4 - 311 BURNSIDE ROAD EAST, Victoria, British Columbia V9A1A6
Contact us about this property
Highlights
Estimated valueThis is the price Wahi expects this property to sell for.
The calculation is powered by our Instant Home Value Estimate, which uses current market and property price trends to estimate your home’s value with a 90% accuracy rate.Not available
Price/Sqft$453/sqft
Monthly cost
Open Calculator
Description
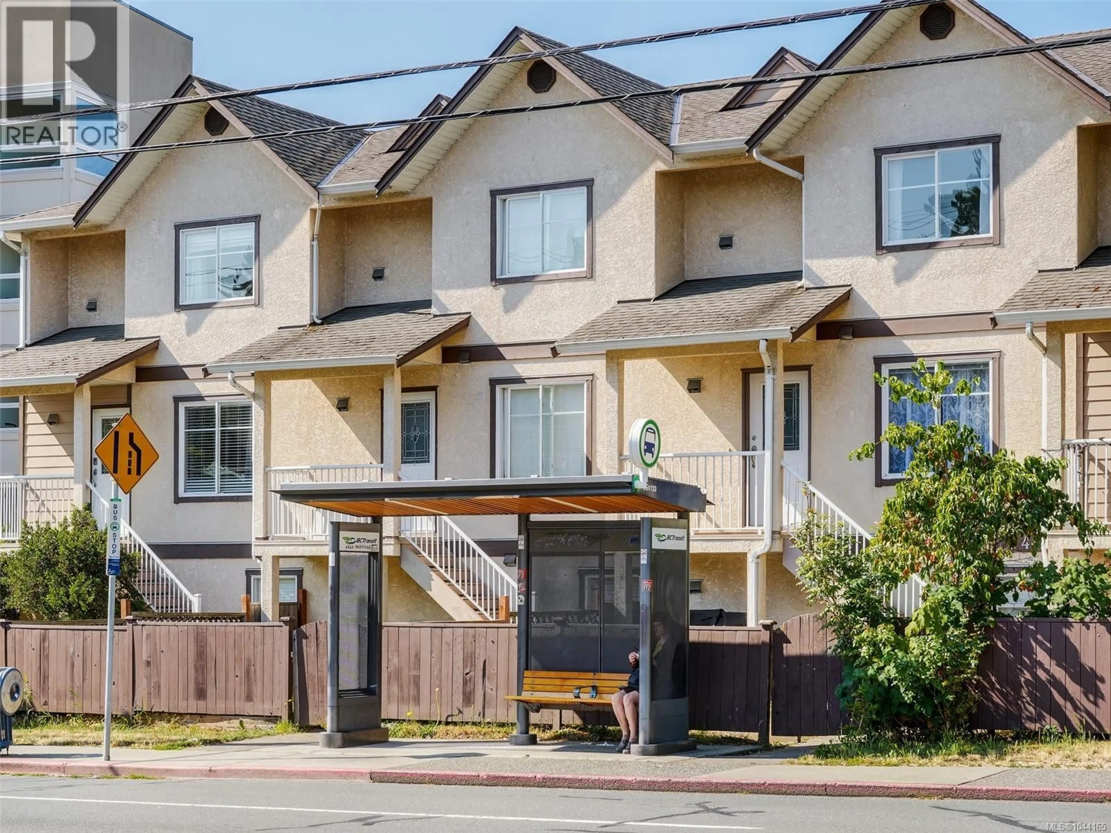
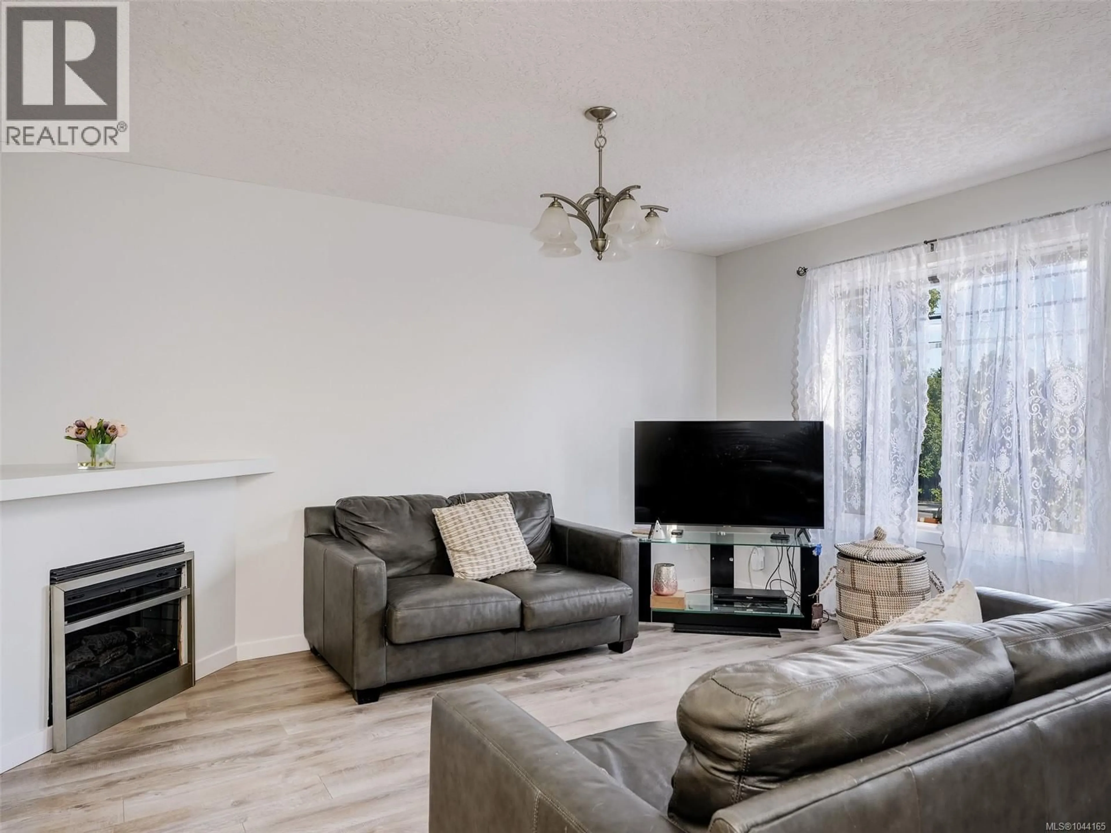
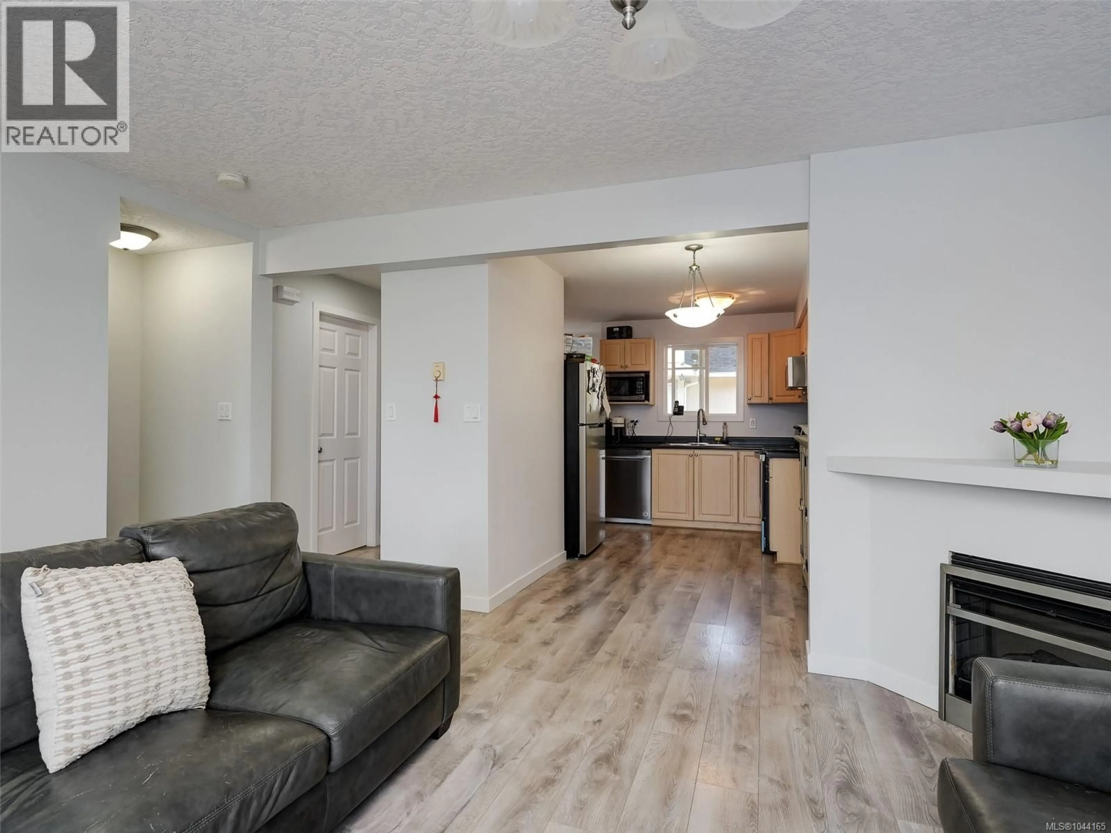
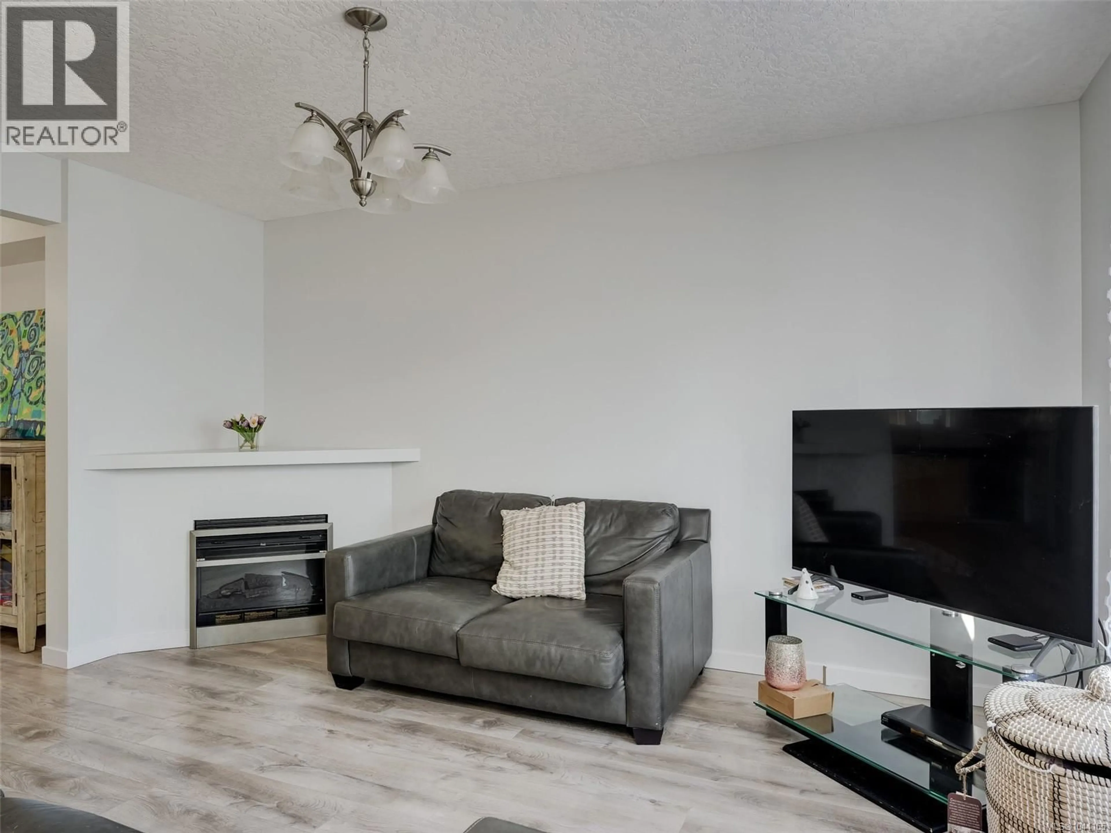
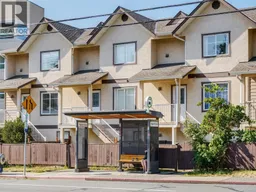
Welcome to 4-311 Burnside Rd E! This is an excellent 3 bedroom + Den, 3 bathroom home offering two balconies and a DOUBLE CAR GARAGE with power for Electric Vehicle! This home has just been freshly painted throughout! Location is very central and steps away from a main Bus Transit pick up spot. Enter inside the main level to find your spacious living area that leads into your kitchen and dining room with access to a back SOUTH WEST facing Balcony. There is also a bathroom on this main level! Head upstairs to find your 2 spacious bedrooms, large den that acts as a bedroom, your 4 piece bathroom and laundry area. On the lower level you will find another spacious bedroom, a 4 piece bathroom, storage, and access to your large double car garage! Do not forget about your fully fenced yard space! Enjoy being walking distance to Tillicum Mall, Restaurants, Galloping Goose Trail, Shopping and so much more! Do not wait, book your showing today! (id:39198)
Property Details
Interior
Features
Lower level Floor
Bathroom
9 x 5Bedroom
12 x 9Exterior
Parking
Garage spaces -
Garage type -
Total parking spaces 2
Condo Details
Inclusions
Property History
 25
25
