7 days on Market

302 - 755 HILLSIDE AVENUE, Victoria, British Columbia V8T5B3

Condo
2
1
~803 sqft
$349,900
Get pre-qualifiedPowered by nesto
Condo
2
1
~803 sqft

Contact us about this property

Call

Highlights

Property Estimate

Days on market7 days

Estimated valueNot available

Price/Sqft$435/sqft

Monthly cost

Open Calculator

Description

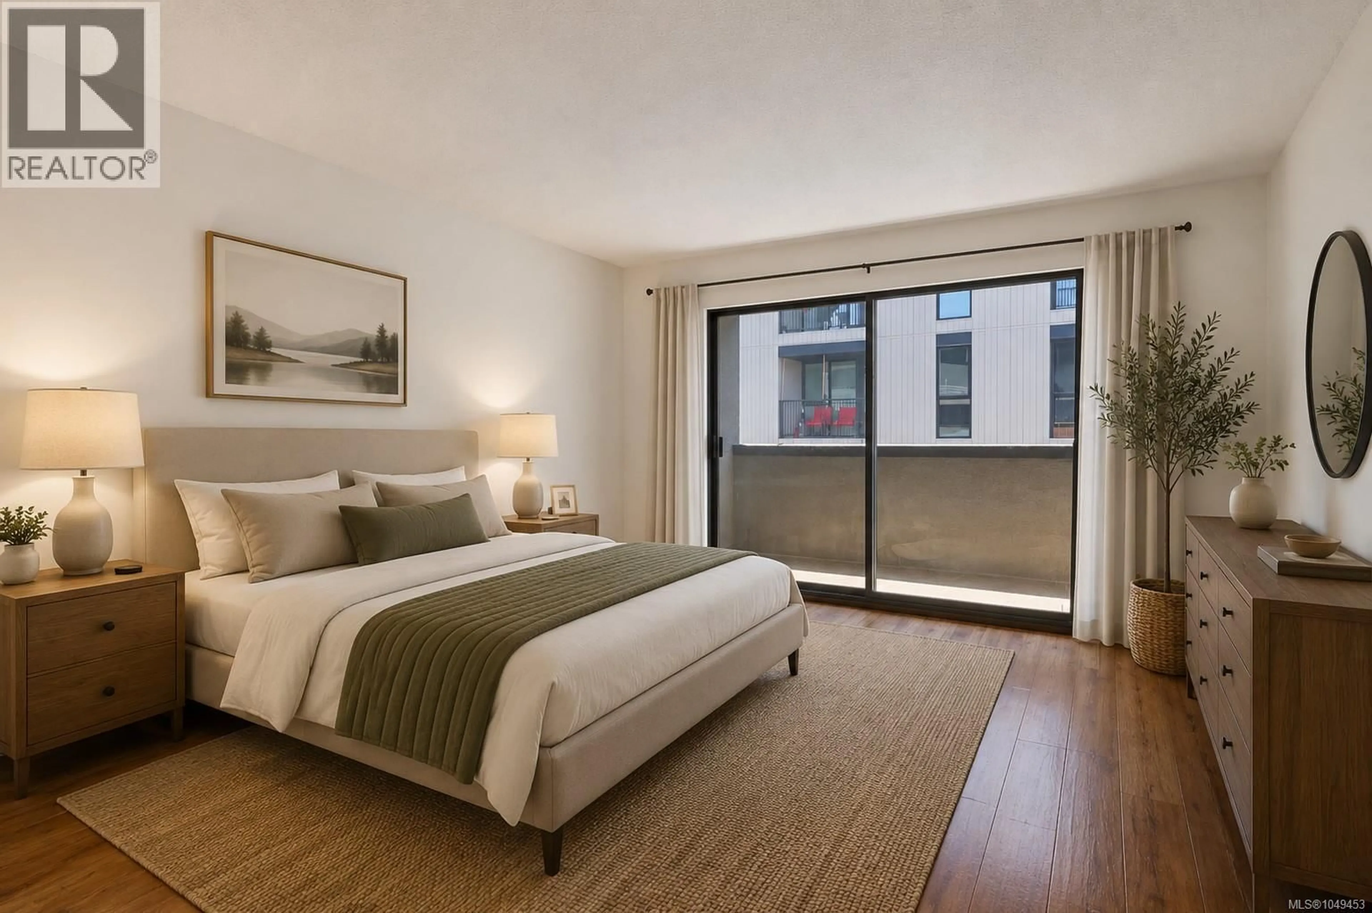
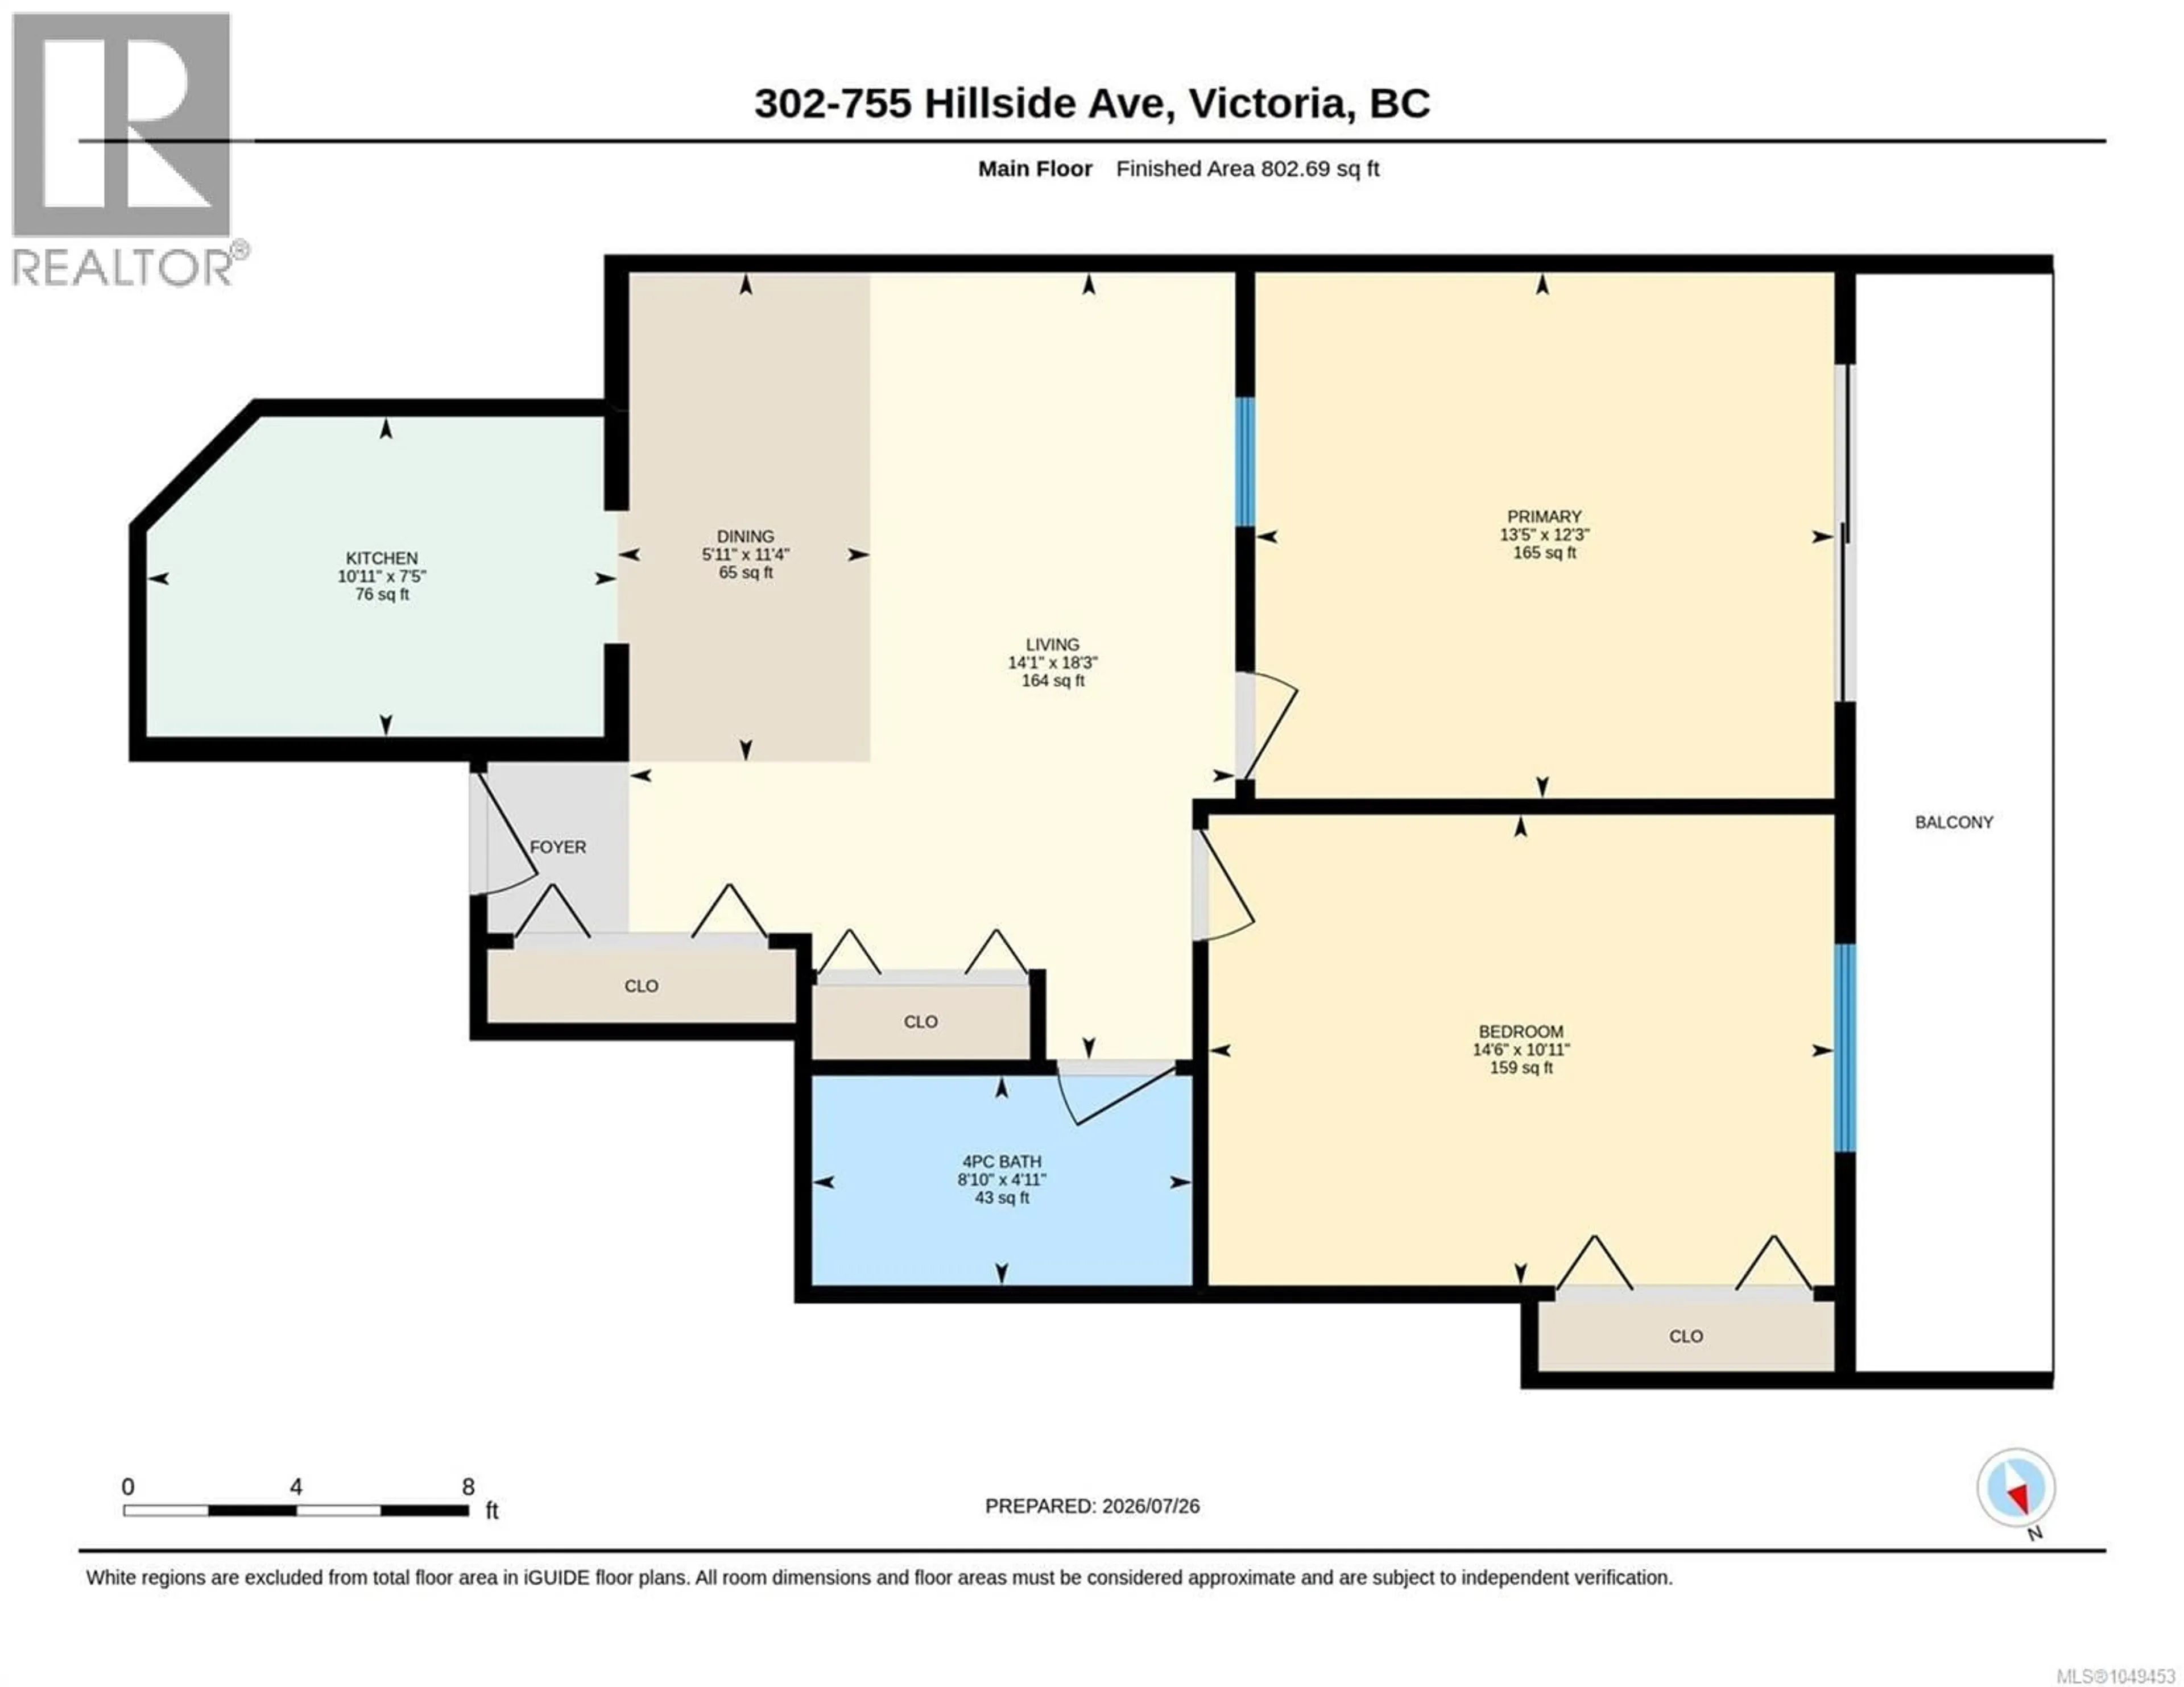
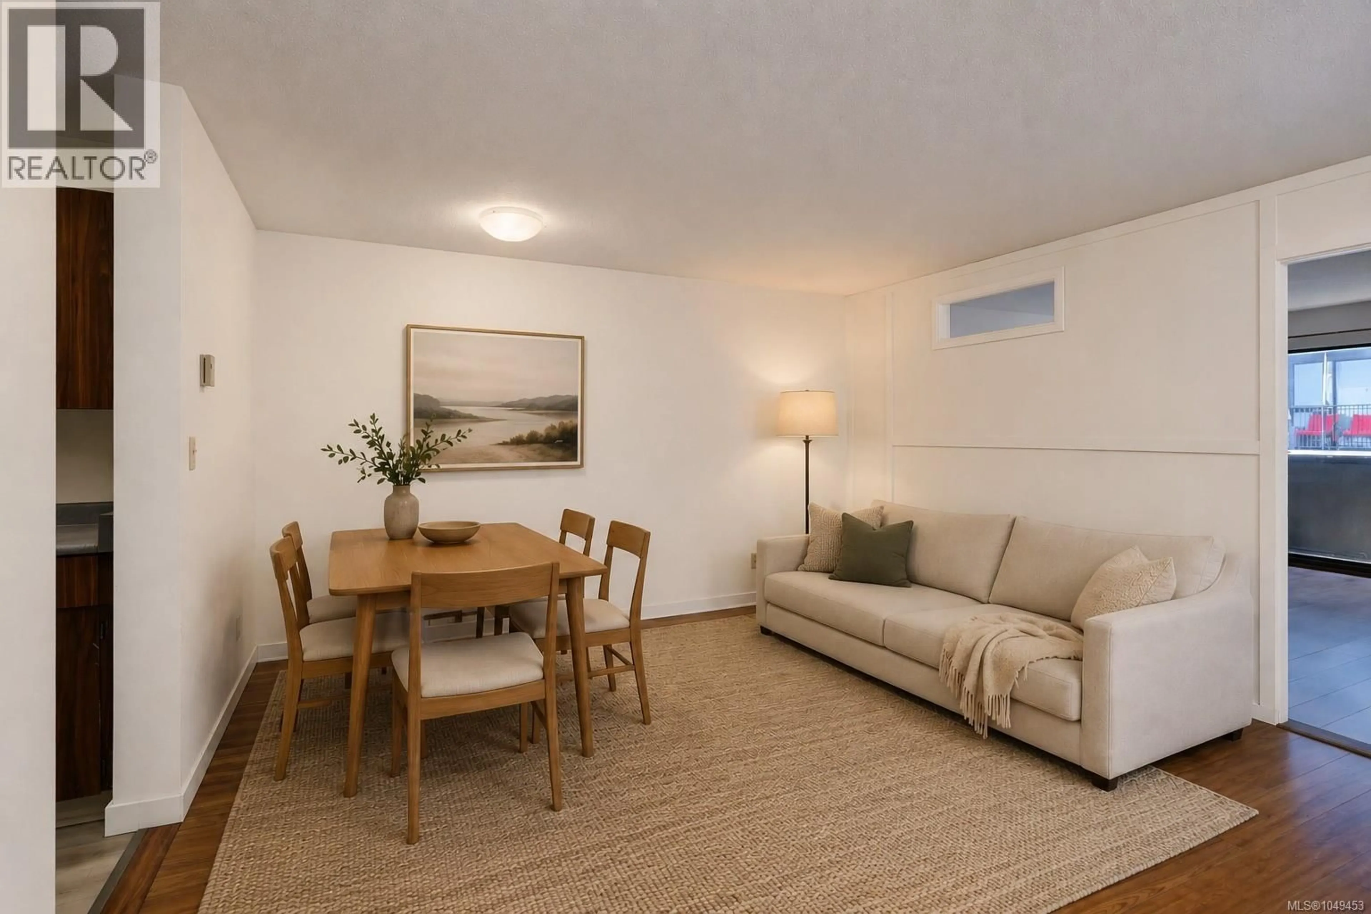
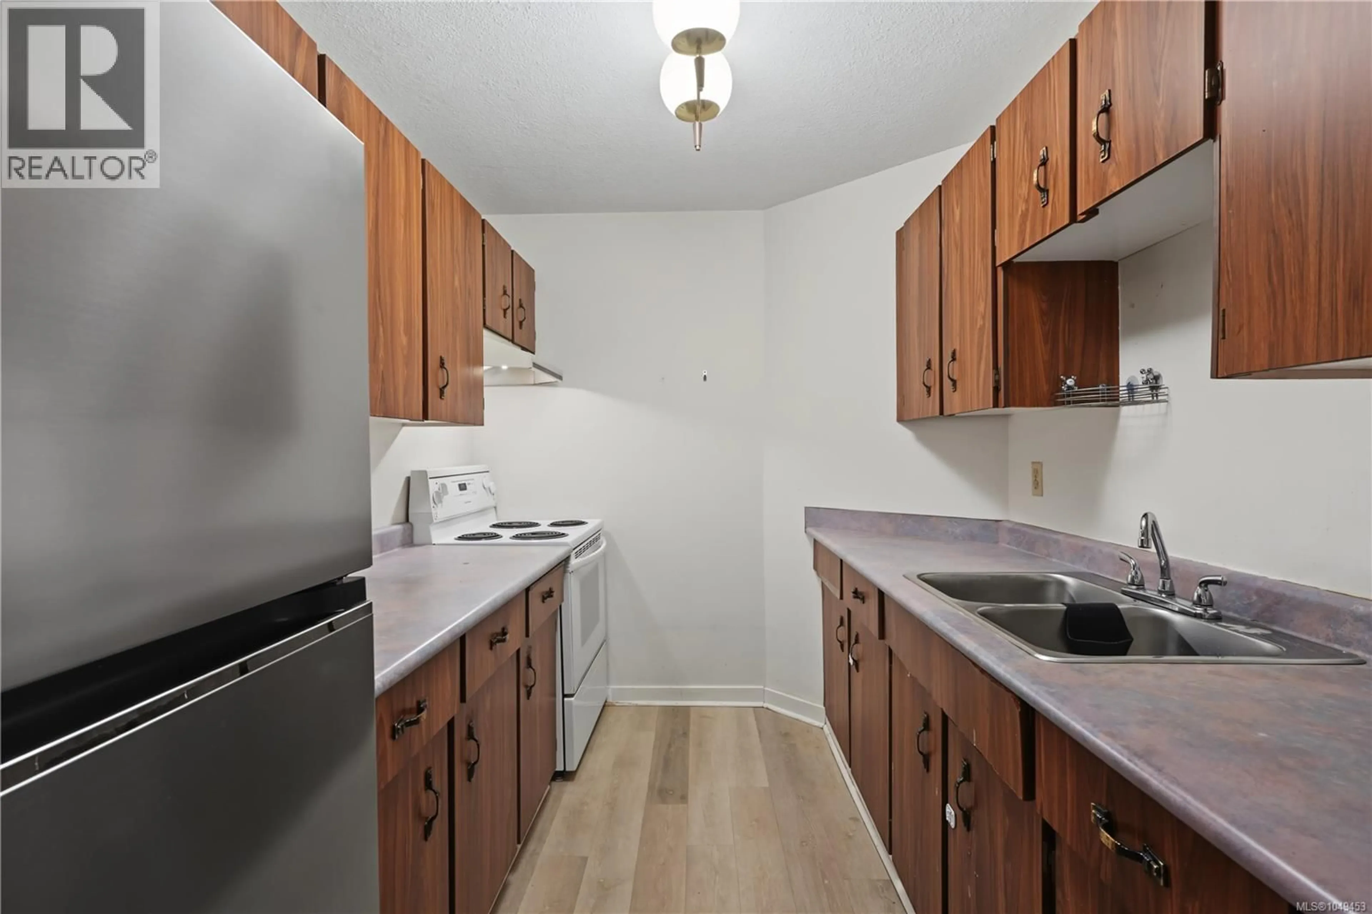
Prime location near Victoria! Welcome to Unit 302 at 755 Hillside Avenue, a bright and well-designed two-bedroom home offering comfortable living in an exceptionally convenient location. The open-concept living and dining area creates an inviting sense of space with natural light from both bedrooms. Upon entry, you will find a generous front hall closet, along with a second storage closet in the main living area. The kitchen is positioned just off the entry and features ample cabinetry, a stainless steel LG refrigerator, and an electric range with oven. Both bedrooms are thoughtfully located across the living area. The primary bedroom includes sliding glass doors that open directly onto the balcony, bringing in plenty of natural light and extending the living space outdoors. The second bedroom also enjoys a large window overlooking the balcony and includes a well-sized closet. An updated four-piece bathroom completes the home. Set just off the Douglas Street corridor, this central location places Mayfair Shopping Centre, Quadra Village, cafés, groceries, services, and frequent transit close at hand. Downtown Victoria, Chinatown, recreation, and major employment centres are only minutes away, making this an ideal choice for those seeking a connected, low-maintenance urban lifestyle. (id:39198)


Property Details

StyleApartment
ViewCity view
Age of property1982
SqFt~803 SqFt
Lot Size-
Parking Spaces1
MLS ®Number1044589
Community NameBurnside
Data SourceCREA
Listing byOakwyn Realty Ltd.

Features

Heating: Baseboard heaters, Electric

Main level Floor

Bathroom

9 x 5

Bedroom

15 x 11

Primary Bedroom

13 x 12

Kitchen

7 x 11


Parking

Garage spaces -

Garage type -

Total parking spaces 1


Inclusions
Hydro
Water
Parking
Cable
Heat

Property History

Jul 30, 2026
ListedActive
$349,900
7 days on market
history photo preview36
Listing by crea®
Property listed by Oakwyn Realty Ltd., Brokerage
Agent Banner Image
Interested in this property?Get in touch to get the inside scoop.

Population and Demographics

Overview

Total population 5161
Average household income $99,559

Age (%)

0 to 19
11%
20 to 34
29%
35 to 49
21%
50 to 64
17%
65 and plus
22%

Household composition (%)

Single person
52%
Single family
38%
Multi person
10%
Multi family
0%

Mother tongue (%)

English
85%
Others
4%
Tagalog (Pilipino, Filipino)
3%
French
2%
Spanish
2%
Mandarin
1%
Yue (Cantonese)
1%

House tenancy (%)

Renters
64%
Owners
36%

What’s nearby?Essentials within 5 km

Local Logic

Transportation Scores

Estimated Budget

Powered by:
The trademarks REALTOR®, REALTORS®, and the REALTOR® logo are controlled by The Canadian Real Estate Association (CREA) and identify real estate professionals who are members of CREA. The trademarks MLS®, Multiple Listing Service® and the associated logos are owned by CREA and identify the quality of services provided by real estate professionals who are members of CREA. Used under license.