2975 HARRIET ROAD, Victoria, British Columbia V9A1T2
Contact us about this property
Highlights
Estimated valueThis is the price Wahi expects this property to sell for.
The calculation is powered by our Instant Home Value Estimate, which uses current market and property price trends to estimate your home’s value with a 90% accuracy rate.Not available
Price/Sqft$504/sqft
Monthly cost
Open Calculator
Description
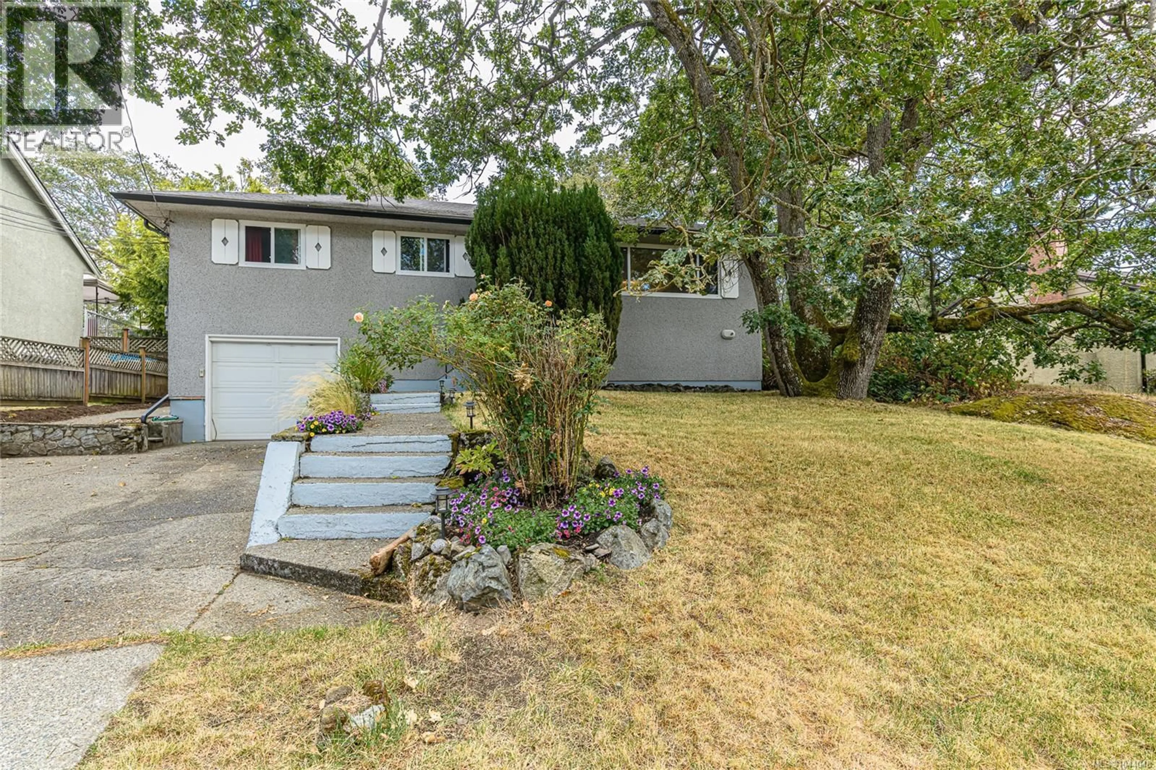
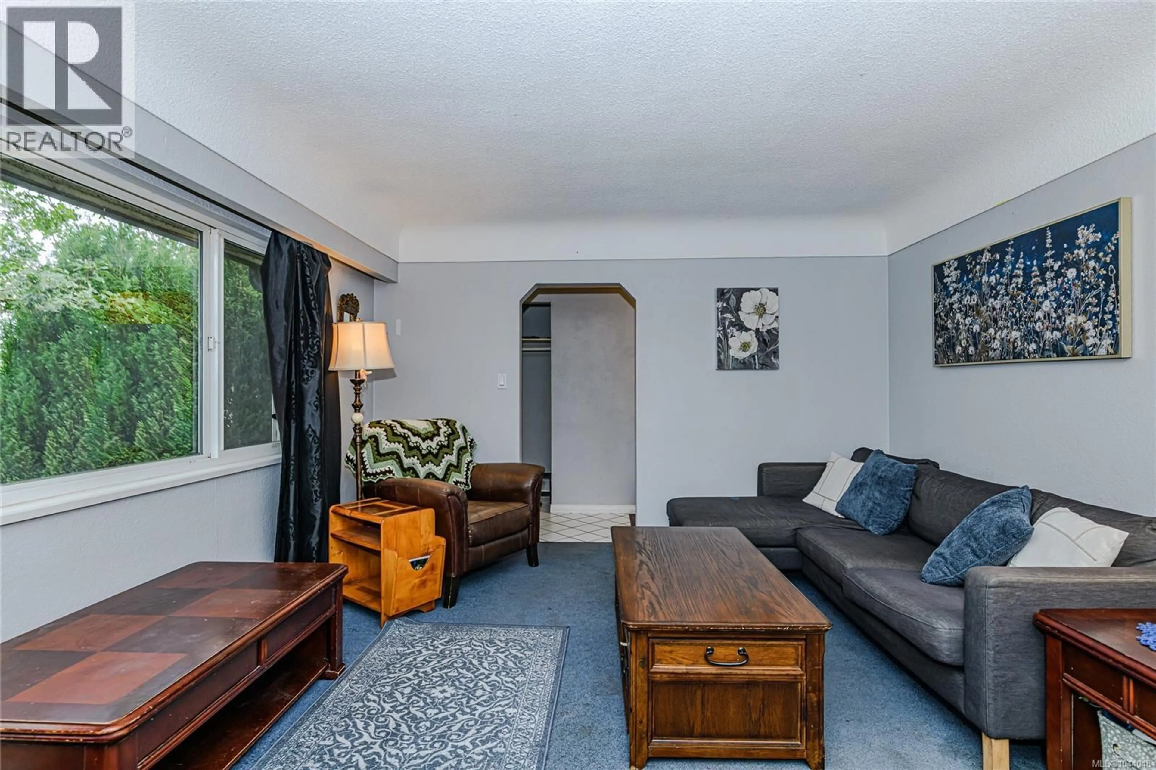
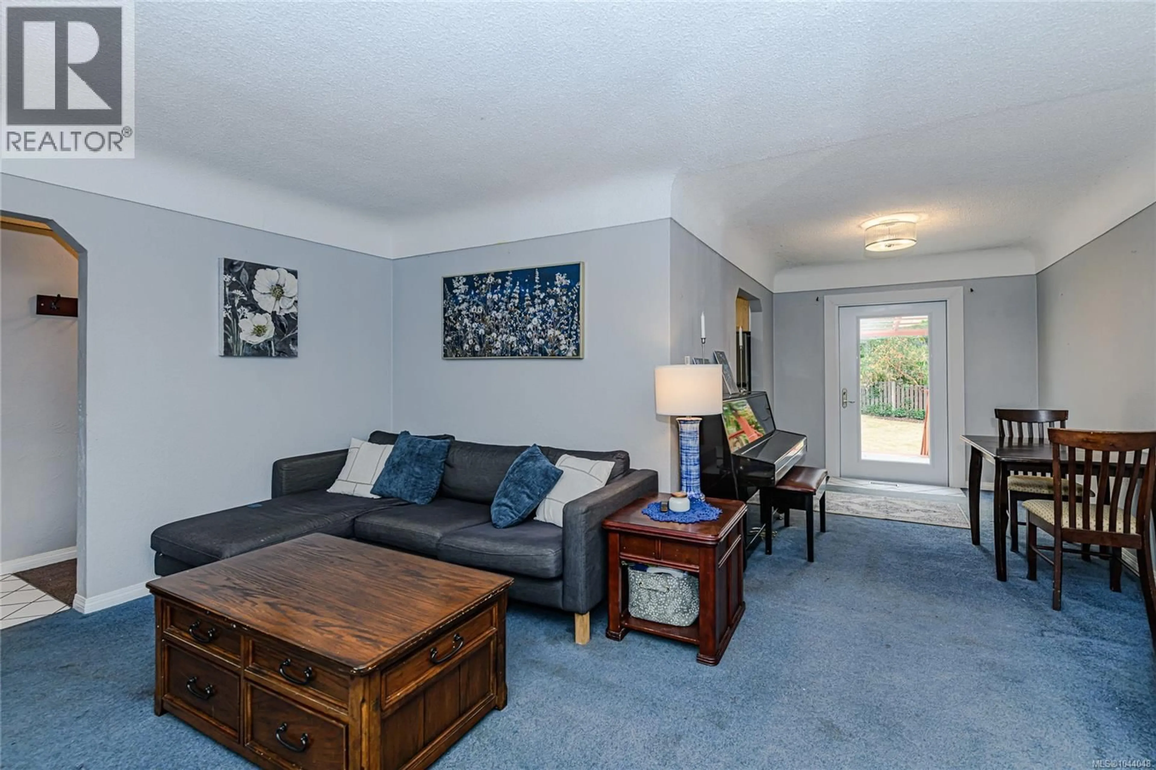
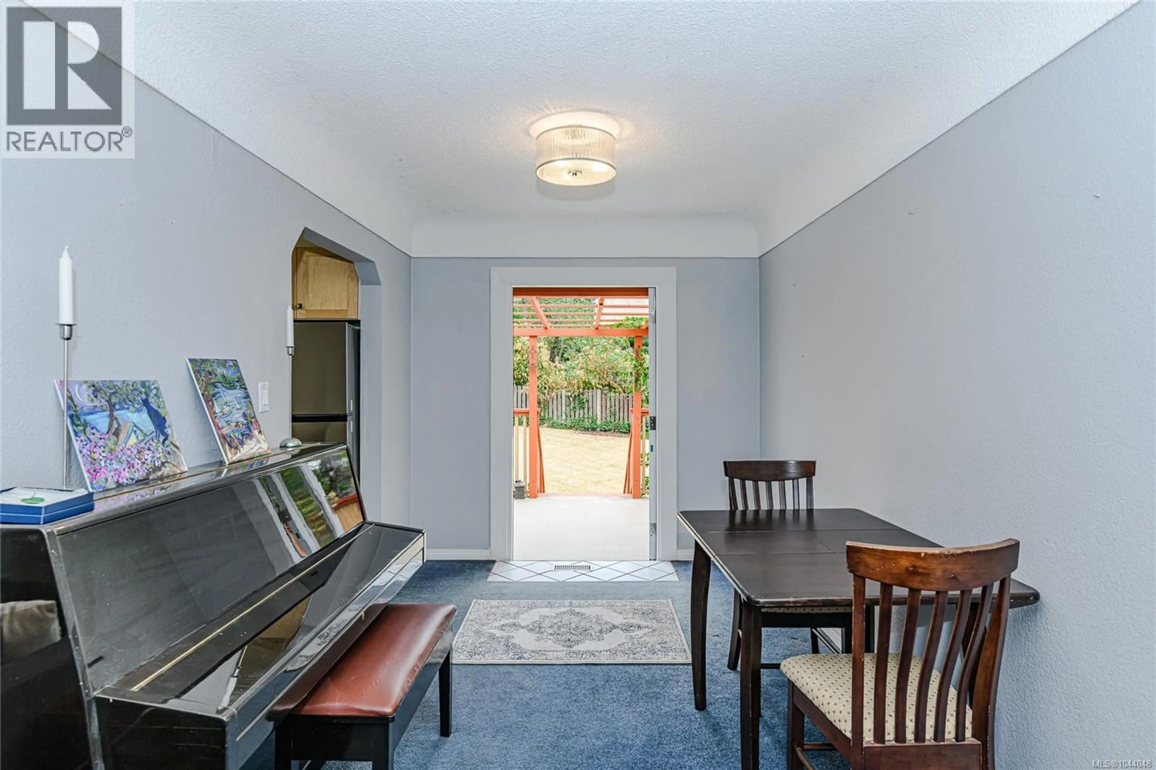
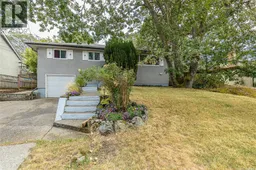
Join us for an open house on Saturday, July 25th, from 12 to 2 PM to discover a home that may be one of the best deals in the Victoria market. This residence has numerous updates and a welcoming layout, featuring a bright new kitchen and a refreshed bathroom. A new triple-paned, triple-locked patio door enhances both security and energy efficiency, leading you to a spacious deck that overlooks a sunny, private southeast-facing backyard. The lower level, accessible through a separate entrance, features a generous one-bedroom suite. Original hardwood floors lie beneath the carpet for those interested in restoration. Additional perks include a large dry shed, a full garage, and ample parking. Enjoy the convenience of a central location with local schools, shopping, and various parks, trails, and the Gorge waterfront all within walking distance. (id:39198)
Property Details
Interior
Features
Main level Floor
Bedroom
7'2 x 10'2Bedroom
7'10 x 10'8Bathroom
Primary Bedroom
11'8 x 10'2Exterior
Parking
Garage spaces -
Garage type -
Total parking spaces 4
Property History
 29
29
