7918 SWANSON VIEW DRIVE, Pender Island, British Columbia V0N2M2
Contact us about this property
Highlights
Estimated valueThis is the price Wahi expects this property to sell for.
The calculation is powered by our Instant Home Value Estimate, which uses current market and property price trends to estimate your home’s value with a 90% accuracy rate.Not available
Price/Sqft$1,064/sqft
Monthly cost
Open Calculator
Description
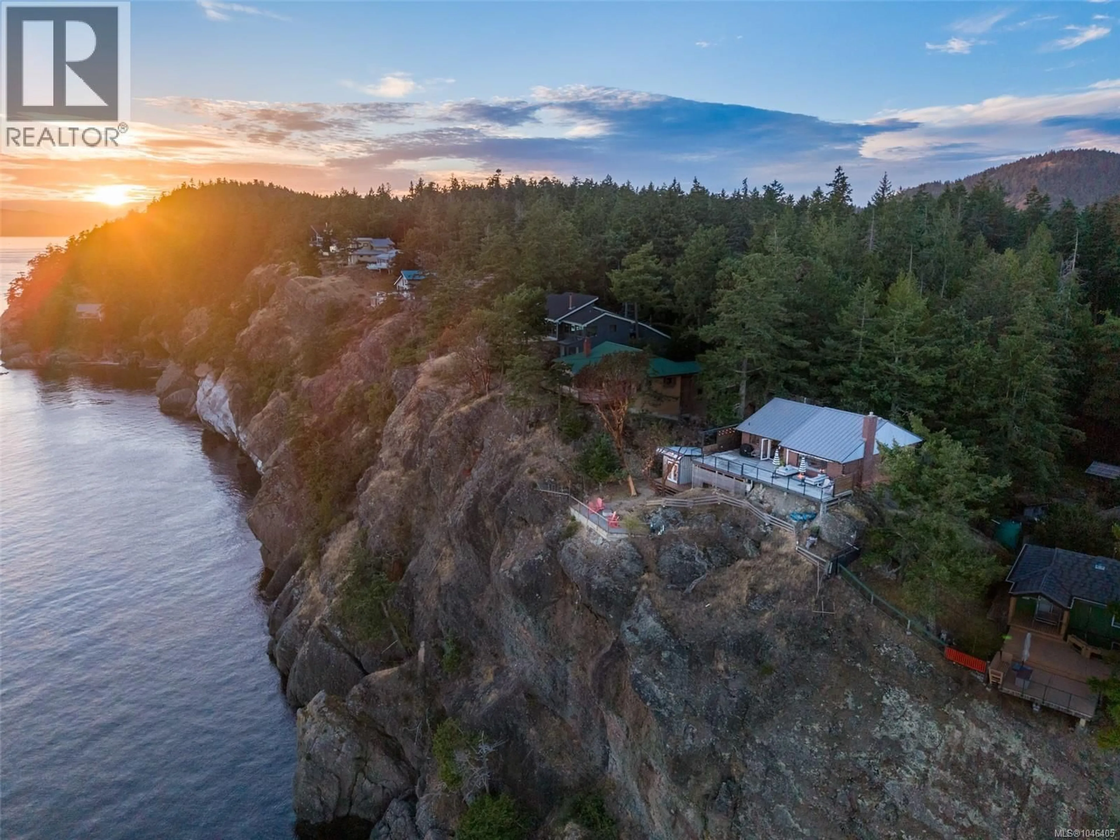
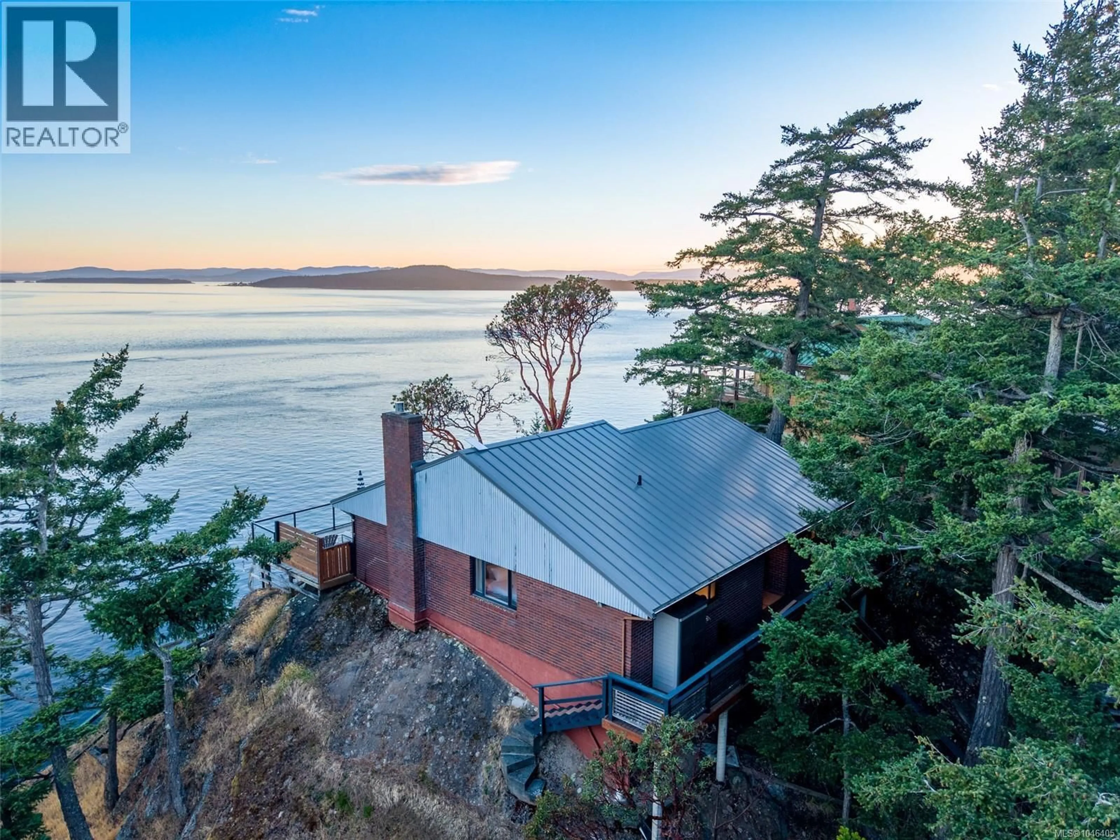
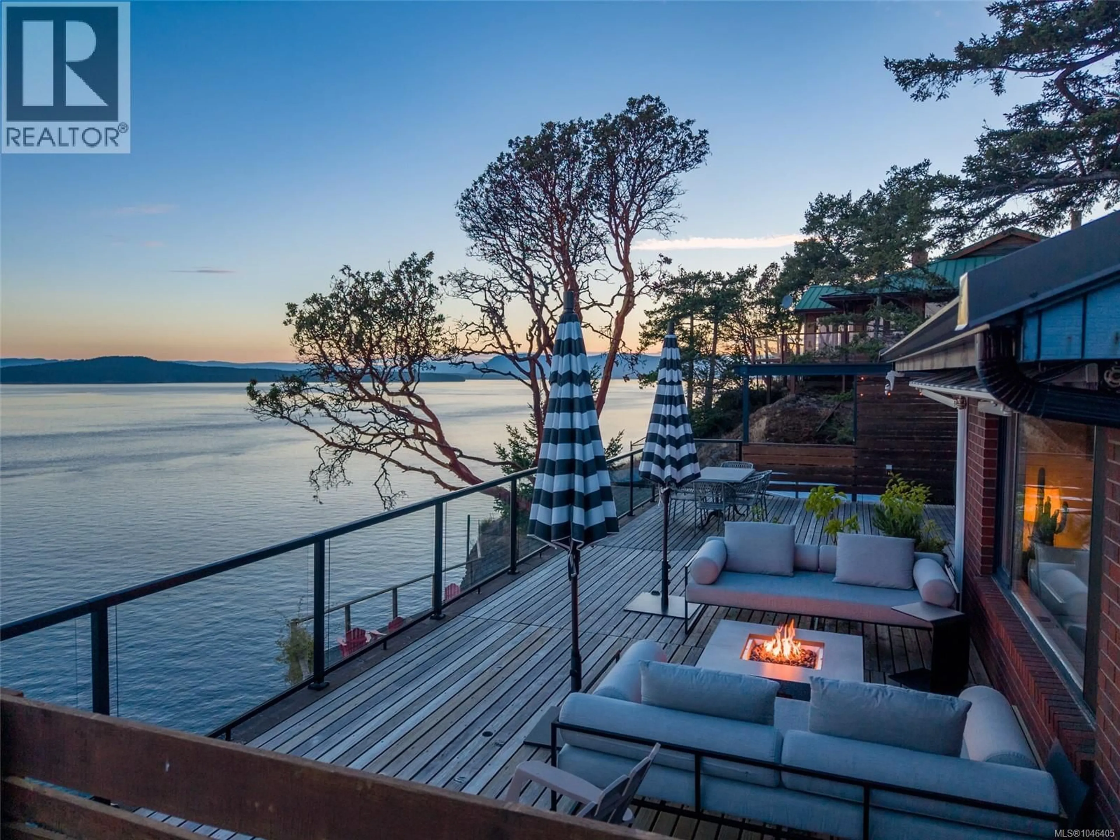
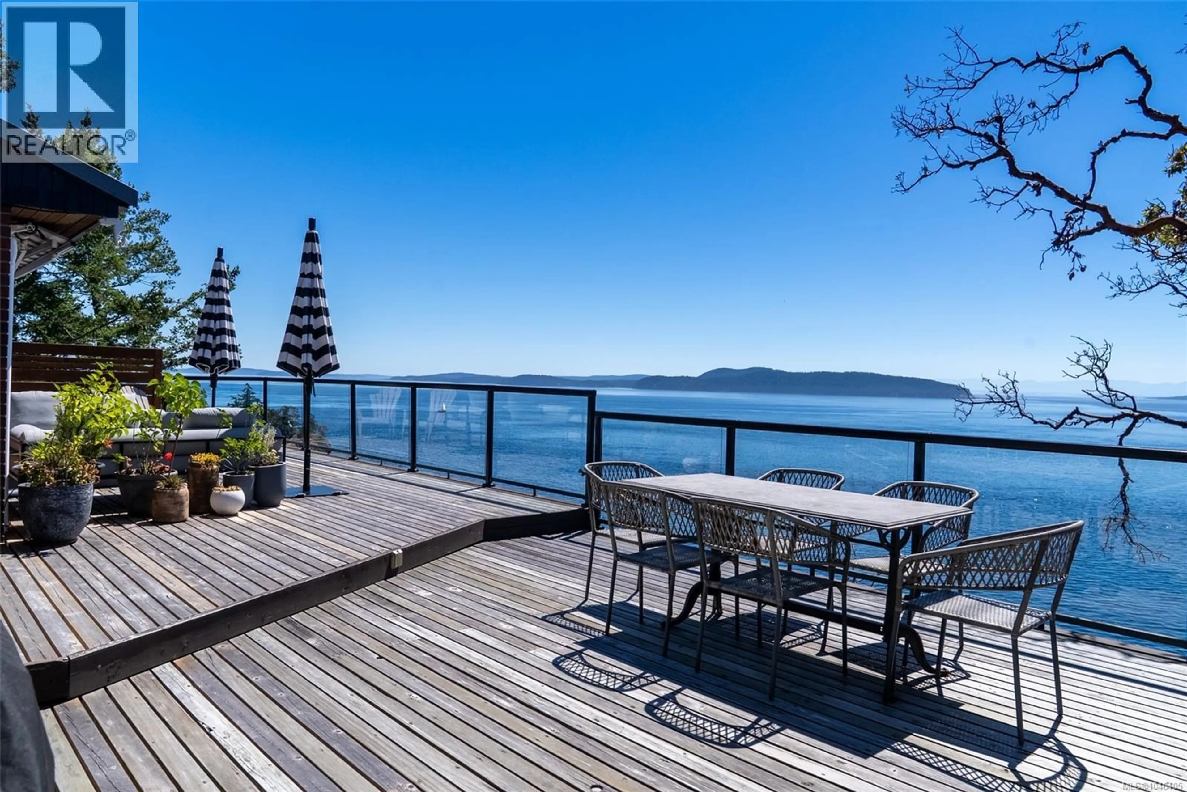
Set in the sought-after Trincomali neighbourhood, this southwest-facing oceanfront home enjoys excellent sun exposure and sweeping 220-degree views across Swanson Channel, a protected orca refuge area. Walls of windows fill the beautifully updated two-bedroom, two-bathroom home with natural light and bring the ocean to the open-concept kitchen, dining and living areas. A cozy gas fireplace adds warmth, while the expansive glass-railed deck creates a sheltered outdoor living space that captures the sun’s warmth even during the winter months. With gas connections for a BBQ and fire pit, it is ideal for entertaining, relaxing and watching orcas, humpback whales and eagles. Built directly on solid rock, the home features a metal roof, generous overhangs, heat pump and a new septic system installed in 2022. A detached oceanfront 100 sq. ft. studio with a 2-piece bathroom provides space for an office or creative pursuits, while the garage/workshop, carport and garden shed offer excellent storage and workspace. The fully fenced property also features a funicular to assist with groceries and luggage, along with Starlink, property-wide Wi-Fi, Wi-Fi-enabled climate control and lighting, irrigated landscaping, rainwater collection and low-voltage pathway lighting. Several beach accesses are just a short stroll away. (id:39198)
Property Details
Interior
Features
Other Floor
Bathroom
Studio
11'5 x 7'8Exterior
Parking
Garage spaces -
Garage type -
Total parking spaces 4
Property History
 49
49