4318 PORT WASHINGTON ROAD, Pender Island, British Columbia V0N2M1
Contact us about this property
Highlights
Estimated valueThis is the price Wahi expects this property to sell for.
The calculation is powered by our Instant Home Value Estimate, which uses current market and property price trends to estimate your home’s value with a 90% accuracy rate.Not available
Price/Sqft$898/sqft
Monthly cost
Open Calculator
Description
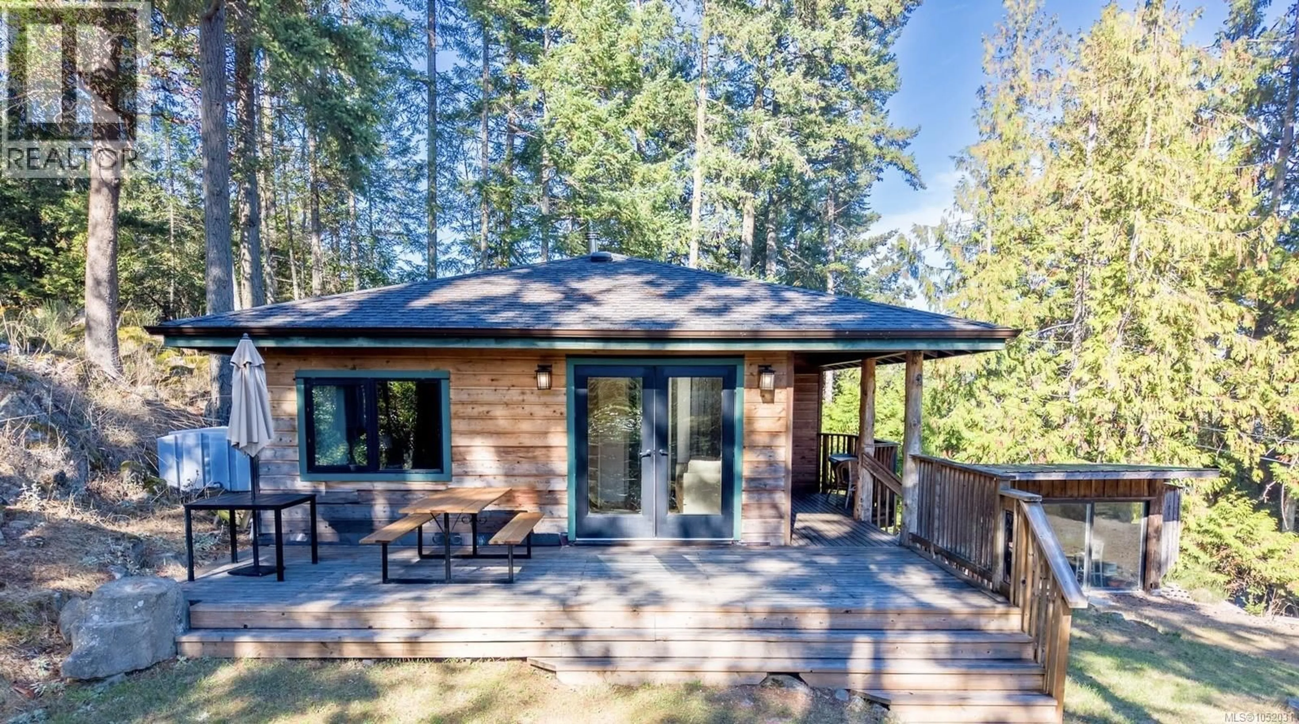
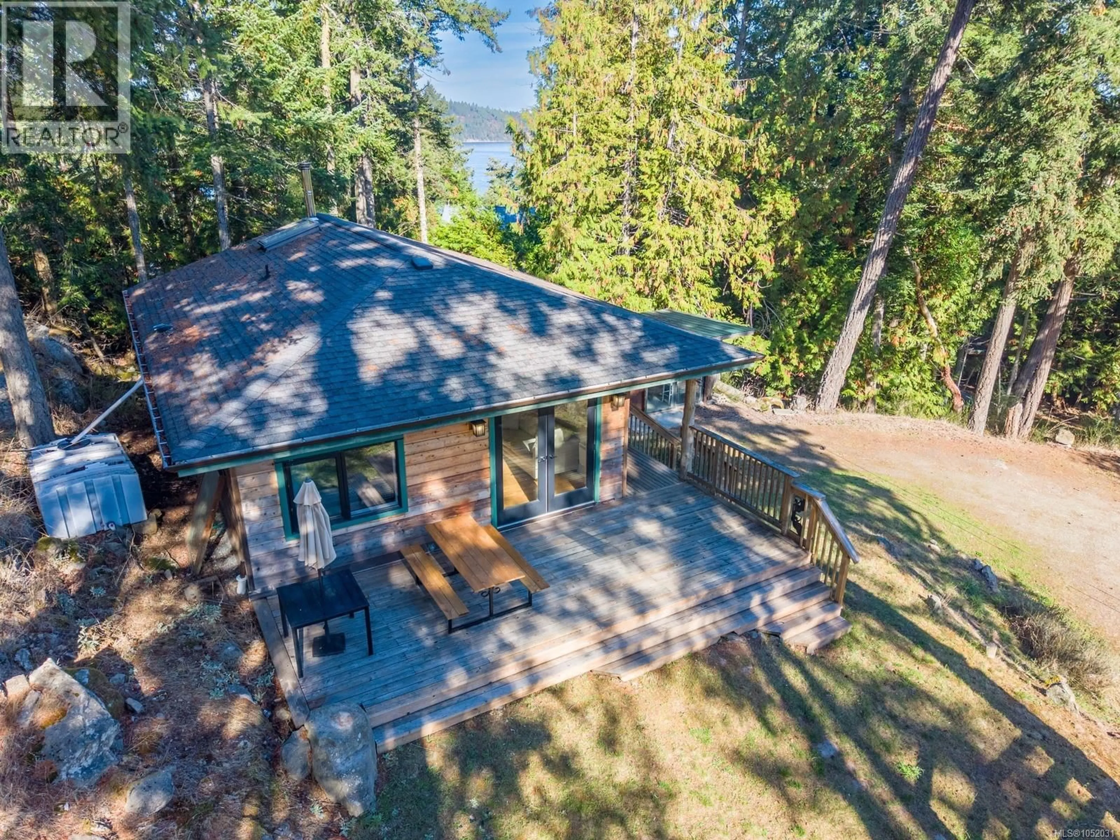
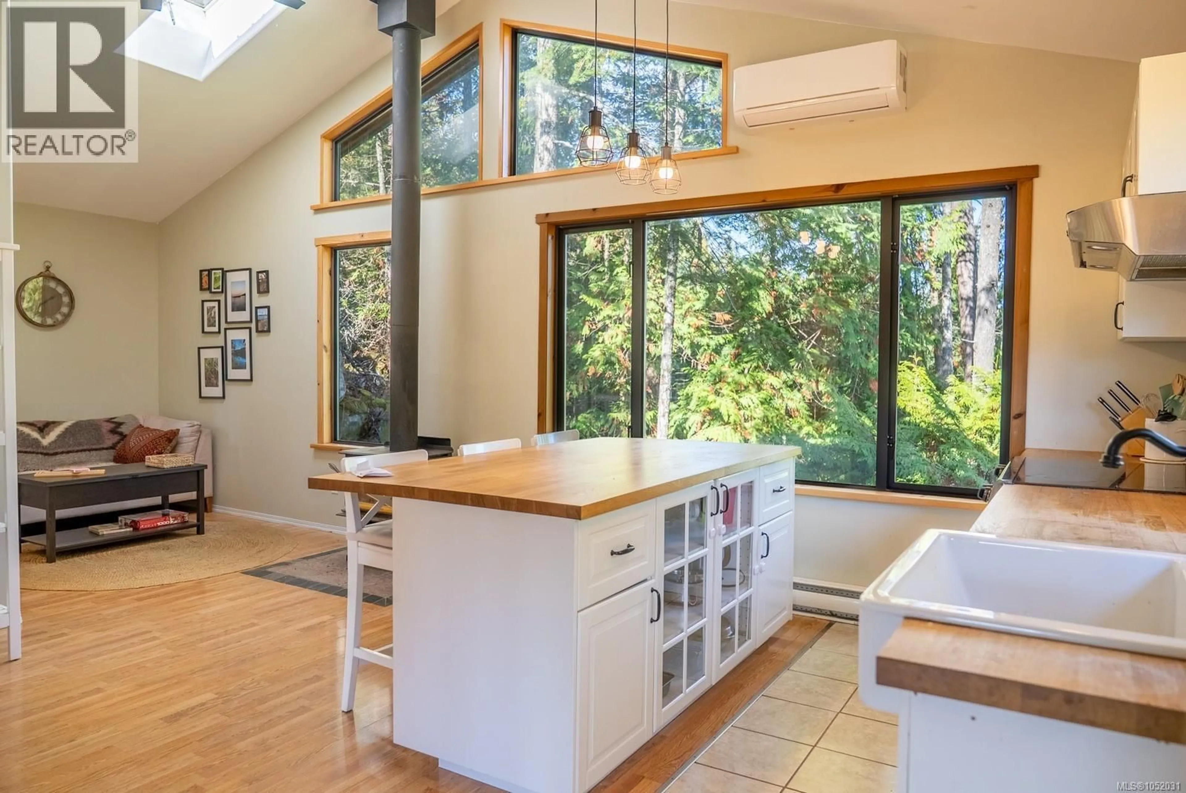
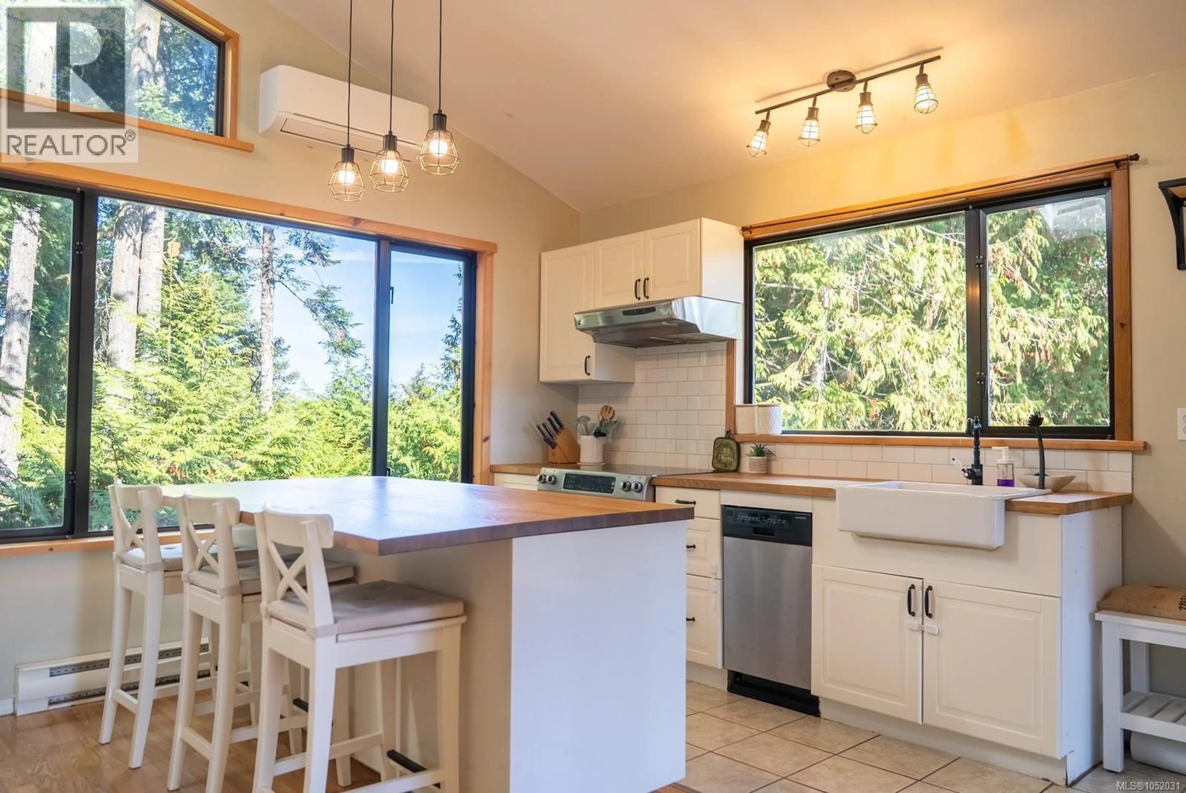
Sunshine, privacy and 1.55 acres of south-facing property, all within a short stroll of Hope Bay! This special property in one of Pender Island's most desirable neighbourhoods offers a peaceful, secluded setting surrounded by nature, with ocean glimpses as an added bonus. The charming 2-bed, 1-bath cottage offers comfortable living space, a cozy wood stove, heat pump and sleeping loft for the kids or grandchildren. A separate workshop or studio provides space for creative pursuits, while the fenced garden is ready to be brought back to life. A new septic system was installed in 2024. The location is exceptional! Just a 3-minute walk to the shops and public dock at Hope Bay and less than a 20-minute walk to the Pender Island Public Library, Southridge Country Store, Home Hardware, and the Community Hall. Short drive or bike ride to Otter Bay Ferry Terminal. Enjoy the beauty and privacy of island living with the convenience of amenities nearby. (id:39198)
Property Details
Interior
Features
Lower level Floor
Storage
12'2 x 17'3Exterior
Parking
Garage spaces -
Garage type -
Total parking spaces 4
Property History
 37
37