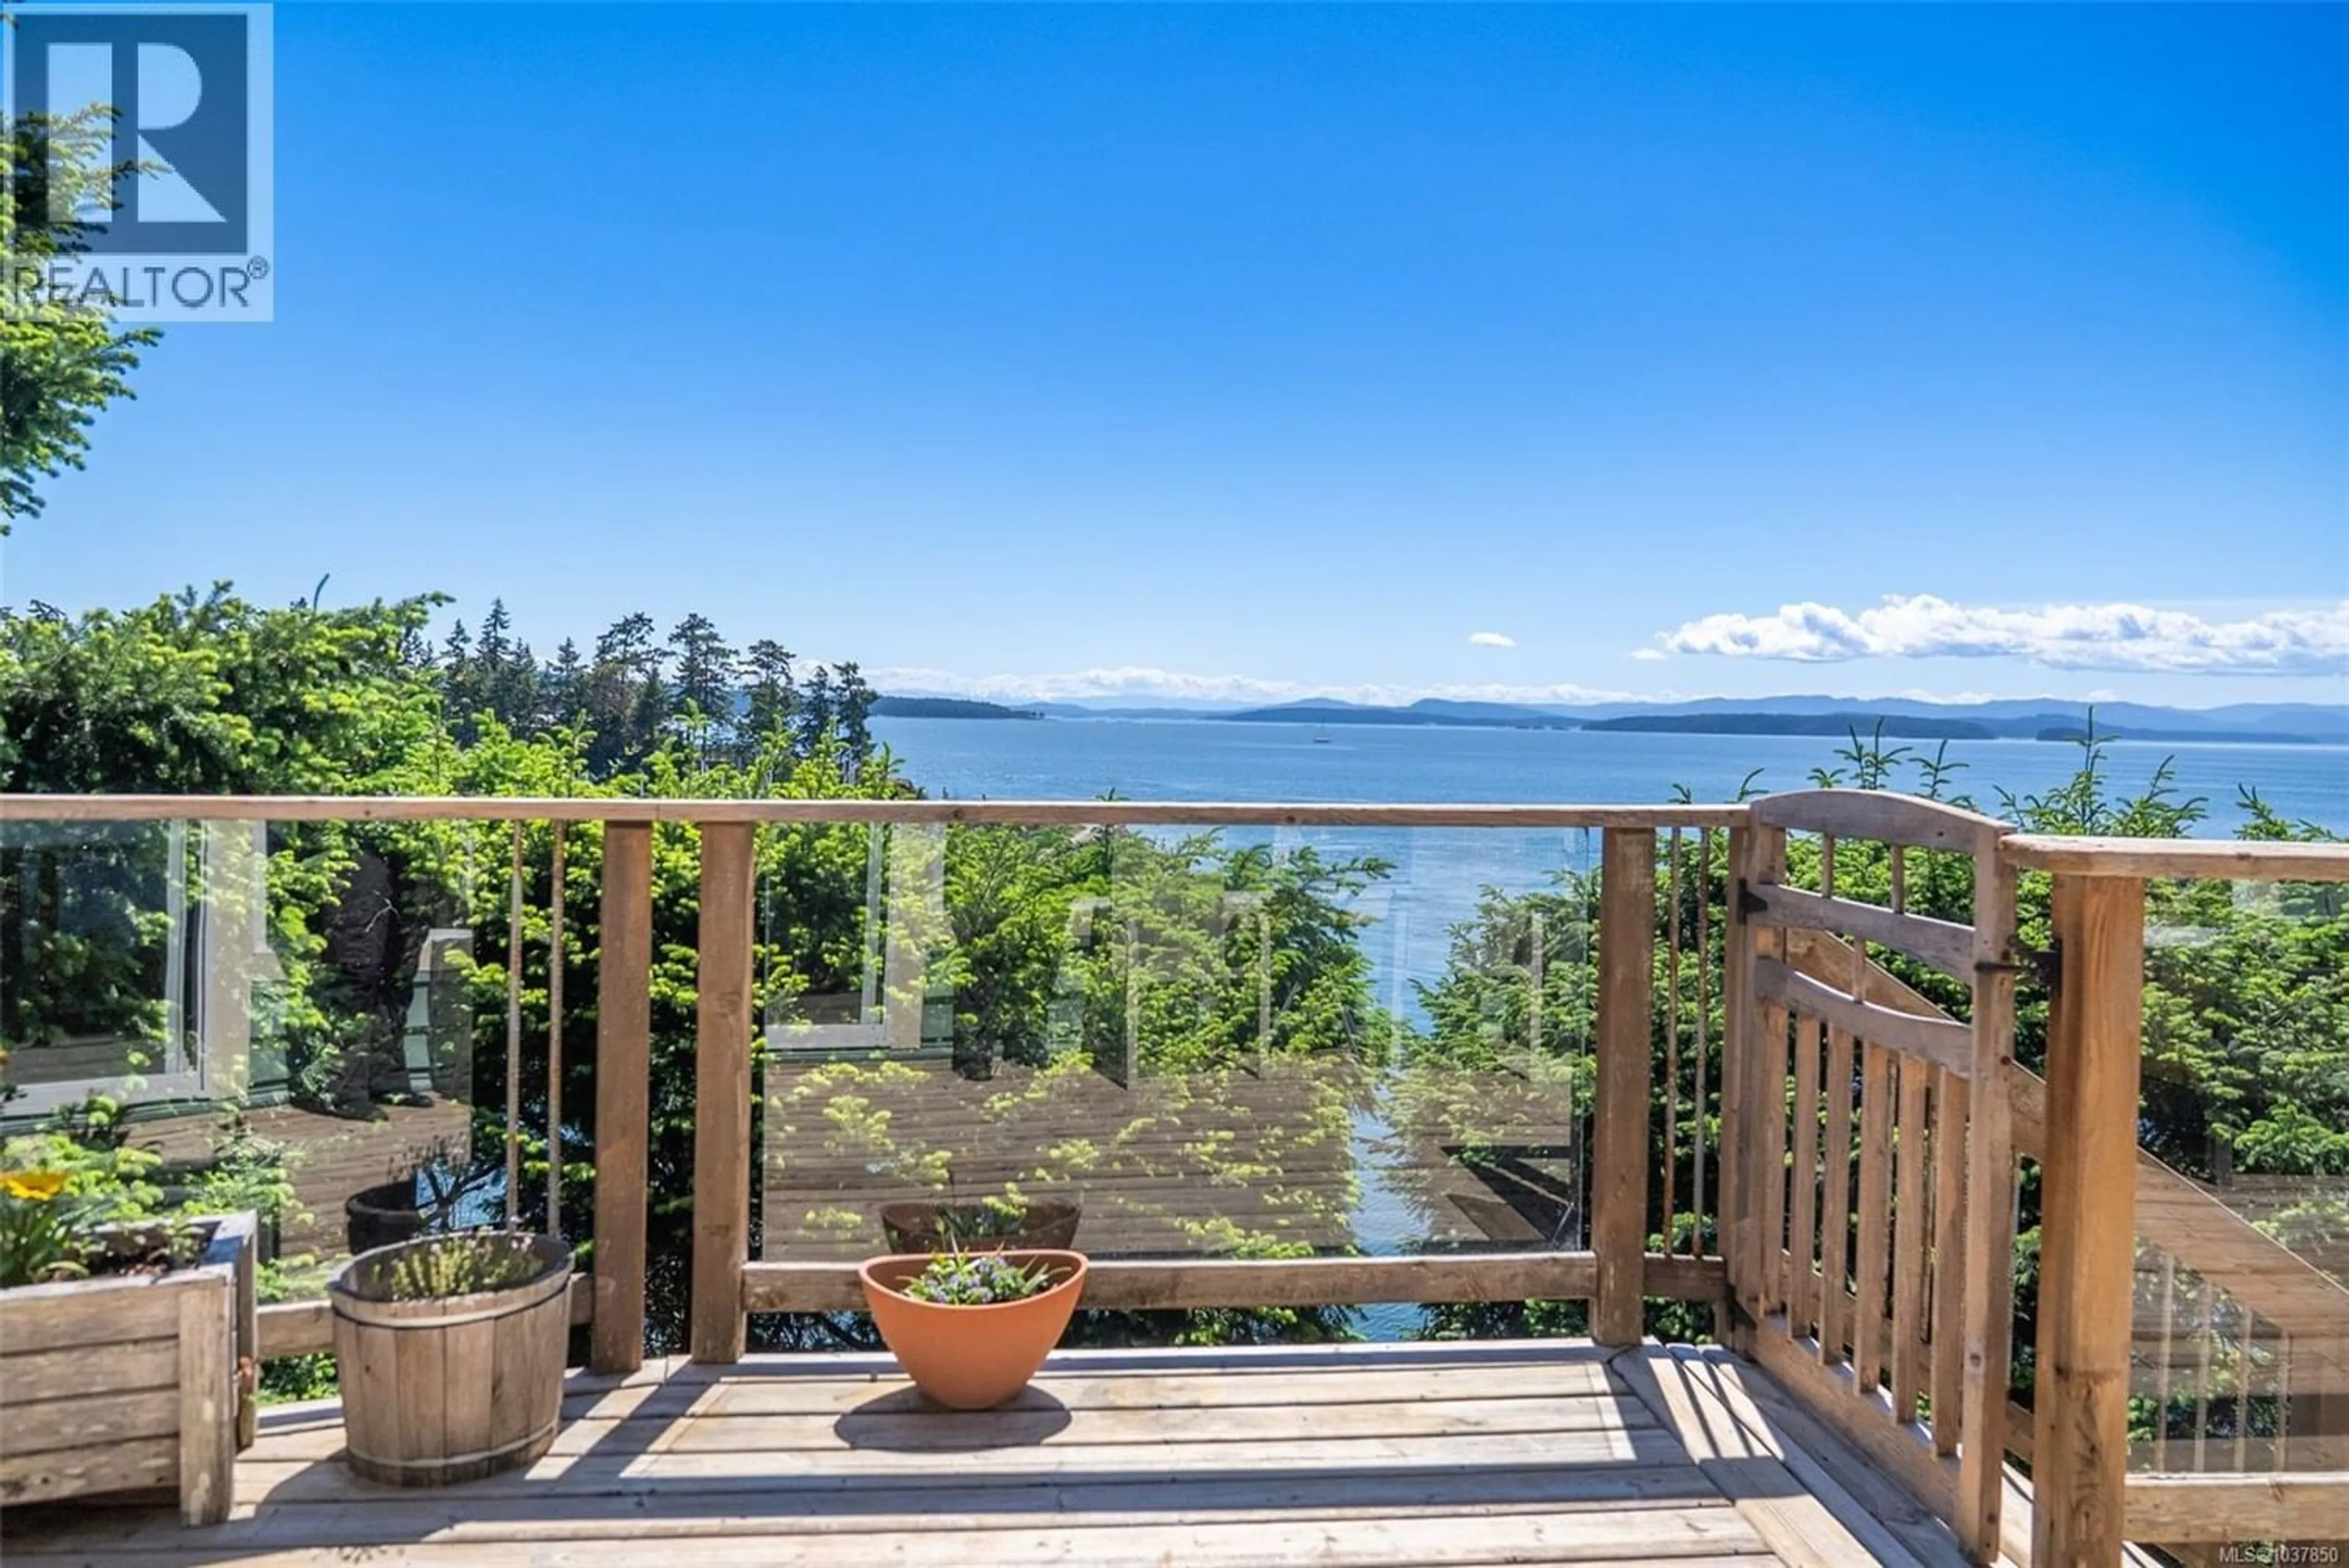
2659 SCHOONER WAY, Pender Island, British Columbia V0N2M2
Contact us about this property
Highlights
Estimated valueThis is the price Wahi expects this property to sell for.
The calculation is powered by our Instant Home Value Estimate, which uses current market and property price trends to estimate your home’s value with a 90% accuracy rate.Not available
Price/Sqft$762/sqft
Monthly cost
Open Calculator
Description
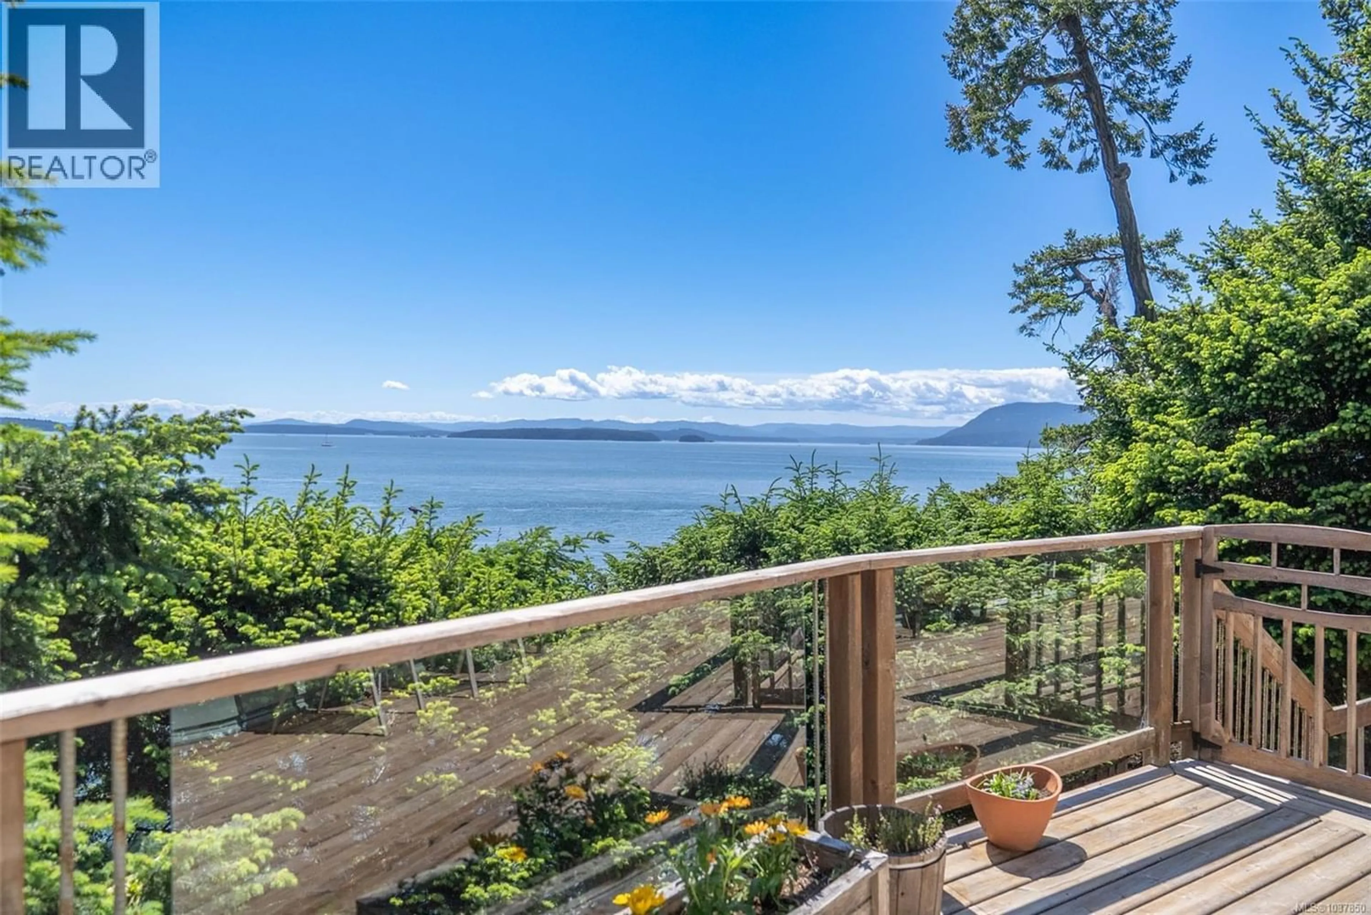
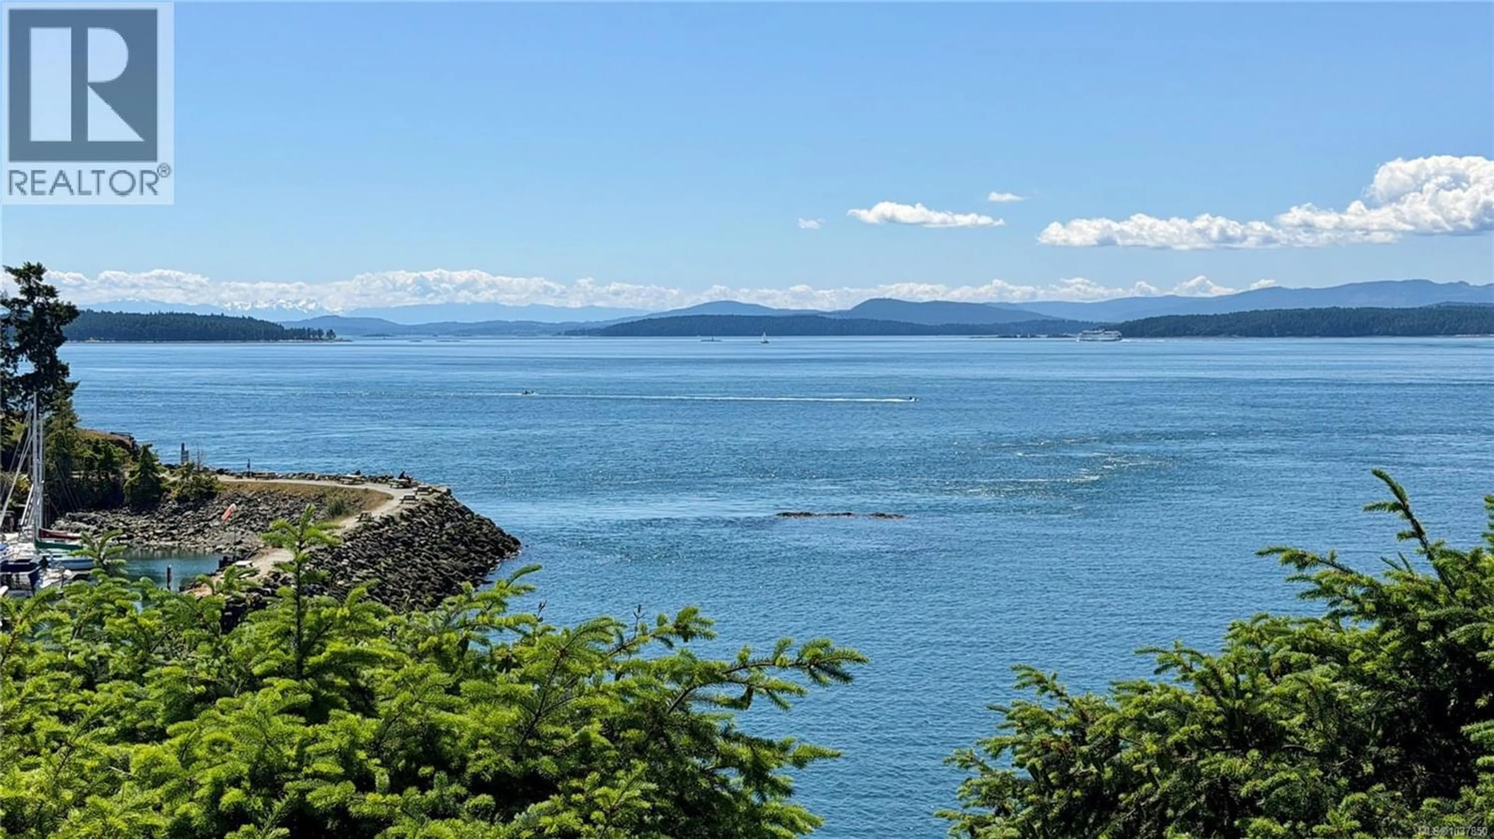
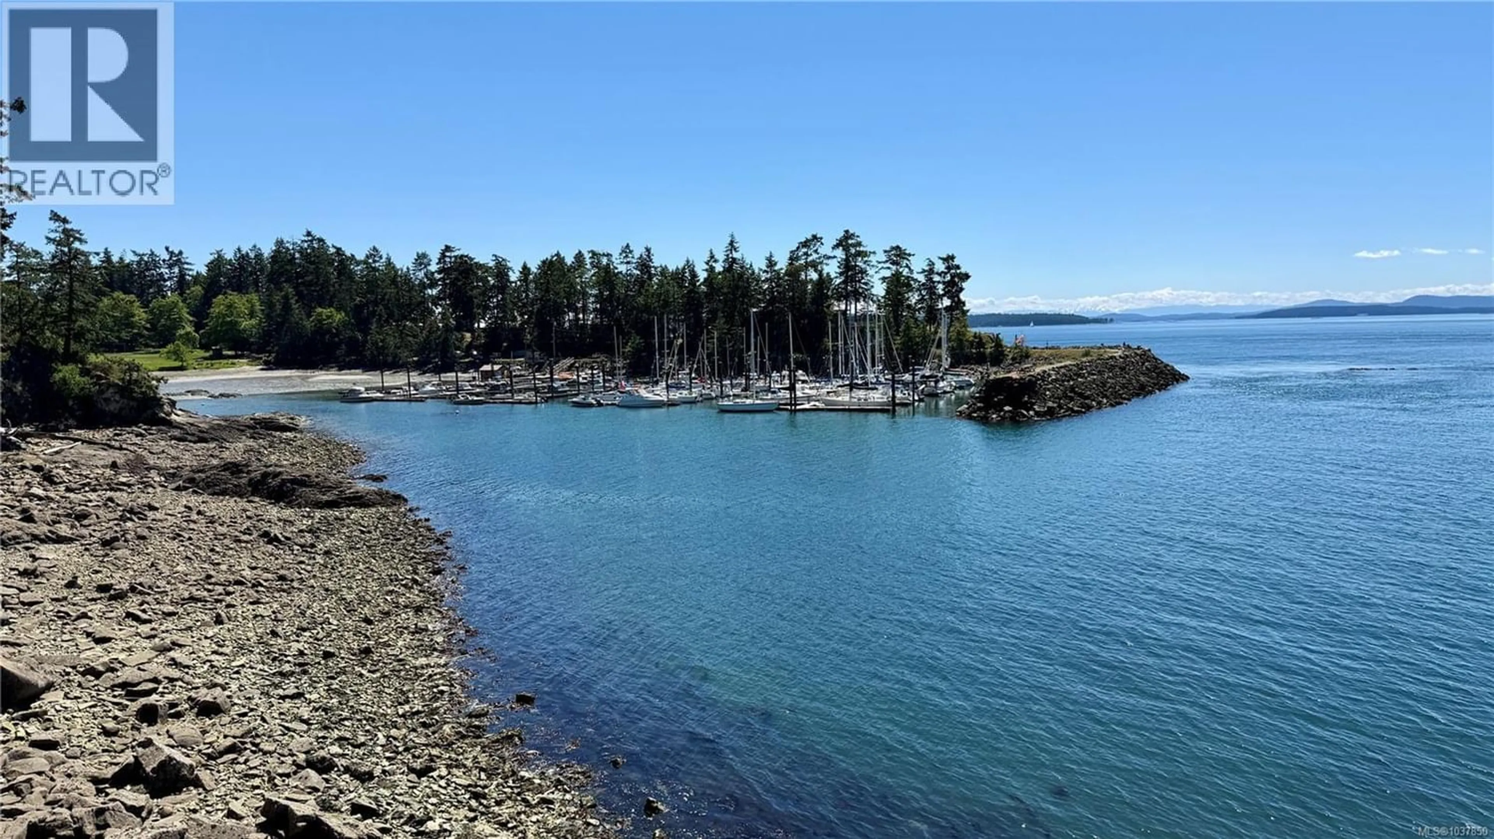
This oceanfront bungalow offers the kind of feeling that is hard to find and even harder to leave. The moment you walk through the door, the mesmerizing ocean views and sound of the waves draw you in and everything seems to slow down. Peaceful, private, and filled with natural light, this is the relaxed West Coast waterfront lifestyle you have been imagining. Situated on a sunny, level and fenced waterfront property, the home enjoys expansive ocean views from the main living spaces and bedrooms. Watch the boats come and go, take in the ever-changing coastal scenery, and even keep an eye on your boat at nearby Thieves Bay Marina, exclusive to Magic Lake homeowners. Stairs lead down to the shoreline below, making ocean access part of everyday life. The home has seen substantial upgrades and renovations over the years, including updated windows and sliding doors, skylights, flooring, metal roof, heat pump, generator, front entrance and laundry room, along with a spacious ensuite featuring a jacuzzi tub and walk-in shower. The post and beam design adds warmth and character, while the easy one-level layout creates comfortable everyday living. The lower level offers an additional bedroom, workshop area, storage, and a flexible bonus room ideal for a gym, studio, or office. Outside, there is plenty of space for gardening, relaxing, and enjoying the sunny ocean-side deck and flat fenced front yard. Stop and smell the lilacs. A rare combination of easy-access waterfront, mesmerizing views, sunshine, and the calming feeling that only certain homes have. (id:39198)
Property Details
Interior
Features
Main level Floor
Ensuite
18'2 x 10'1Primary Bedroom
14'10 x 14'8Living room
24'5 x 12'4Kitchen
12'2 x 8'1Exterior
Parking
Garage spaces -
Garage type -
Total parking spaces 3
Property History
 60
60