
2657 GALLEON WAY, Pender Island, British Columbia V0N2M2
Contact us about this property
Highlights
Estimated valueThis is the price Wahi expects this property to sell for.
The calculation is powered by our Instant Home Value Estimate, which uses current market and property price trends to estimate your home’s value with a 90% accuracy rate.Not available
Price/Sqft$589/sqft
Monthly cost
Open Calculator
Description
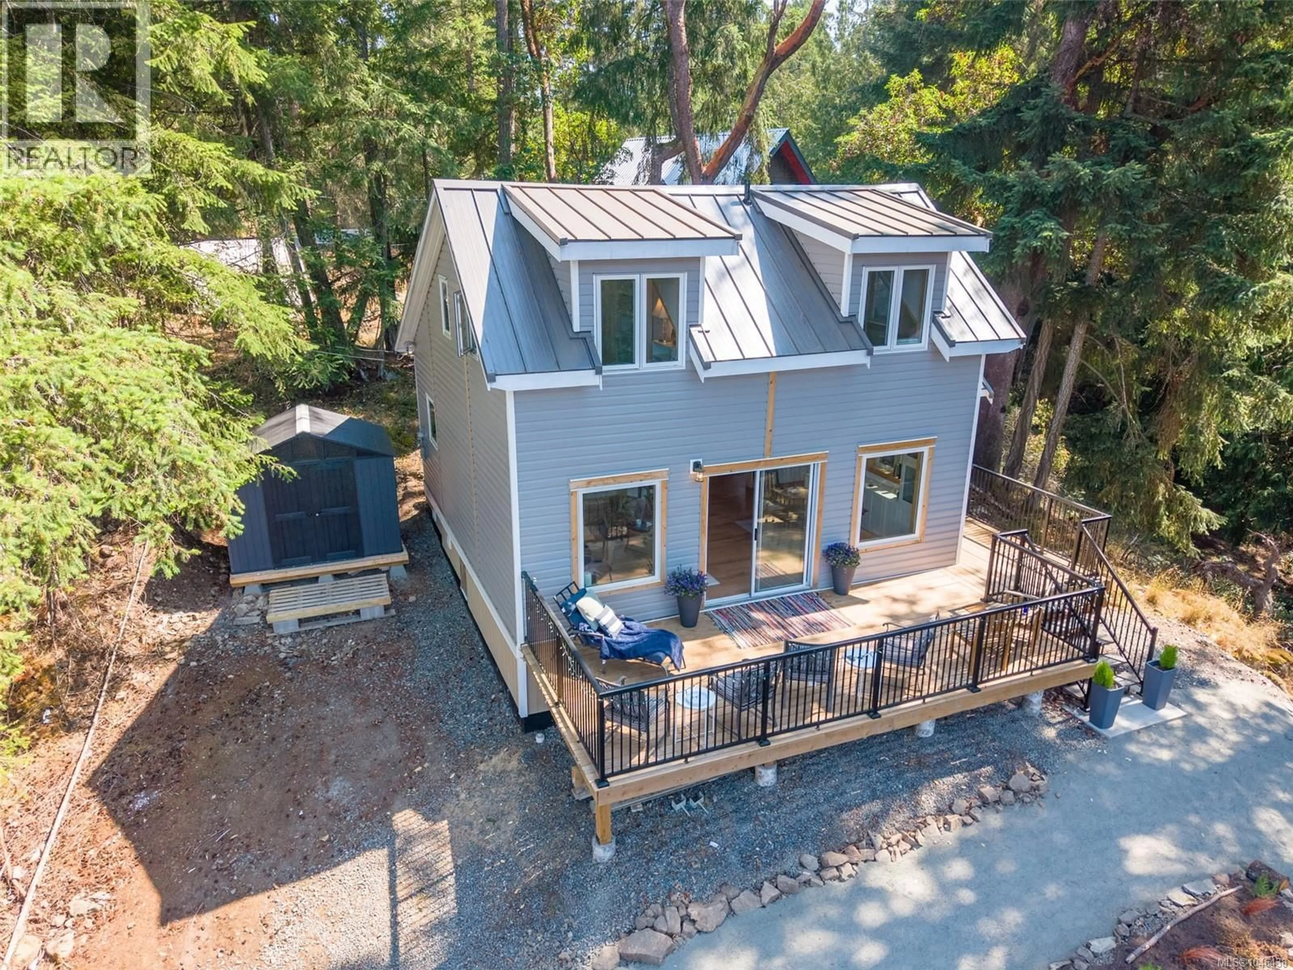
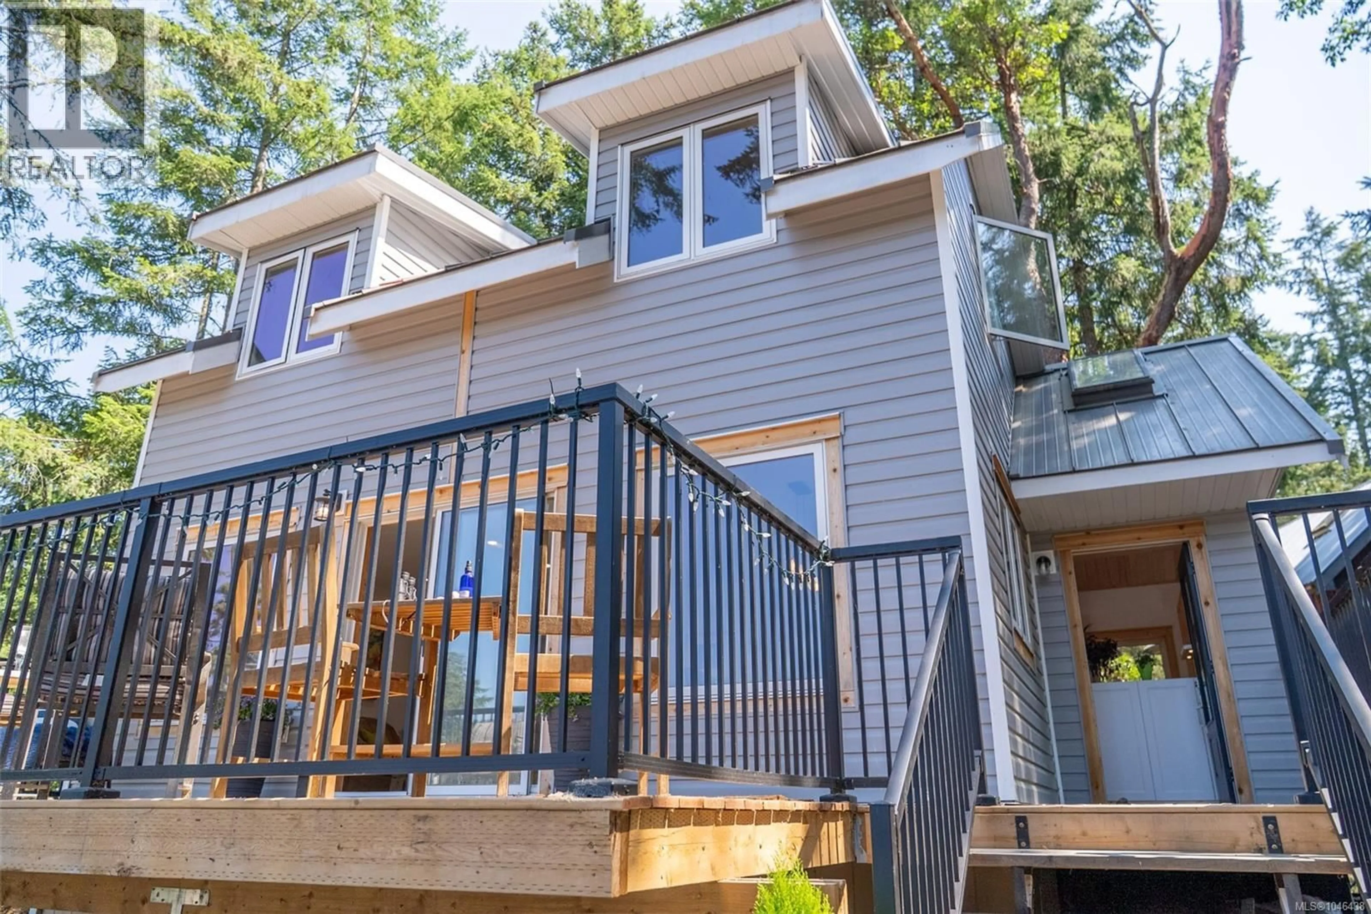
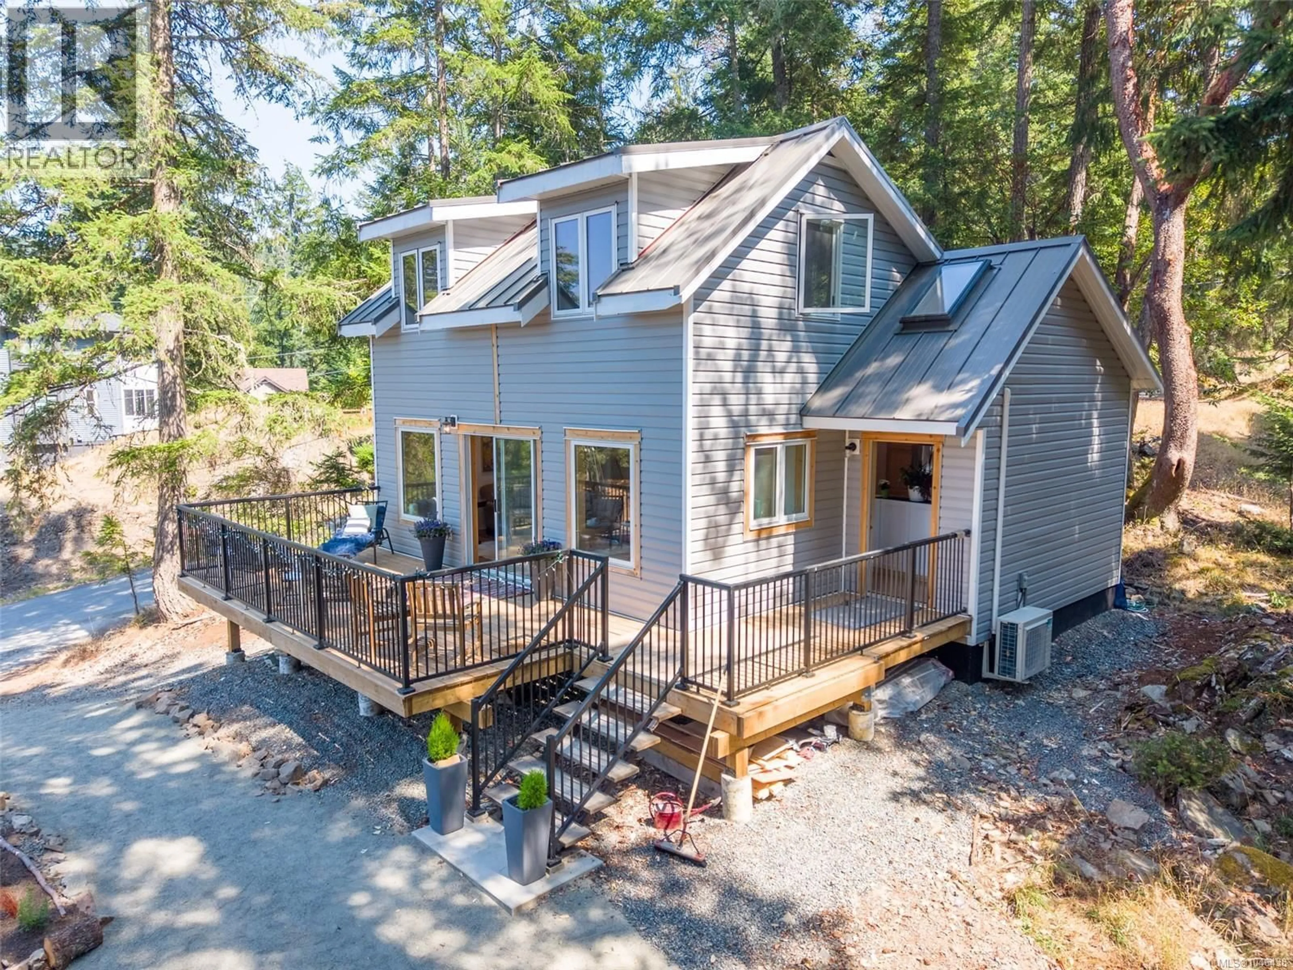
Bright, beautifully finished and extensively renovated, this turn-key home combines modern comfort with exceptional energy efficiency. Upgrades include a new roof, insulation, seismic improvements, Step Code 3 compliance, ERV, heat pump and in-floor radiant heat in both bathrooms. The spacious kitchen and living area make excellent use of the home’s footprint, with solid-surface countertops and abundant built-in storage. A flexible bonus room offers space for an office, den or third bedroom. Upstairs are two bedrooms and a full bath with tub, with a second bath and shower on the main level. Step onto the expansive deck for ocean views, sunshine, sunsets and starry skies. The larger-than-average Magic Lake lot offers plenty of room to garden, play or create, plus a handy storage shed. Near Shingle Bay and walking trails, with access to Thieves Bay Marina and tennis courts. An easy island retreat for full-time living or weekend escapes! (id:39198)
Property Details
Interior
Features
Second level Floor
Bathroom
5 x 8Primary Bedroom
9 x 15Bedroom
8 x 15Exterior
Parking
Garage spaces -
Garage type -
Total parking spaces 3
Property History
 69
69
