A - 2167 PYRITE DRIVE, Sooke, British Columbia V9Z0L8
Contact us about this property
Highlights
Estimated valueThis is the price Wahi expects this property to sell for.
The calculation is powered by our Instant Home Value Estimate, which uses current market and property price trends to estimate your home’s value with a 90% accuracy rate.Not available
Price/Sqft$445/sqft
Monthly cost
Open Calculator
Description
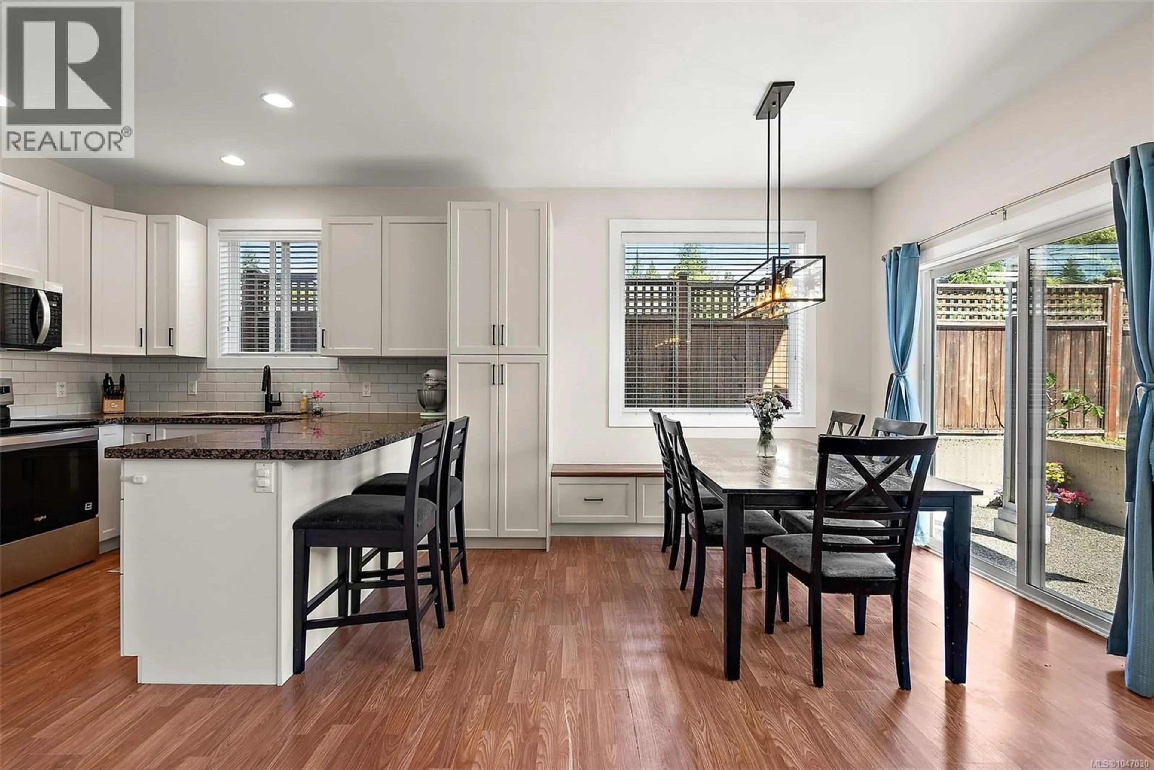
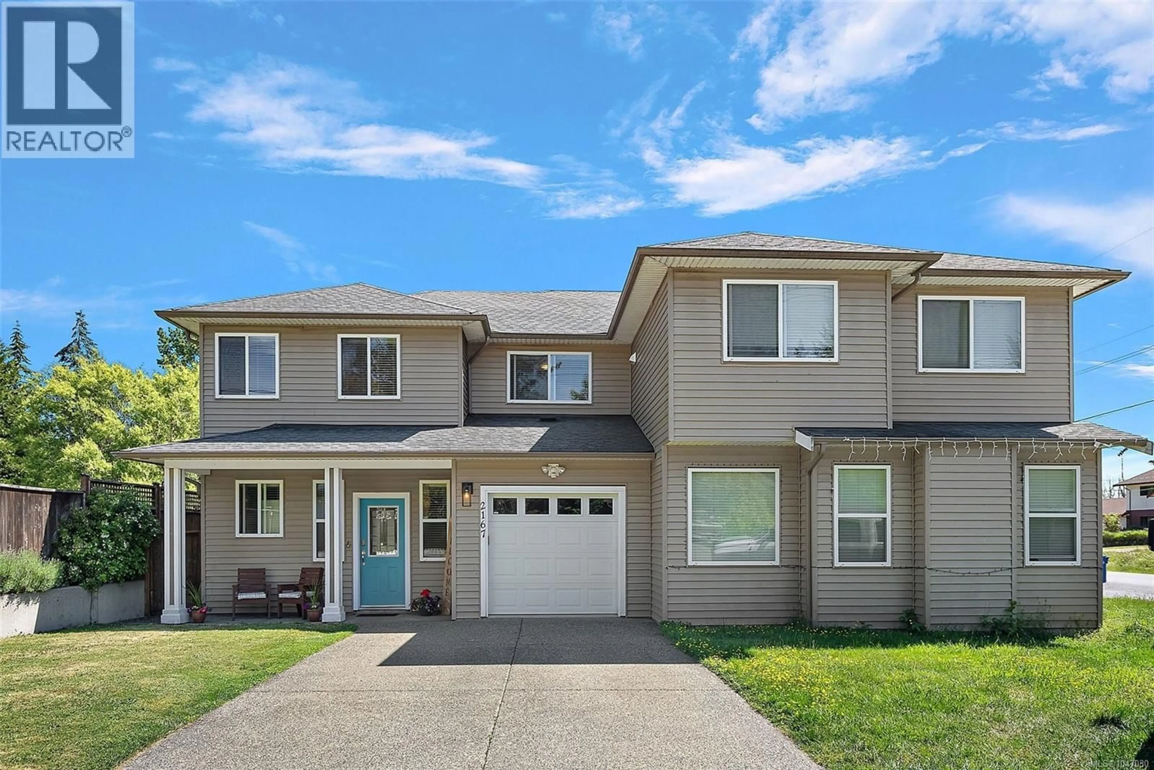
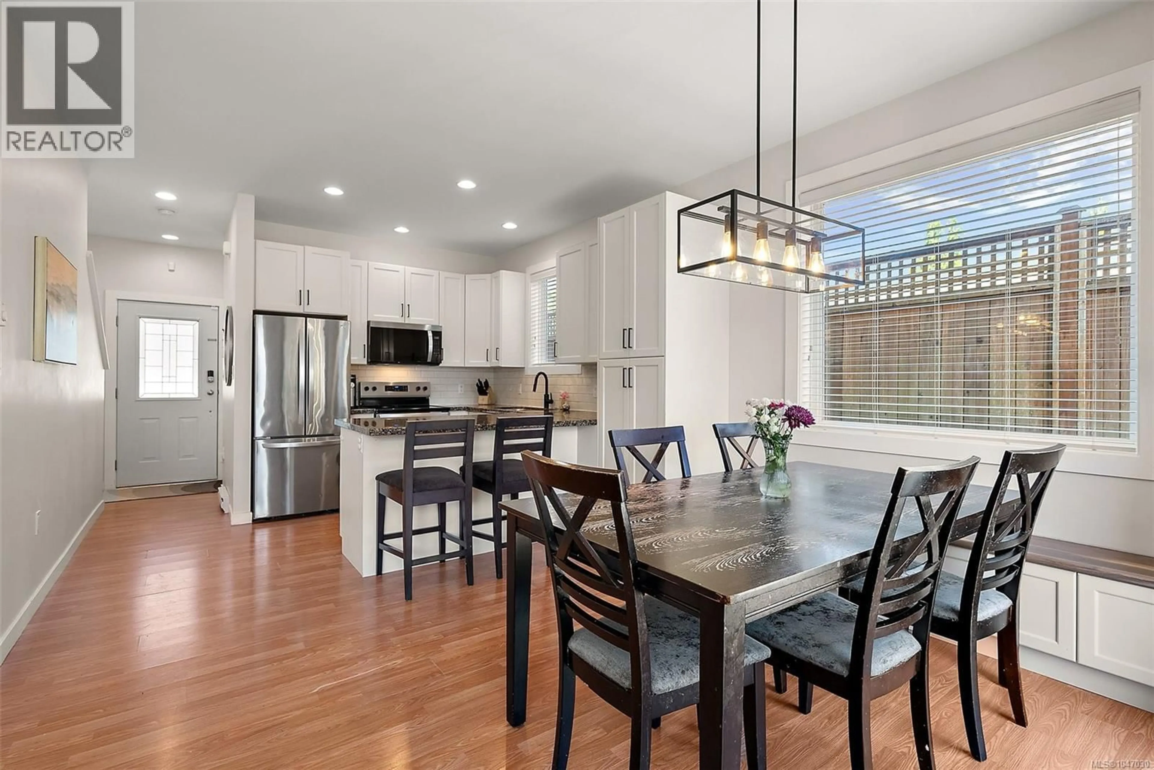
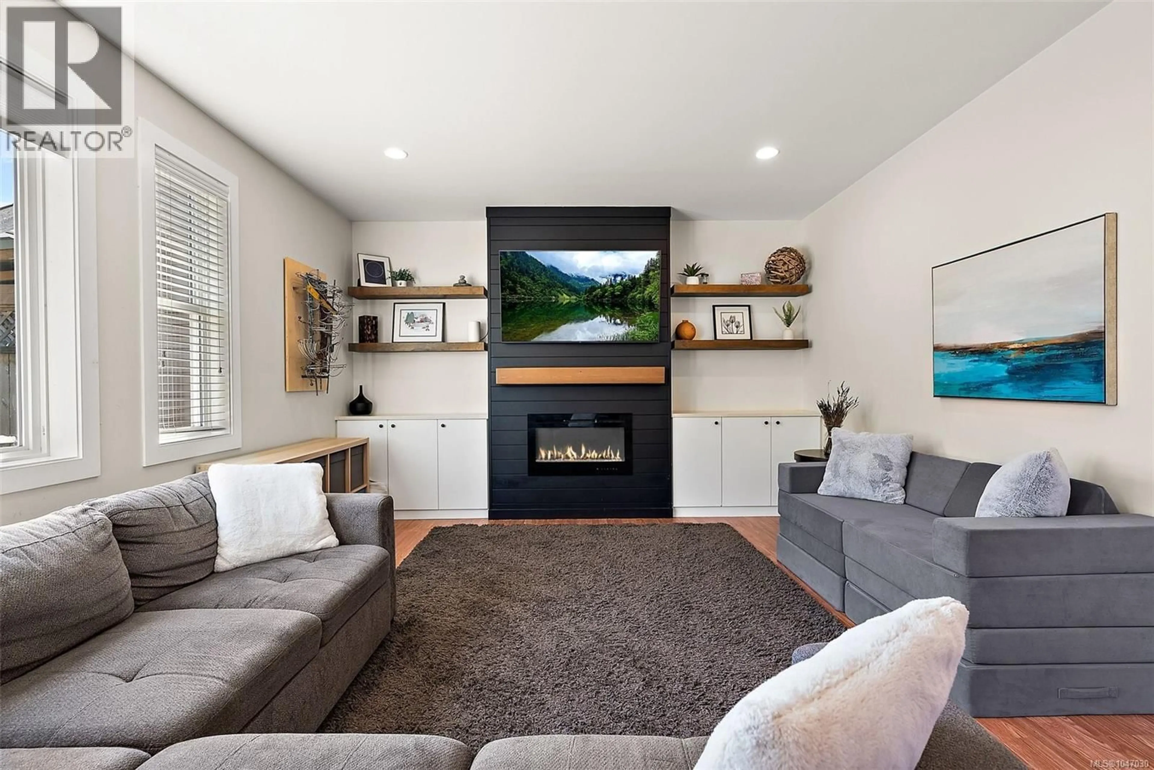
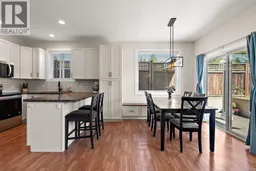
This home offers 3 bedrooms, a dedicated office, and 3 bathrooms, and it lives like a detached home. There are no shared living-space walls, so it stays quiet in the way you'd hope, and each side has its own driveway off a different road, which gives you real separation and a front entrance that feels like your own. Inside, the layout is bright and easy to live in, with generous living areas, a well-appointed kitchen, and room for the whole family and then some. It sits in a family-friendly Sooke neighbourhood close to parks, playgrounds, and walking trails, with the kind of outdoor access that makes weekends simple. Schools, shopping, and recreation are all nearby. It's a comfortable, private take on West Coast living, with nature right outside the door. (id:39198)
Property Details
Interior
Features
Second level Floor
Office
6' x 6'Bathroom
Primary Bedroom
13' x 11'Laundry room
6' x 7'Exterior
Parking
Garage spaces -
Garage type -
Total parking spaces 8
Condo Details
Inclusions
Property History
 28
28
