9 - 1986 GLENIDLE ROAD, Sooke, British Columbia V9Z0B1
Contact us about this property
Highlights
Estimated valueThis is the price Wahi expects this property to sell for.
The calculation is powered by our Instant Home Value Estimate, which uses current market and property price trends to estimate your home’s value with a 90% accuracy rate.Not available
Price/Sqft$592/sqft
Monthly cost
Open Calculator
Description
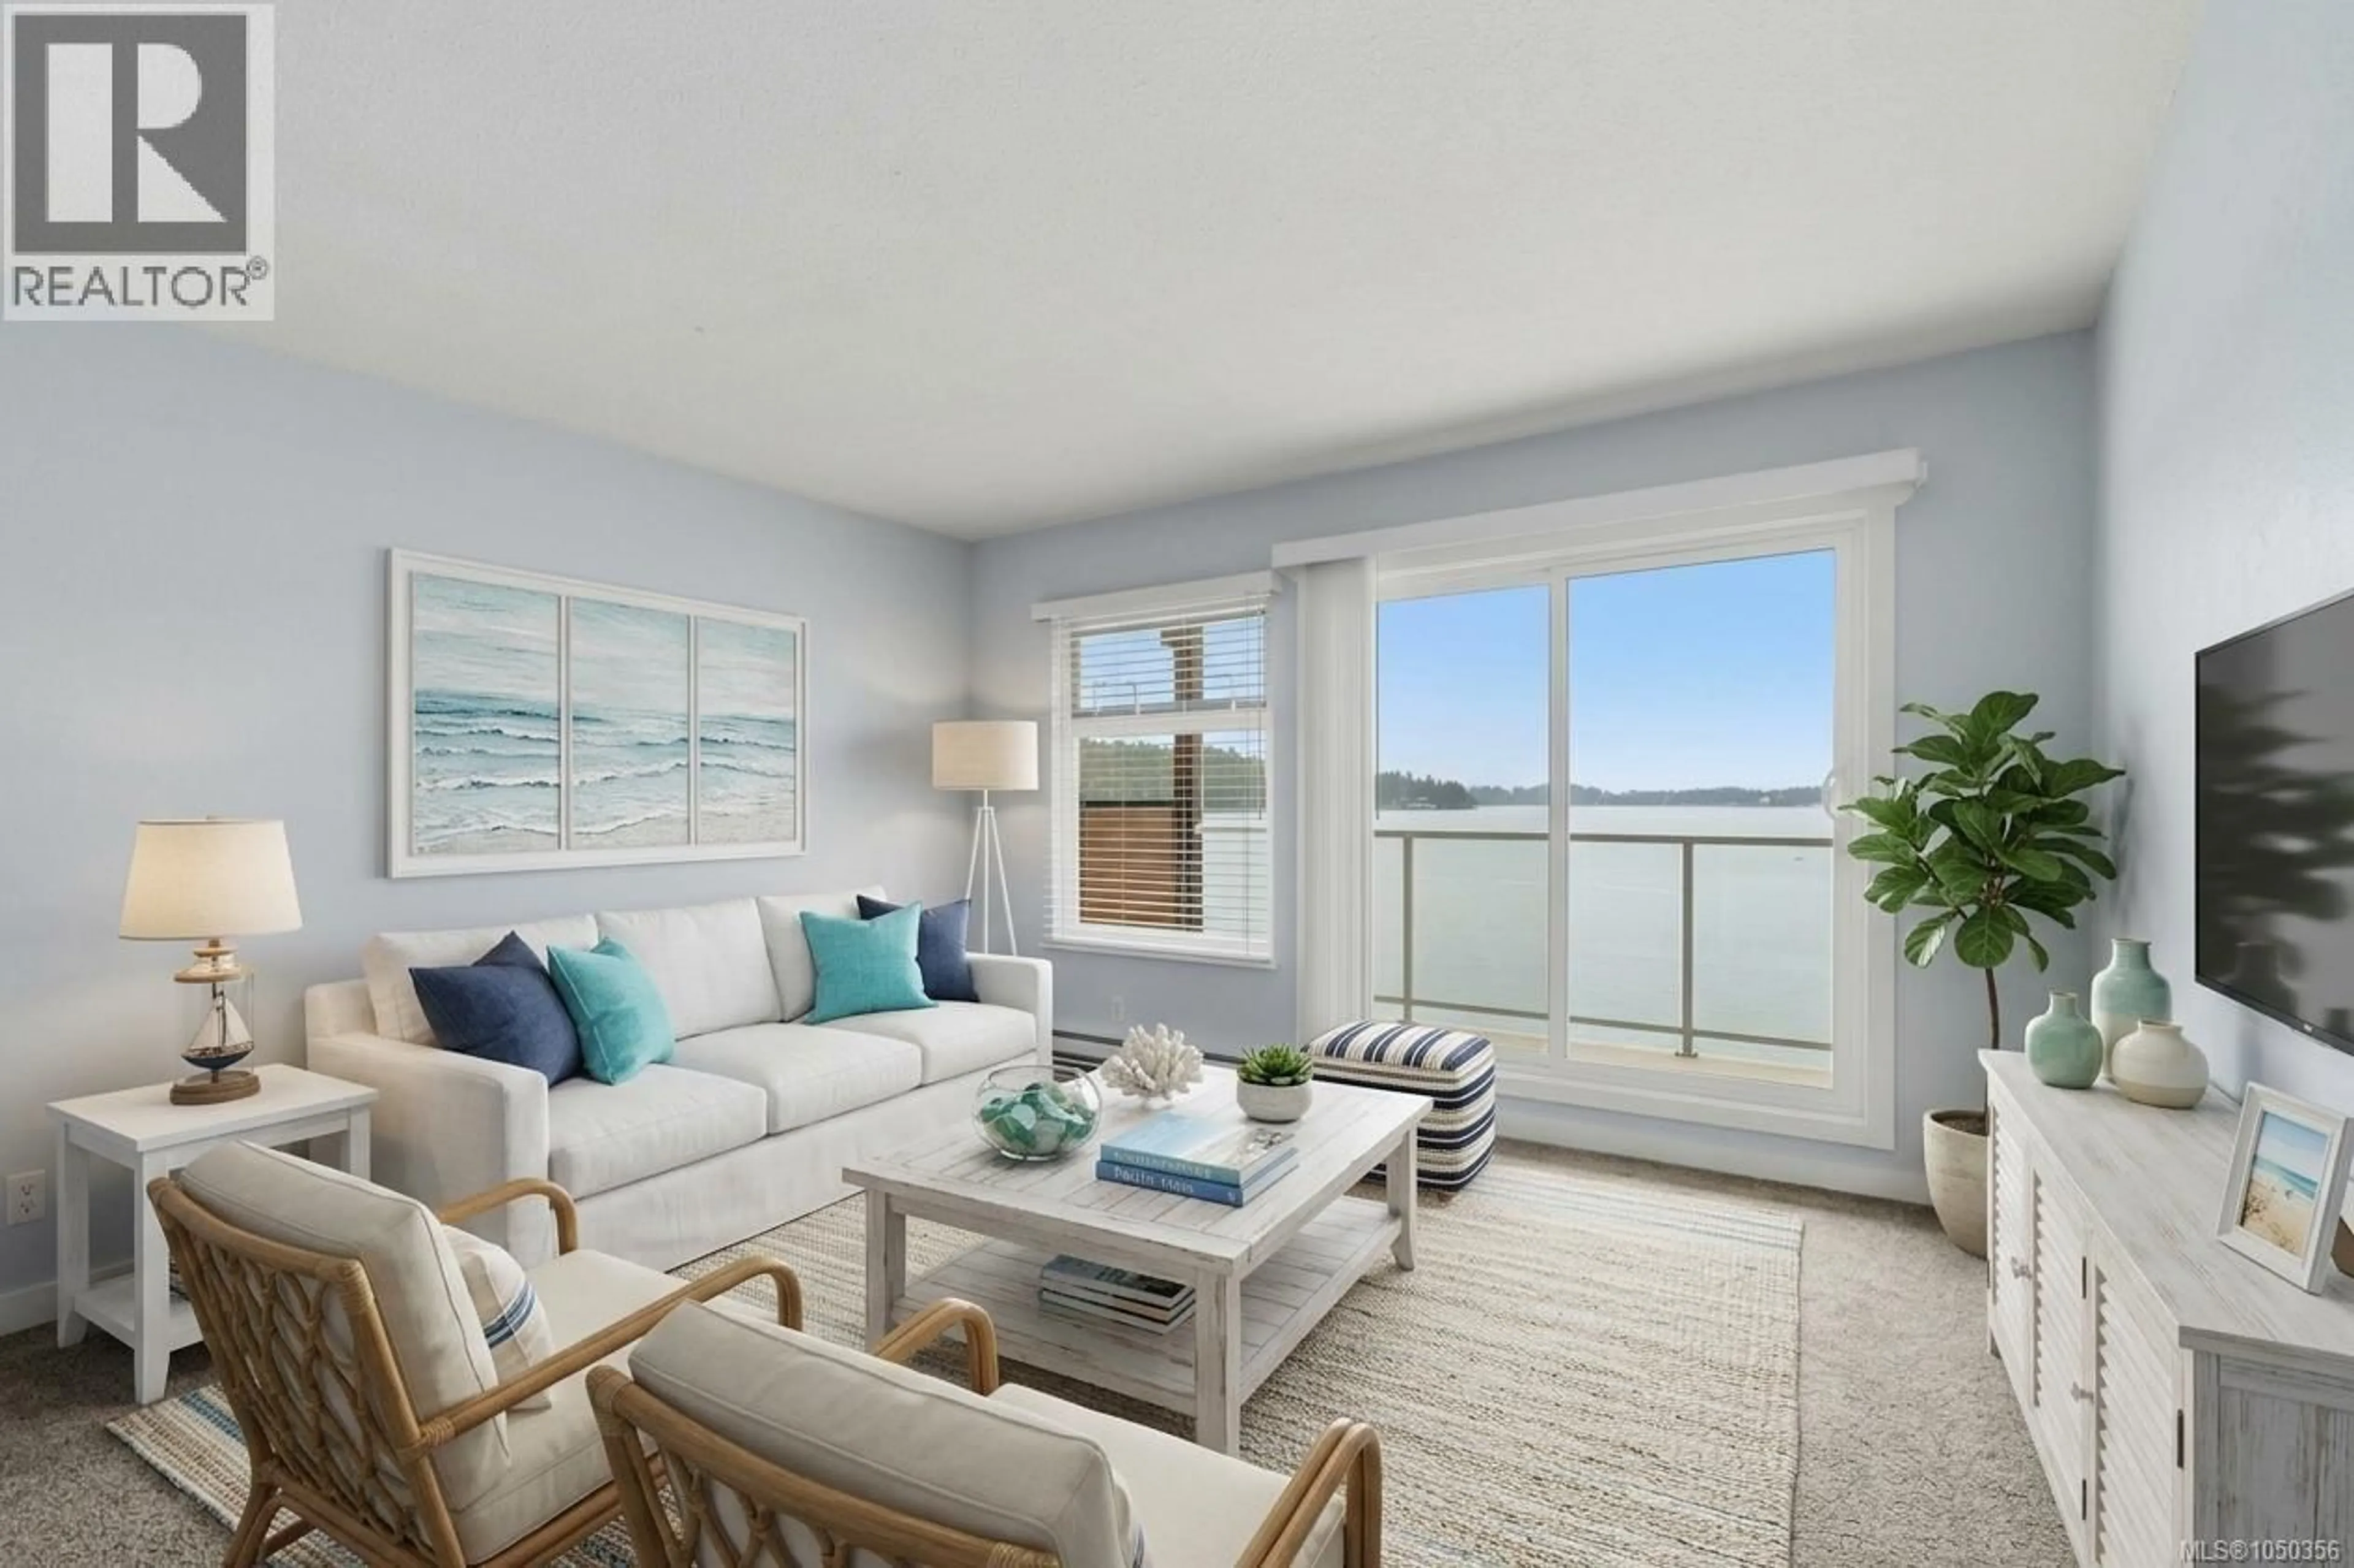
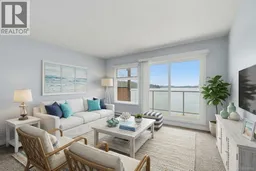
OCEANFRONT LIVING with unobstructed west-facing ocean views! This beautifully renovated 1 bedroom condo offers an incredible opportunity to enjoy the Sooke waterfront lifestyle. Bright, stylish and move-in ready, the home has been thoughtfully updated with new vinyl plank flooring and carpet, soft-close kitchen cabinetry, countertops, subway tile backsplash, double sink and appliances. The refreshed bathroom features a new vanity, sink, toilet and 3-panel mirror. Additional upgrades include new lighting, baseboards, thermostat, hot water tank, switches, receptacles, doors and blinds. The spacious living room offers flexible living and dining options, while the kitchen pass-through captures the ocean views. Relax on the covered balcony and enjoy spectacular sunsets. Building amenities include a games room, laundry, storage locker, bike & kayak storage, parking, picnic area and beach access. Some pets permitted. Your Sooke oceanfront lifestyle awaits! (id:39198)
Property Details
Interior
Features
Other Floor
Storage
3' x 7'Exterior
Parking
Garage spaces -
Garage type -
Total parking spaces 1
Condo Details
Inclusions
Property History
 48
48
