8 - 7021 GRANT ROAD WEST, Sooke, British Columbia V9Z0N7
Contact us about this property
Highlights
Estimated valueThis is the price Wahi expects this property to sell for.
The calculation is powered by our Instant Home Value Estimate, which uses current market and property price trends to estimate your home’s value with a 90% accuracy rate.Not available
Price/Sqft$291/sqft
Monthly cost
Open Calculator
Description
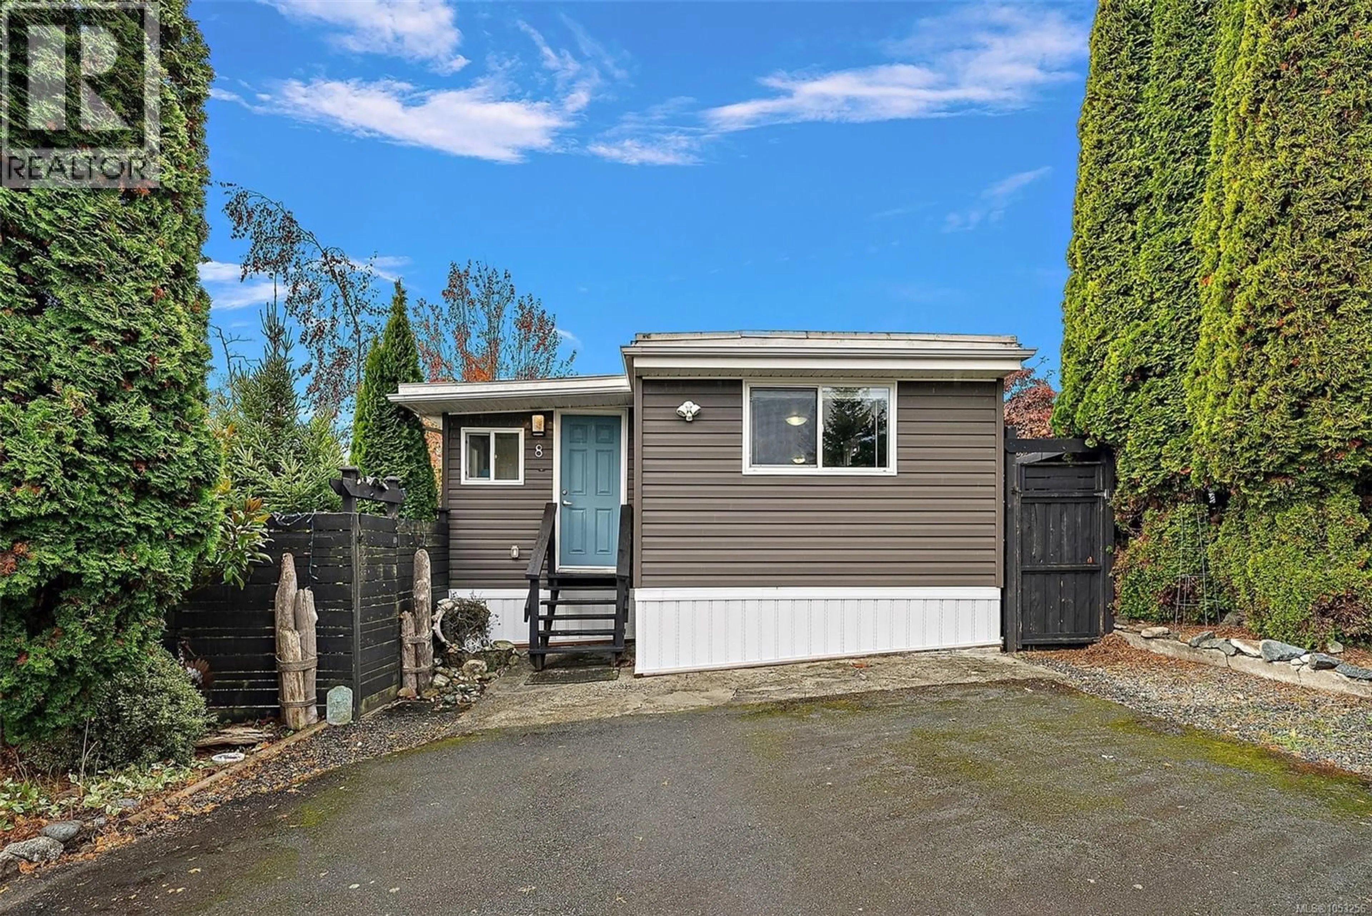
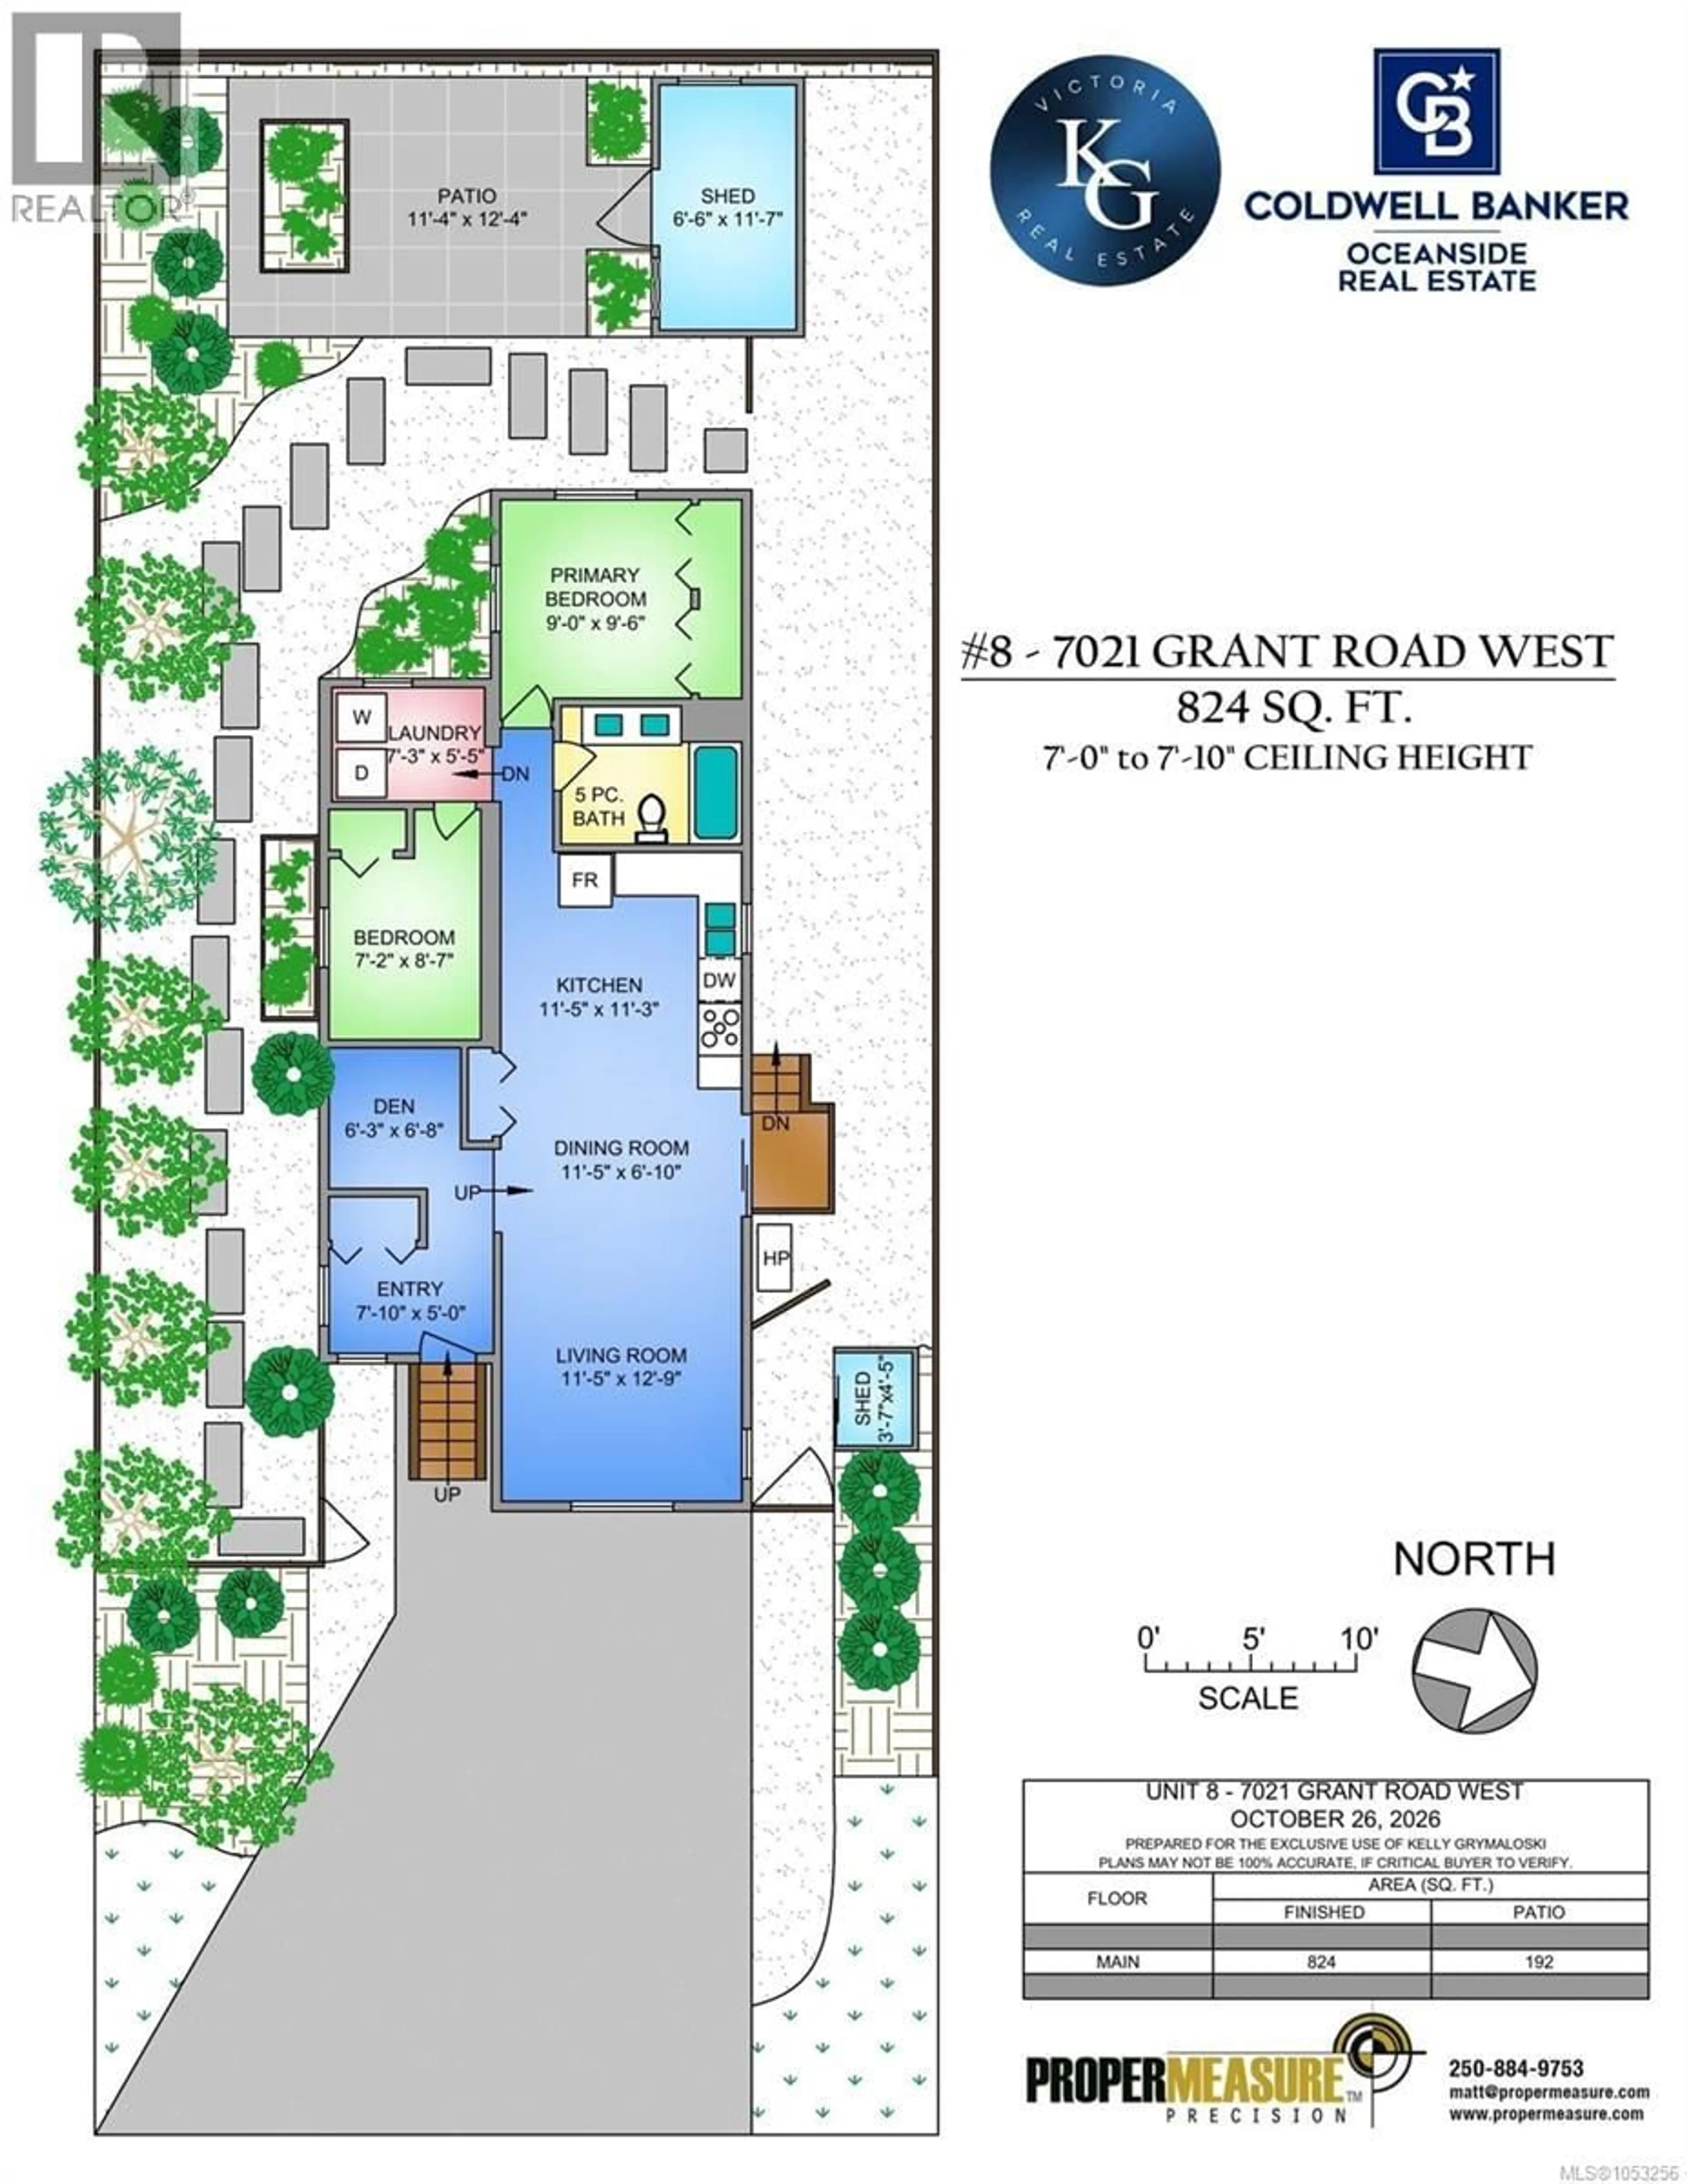
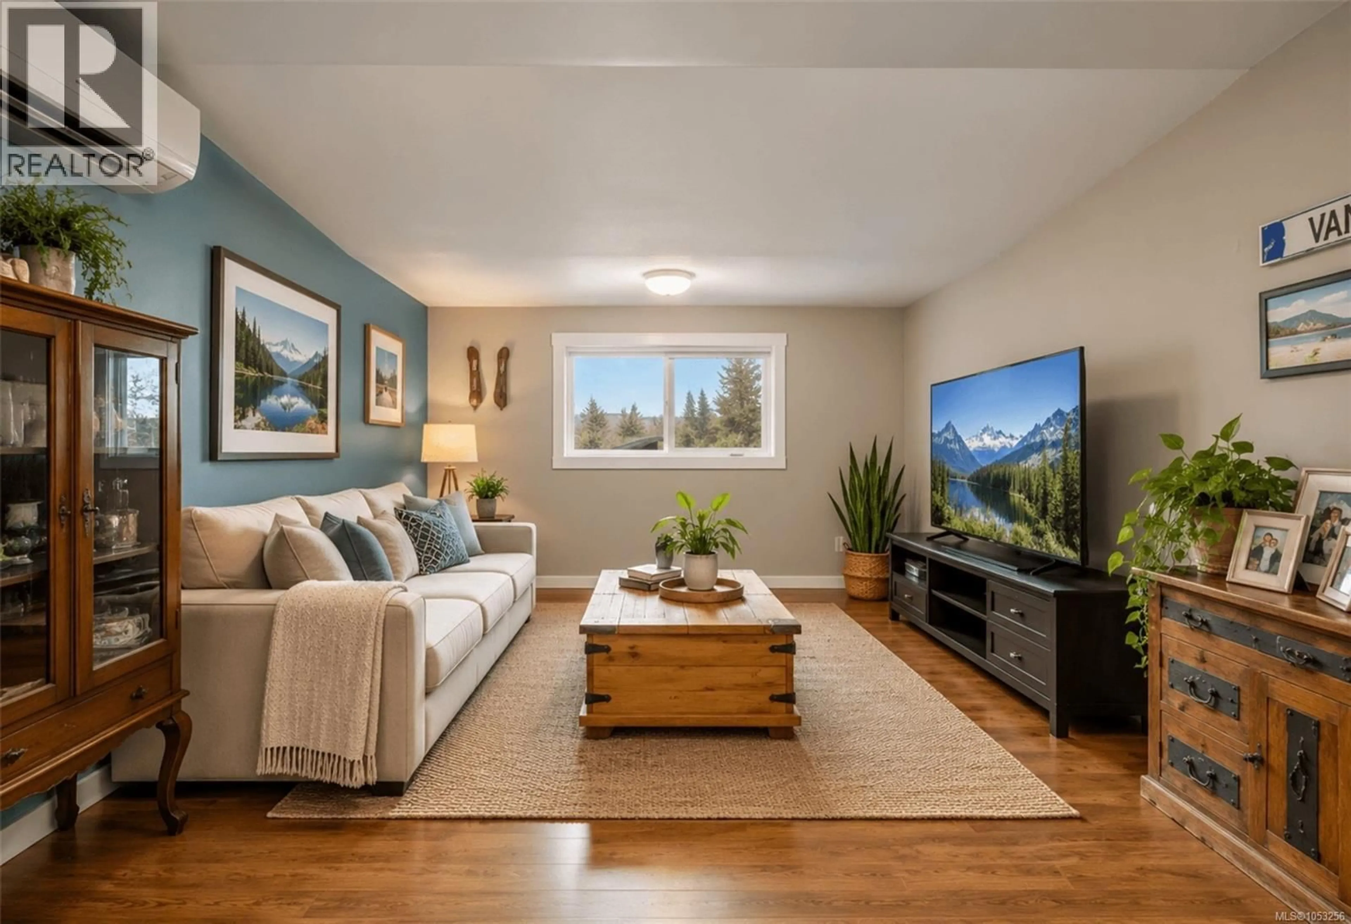
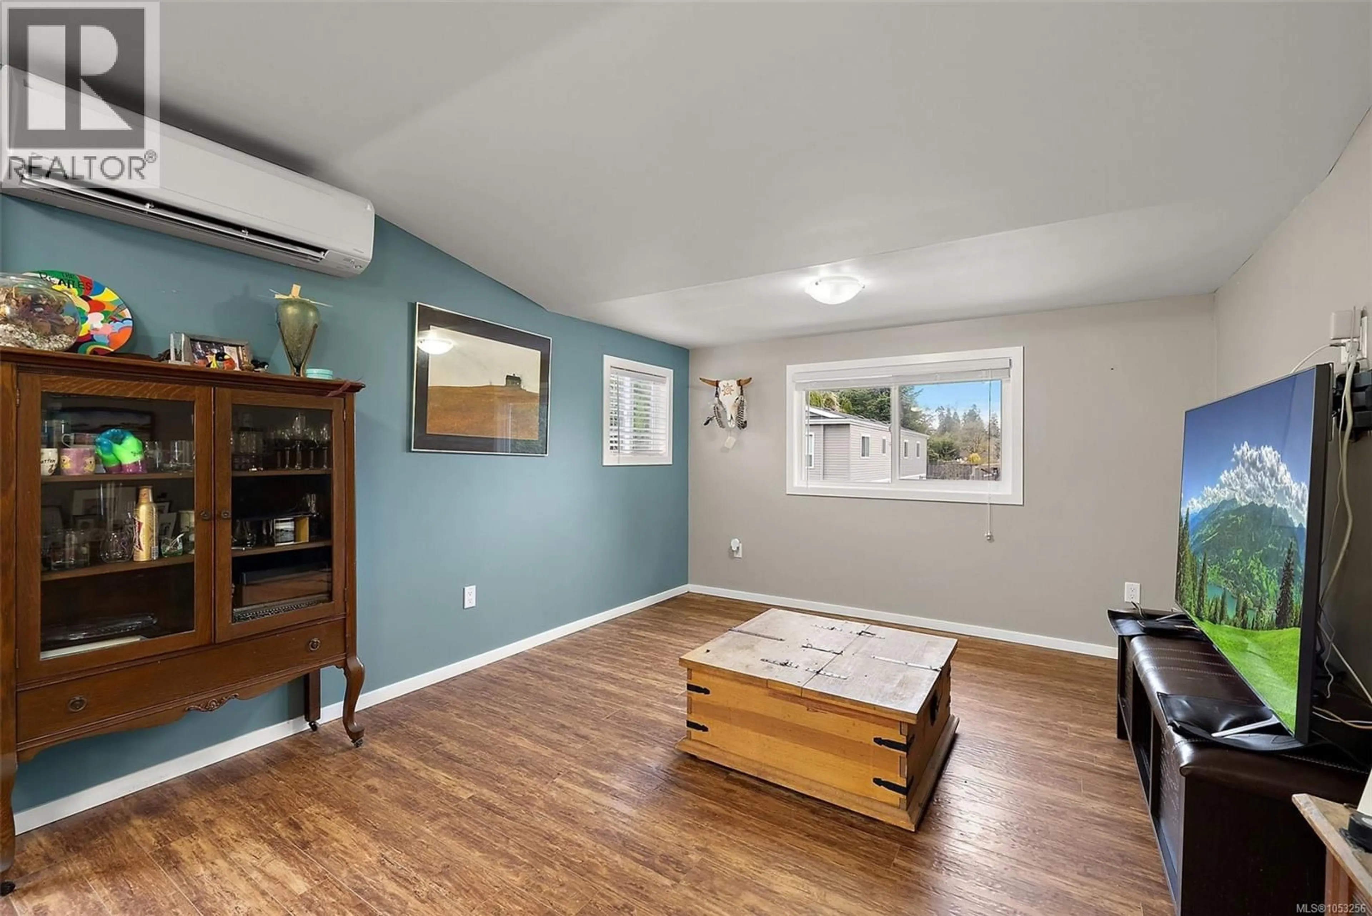
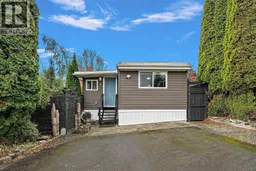
Affordable Living Without Compromising on Comfort! Welcome to 8-7021 Grant Road West, an updated 2-Bedroom Plus Den Manufactured Home offering 824 sq ft of One-Level Living. Step inside to a Bright, Open-Concept Layout with a Vaulted Living Room Ceiling. The Updated Kitchen features an Island and flows into the Living and Dining Areas. A Ductless Heat Pump provides year-round heating and cooling, while the Den is perfect for a Home Office or TV Room. Additional features include In-Suite Laundry, Vinyl Windows, added Crawl Space Insulation, a 5-Piece Bathroom with heated floors and plenty of Storage. Outside, enjoy a landscaped, Fully Fenced Yard with Gardens, Pathways and a Private Patio. A Separate Workshop/Storage Area is ideal for hobbies and projects, with Driveway Parking for 2 and a Torch-On Roof. Located in a Family-Friendly Park, minutes from shopping, transit and Downtown Sooke. Move-In Ready with Quick Possession. HD Photos, Video, Floor Plans & Virtual Tour Online. Must See! (id:39198)
Property Details
Interior
Features
Main level Floor
Patio
11' x 17'Storage
11' x 8'Bathroom
Living room
11 x 12Exterior
Parking
Garage spaces -
Garage type -
Total parking spaces 2
Property History
 31

