71 - 5838 BLYTHWOOD ROAD, Sooke, British Columbia V9Z0G2
Contact us about this property
Highlights
Estimated valueThis is the price Wahi expects this property to sell for.
The calculation is powered by our Instant Home Value Estimate, which uses current market and property price trends to estimate your home’s value with a 90% accuracy rate.Not available
Price/Sqft$274/sqft
Monthly cost
Open Calculator
Description
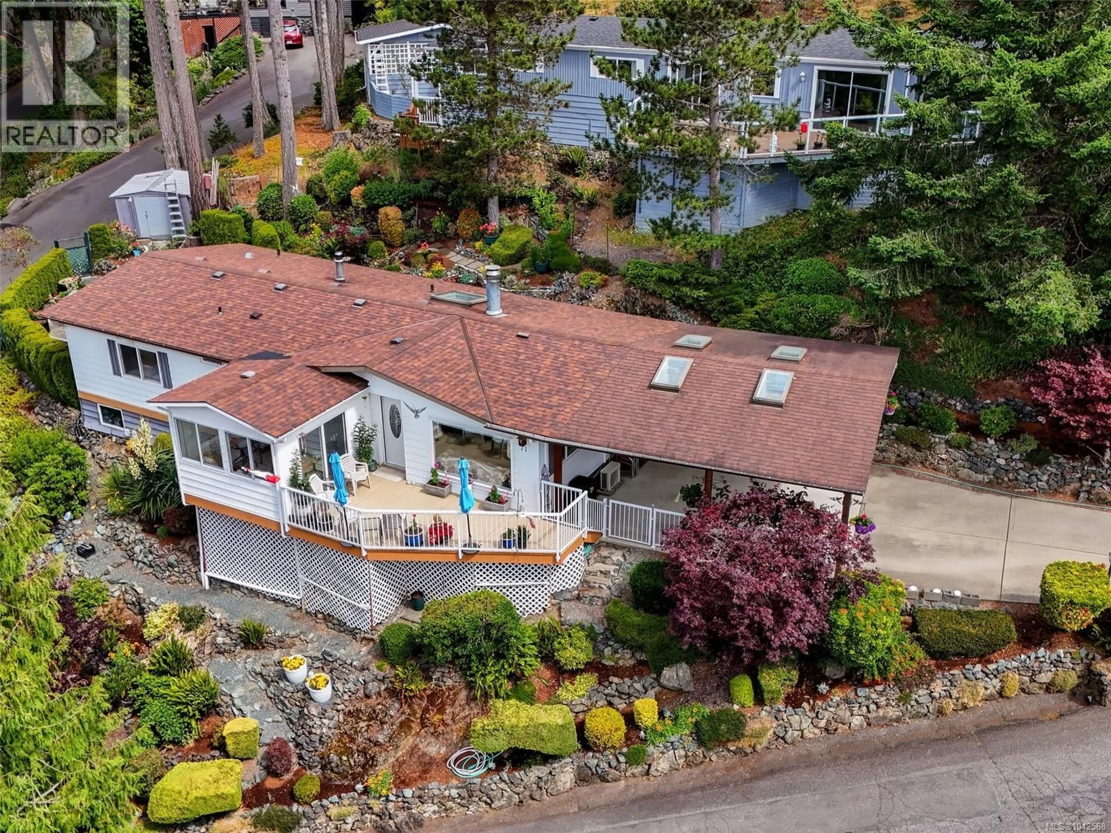
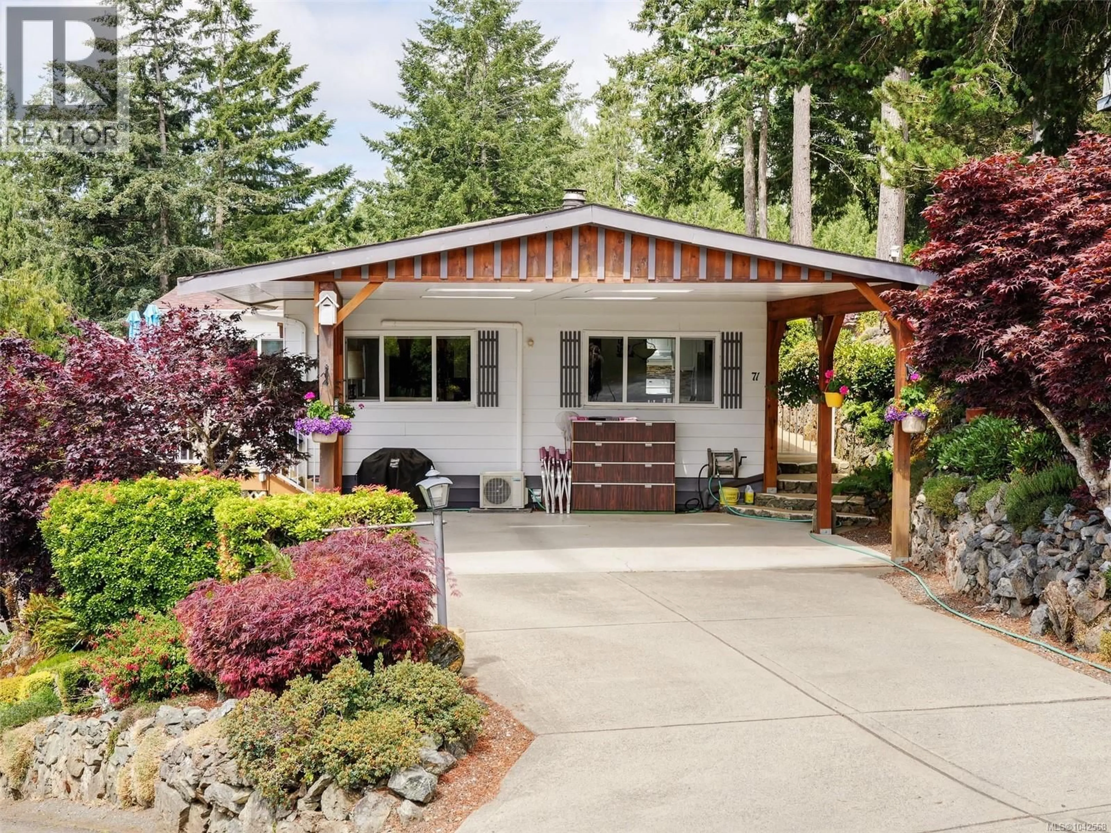
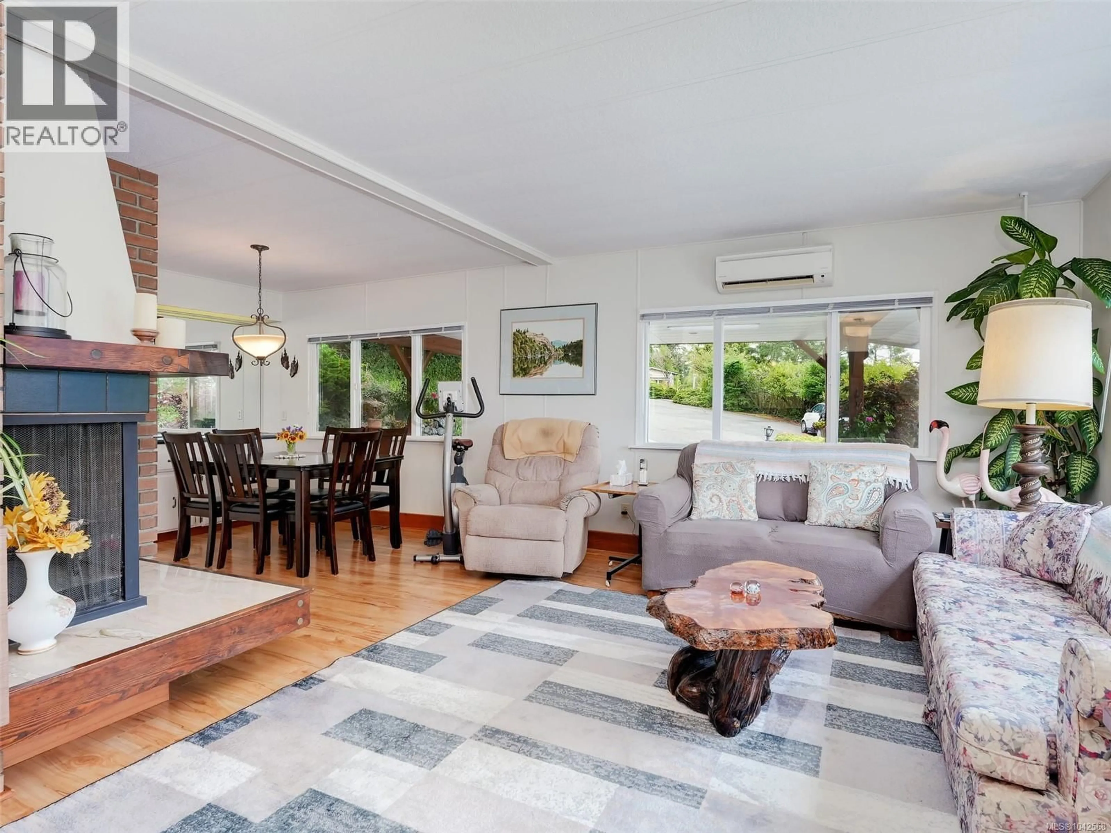
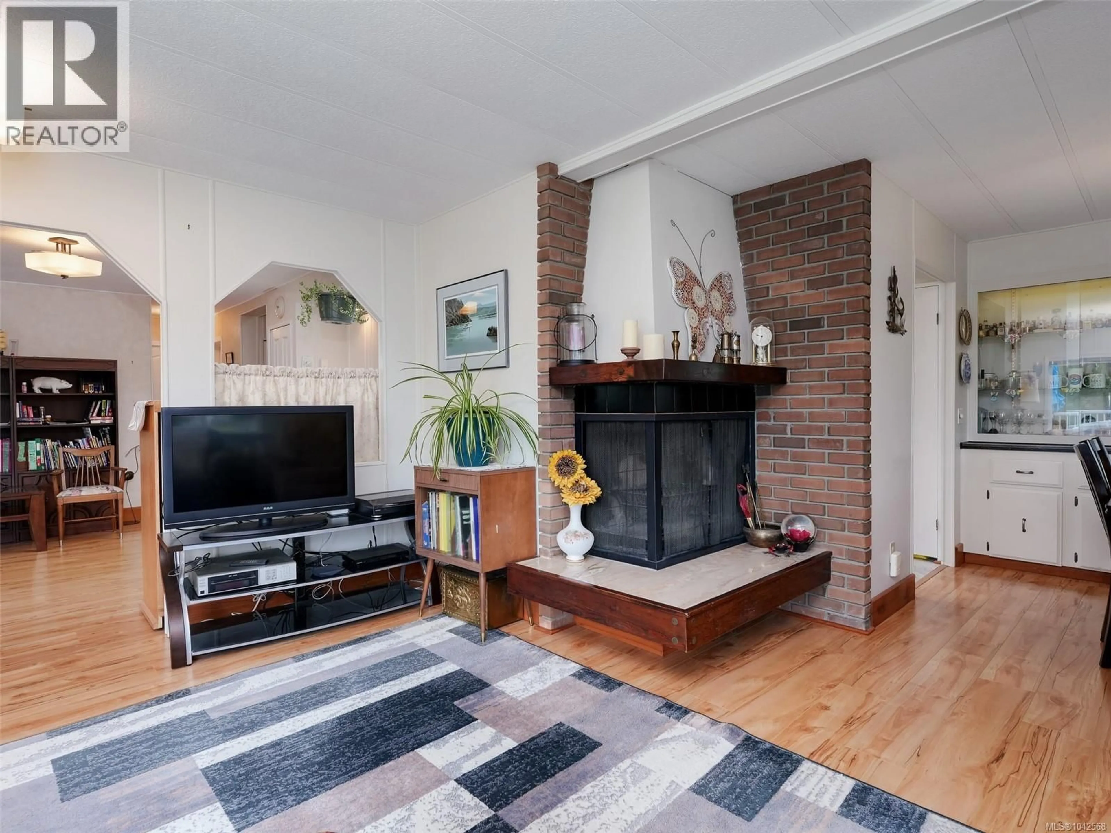
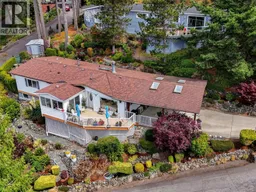
Not just a home but a Lifestyle. You will completely love this beautifully renovated doublewide located in one of Sooke’s finest parks, Lannon Creek. Up and above the rest, this home boasts amazing waterviews of the Sooke Basin and East Sooke Mountains. Features include an open living room with access to a sunny deck, formal dining with built-in cabinets, and a bright, charming kitchen with appliances. Family room with attached sunroom-style den area. Two large bedrooms and baths, including a primary with an amazing ensuite featuring a soaker spa tub. Main bathroom offers an updated step-in two-person shower. Loads of storage and a large back entrance with adjoining laundry room. West Coast-style double carport with new concrete. Outside patio area is surrounded by established gardens and includes a greenhouse. Truly one of the best locations in this adult-oriented park. Limited pets allowed. Victoria side of Sooke. You will be so impressed at $379,900. (id:39198)
Property Details
Interior
Features
Main level Floor
Bedroom
19' x 10'Storage
4' x 6'Laundry room
5' x 9'Family room
13' x 12'Exterior
Parking
Garage spaces -
Garage type -
Total parking spaces 2
Property History
 36
36
