7012 CLARKSON PLACE, Sooke, British Columbia V9Z1M4
Contact us about this property
Highlights
Estimated valueThis is the price Wahi expects this property to sell for.
The calculation is powered by our Instant Home Value Estimate, which uses current market and property price trends to estimate your home’s value with a 90% accuracy rate.Not available
Price/Sqft$467/sqft
Monthly cost
Open Calculator
Description
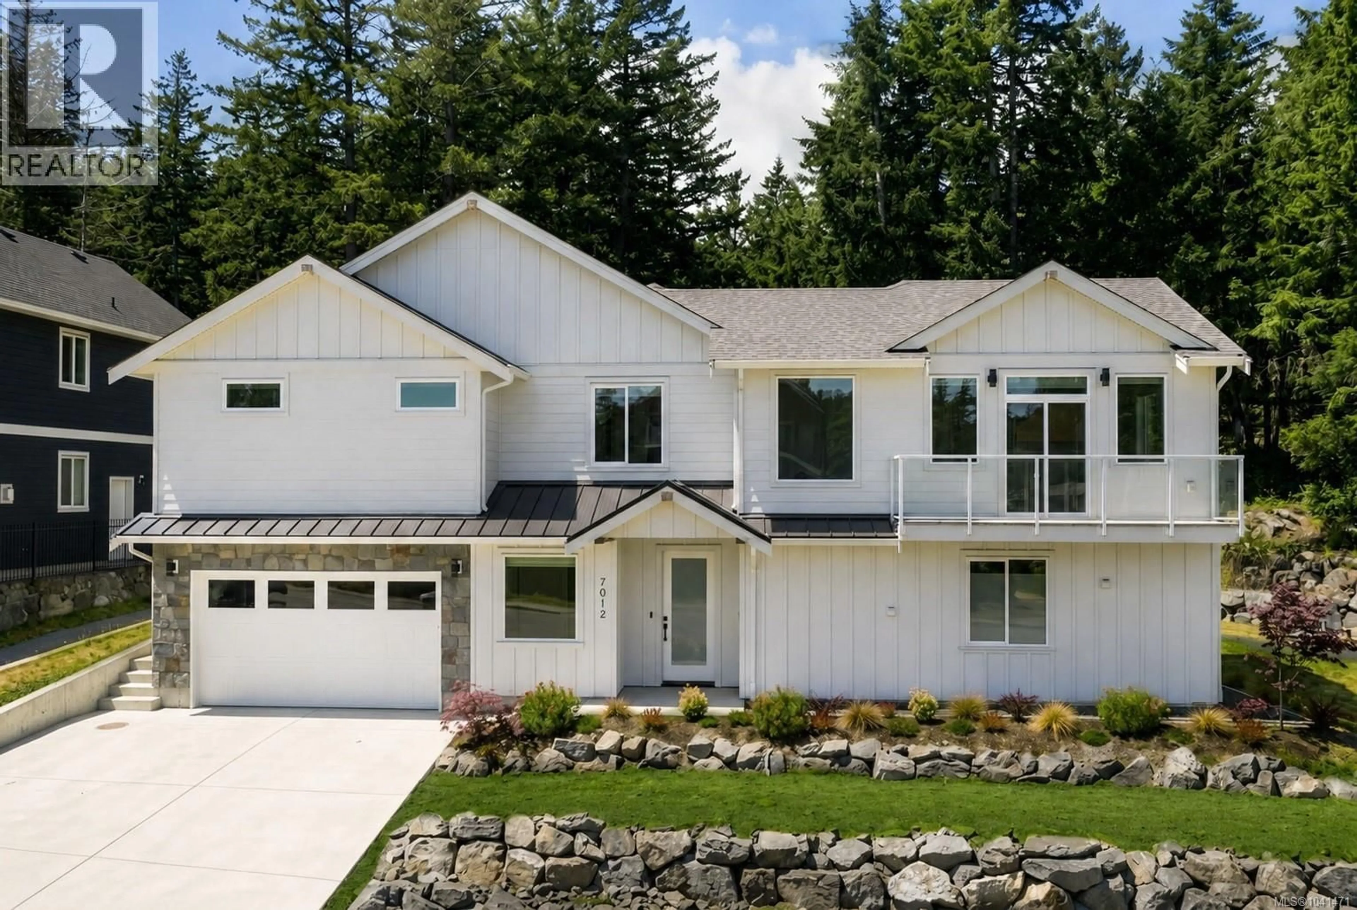
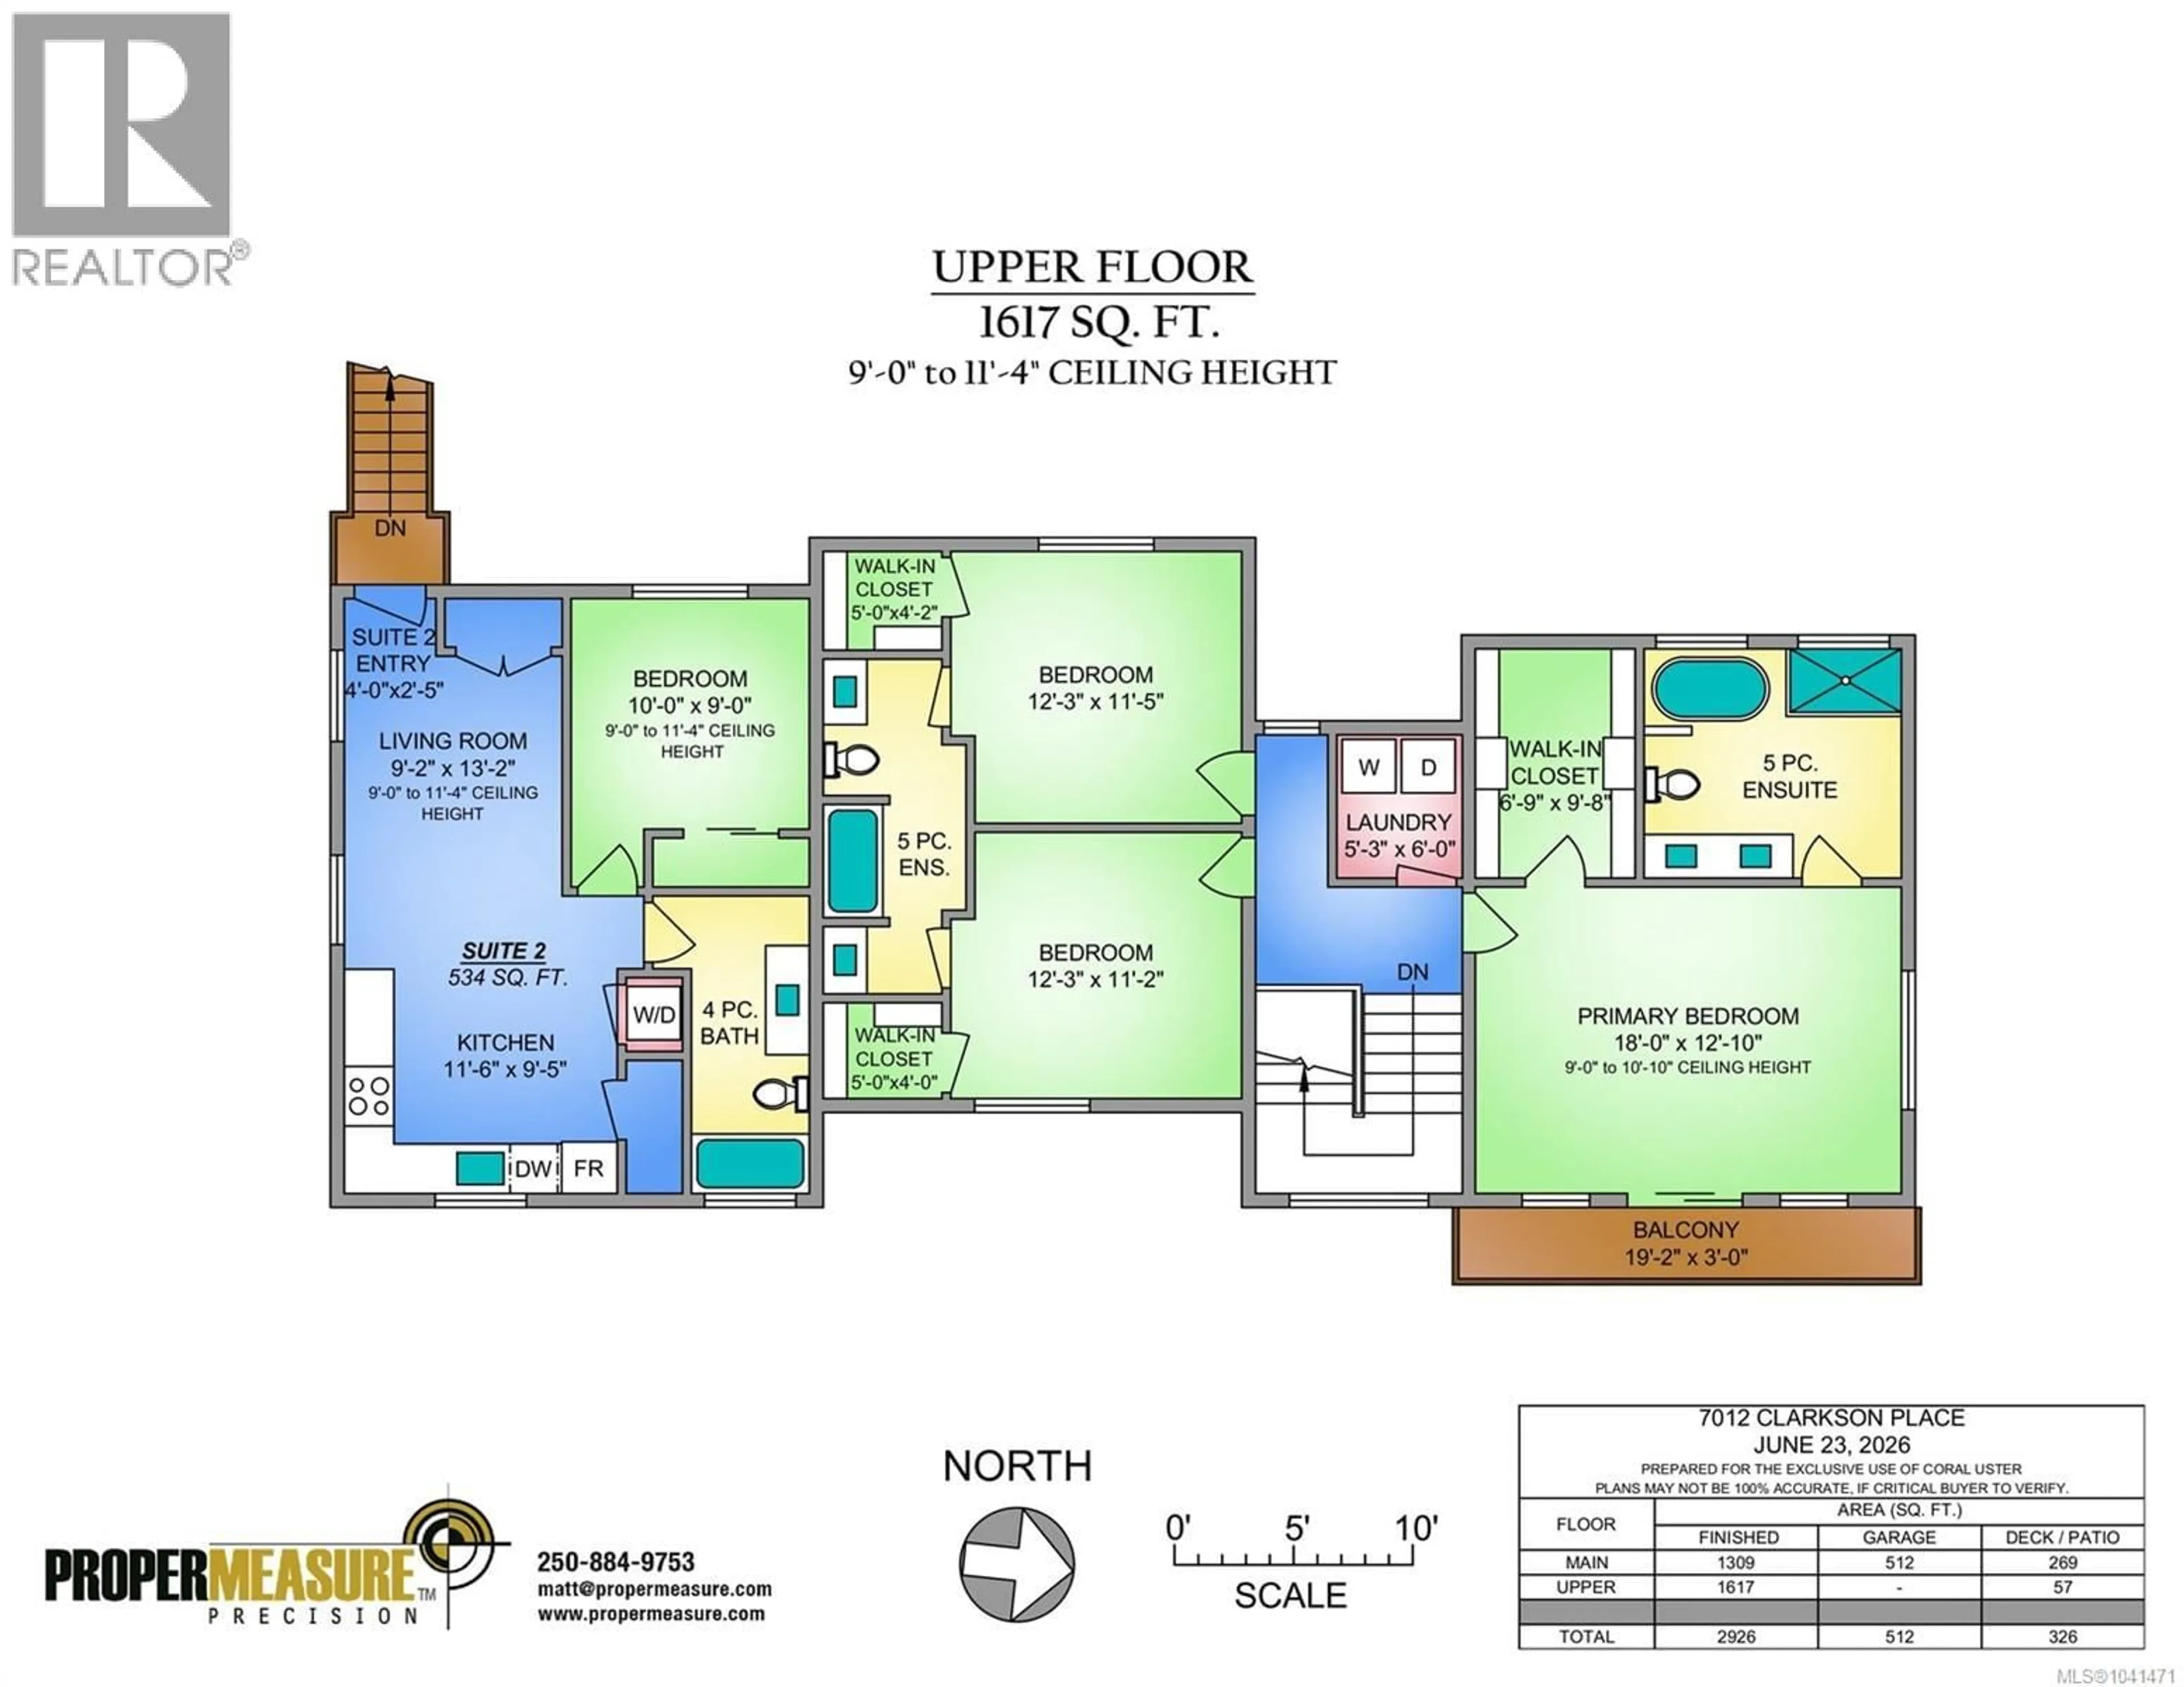
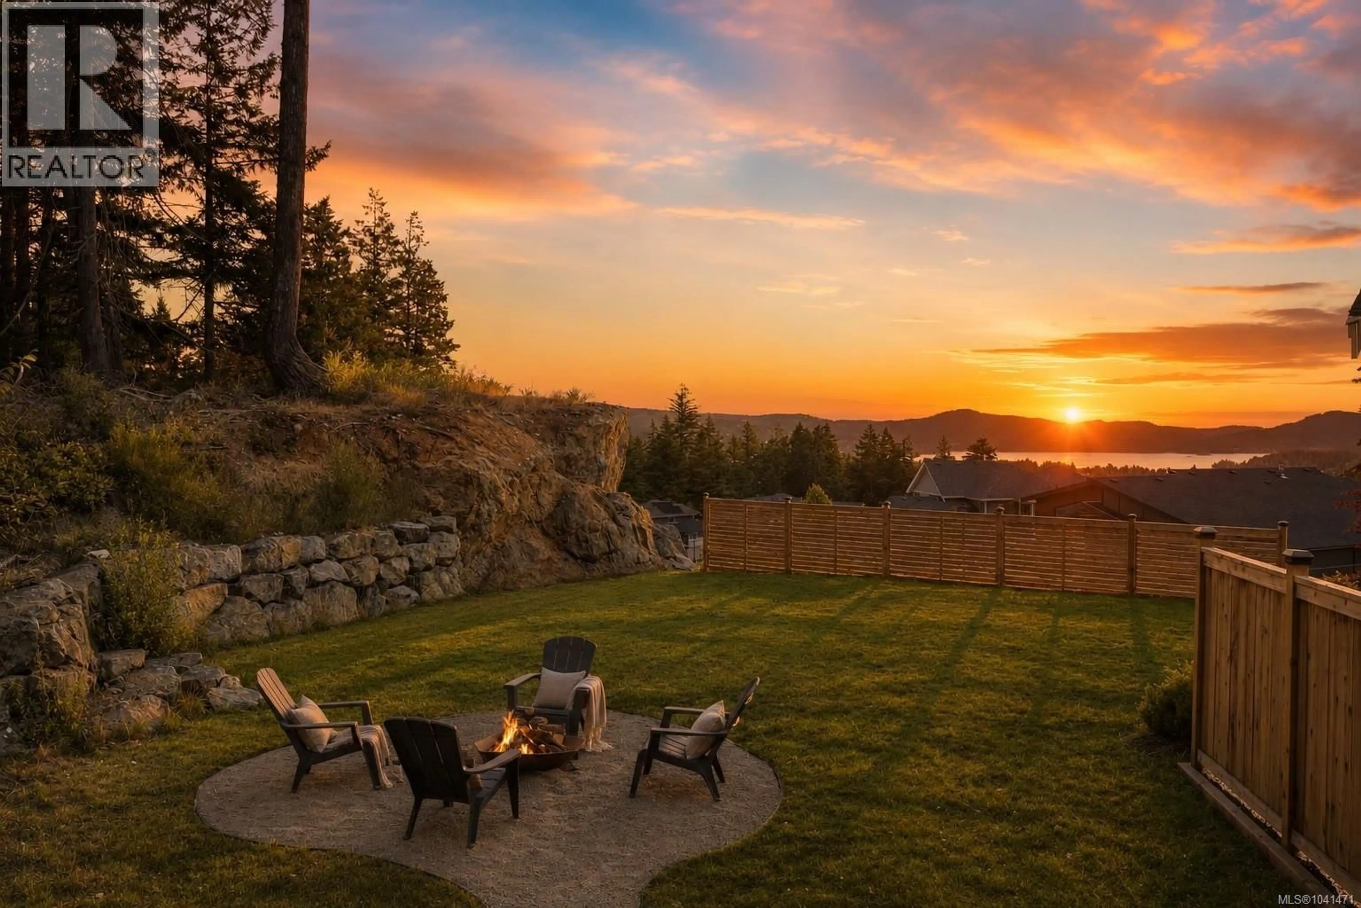
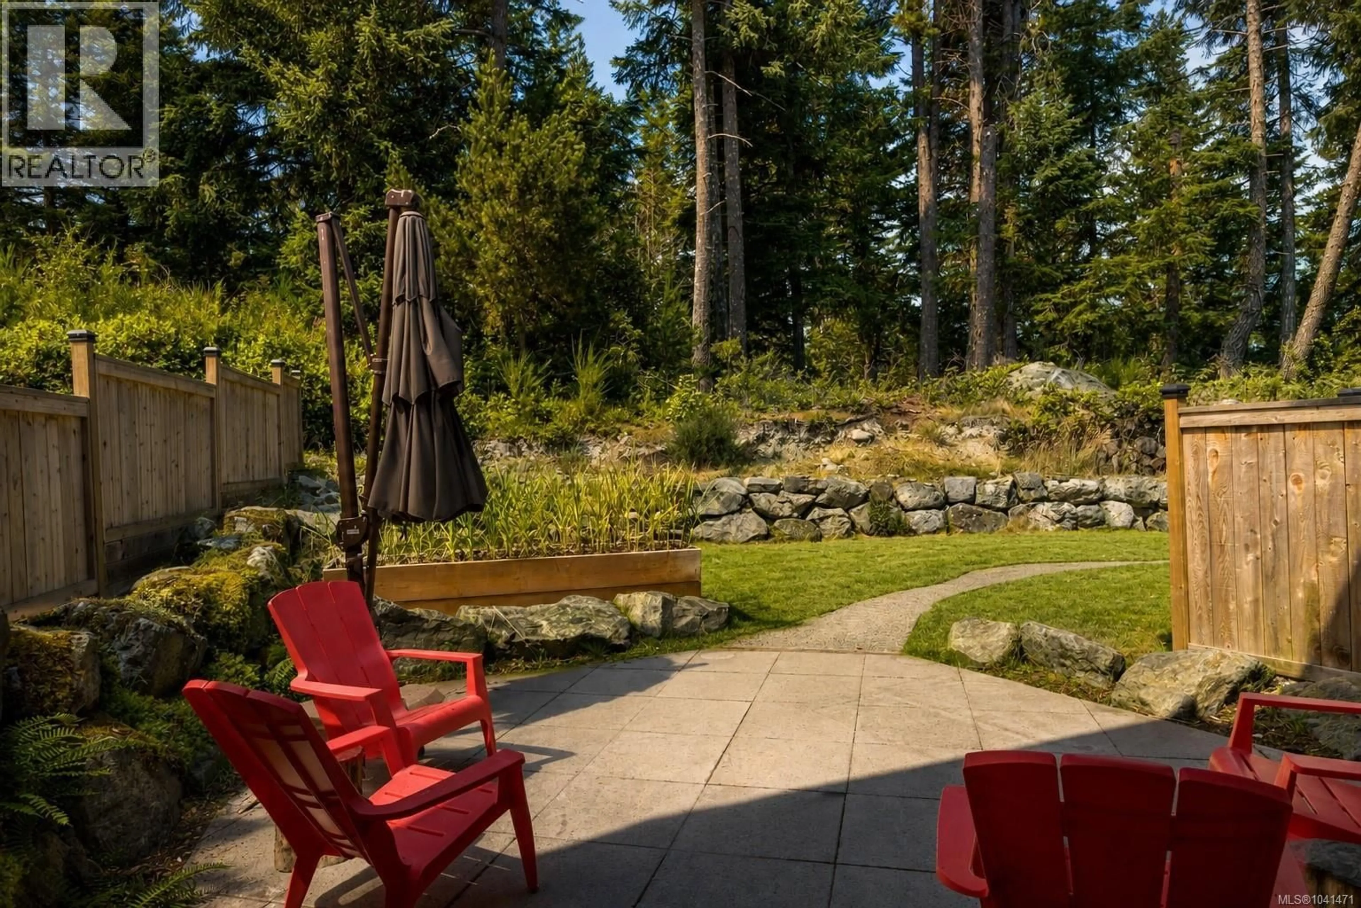
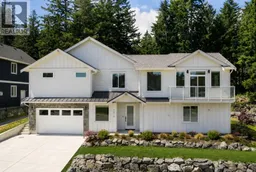
Offering over 2,900 sq. ft. of thoughtfully designed living space, this 5-bedroom, 5-bathroom home backs onto the forest and captures ocean views from the primary suite. Situated on an oversized lot in a quiet cul-de-sac, the property offers privacy, direct access to nearby trails, and exceptional flexibility. The main level features engineered hardwood flooring, oversized windows, Bluetooth-controlled lighting, and a chef's kitchen with an extended quartz island, walk-in pantry, 36'' gas range, oversized refrigerator, and patio access with a gas BBQ hookup. The primary suite offers ocean views, a private balcony, vaulted ceilings, and an oversized walk-in closet. Two additional bedrooms each feature walk-in closets and share a Jack-and-Jill bathroom. Two self-contained suites provide excellent mortgage-helper potential or space for extended family. Additional features include three kitchens, a mudroom, ducted HVAC, hot water on demand with a recirculation system, app-controlled irrigation, a backyard fire pit, and a hidden bonus room. A rare opportunity to enjoy ocean views, forest privacy, and versatile living in one exceptional home. (id:39198)
Property Details
Interior
Features
Additional Accommodation Floor
Bathroom
Bedroom
9'0 x 10'0Kitchen
9'5 x 11'6Living room
13'2 x 9'2Exterior
Parking
Garage spaces -
Garage type -
Total parking spaces 4
Property History
 53
53
