6851 BANNER ROAD, Sooke, British Columbia V0S1N0
Contact us about this property
Highlights
Estimated valueThis is the price Wahi expects this property to sell for.
The calculation is powered by our Instant Home Value Estimate, which uses current market and property price trends to estimate your home’s value with a 90% accuracy rate.Not available
Price/Sqft$294/sqft
Monthly cost
Open Calculator
Description
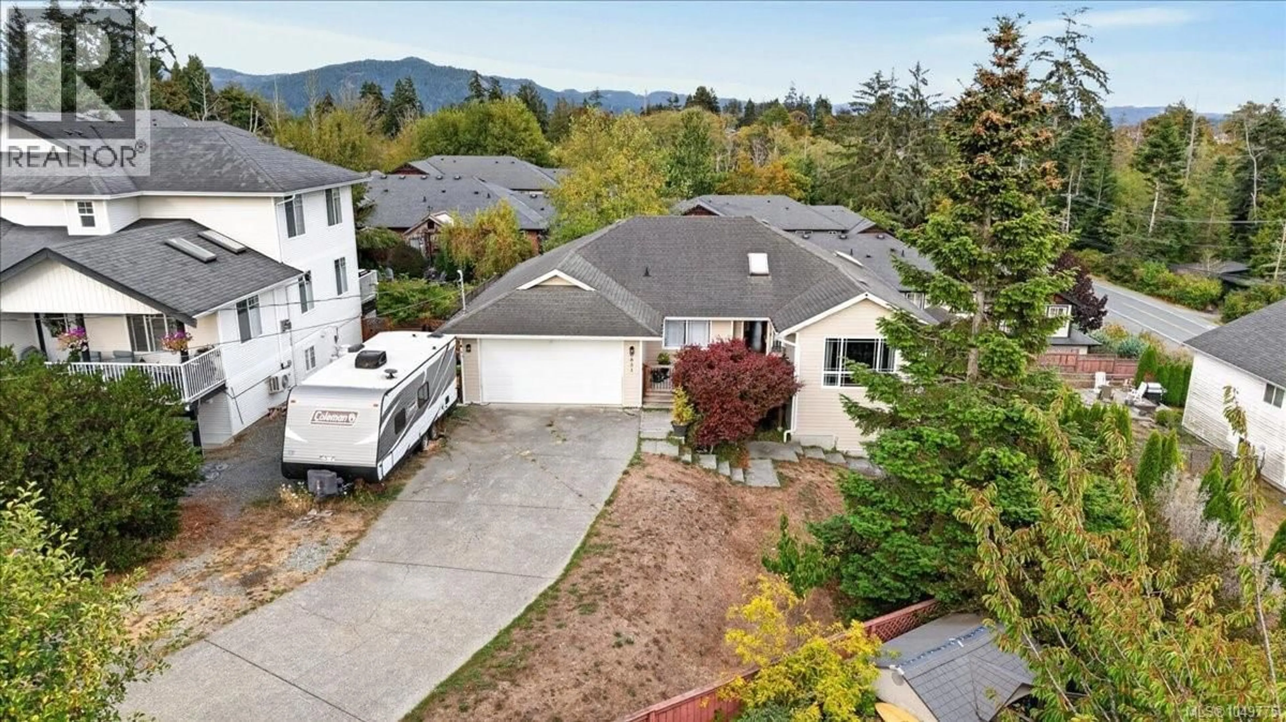
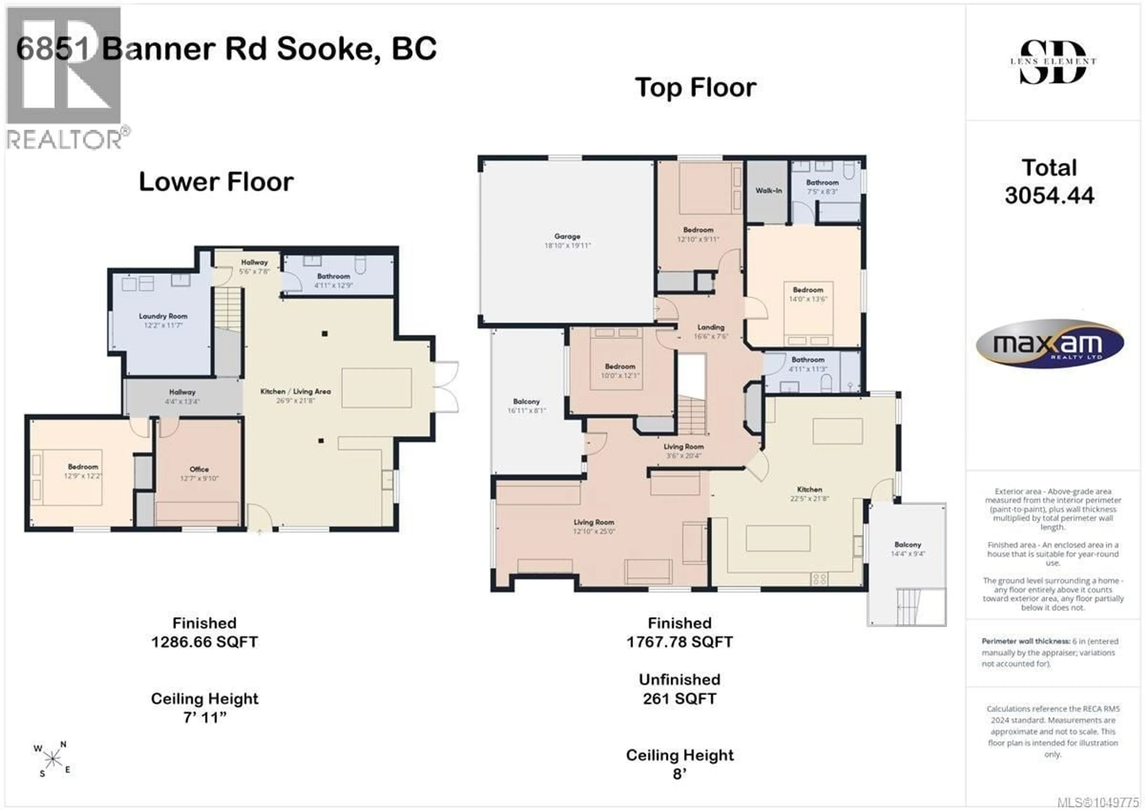
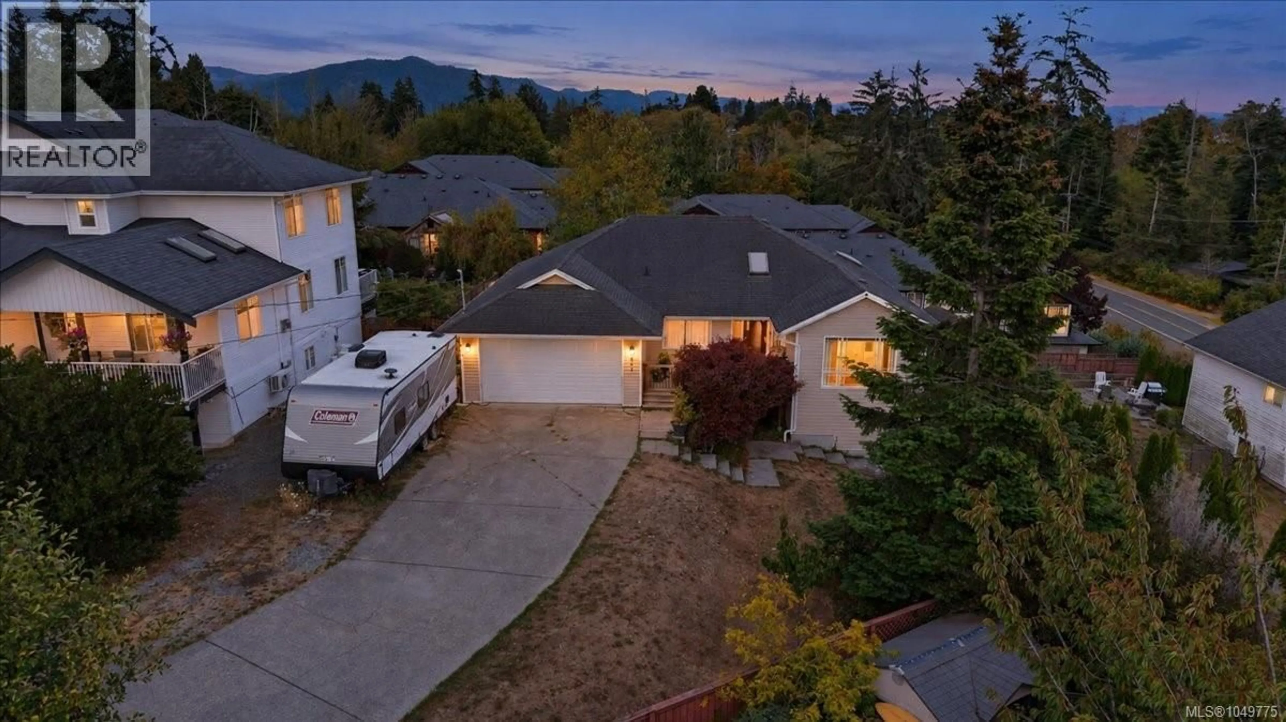
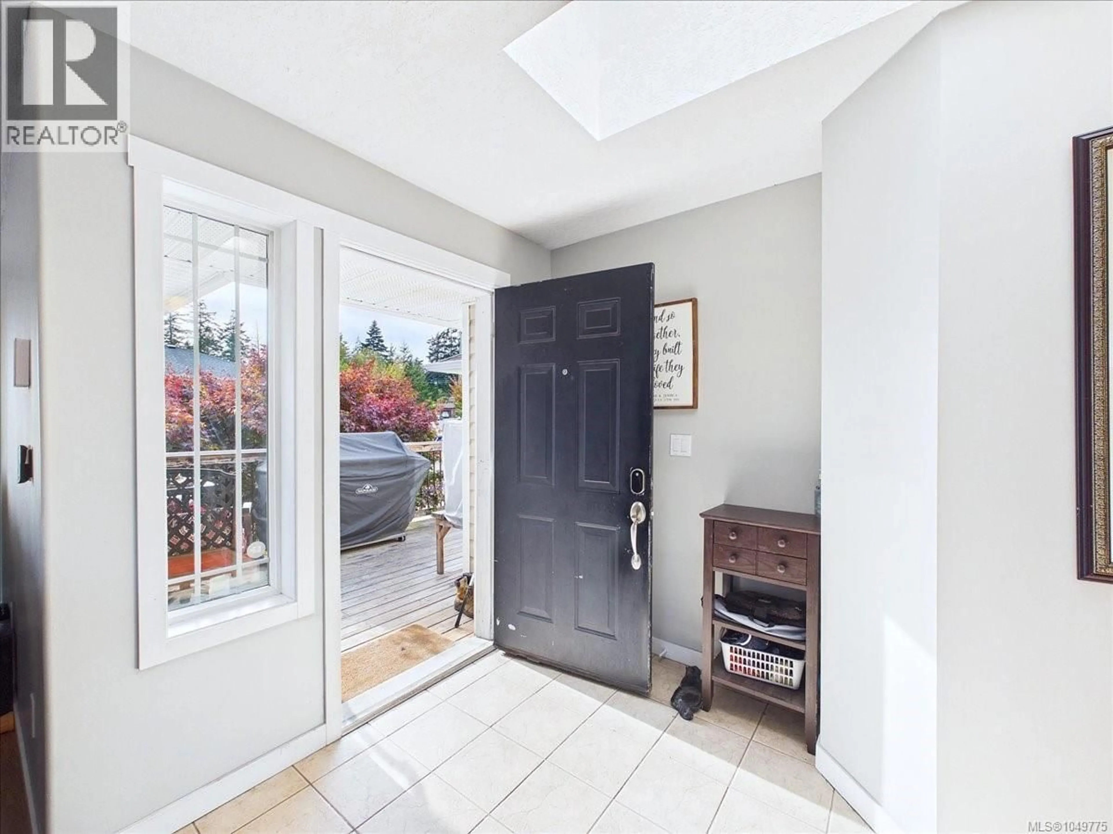
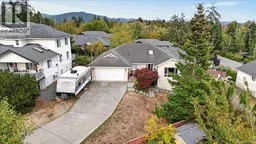
Open Sunday Oct 4th 230-4 pm Walkout Rancher with basement on quiet cul de sac , Sooke Town Core. This 2003 Year built , 3000+ sqft , 5+ Bedroom 3 bath Home with 2 bed suite potential down ( needs a few electrical changes) is awaiting a large family needing lots of parking , extra parking or a couple looking for easy living up with suite down. As you walk in your immediately impressed with open floorplan with open living - formal Dining area combo with smartly done fireplace. As you walk through to spacious kitchen with impressive island and expanded area including family-eating space and access to your back deck that looks out over your massive backyard that is ideal for entertaining, BBQ''s , Kids, Pets and Grandkids. 3 good sized bedrooms are on the main floor including the Cool Master with cieling fan , bonus walk in closet and nice 5 pce ensuite. Down stairs is massive with 2 other bedrooms, Bar-Kitchen area (they took stove plug in and used for hot tub, not active suite) they have turned down into gym-Recroom area. Note this property was a strata septic, now on sewers but $50 monthly fee paid Located at 6851 Banner Rd, $899,900 open house Sat Sept 19th 2-4 (id:39198)
Property Details
Interior
Features
Main level Floor
Bathroom
Balcony
8' x 16'Bedroom
10' x 12'Bedroom
12' x 16'Exterior
Parking
Garage spaces -
Garage type -
Total parking spaces 3
Condo Details
Inclusions
Property History
 69
69
