6422 RIVERSTONE DRIVE, Sooke, British Columbia V9Z1N4
Contact us about this property
Highlights
Estimated valueThis is the price Wahi expects this property to sell for.
The calculation is powered by our Instant Home Value Estimate, which uses current market and property price trends to estimate your home’s value with a 90% accuracy rate.Not available
Price/Sqft$447/sqft
Monthly cost
Open Calculator
Description
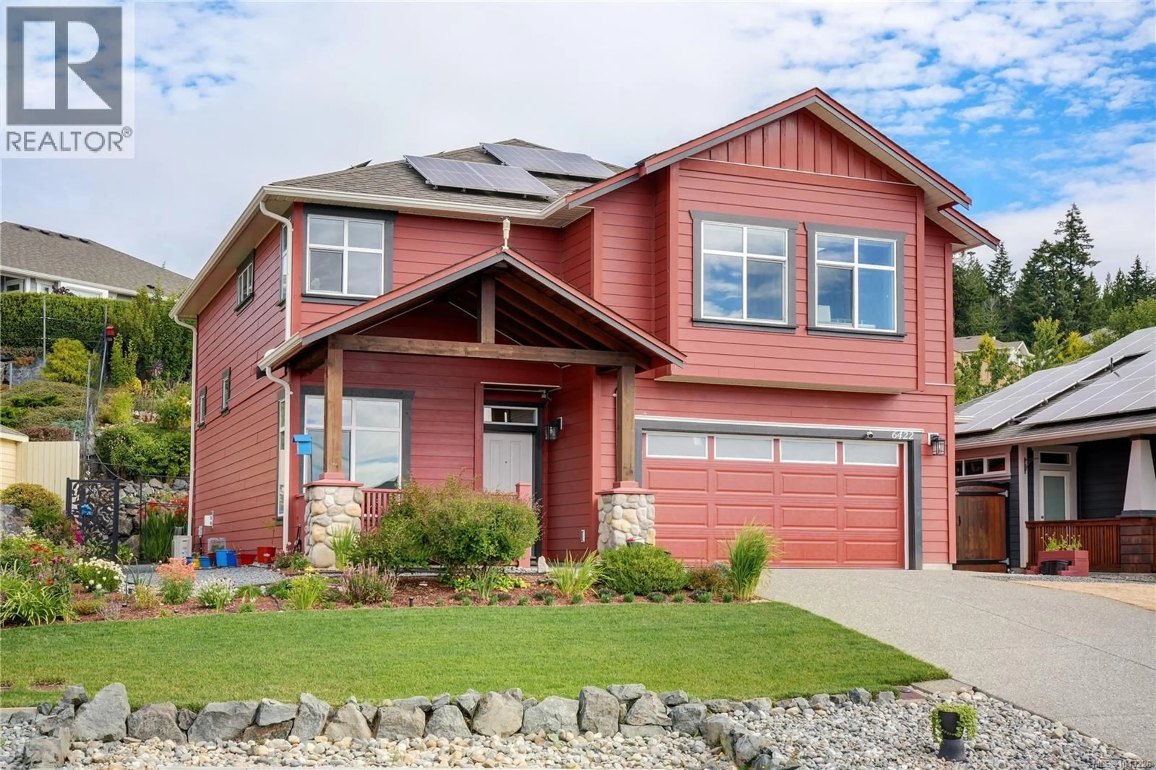
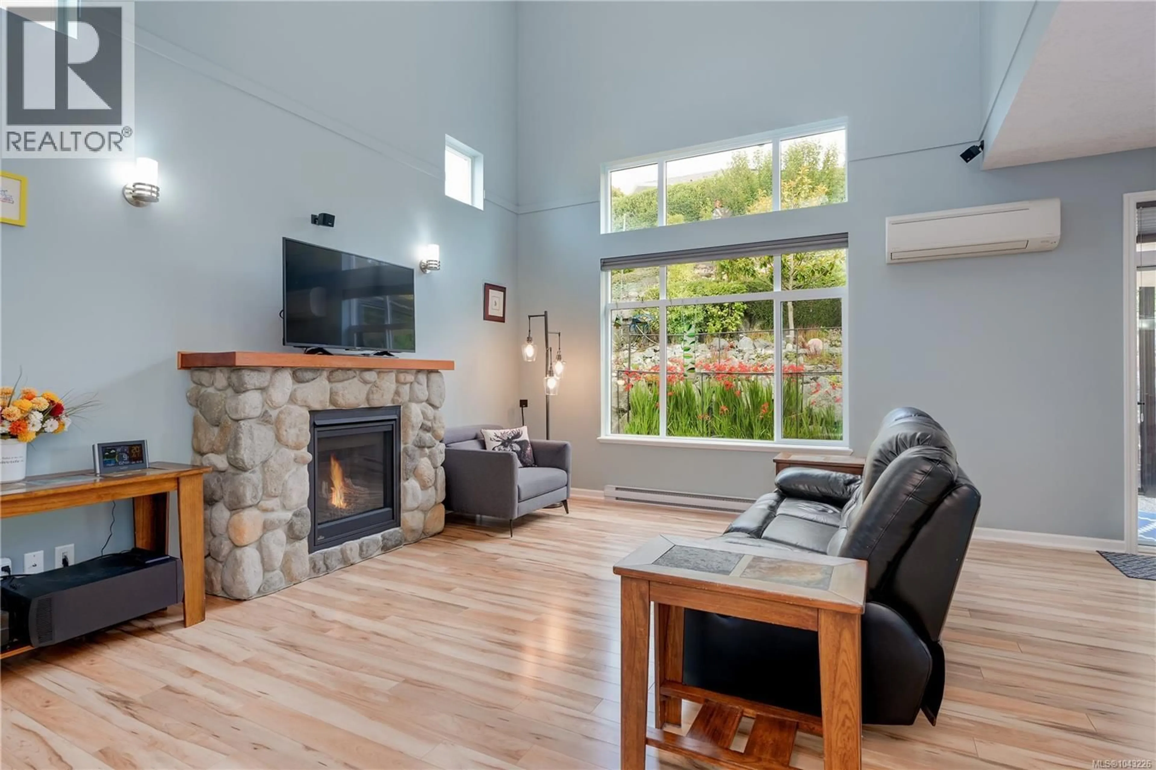
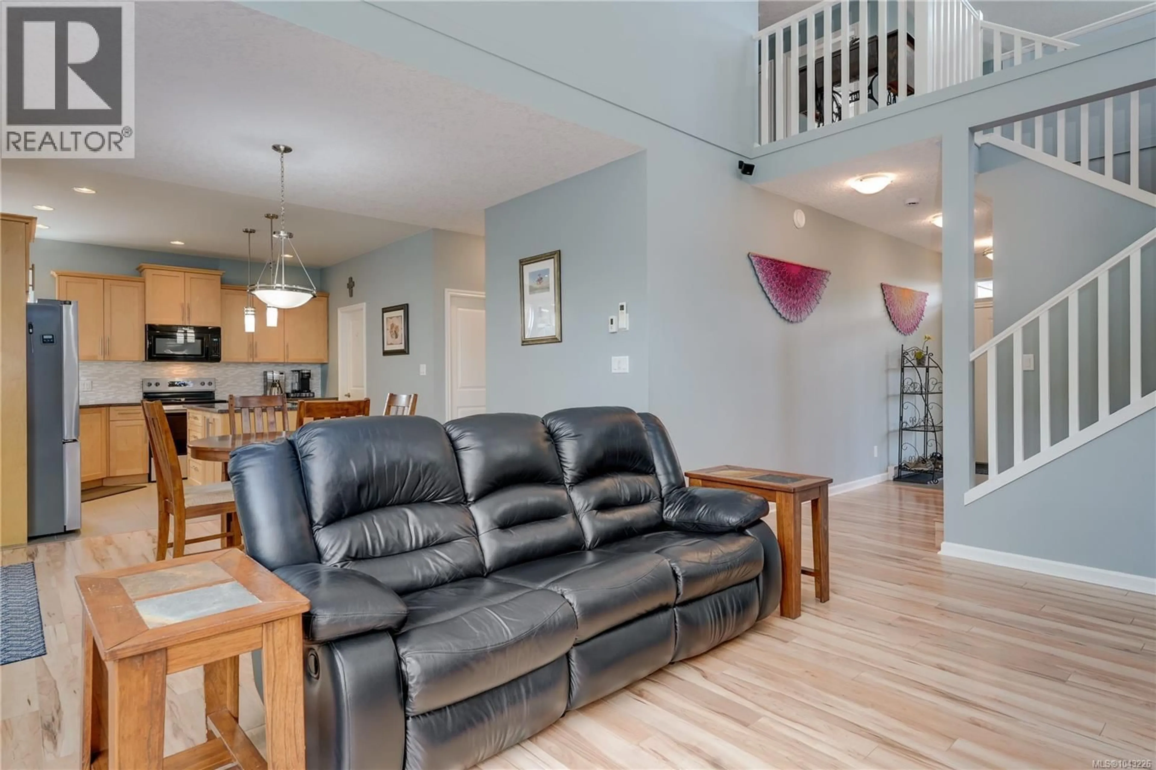
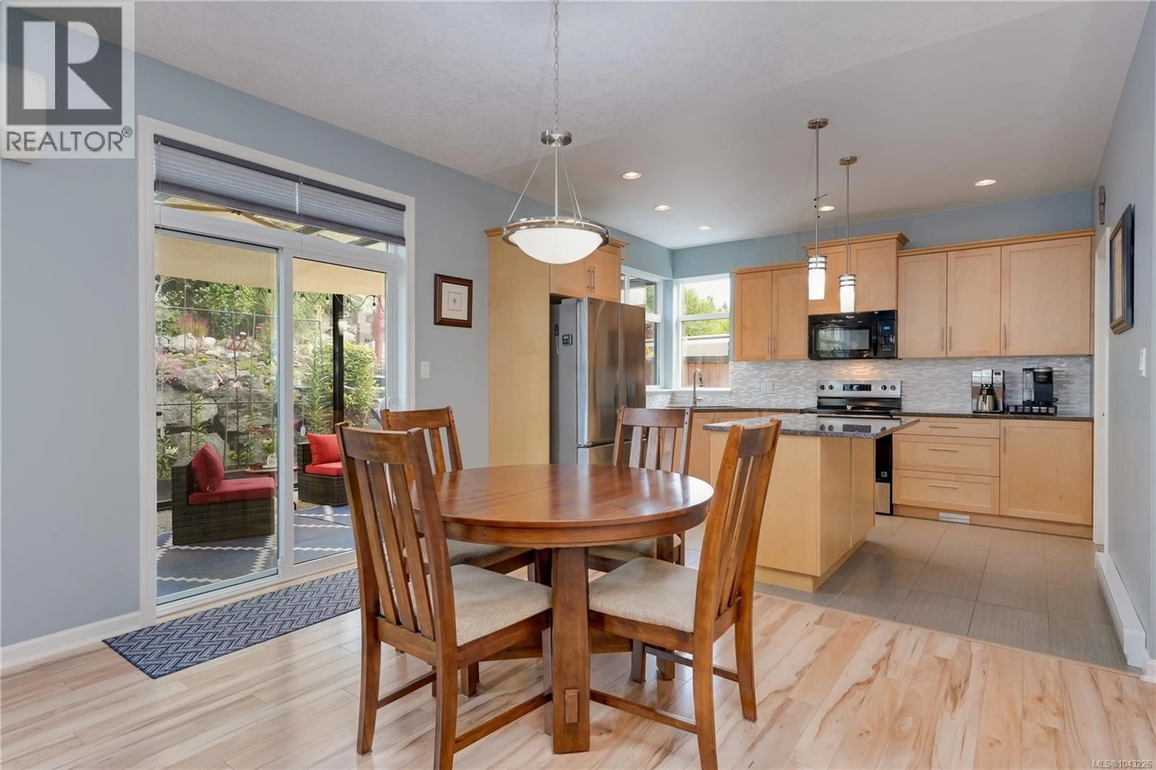
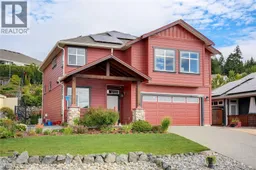
With all the bells and whistles! This custom 2016 modified Creekside offers everything a home owner would want & need in a family home. Over 2,100 sq.ft. of meticulous yet comfortable living space. The home features a den/office off the gracious entry. Modern shaker style kitchen w/granite, island, pantry & top of the line 2025 bought F,S,W&D. Over height living room boasts river rock fireplace & in-line dining. Mixed flooring with no carpet. 3 bedrooms & loft style family room upstairs. Elegant primary with large walk-in-closet & spa-style granite ensuite w/soaker tub & walk-in shower. Glass covered patio off main living offers wind flex walls & great summertime entertainment space. Back yard is stunning with tiered gardens of established trees and perennials, greenhouse and storage shed. Double garage includes separate workshop space & gas heater. Wait! Additional features include solar panels, central vacuum, irrigation, heat pump & so much more! This is turn-key Sunriver living! (id:39198)
Property Details
Interior
Features
Main level Floor
Patio
7' x 14'Storage
5' x 11'Workshop
5' x 11'Sunroom
12' x 21'Exterior
Parking
Garage spaces -
Garage type -
Total parking spaces 3
Property History
 32
32
