351 - 6995 NORDIN ROAD, Sooke, British Columbia V9Z1L4
Contact us about this property
Highlights
Estimated valueThis is the price Wahi expects this property to sell for.
The calculation is powered by our Instant Home Value Estimate, which uses current market and property price trends to estimate your home’s value with a 90% accuracy rate.Not available
Price/Sqft$470/sqft
Monthly cost
Open Calculator
Description
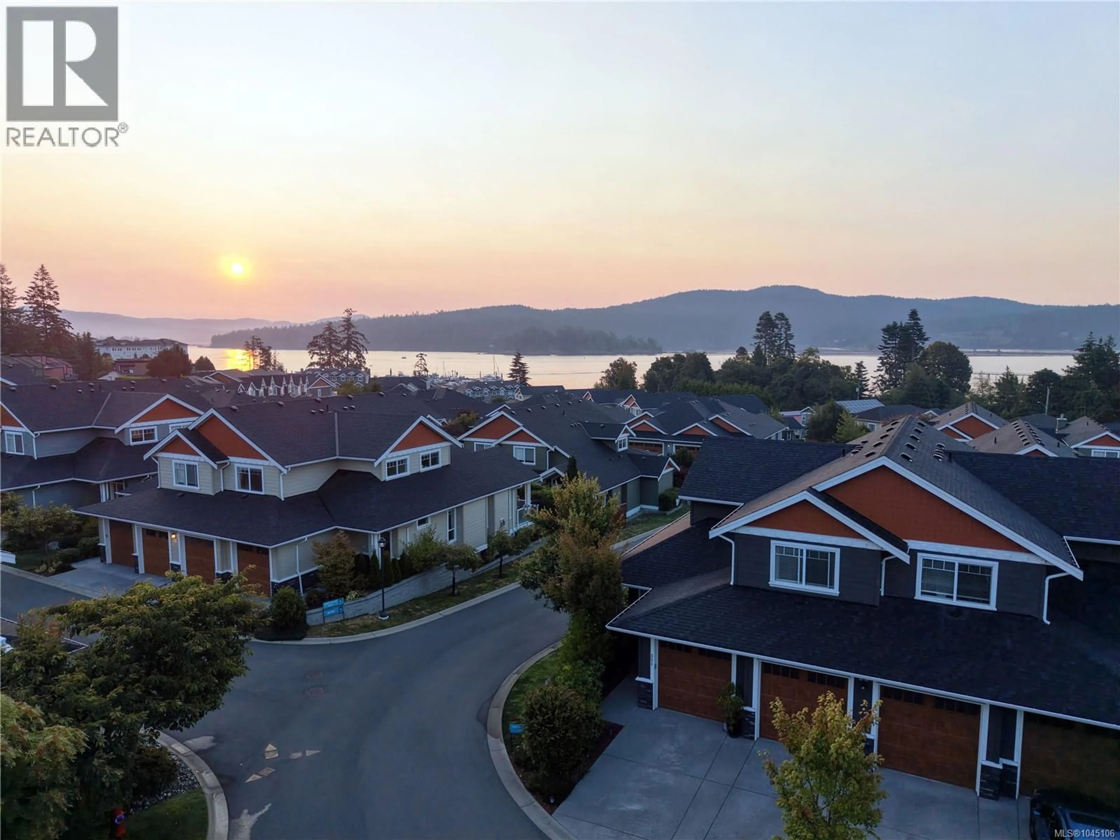
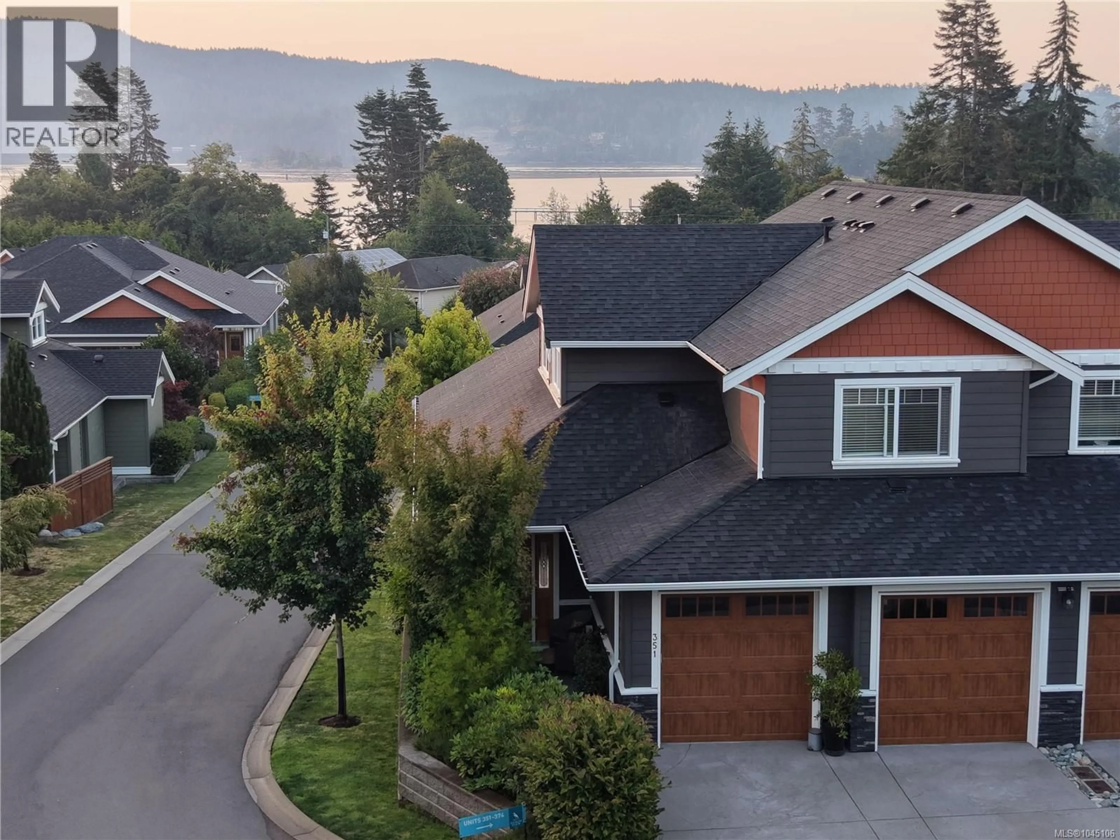
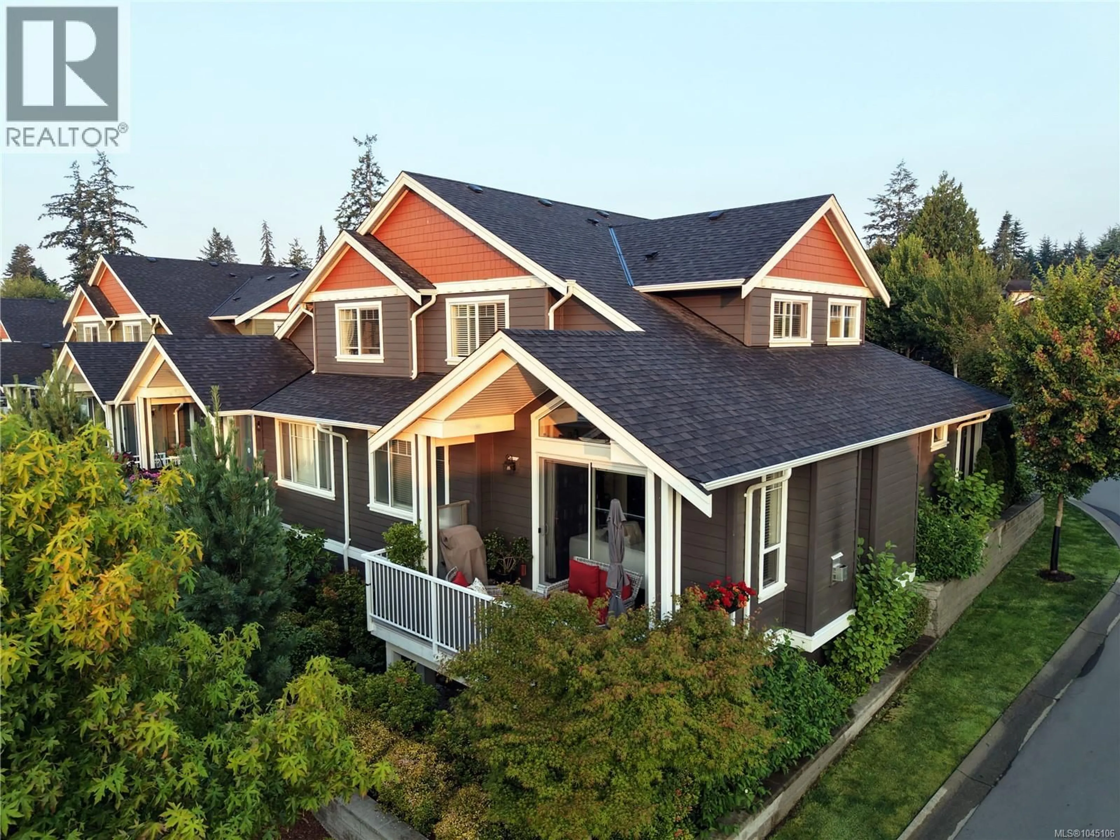
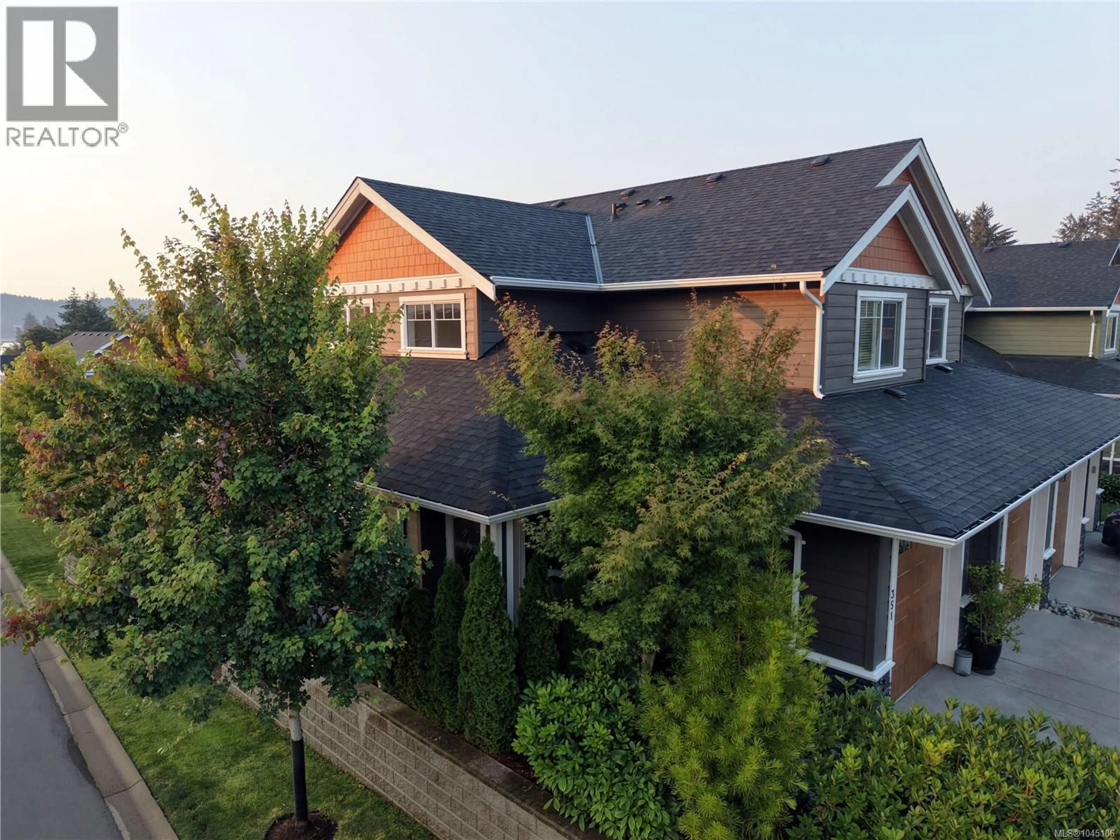
Welcome to Heron View Villas, an oceanfront community offering resort-style living just moments from Whiffin Spit, beaches, and the best of Sooke's west coast lifestyle. This beautifully appointed 3-bedroom, 3-bathroom townhome offers 1,646 sq. ft. of thoughtfully designed living space with tasteful upgrades throughout. The bright open-concept main level features soaring vaulted ceilings in the living room, a cozy natural gas fireplace, and large windows that capture ocean glimpses while filling the home with natural light. Step outside to the private rear patio, perfectly positioned to enjoy the morning sun with your coffee. The chef-inspired kitchen showcases timeless white shaker cabinetry, quartz countertops, a striking Fumo quartz island, and a natural gas range, making it ideal for entertaining or everyday living. The spacious main-level primary suite offers convenient one-level living with a walk-through closet leading to a generous ensuite. Upstairs you'll find two additional bedrooms, a full bathroom, and a versatile den that's perfect for a home office, media room, or guest space. A double garage is complemented by a rare 5-foot crawlspace/basement, providing exceptional storage rarely found in townhomes. Residents enjoy an outstanding amenity package including an outdoor swimming pool, hot tub, sauna, fitness centre, tennis and pickleball courts, clubhouse/social room. Built in 2021, this well-maintained home combines modern comfort with low-maintenance living in one of Sooke's most desirable communities. Whether you're looking to downsize without compromise, purchase your first home, or enjoy an active coastal lifestyle, this exceptional property is ready to impress. Driveway parking! (id:39198)
Property Details
Interior
Features
Second level Floor
Den
10' x 11'Bedroom
12' x 14'Bedroom
12' x 14'Bathroom
Exterior
Parking
Garage spaces -
Garage type -
Total parking spaces 42
Condo Details
Inclusions
Property History
 58
58
