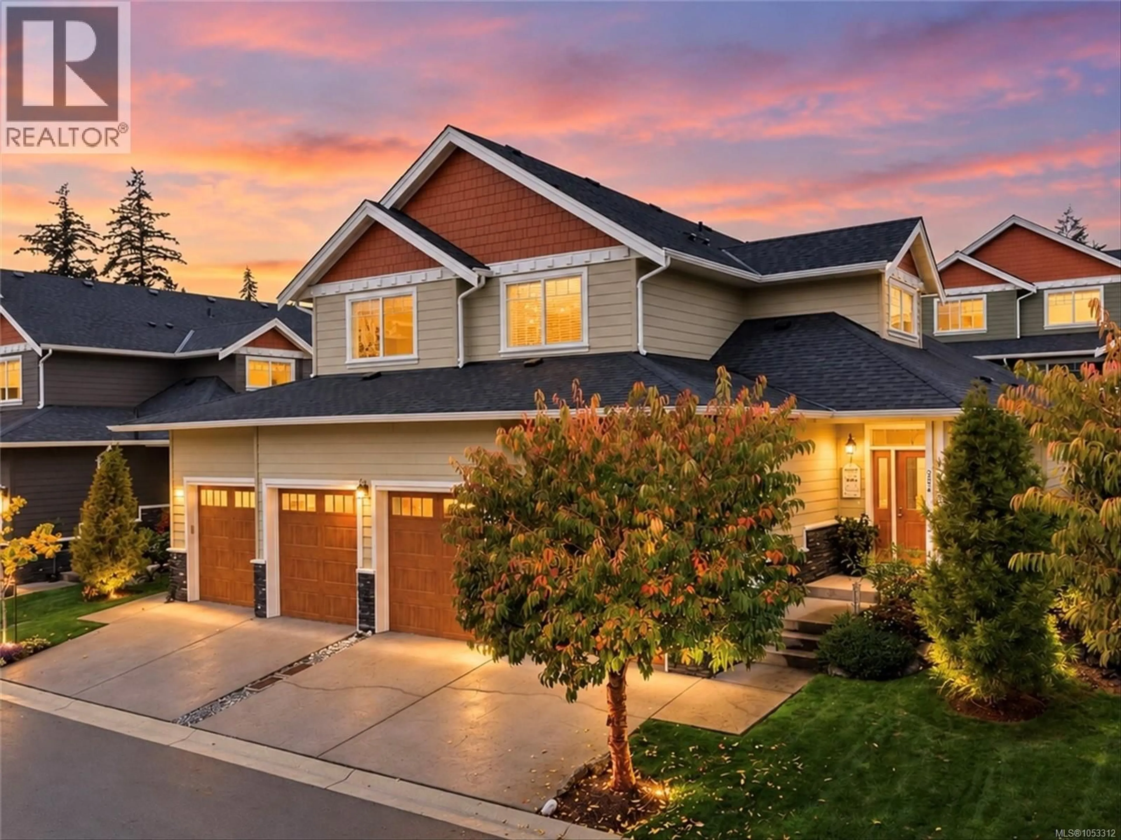
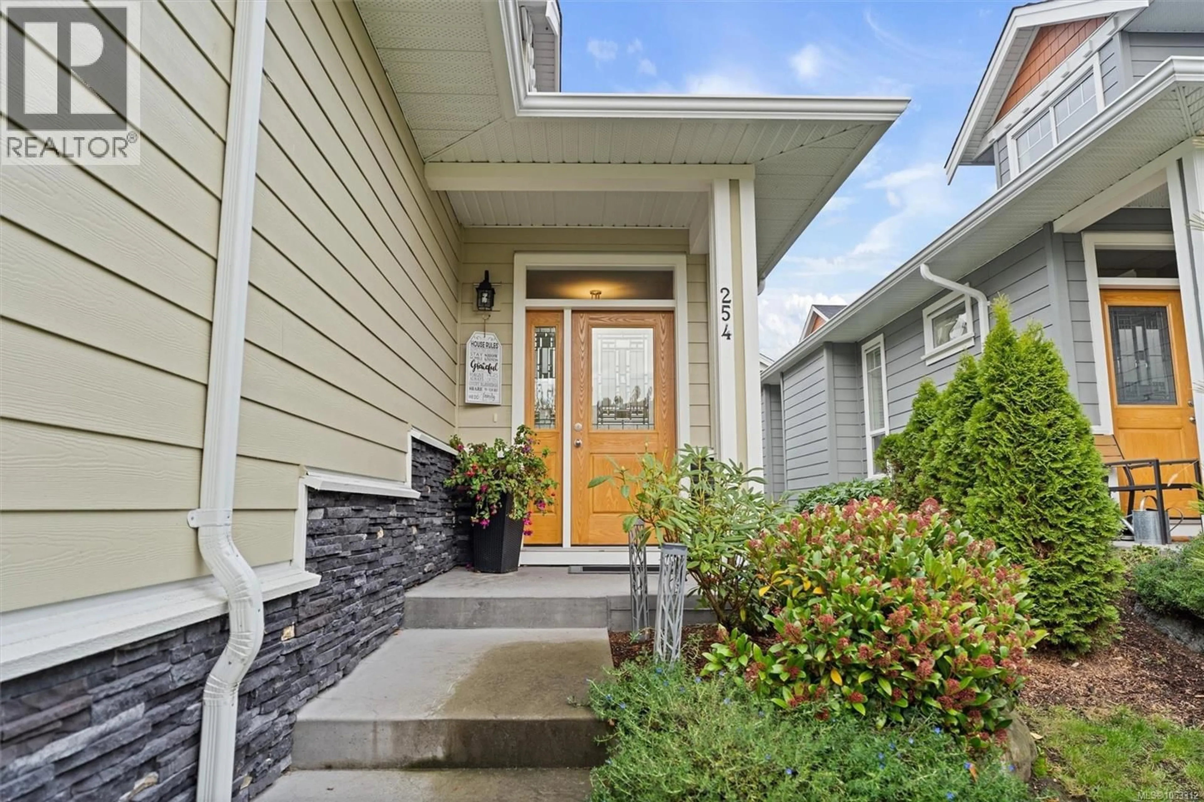
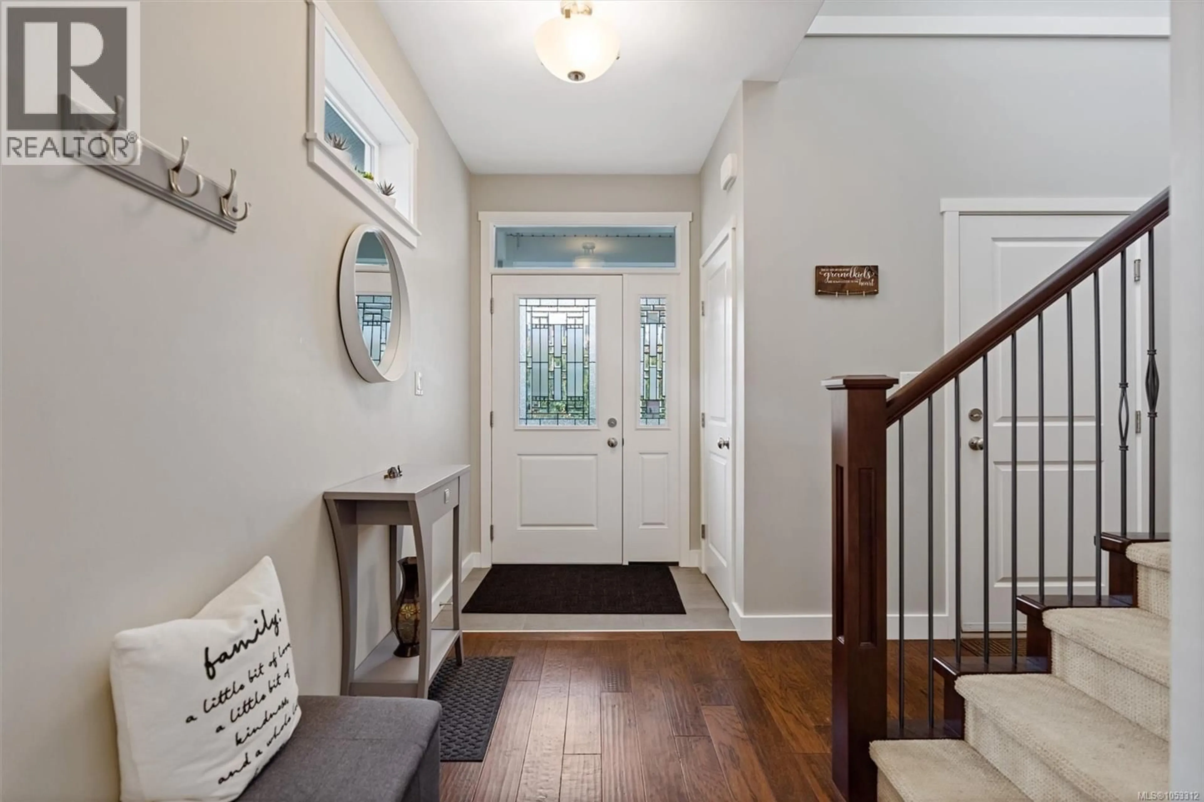
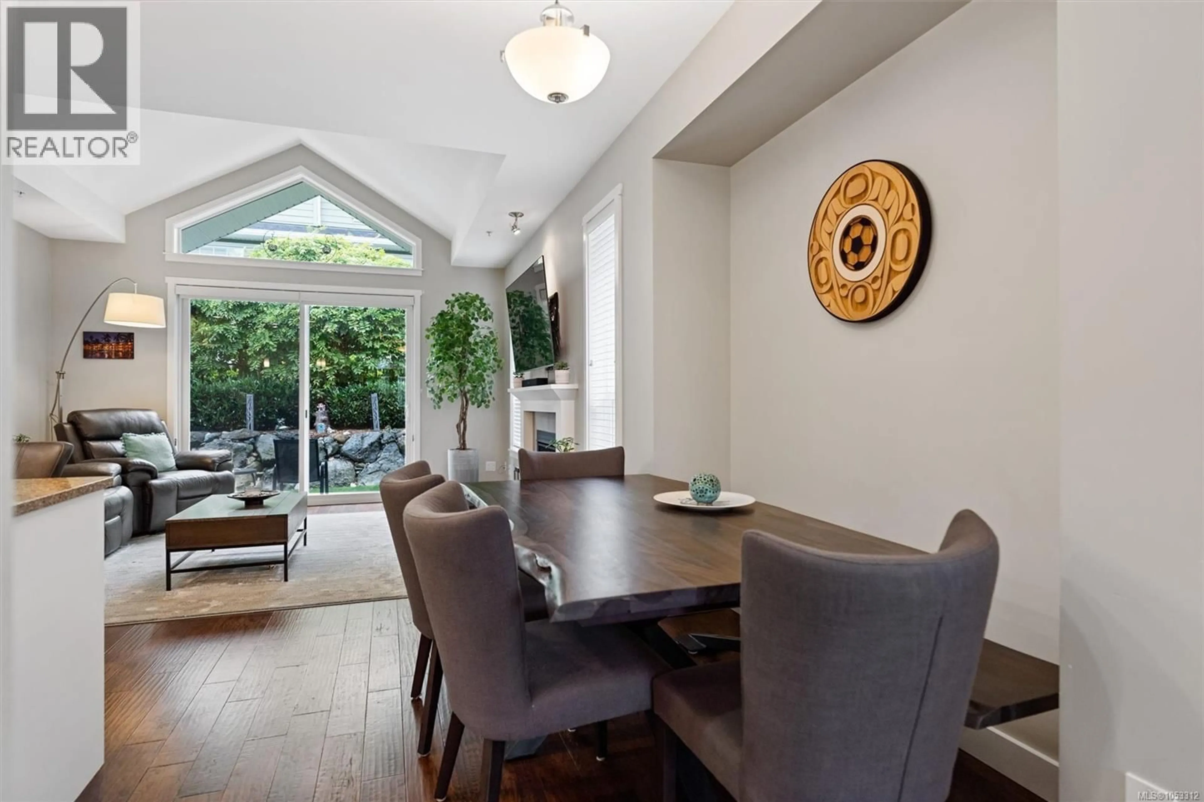
254 - 6995 NORDIN ROAD, Sooke, British Columbia V9Z1L4
Contact us about this property
Highlights
Estimated valueThis is the price Wahi expects this property to sell for.
The calculation is powered by our Instant Home Value Estimate, which uses current market and property price trends to estimate your home’s value with a 90% accuracy rate.Not available
Price/Sqft$441/sqft
Monthly cost
Open Calculator
Description
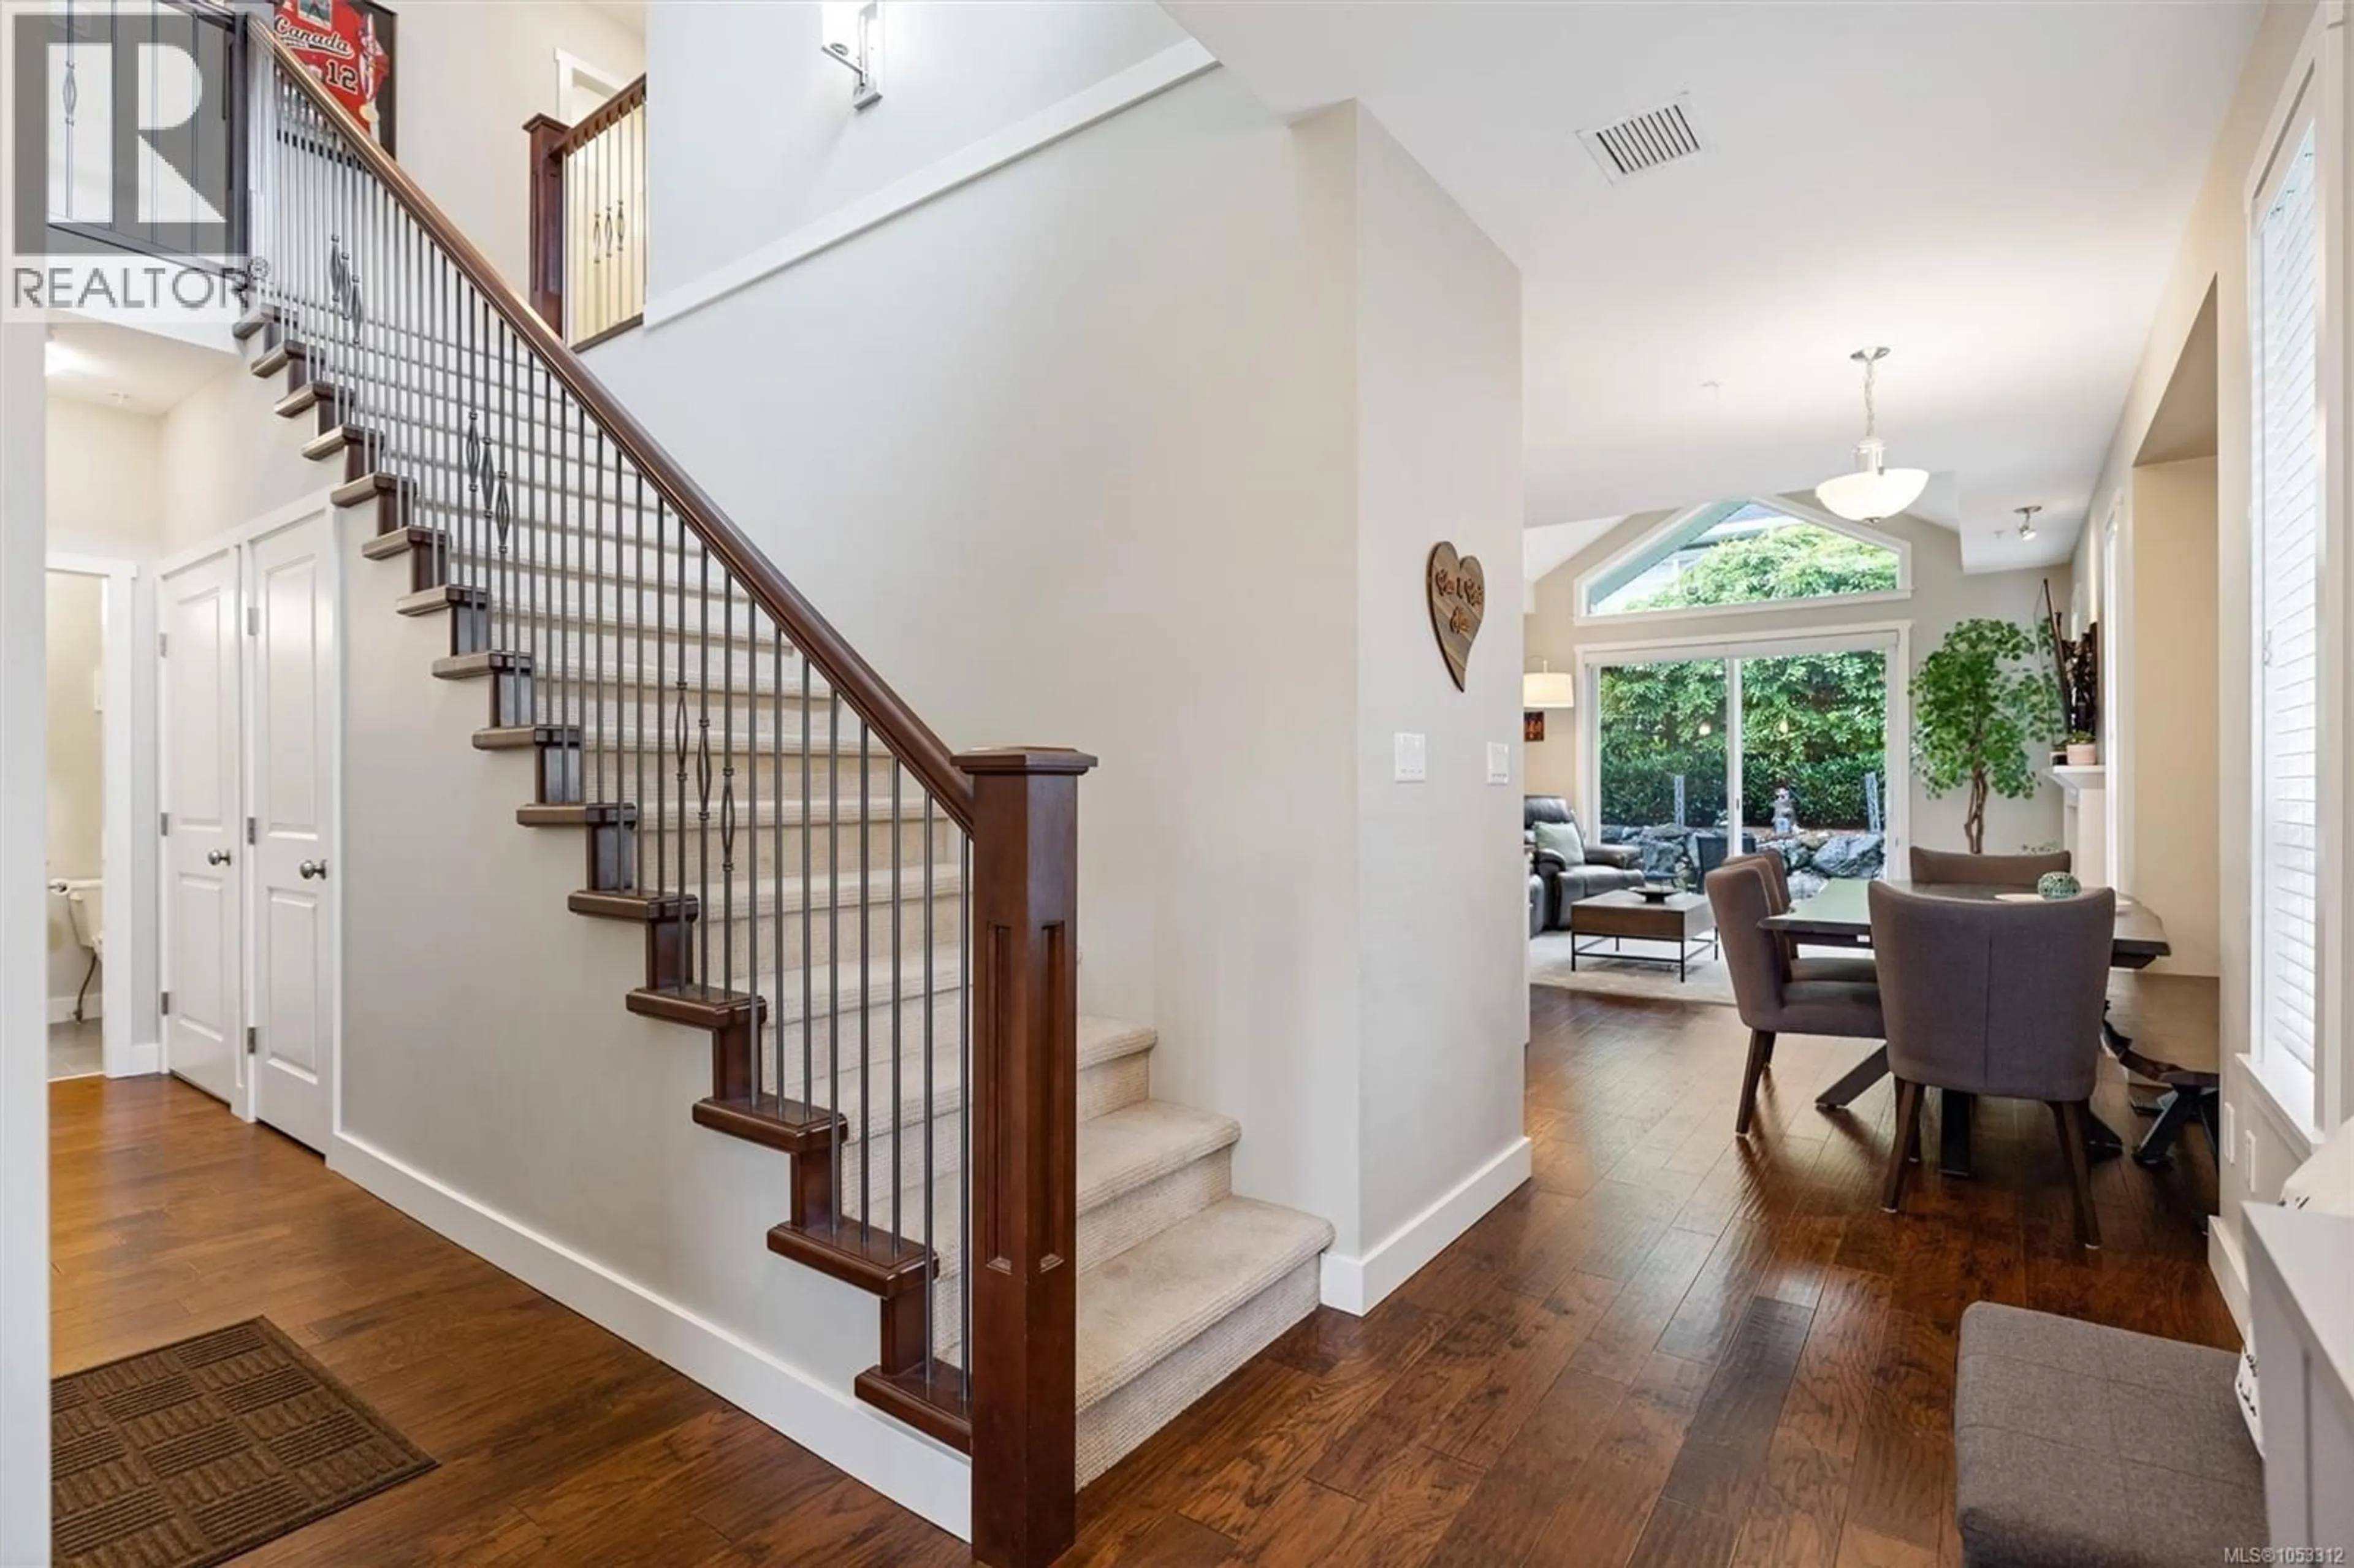
Welcome to easy living at 254-6995 Nordin Road! This well-appointed home offers the perfect blend of comfort, convenience, and resort-style living. Featuring a desirable primary bedroom on the main level, this thoughtfully designed home provides comfortable and convenient everyday living. Inviting living spaces are ideal for both relaxing and entertaining, while a large crawl space offers exceptional additional storage. Residents enjoy an impressive collection of amenities, including an outdoor pool, hot tub, sauna, fitness centre, and communal fire pit. Located in a desirable community close to Wiffin Spit, scenic walking trails, beaches, and the amenities of Sooke, this home offers an exceptional West Coast lifestyle. Whether you're looking to downsize or simply enjoy low-maintenance living, this is an opportunity you won't want to miss! (id:39198)
Property Details
Interior
Features
Second level Floor
Bedroom
12' x 13'Bedroom
12' x 14'Bathroom
Exterior
Parking
Garage spaces -
Garage type -
Total parking spaces 42
Condo Details
Inclusions
Property History
 47

