2490 ANTHONY PLACE, Sooke, British Columbia V9Z1N4
Contact us about this property
Highlights
Estimated valueThis is the price Wahi expects this property to sell for.
The calculation is powered by our Instant Home Value Estimate, which uses current market and property price trends to estimate your home’s value with a 90% accuracy rate.Not available
Price/Sqft$427/sqft
Monthly cost
Open Calculator
Description
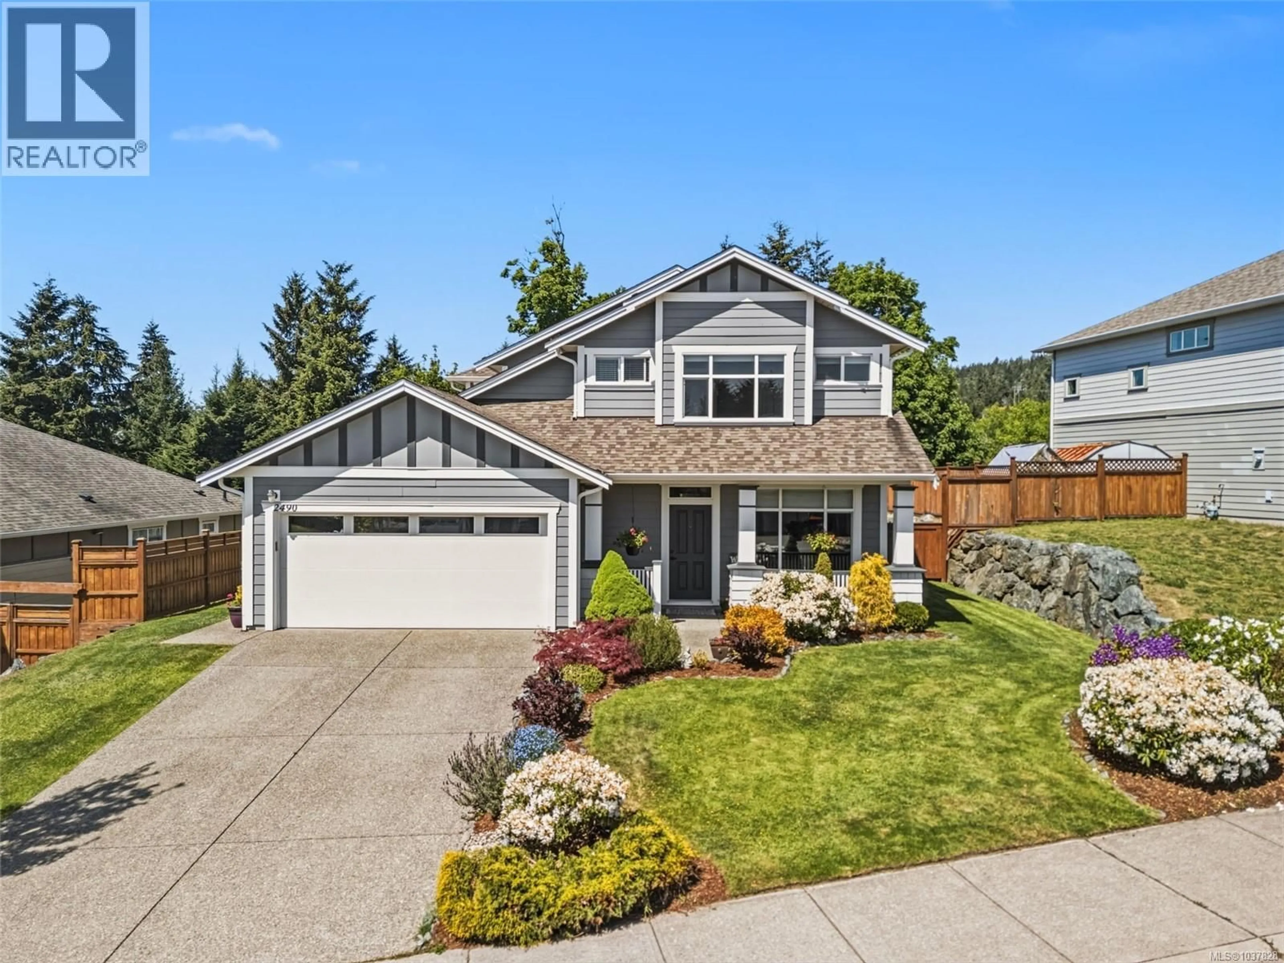
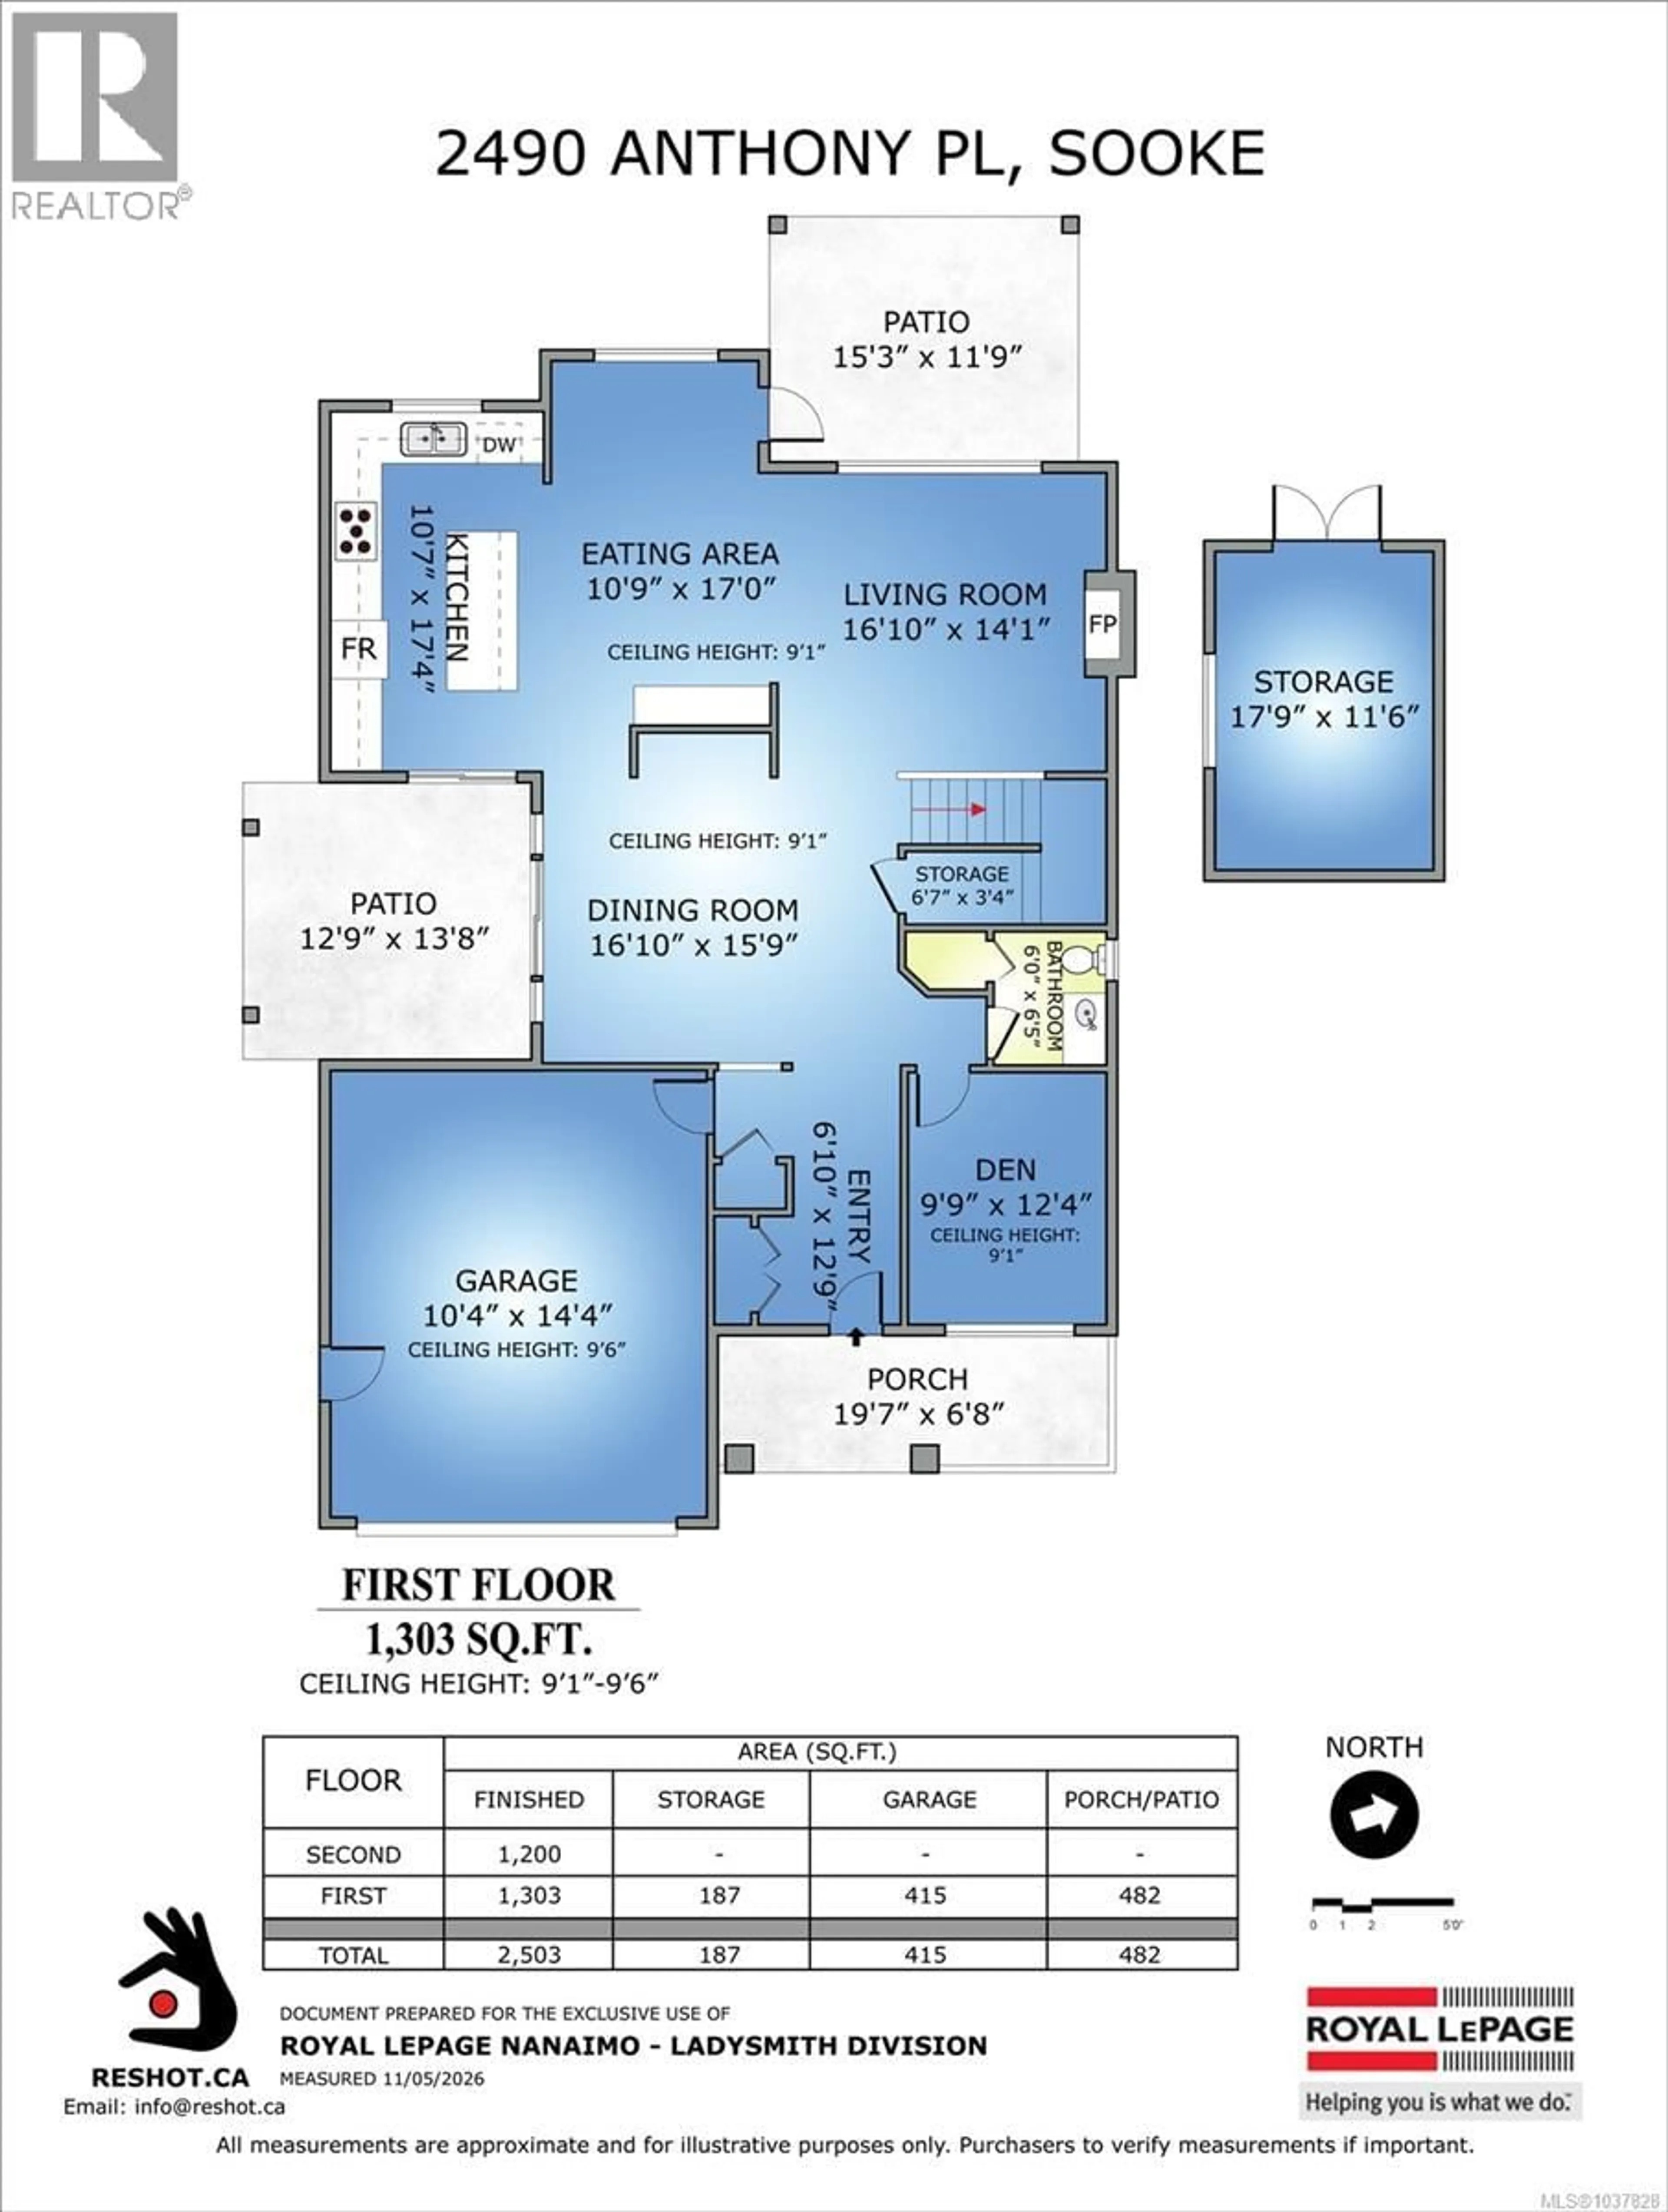
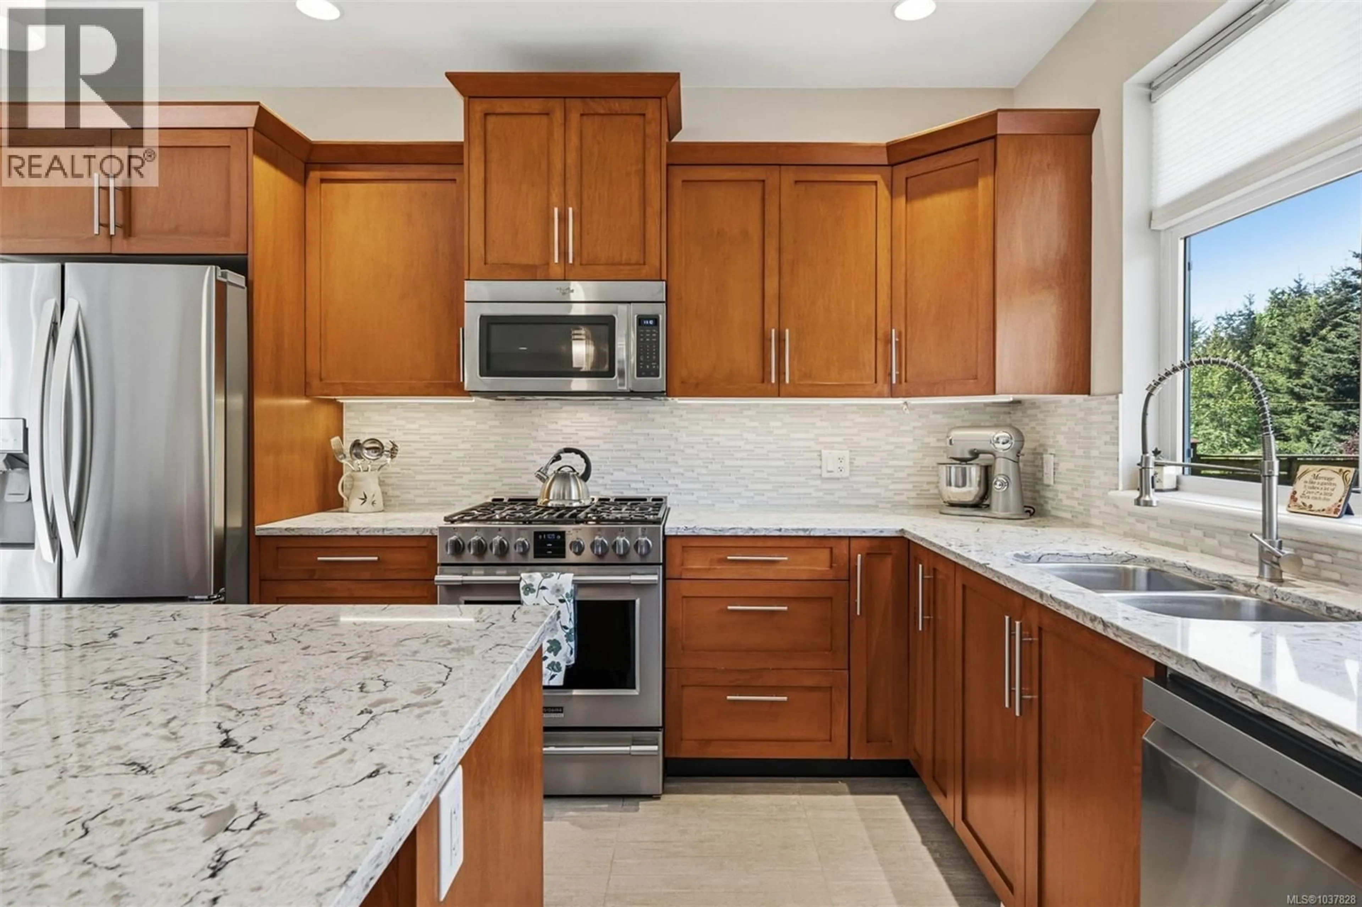
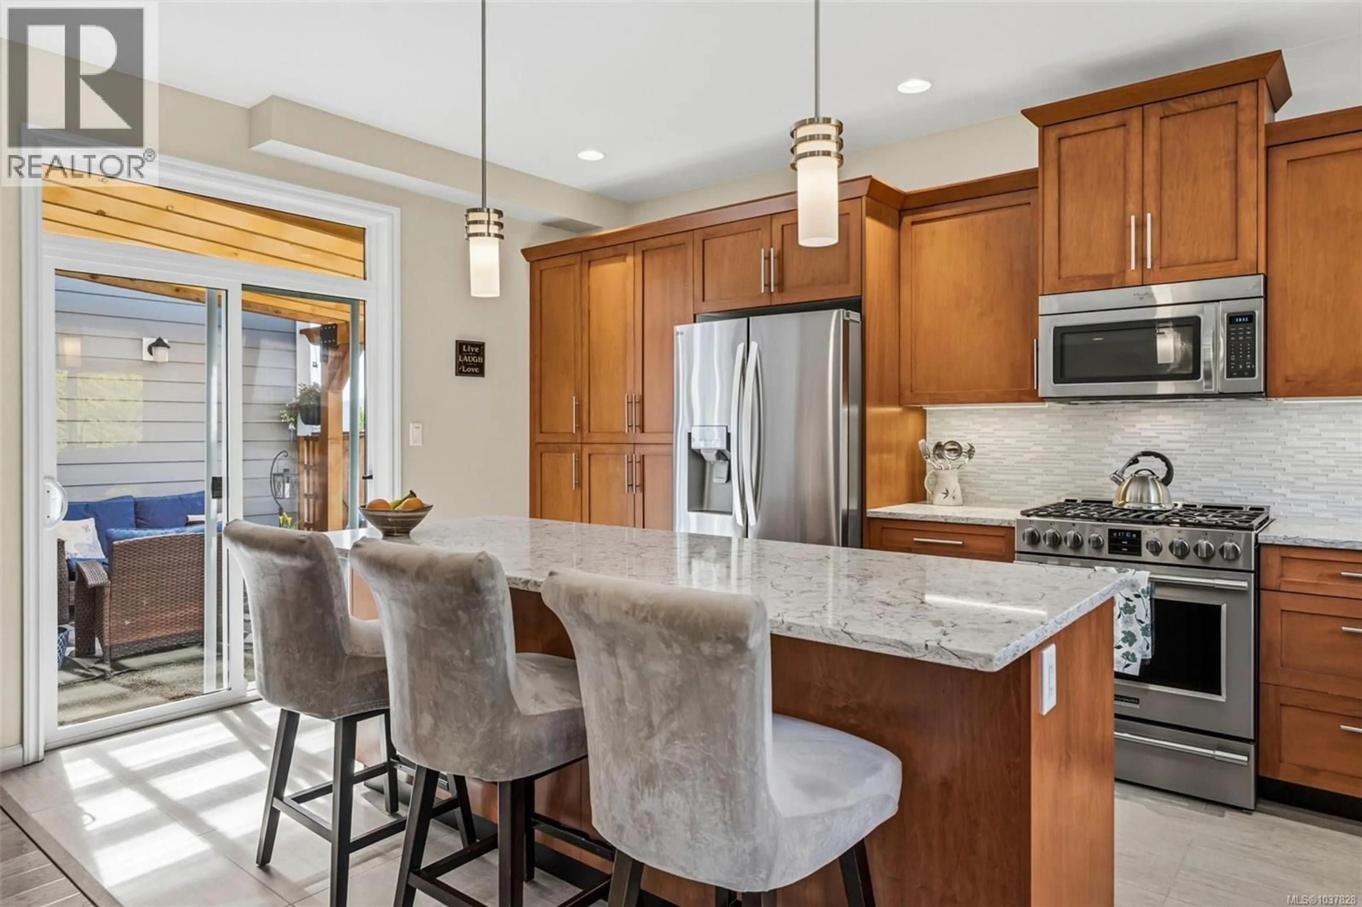
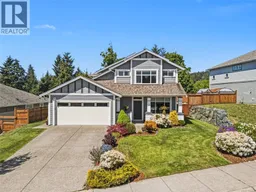
Rare offering! This move-in ready 3 bed + den, 3 bath home sits on an oversized 0.27 acre lot backing onto private greenspace providing a level of privacy and outdoor space that's hard to find. With approx 2,450 sqft the 'Riverstone' offers a desirable layout ideal for families or working from home, including a spacious den perfect for an office or guest space. The interior is well-maintained and turnkey, allowing immediate enjoyment! Large windows offer abundance of natural light. The huge modern kitchen features quartz counters, maple cabinets, s/s appliances. Beautiful hand scraped maple wood floors on main floor and gorgeous covered courtyard with sliding glass door access from both the kitchen and dining room. Cozy gas fireplace and gas wall heater offer efficient heating. Upstairs you'll find the spacious master bedroom with a spa-like ensuite and walk-in closet. The outdoor experience truly sets this property apart. No rear neighbours, just peaceful natural surroundings. Two patios to enjoy both with beautiful cedar pergolas. Perfect for entertaining or relaxing. Yard is beautifully landscaped with irrigation and fully fenced. Shed for storage that matches the home. Private fire pit area nestled amongst the trees. Close to parks, walking trails, schools and recreation. Don't miss this opportunity to own one of the most desirable properties in Sunriver! (id:39198)
Property Details
Interior
Features
Main level Floor
Patio
11' x 15'Patio
13' x 12'Storage
3' x 6'Eating area
17' x 10'Exterior
Parking
Garage spaces -
Garage type -
Total parking spaces 3
Property History
 38
38
