2447 VALLEYVIEW PLACE, Sooke, British Columbia V0S1N0
Contact us about this property
Highlights
Estimated valueThis is the price Wahi expects this property to sell for.
The calculation is powered by our Instant Home Value Estimate, which uses current market and property price trends to estimate your home’s value with a 90% accuracy rate.Not available
Price/Sqft$367/sqft
Monthly cost
Open Calculator
Description
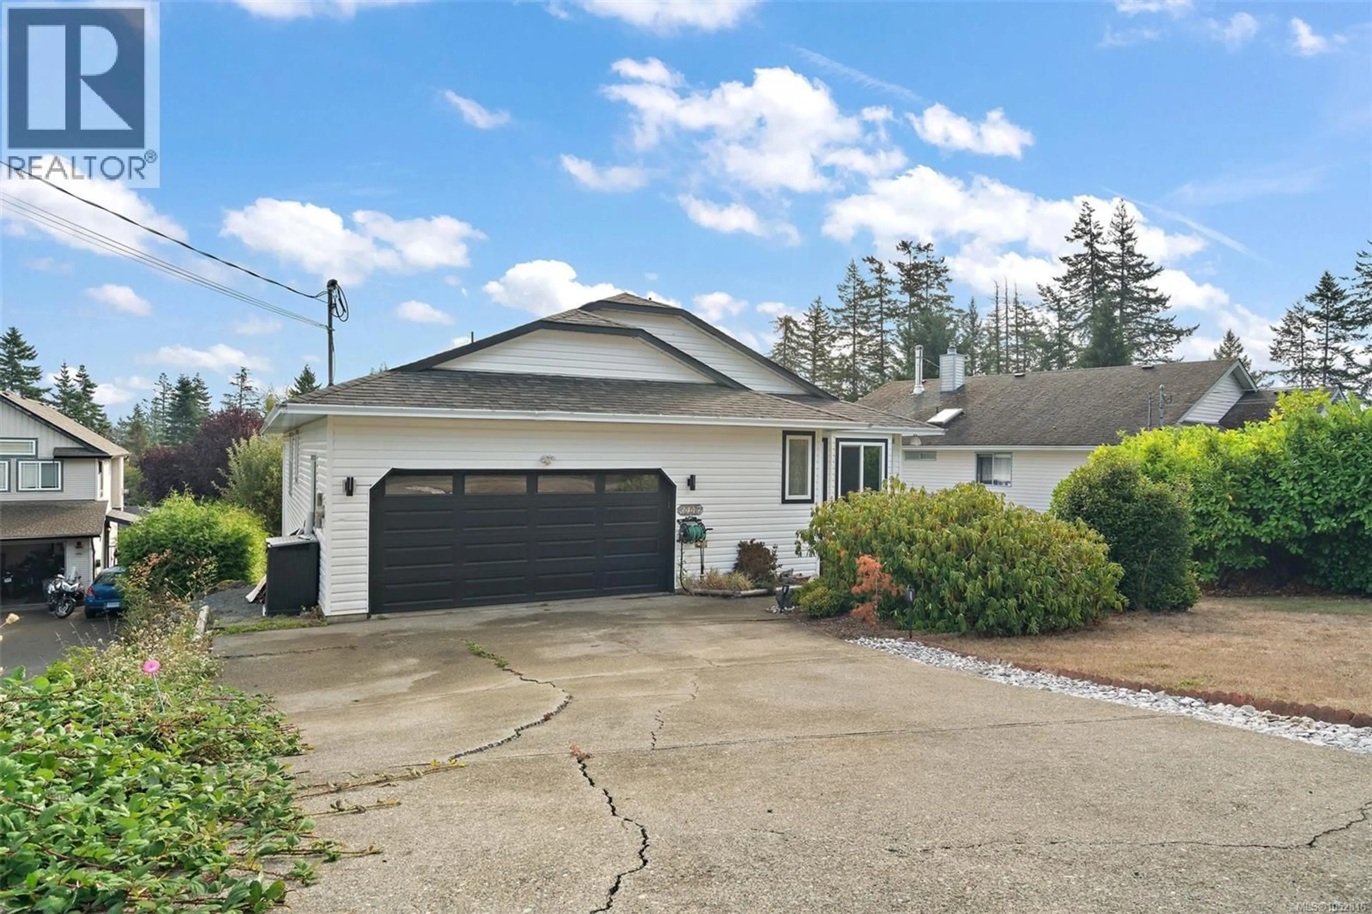
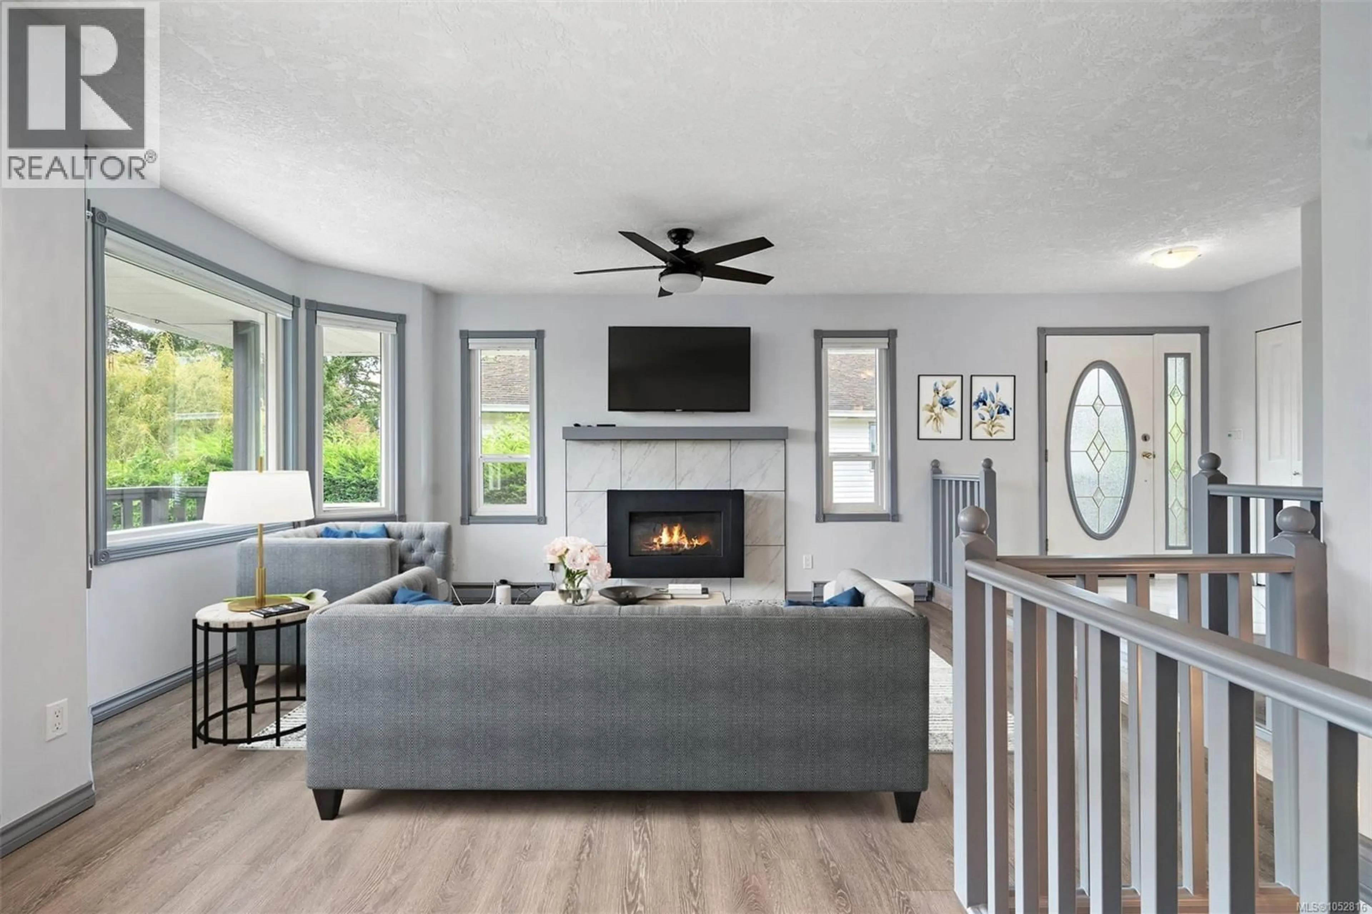
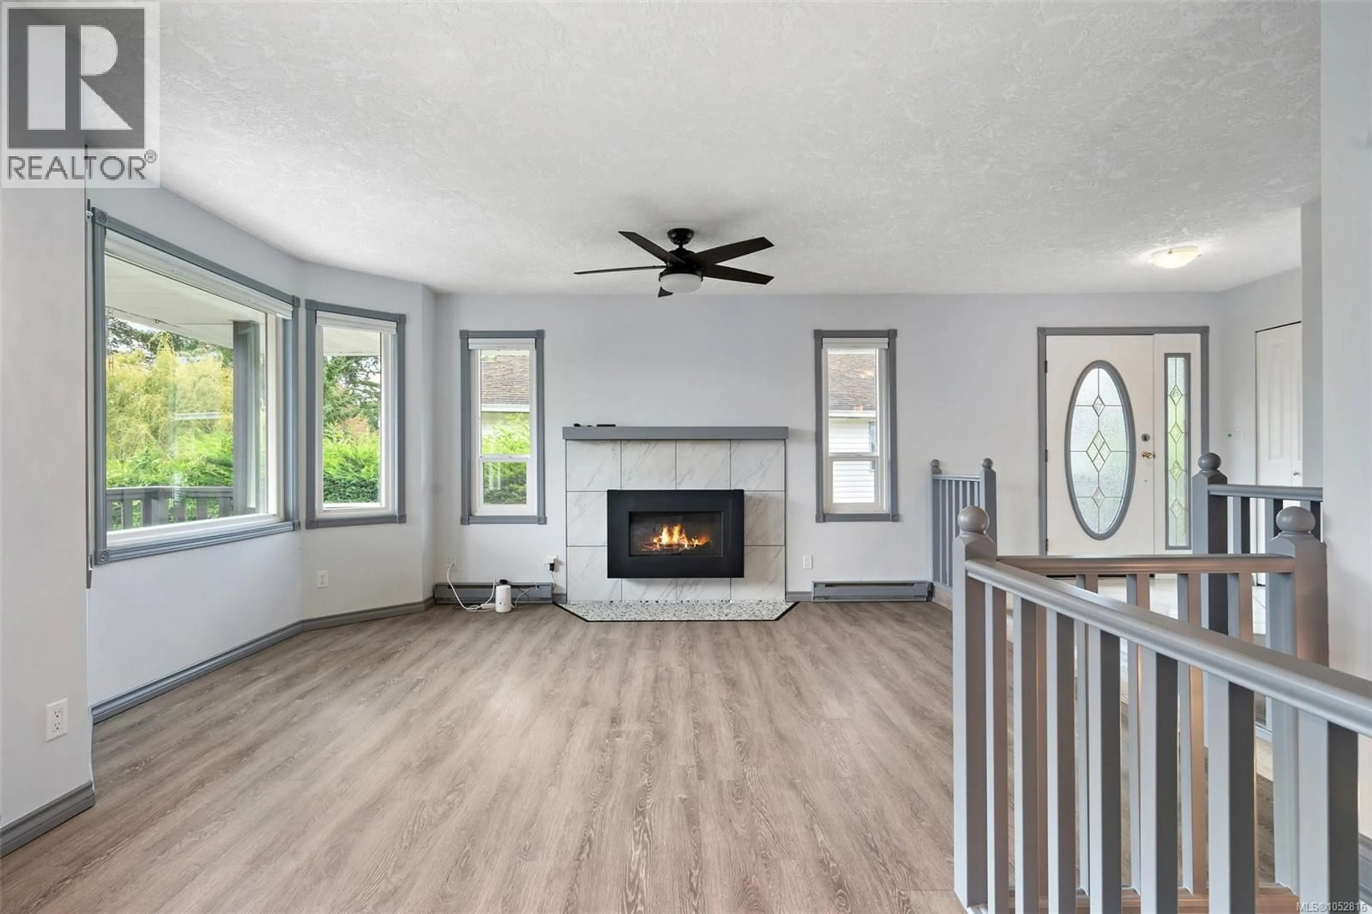
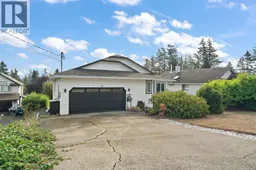
Tucked away at the end of a quiet Sooke cul-de-sac, this inviting 4-bedroom, 3-bathroom home offers the perfect blend of privacy, comfort, and modern living. The spacious main level features a generous primary bedroom with a spa-inspired ensuite and heated floors, a like new kitchen, and expansive living and dining areas ideal for entertaining. Downstairs offers three additional bedrooms (one without a closet), a freshly painted bathroom, a versatile family room or gym space, and an abundance of storage. Step outside and enjoy a large upper deck perfect for summer BBQs, a relaxing hot tub, and a private, fully fenced backyard. Complete with a double garage and plenty of room for the whole family, this peaceful retreat offers an exceptional opportunity to enjoy the Sooke lifestyle. A must-see! Call Rob for a private showing 250-589-6995 (id:39198)
Property Details
Interior
Features
Main level Floor
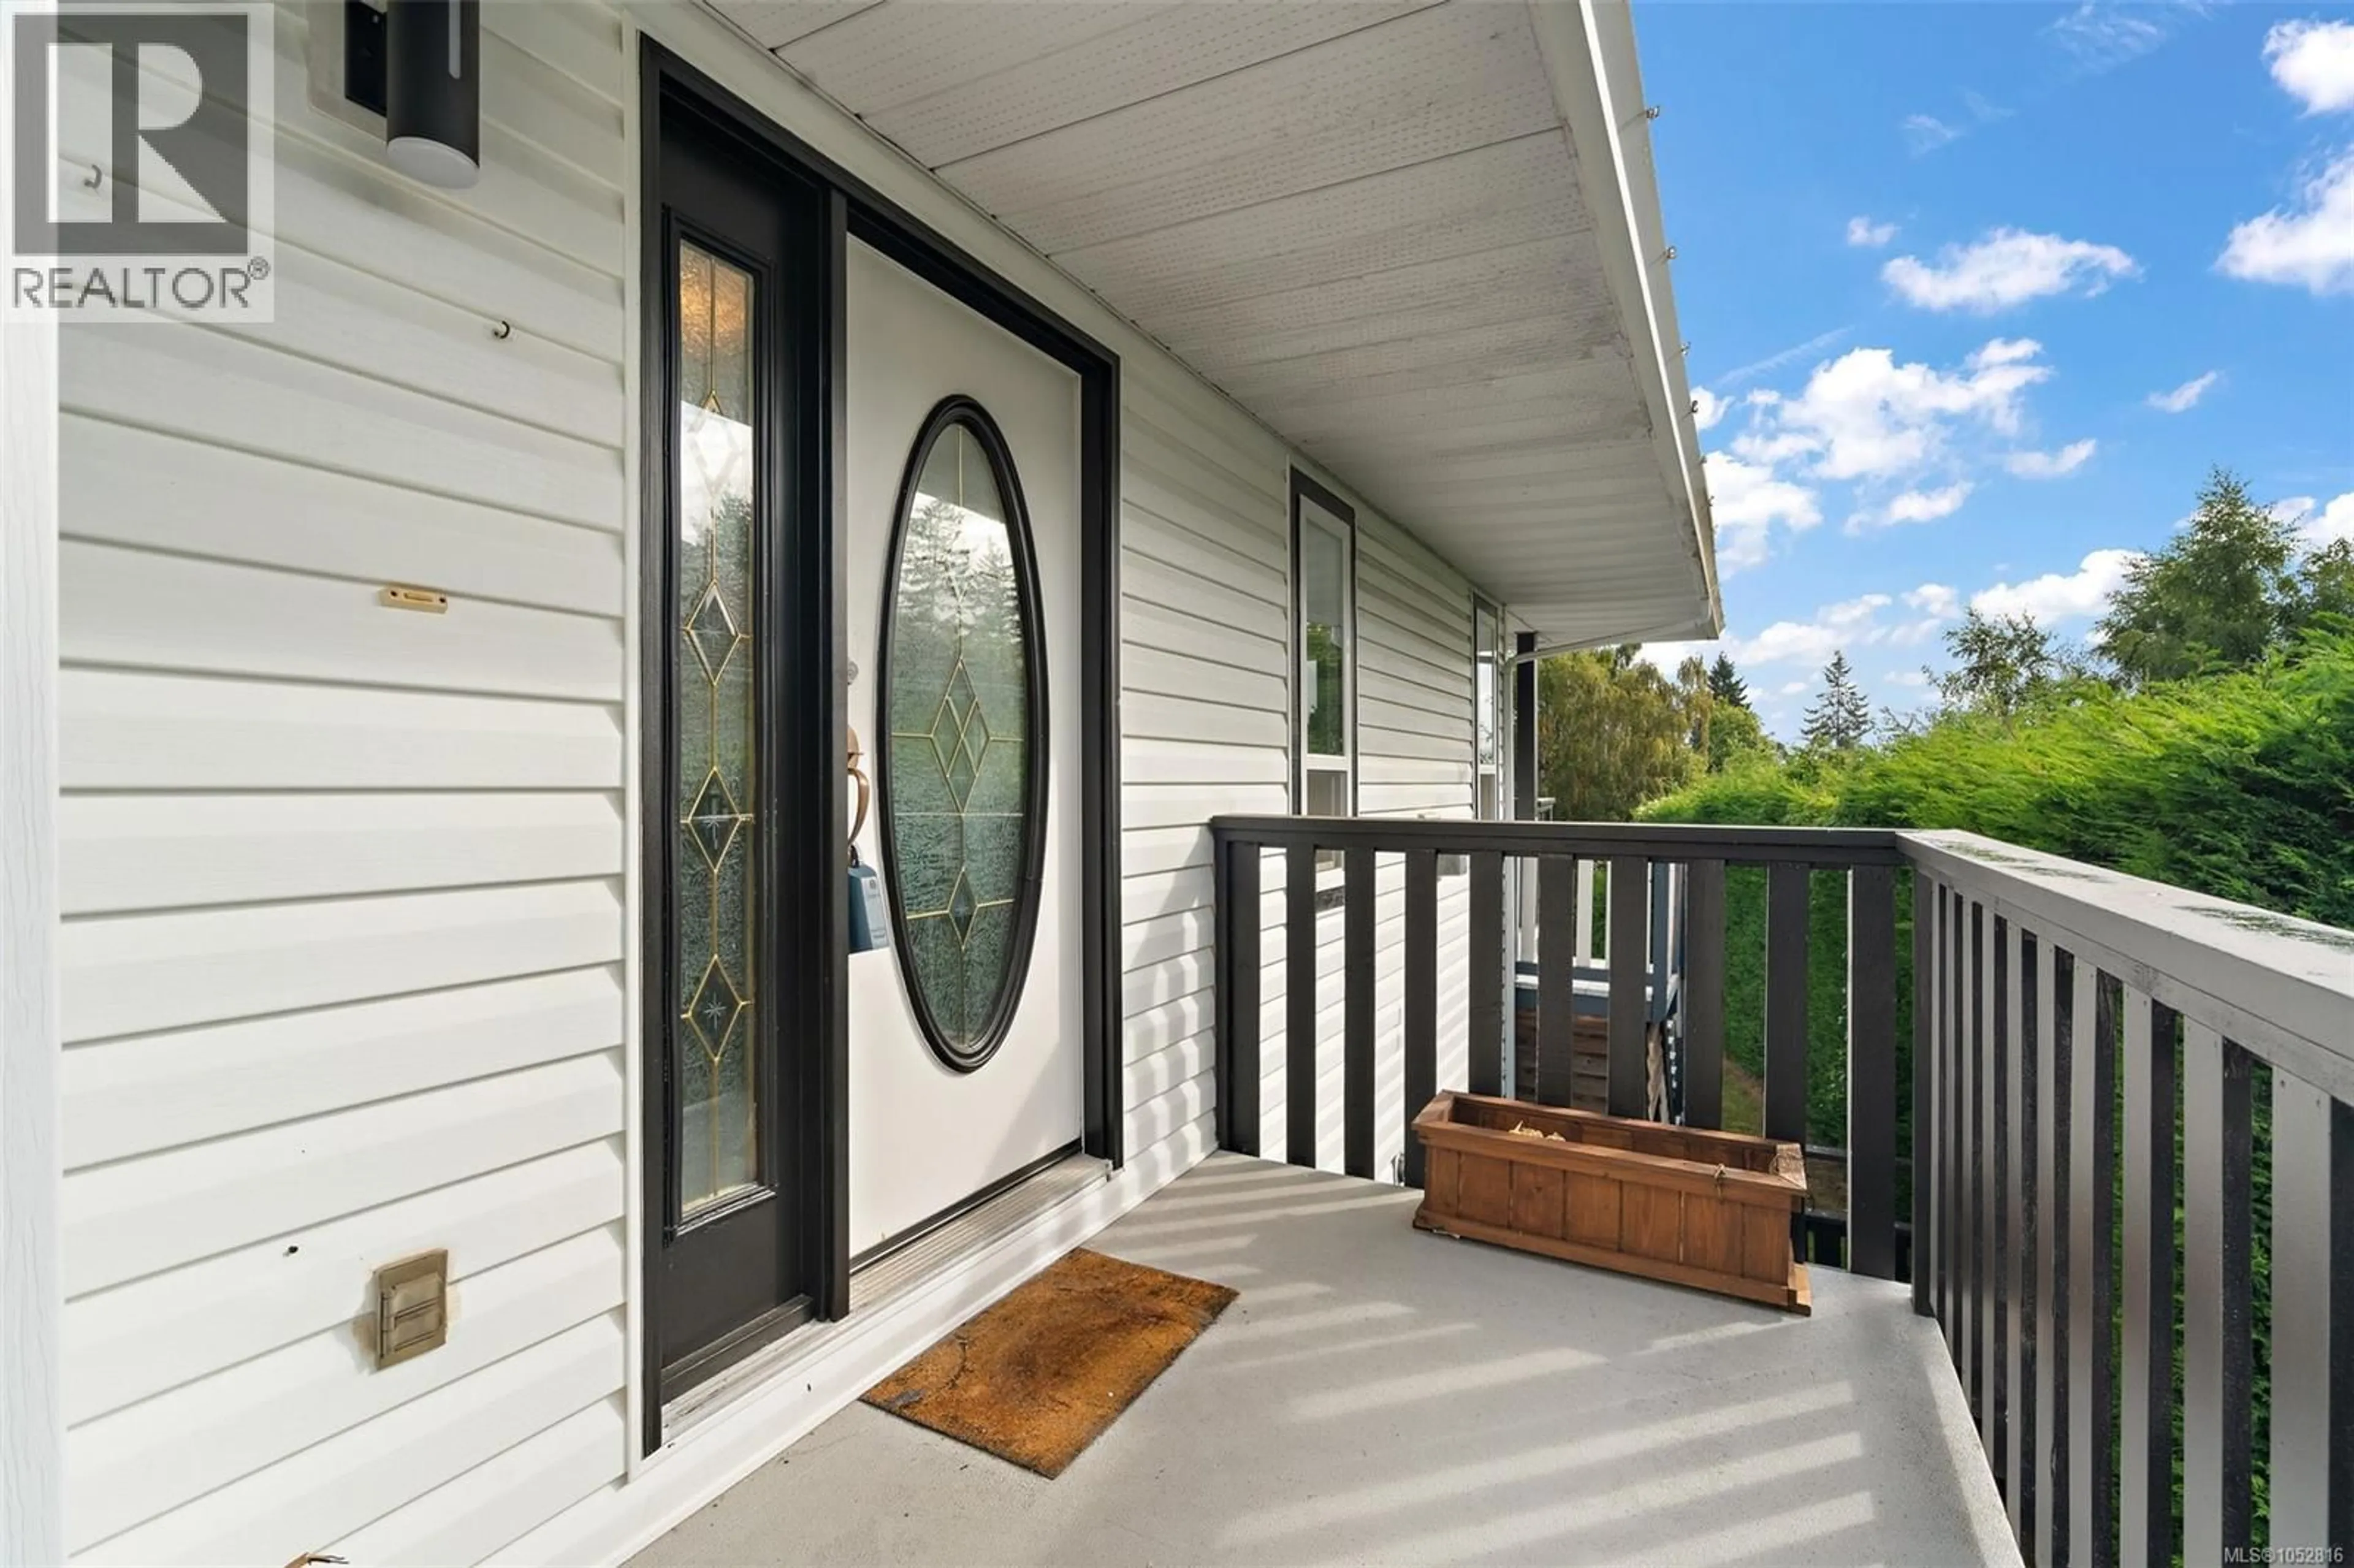
Porch
9 x 6Other
6' x 6'Eating area
11 x 8Family room
15' x 12'Exterior
Parking
Garage spaces -
Garage type -
Total parking spaces 6
Condo Details
Inclusions
Property History
 21

