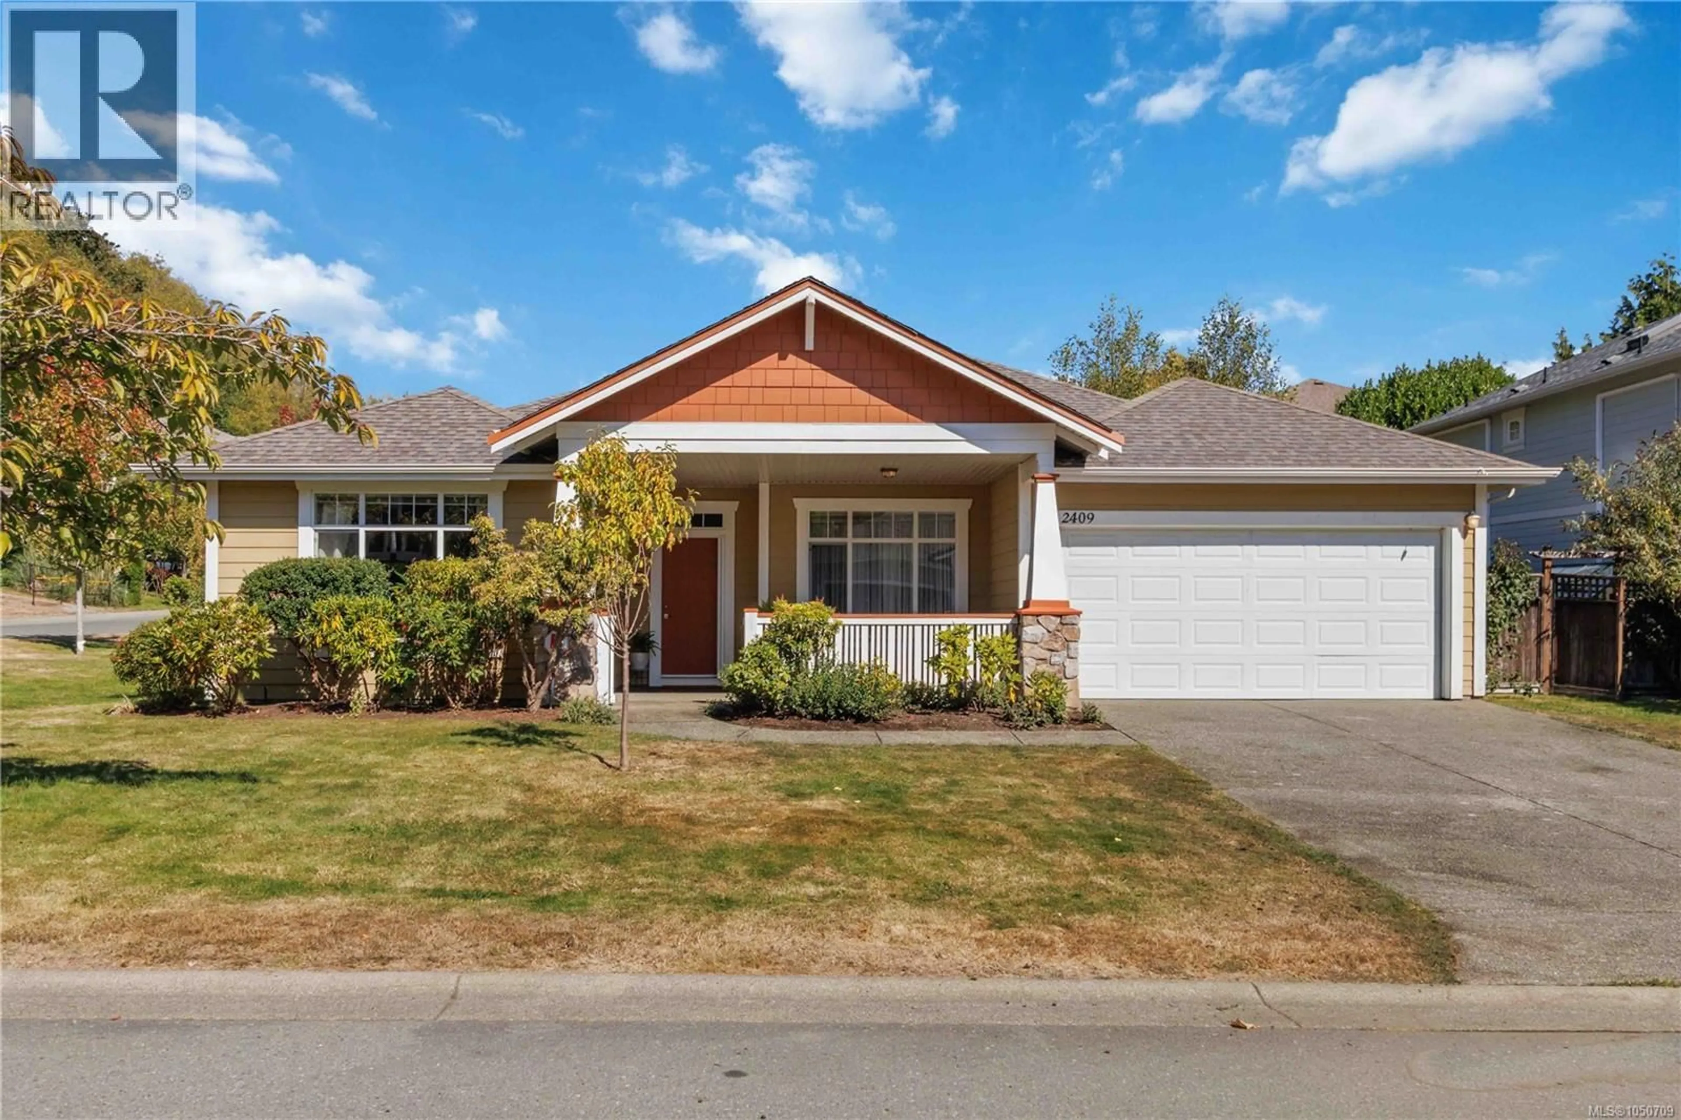
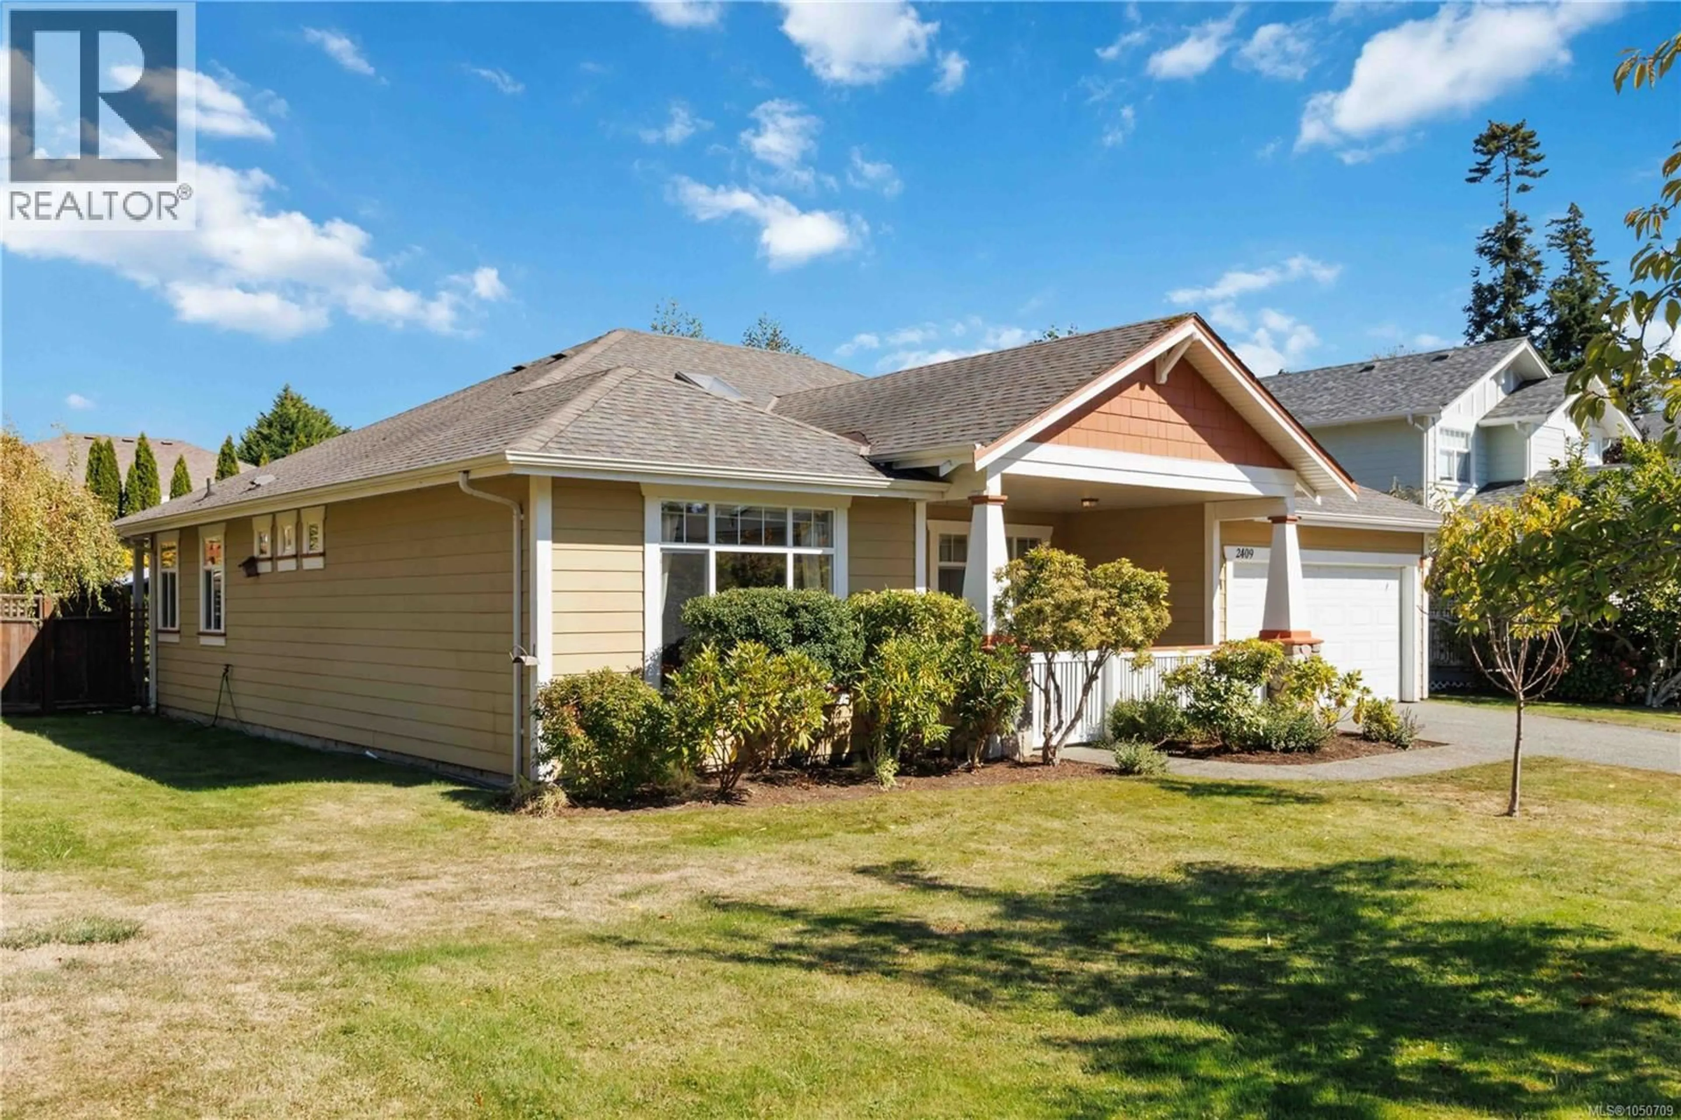
2409 POPLAR DRIVE, Sooke, British Columbia V9Z0Y5
Contact us about this property
Highlights
Estimated valueThis is the price Wahi expects this property to sell for.
The calculation is powered by our Instant Home Value Estimate, which uses current market and property price trends to estimate your home’s value with a 90% accuracy rate.Not available
Price/Sqft$473/sqft
Monthly cost
Open Calculator
Description
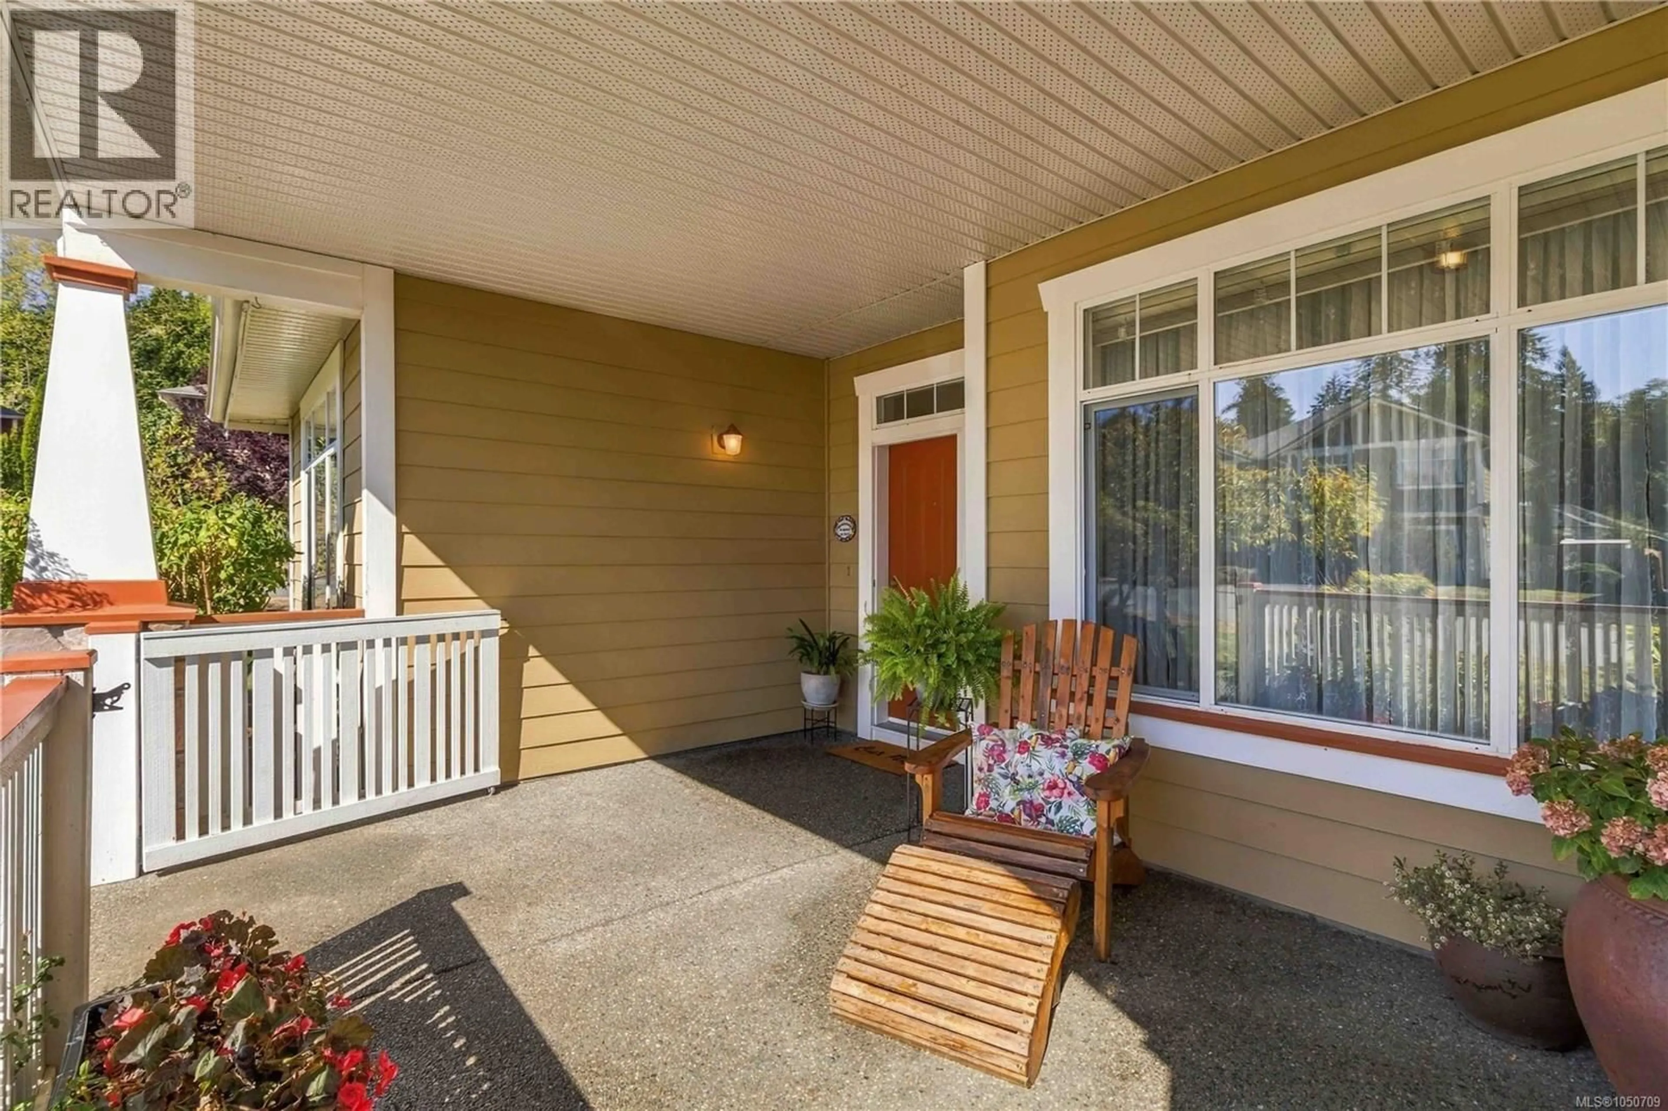
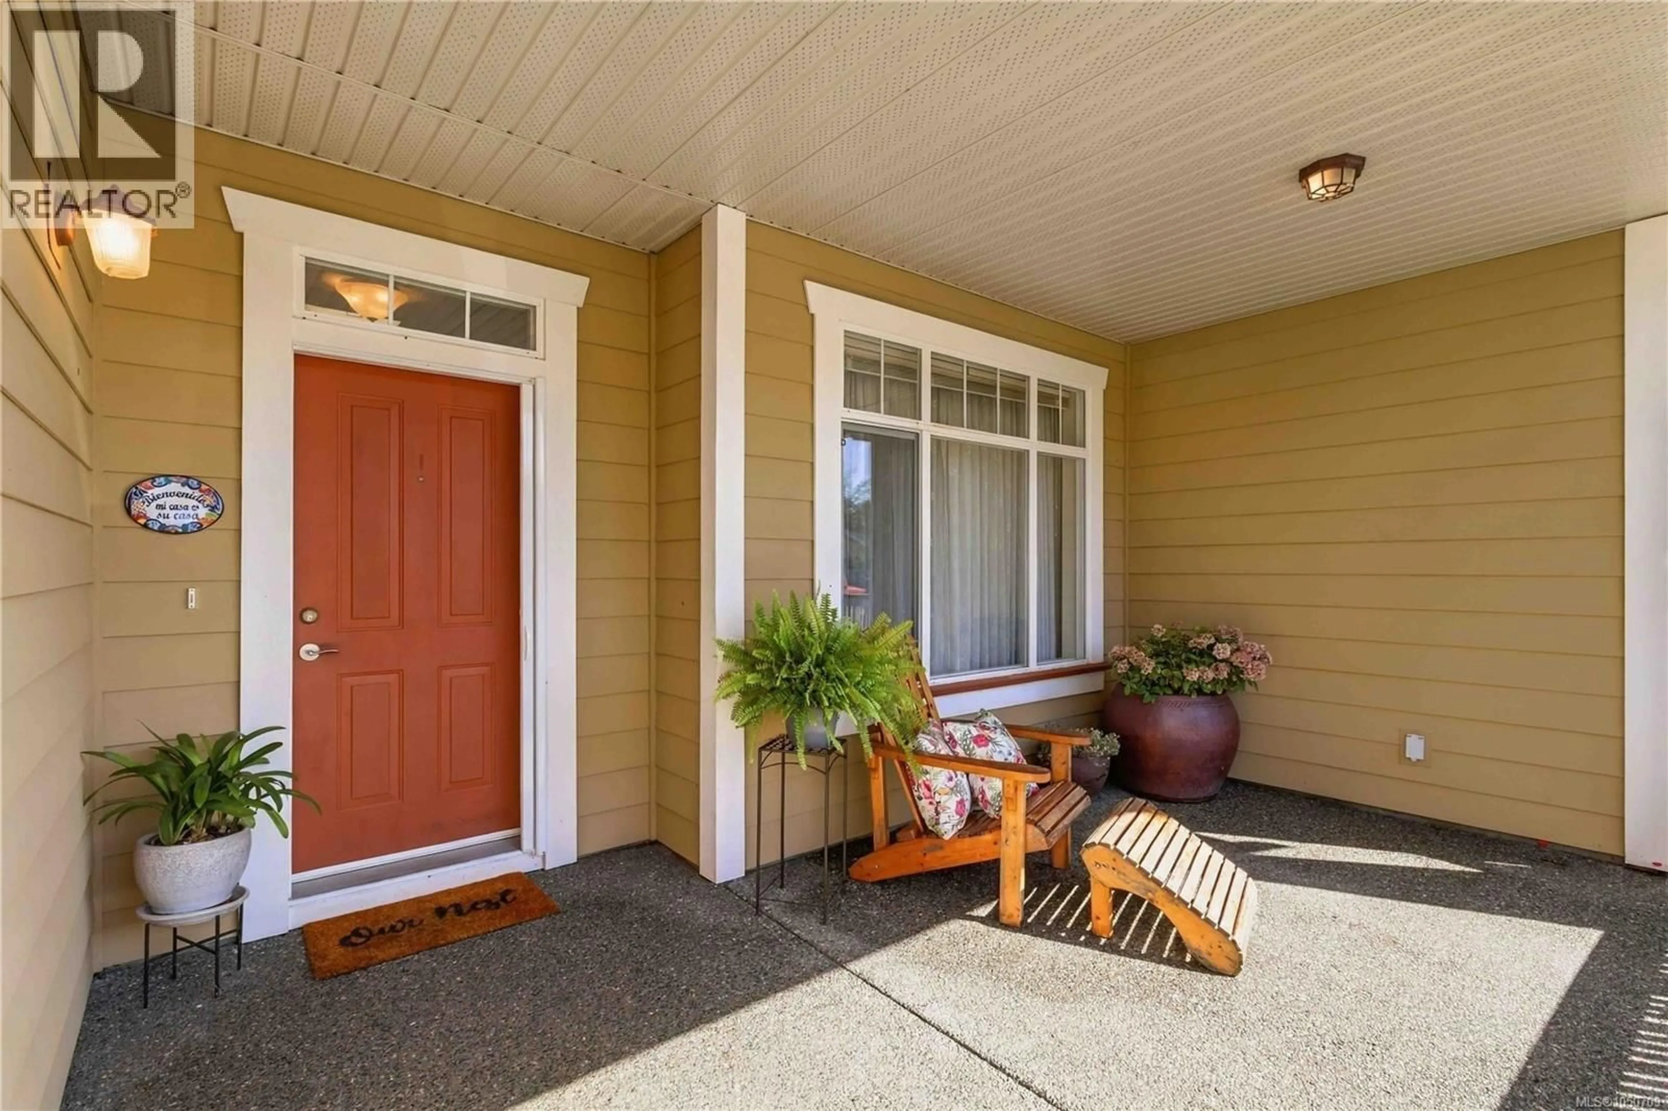
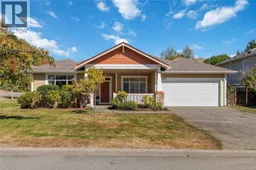
PERFECT ONE-LEVEL LIVING! This inviting 3-bedroom, 2-bathroom RANCHER offers comfortable, convenient living all on one level. The spacious open-concept living and dining area flows into a well-appointed kitchen featuring warm honey maple cabinetry, a generous breakfast bar and eating nook, while the bright family room provides a welcoming space to relax by the gas fireplace. The primary bedroom features a walk-in closet and ensuite with a soaker tub and separate glass shower. The front bedroom offers added versatility and convenient access to the main bathroom. French doors open to a covered outdoor area and spacious patio, creating an ideal setting for relaxing or entertaining. Additional features include an irrigation system, alarm system, built-in vacuum and double garage. A sunny covered front porch welcomes you home and sets the tone for the comfortable lifestyle this charming property has to offer. (id:39198)
Property Details
Interior
Features
Main level Floor
Patio
18'4 x 17Porch
17'2 x 14Living room
14'7 x 13'2Dining room
10'11 x 13'7Exterior
Parking
Garage spaces -
Garage type -
Total parking spaces 2
Property History
 35
35
