2386 POPLAR DRIVE, Sooke, British Columbia V9Z0Y5
Contact us about this property
Highlights
Estimated valueThis is the price Wahi expects this property to sell for.
The calculation is powered by our Instant Home Value Estimate, which uses current market and property price trends to estimate your home’s value with a 90% accuracy rate.Not available
Price/Sqft$539/sqft
Monthly cost
Open Calculator
Description
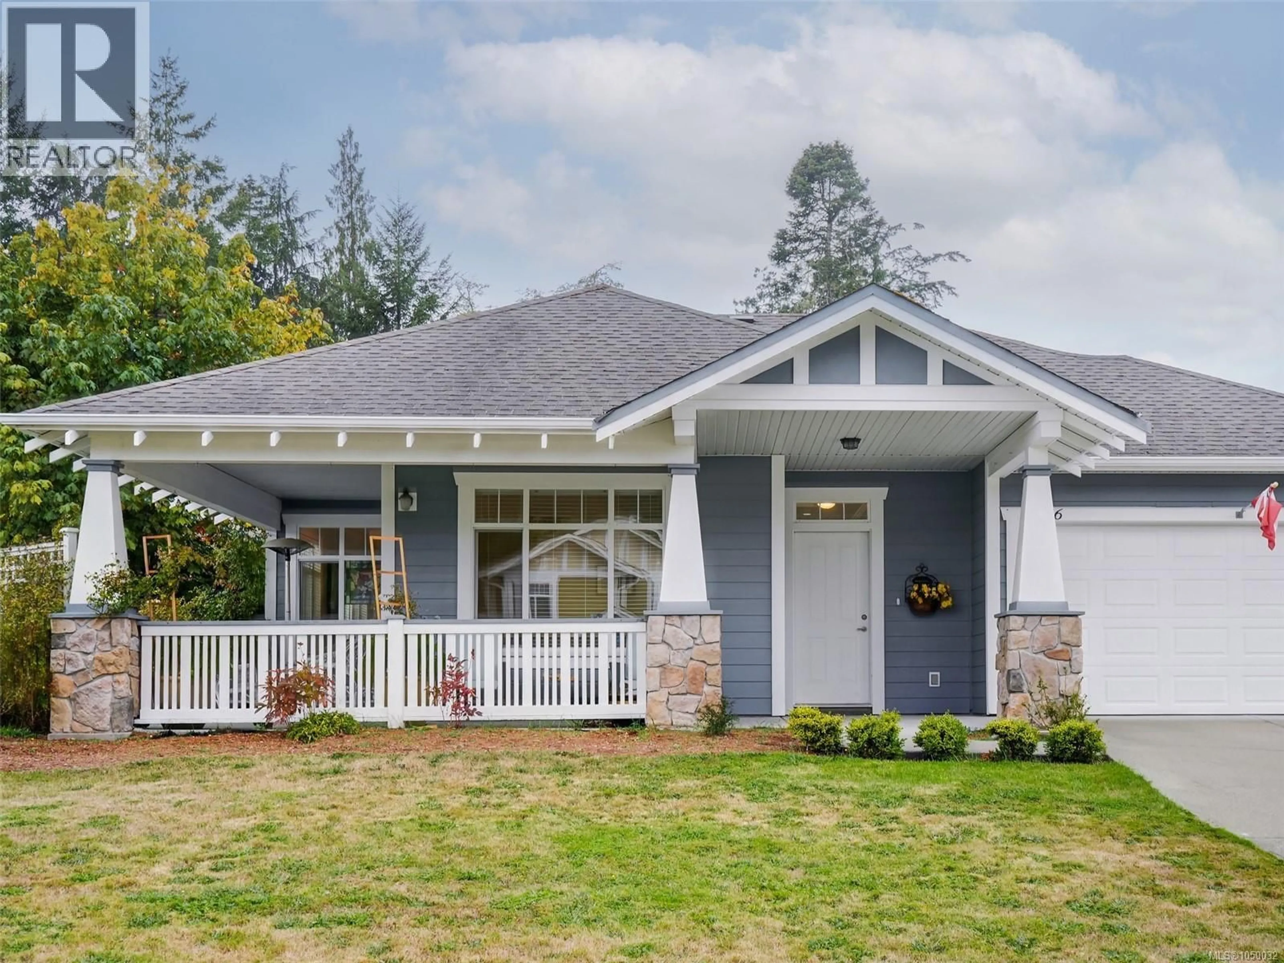
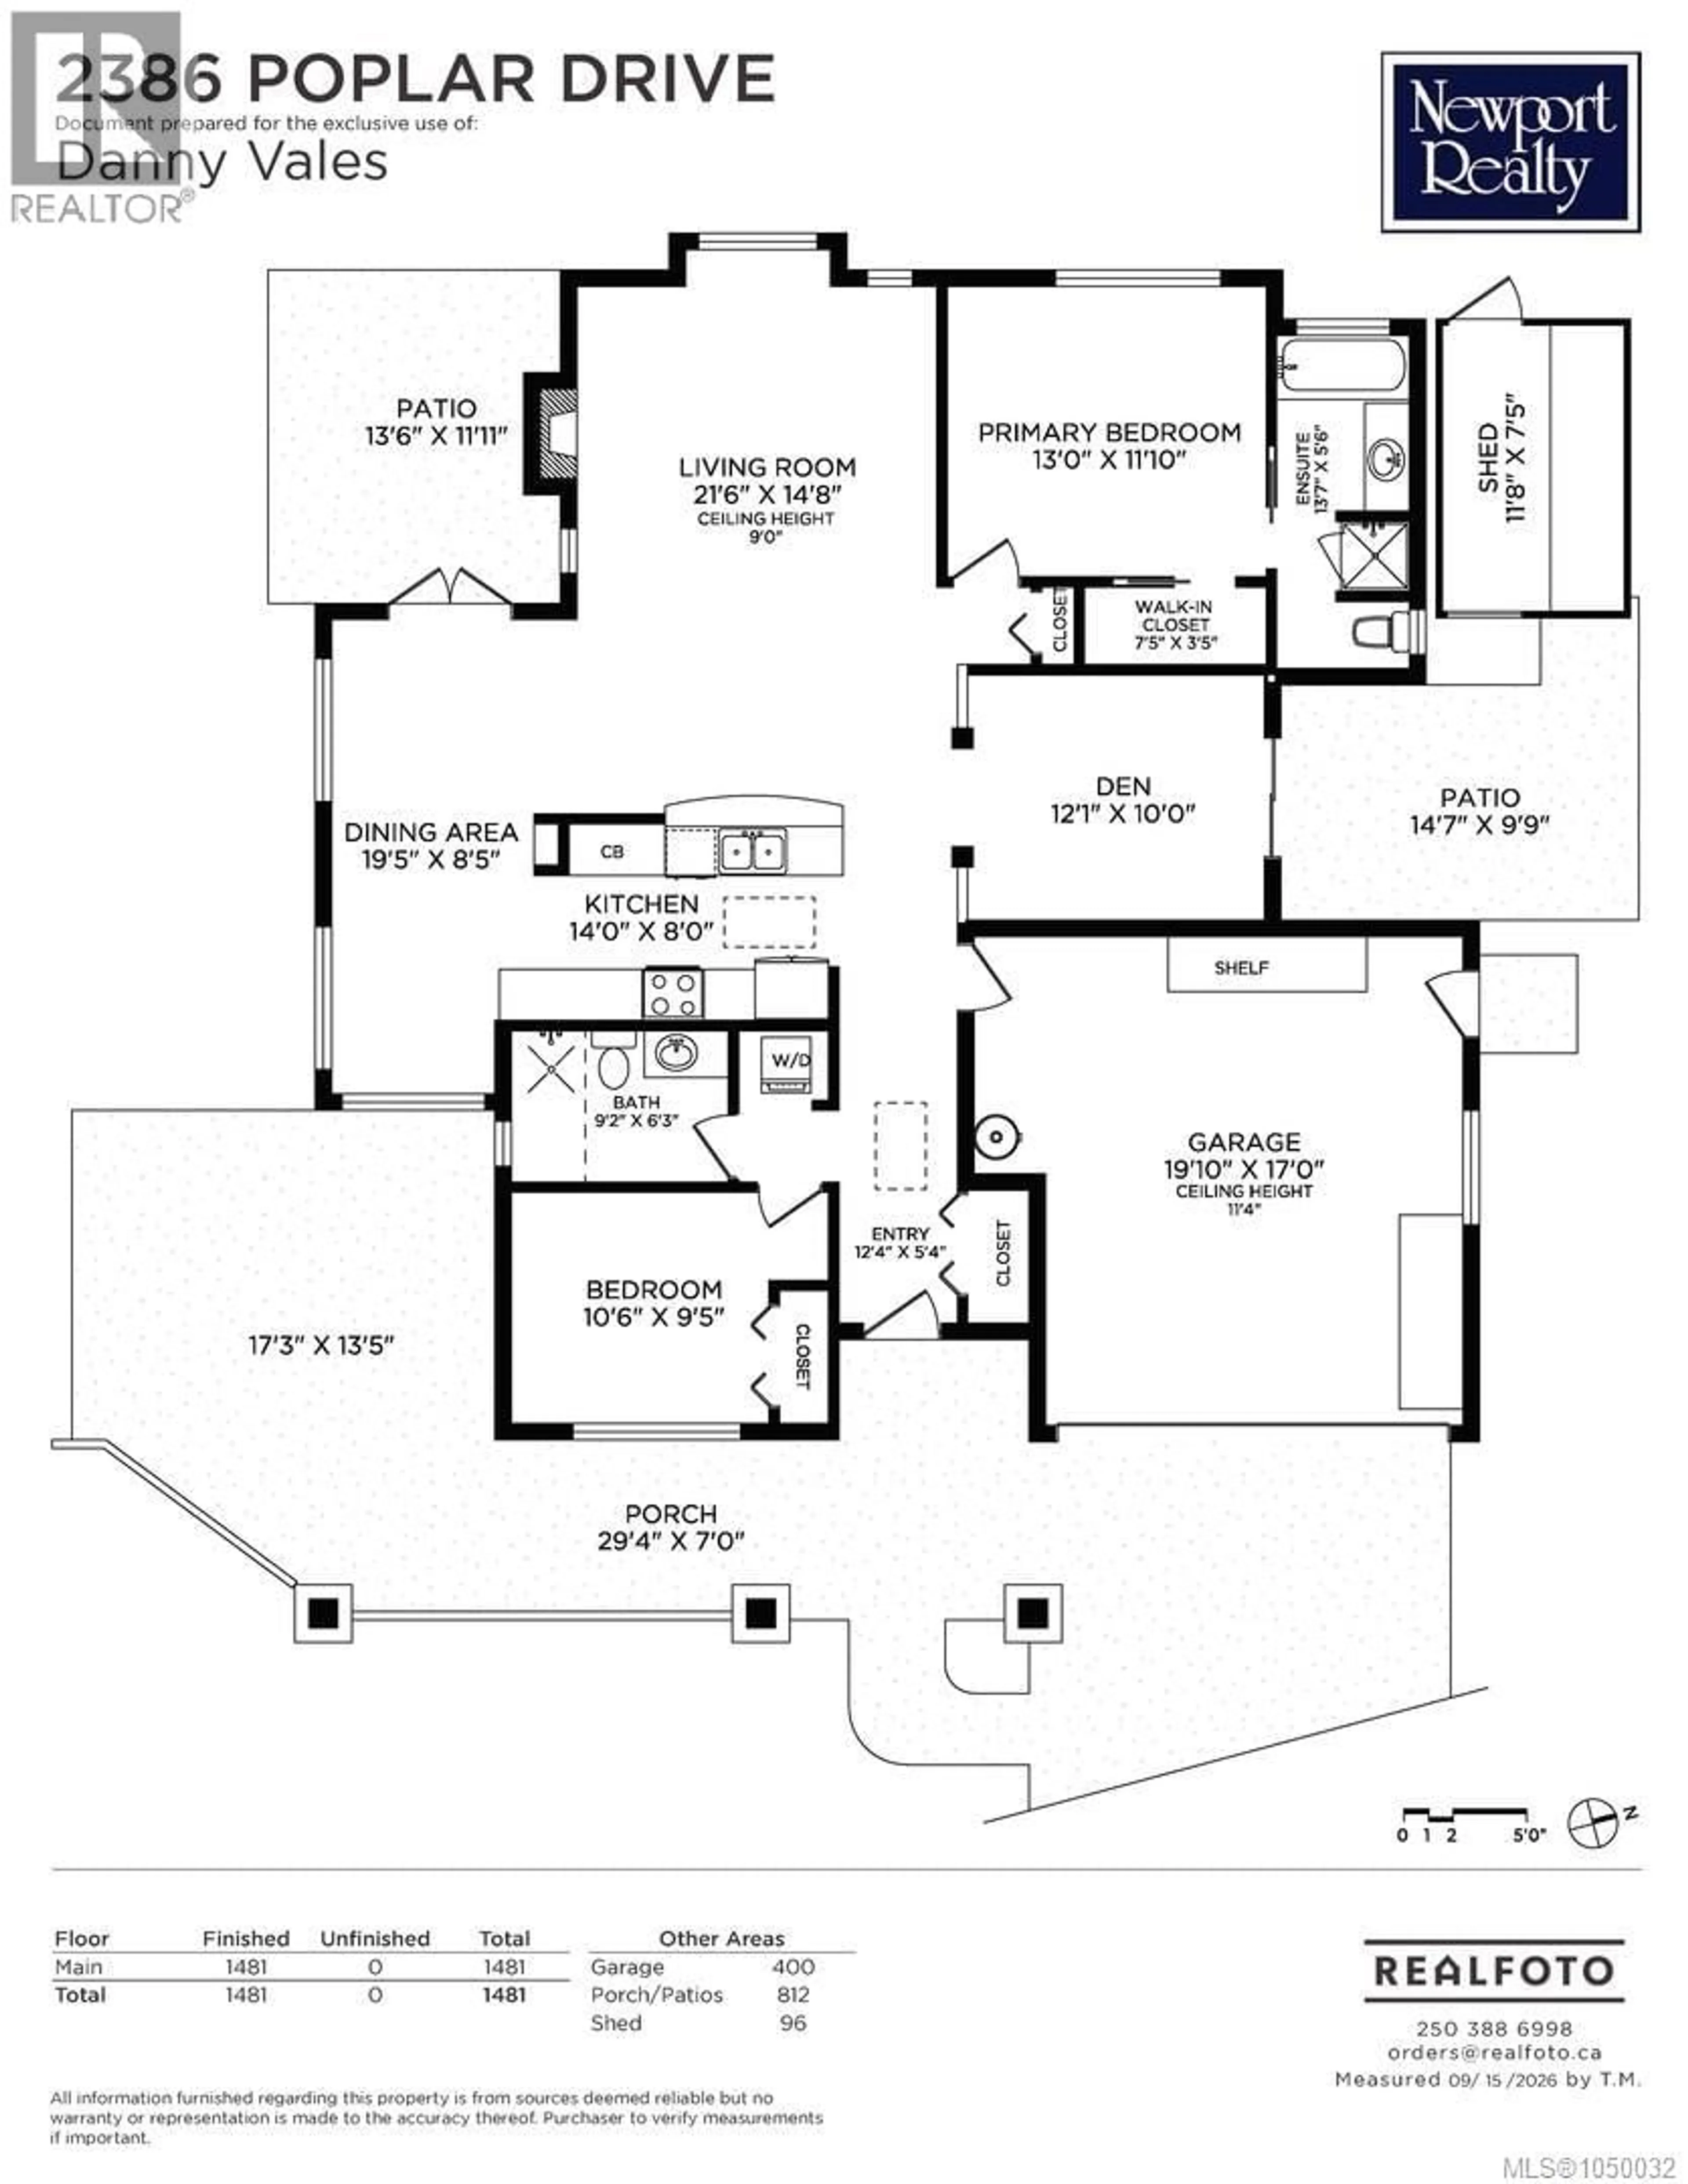
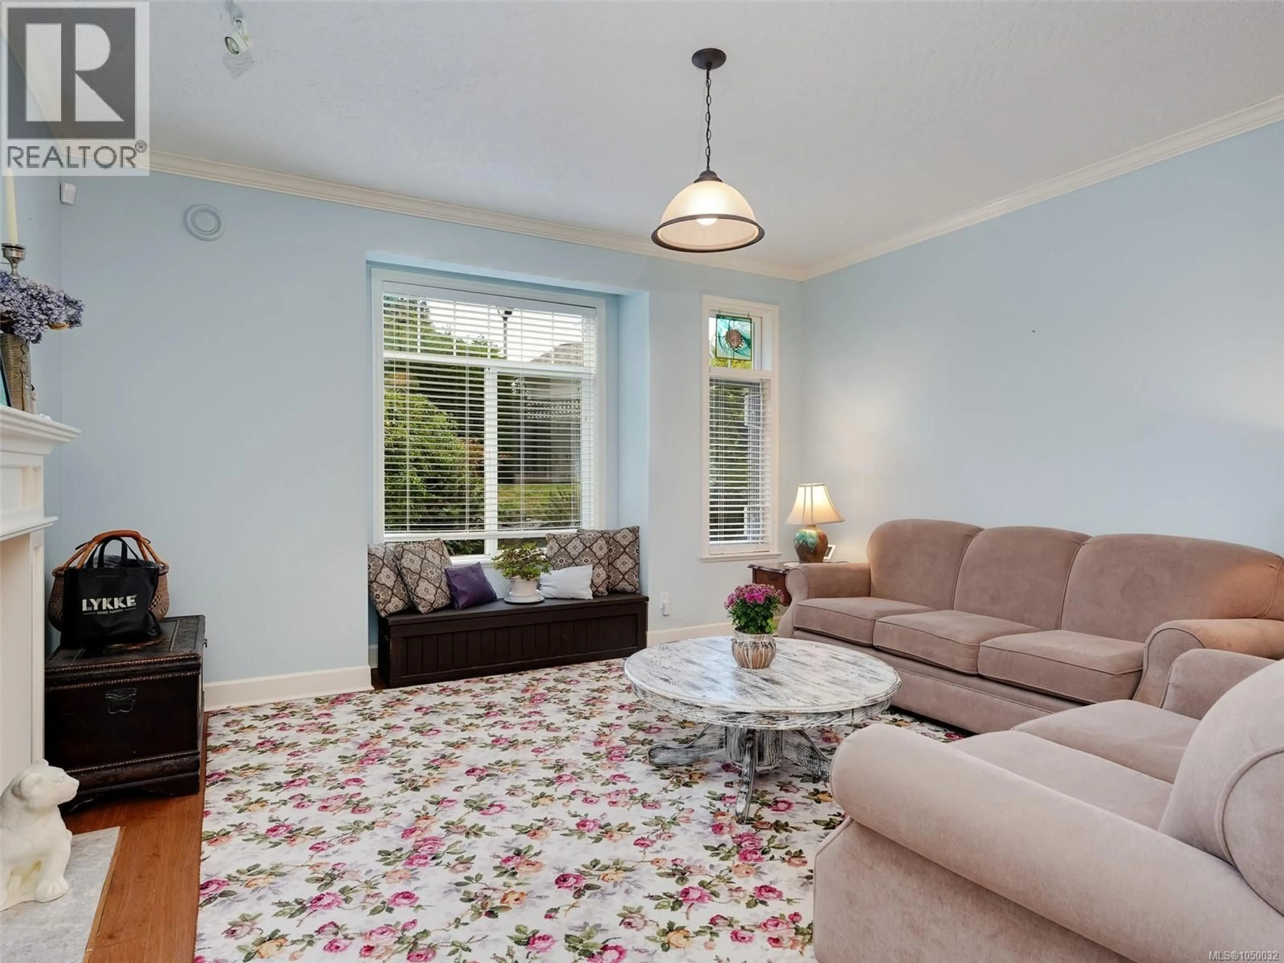
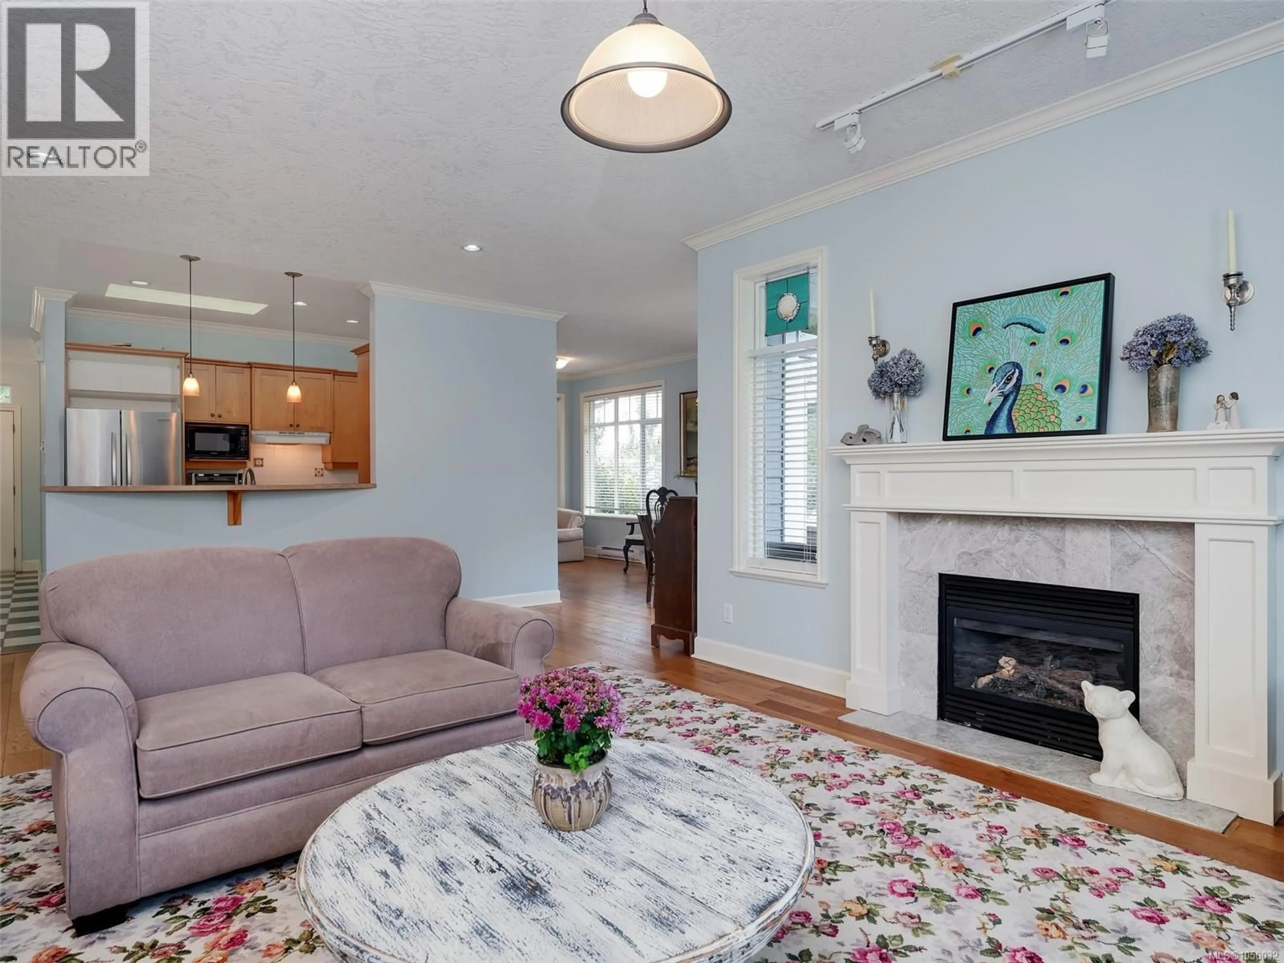
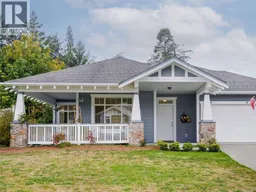
Welcome to Sun River Estates, one of Sooke’s most desirable communities, where this sought-after Qualicum RANCHER sits proudly on a generous corner lot of nearly 10,000 sq. ft. Designed for easy one-level living, this popular floor plan offers 2 bedrooms, a den and 2 bathrooms, including a wheelchair-friendly bathroom with a convenient walk-in shower. Warm hardwood floors flow through the principal living areas and bedrooms, complemented by tile in the kitchen and bathrooms. The spacious layout is both comfortable and functional, with plenty of natural light and an inviting sense of home. Step outside to enjoy multiple patio spaces, perfect for morning coffee, entertaining or simply taking in the beautifully private setting. A double-car garage adds excellent convenience and storage. A wonderful opportunity to enjoy the relaxed lifestyle that makes Sun River Estates so sought after. (id:39198)
Property Details
Interior
Features
Main level Floor
Patio
10' x 15'Patio
12' x 14'Porch
7' x 29'Patio
13' x 17'Exterior
Parking
Garage spaces -
Garage type -
Total parking spaces 4
Property History
 26
26
