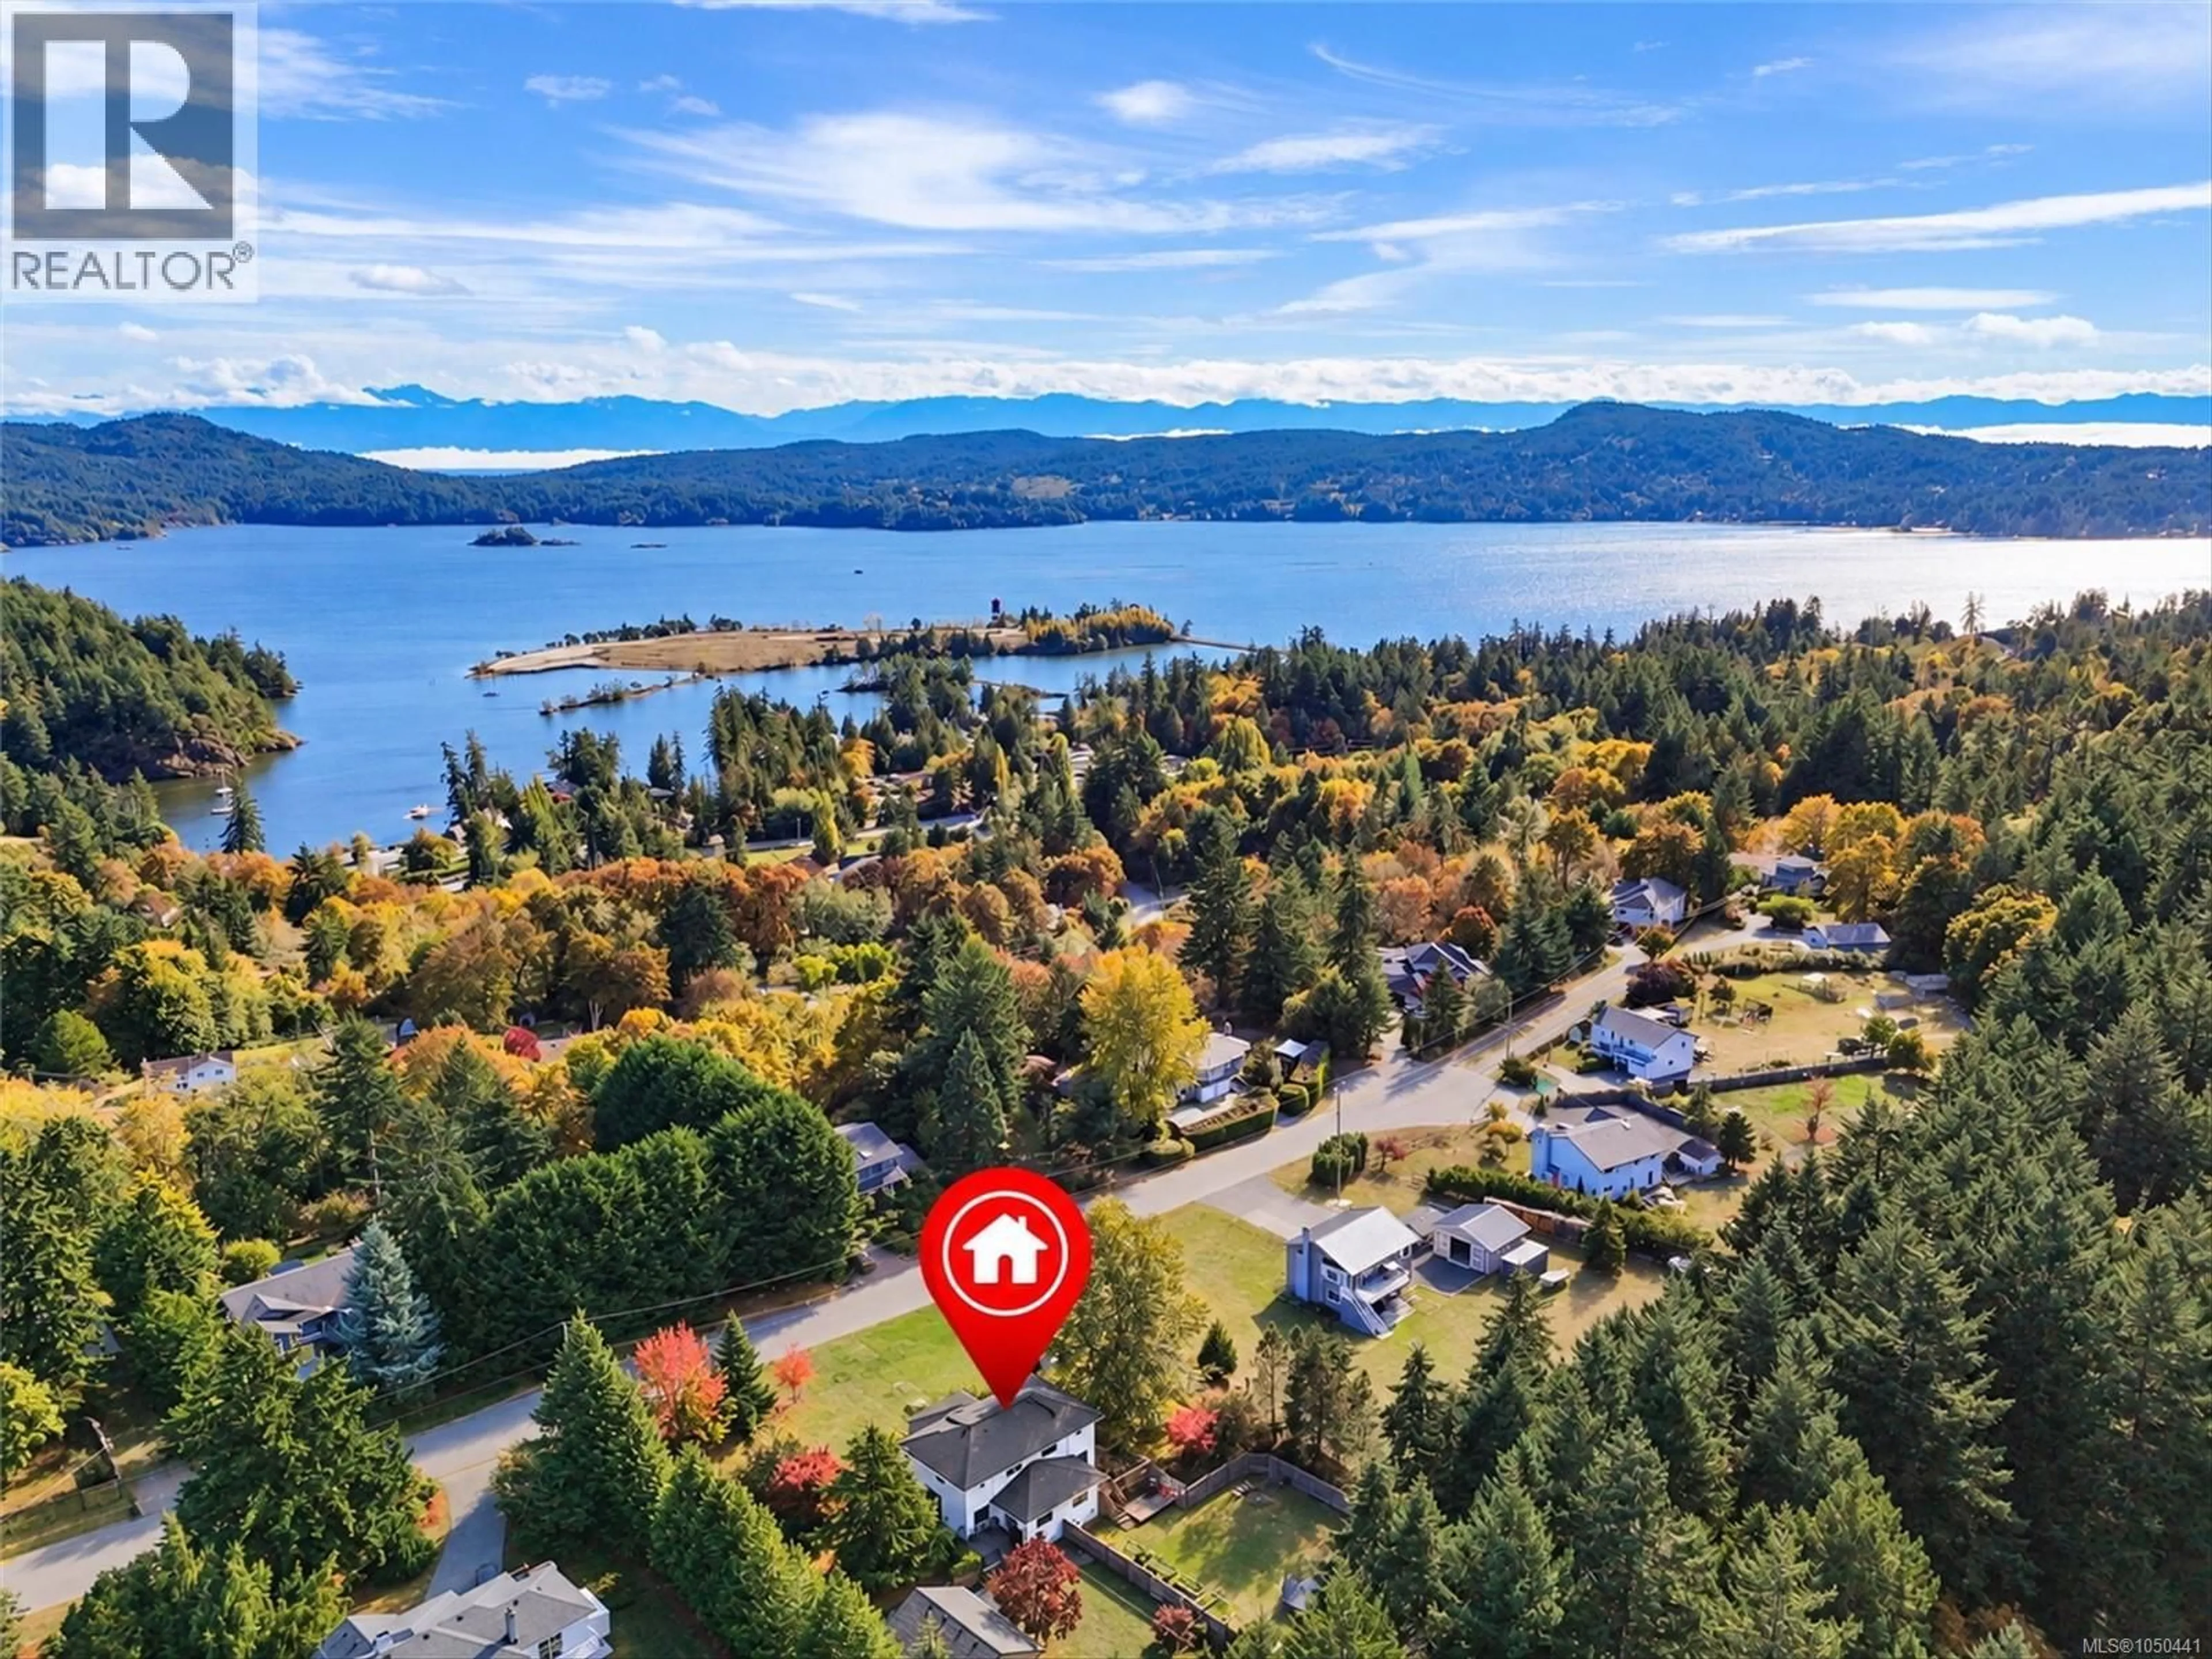
2209 AYUM ROAD, Sooke, British Columbia V0S1N0
Contact us about this property
Highlights
Estimated valueThis is the price Wahi expects this property to sell for.
The calculation is powered by our Instant Home Value Estimate, which uses current market and property price trends to estimate your home’s value with a 90% accuracy rate.Not available
Price/Sqft$455/sqft
Monthly cost
Open Calculator
Description
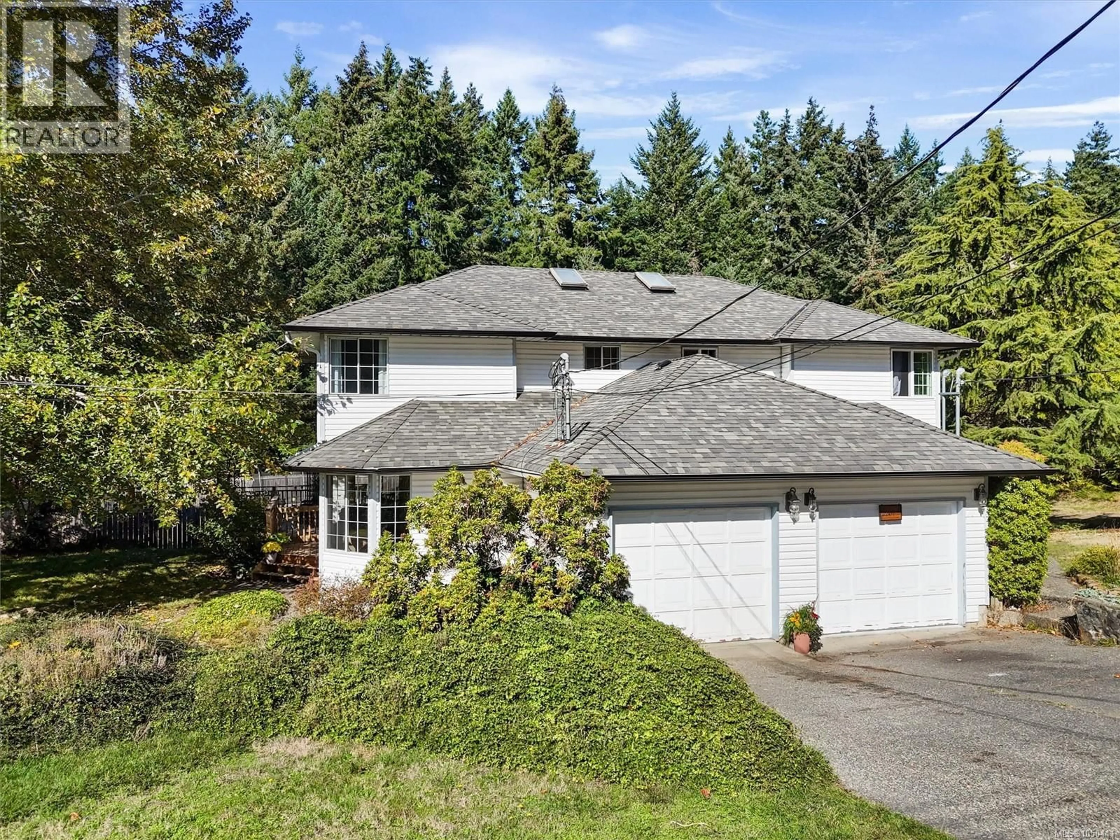
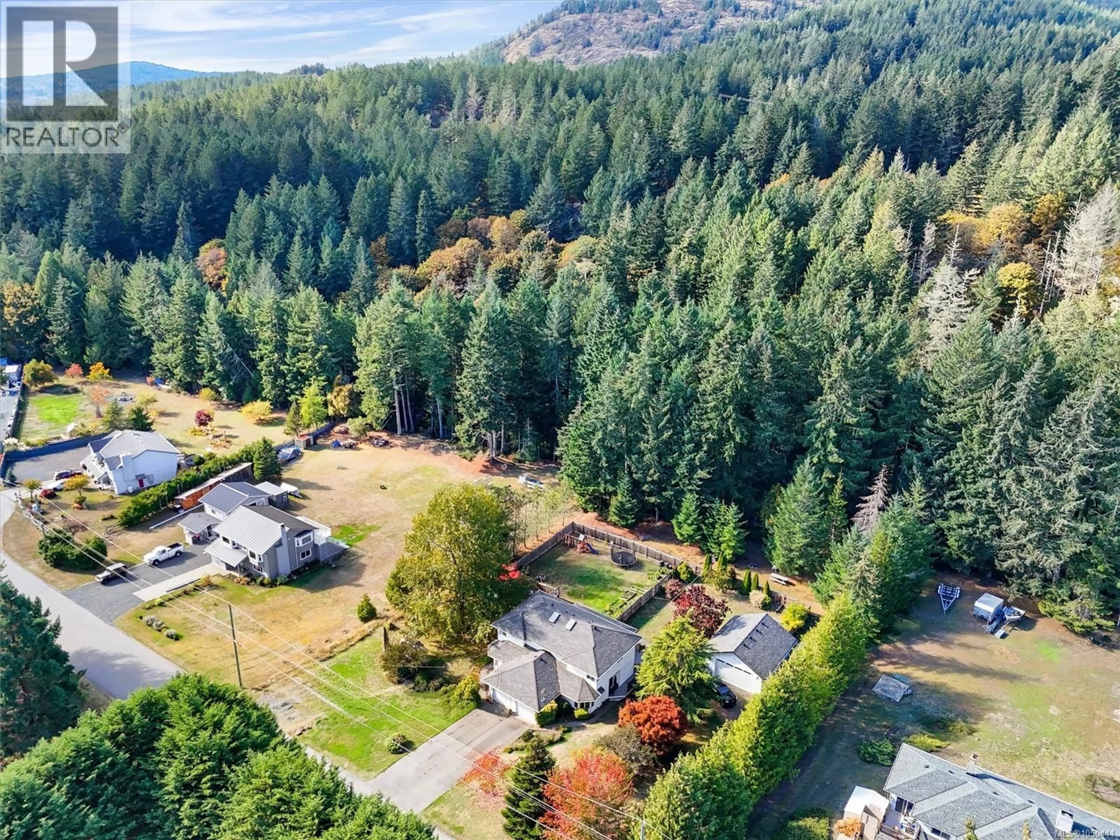
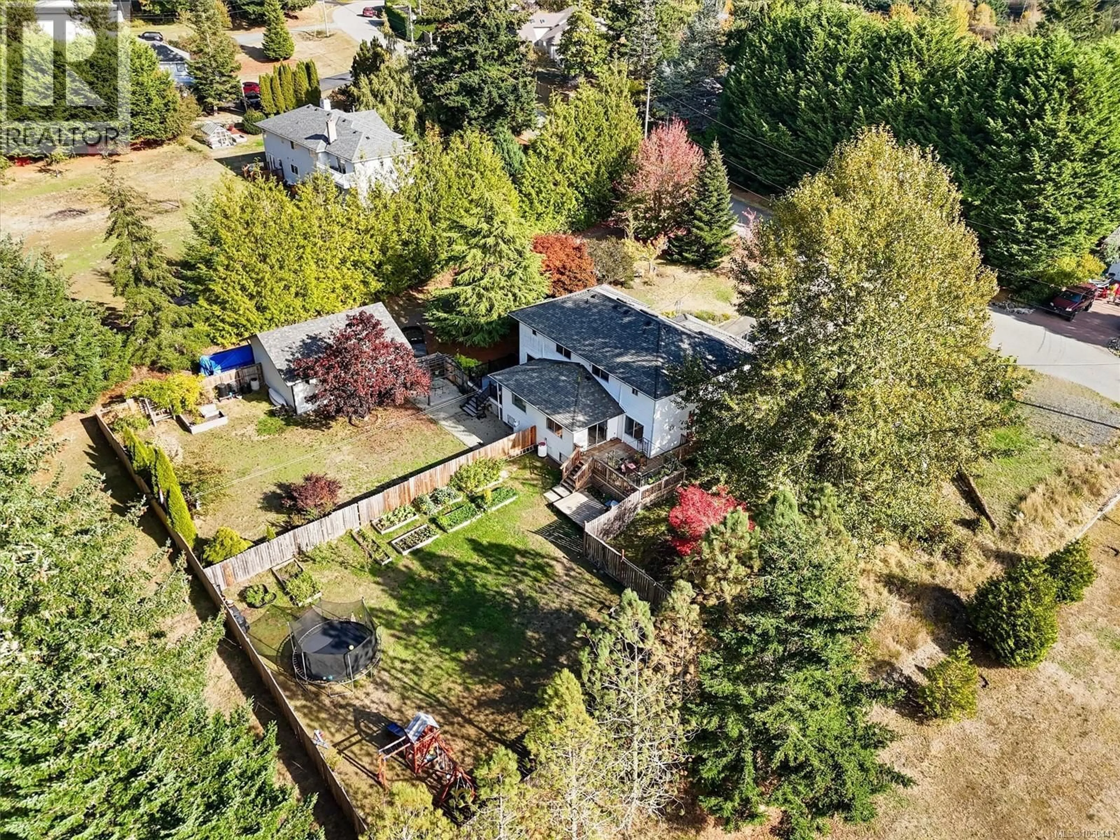
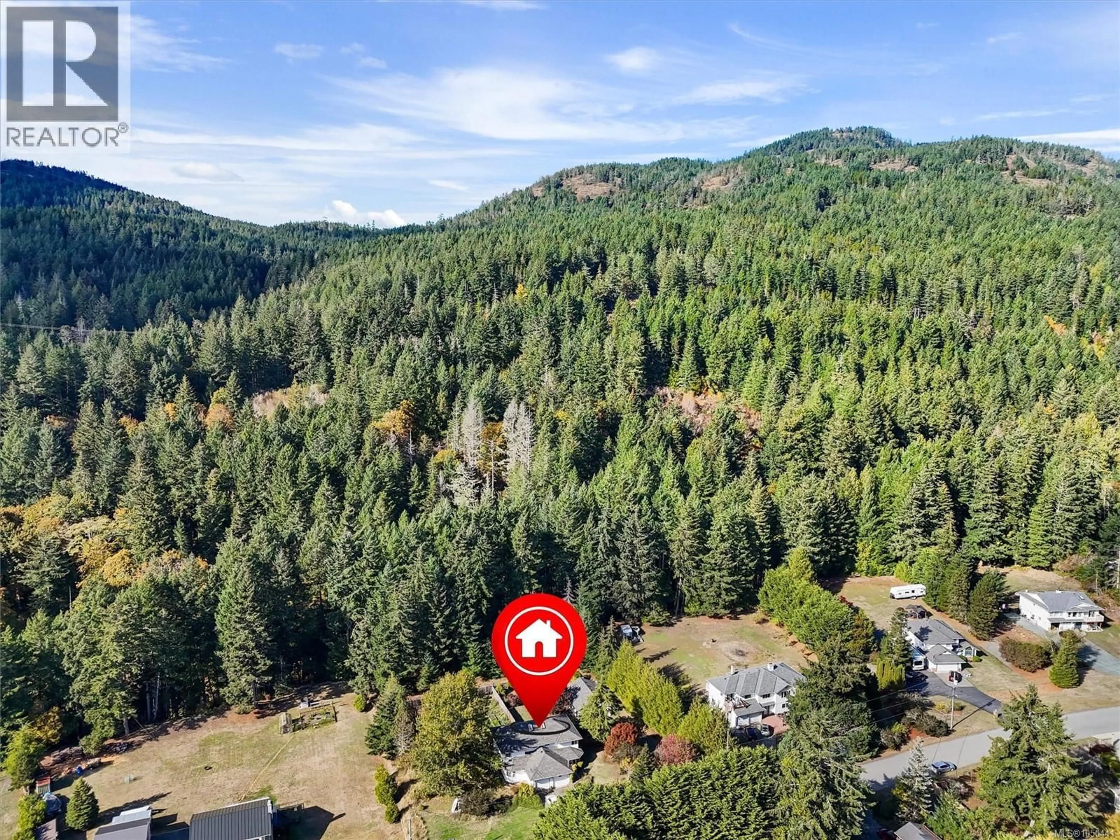
*OPEN HOUSE- SAT 11-1* Located in sought-after Saseenos, on the Victoria side of Sooke, this 3 bdrm, 3 bath half duplex has so much to offer! Tucked away in a quiet setting on a dead-end road, this home has an ideal layout for families, with a separate living room, family room, dedicated dining room, and garage on the main floor, while all 3 bdrms are upstairs. A very unexpected bonus is the HUGE crawl space with approx 7 ft ceilings, offering incredible storage and plenty of possibilities for hobbies, projects or a workshop. Outside is where this property really shines! The fenced backyard features established garden beds and plenty of space for kids and pets, but the property extends well beyond the fence towards beautiful Ayum Creek. Enjoy the peaceful natural surroundings and local wildlife right in your own backyard. With approximately half an acre of land, this is the kind of outdoor space that's becoming harder to find, especially at this price point. A truly wonderful place to call home! Potential for a detached shop, subject to buyer verification and approval from the District of Sooke. Contact The Wensley Group or your preferred agent today for more information! (id:39198)
Property Details
Interior
Features
Second level Floor
Bathroom
Bedroom
10 x 10Primary Bedroom
12 x 12Ensuite
Exterior
Parking
Garage spaces -
Garage type -
Total parking spaces 4
Property History
 36
36
