20 - 1959 KALTASIN ROAD, Sooke, British Columbia V9Z0B5
Contact us about this property
Highlights
Estimated valueThis is the price Wahi expects this property to sell for.
The calculation is powered by our Instant Home Value Estimate, which uses current market and property price trends to estimate your home’s value with a 90% accuracy rate.Not available
Price/Sqft$480/sqft
Monthly cost
Open Calculator
Description
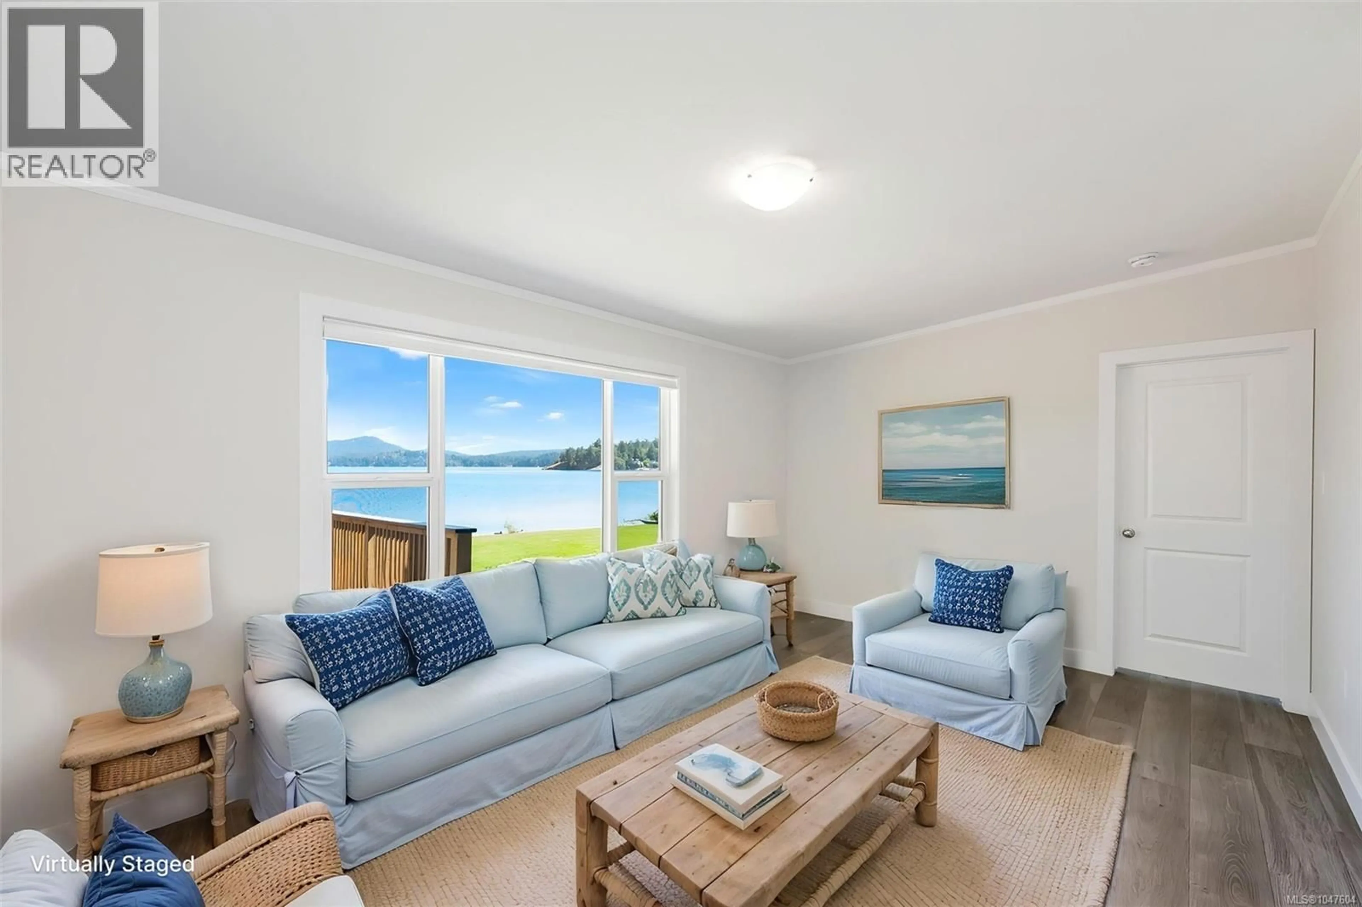
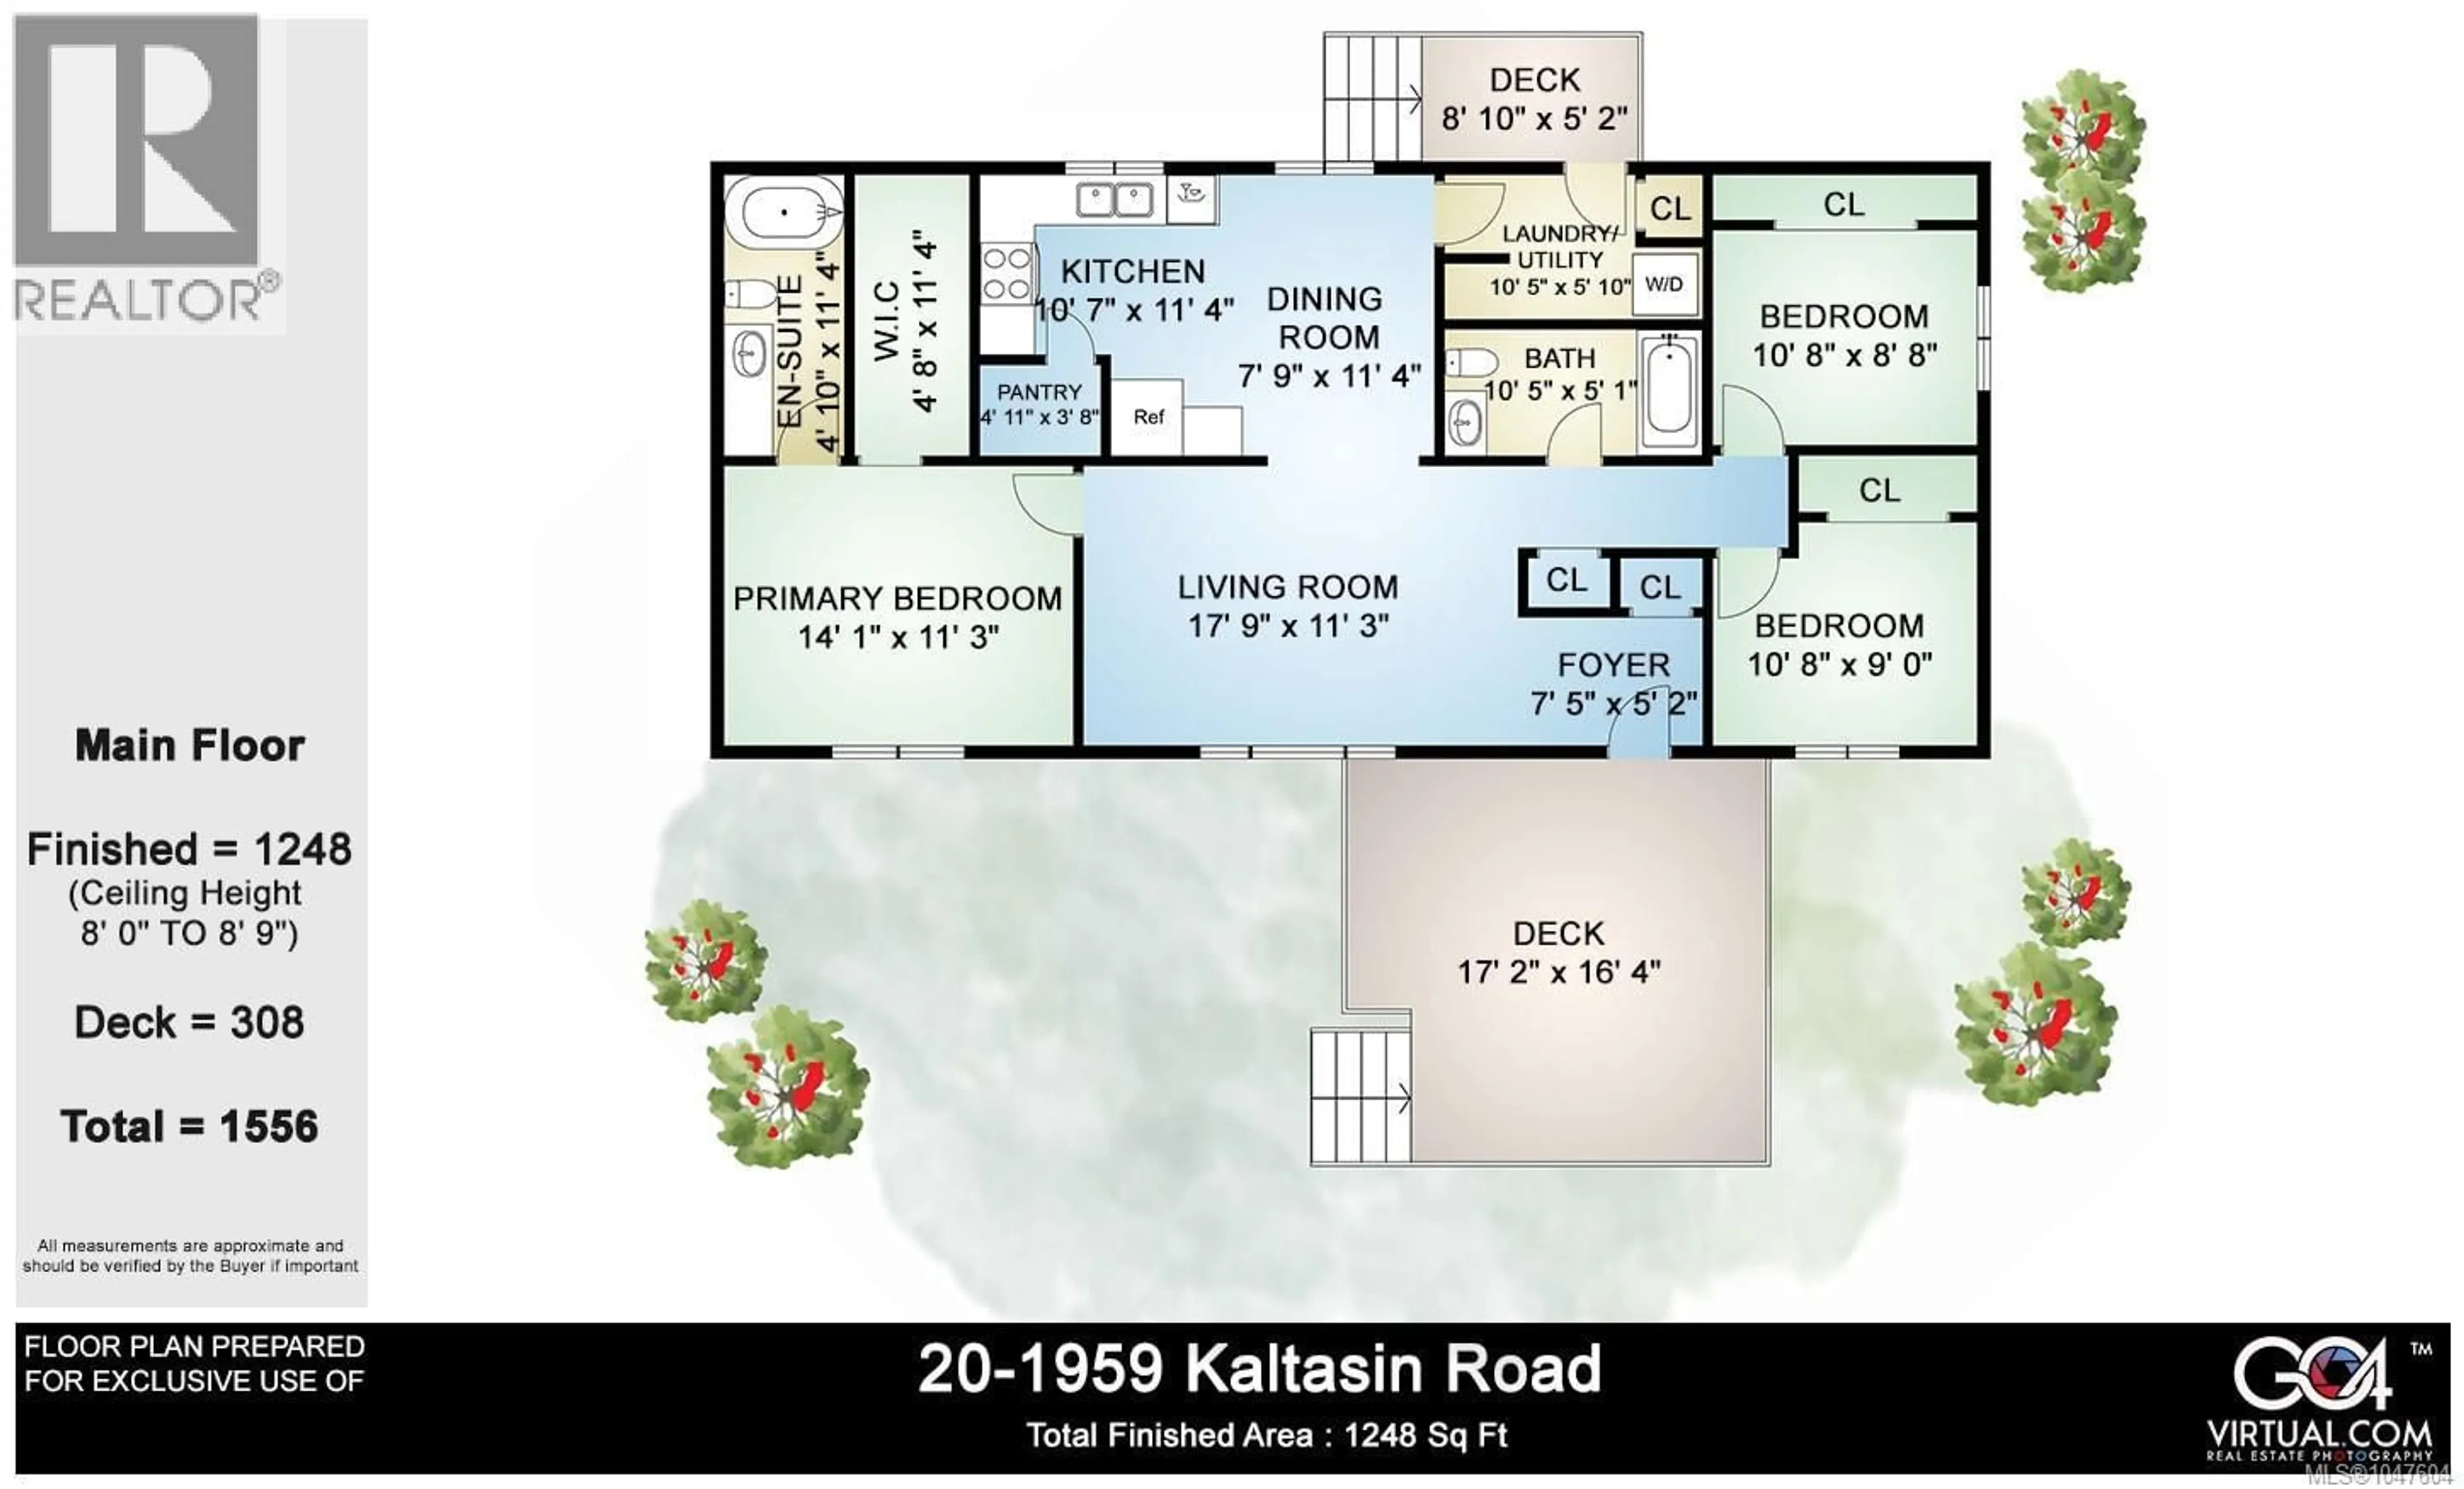
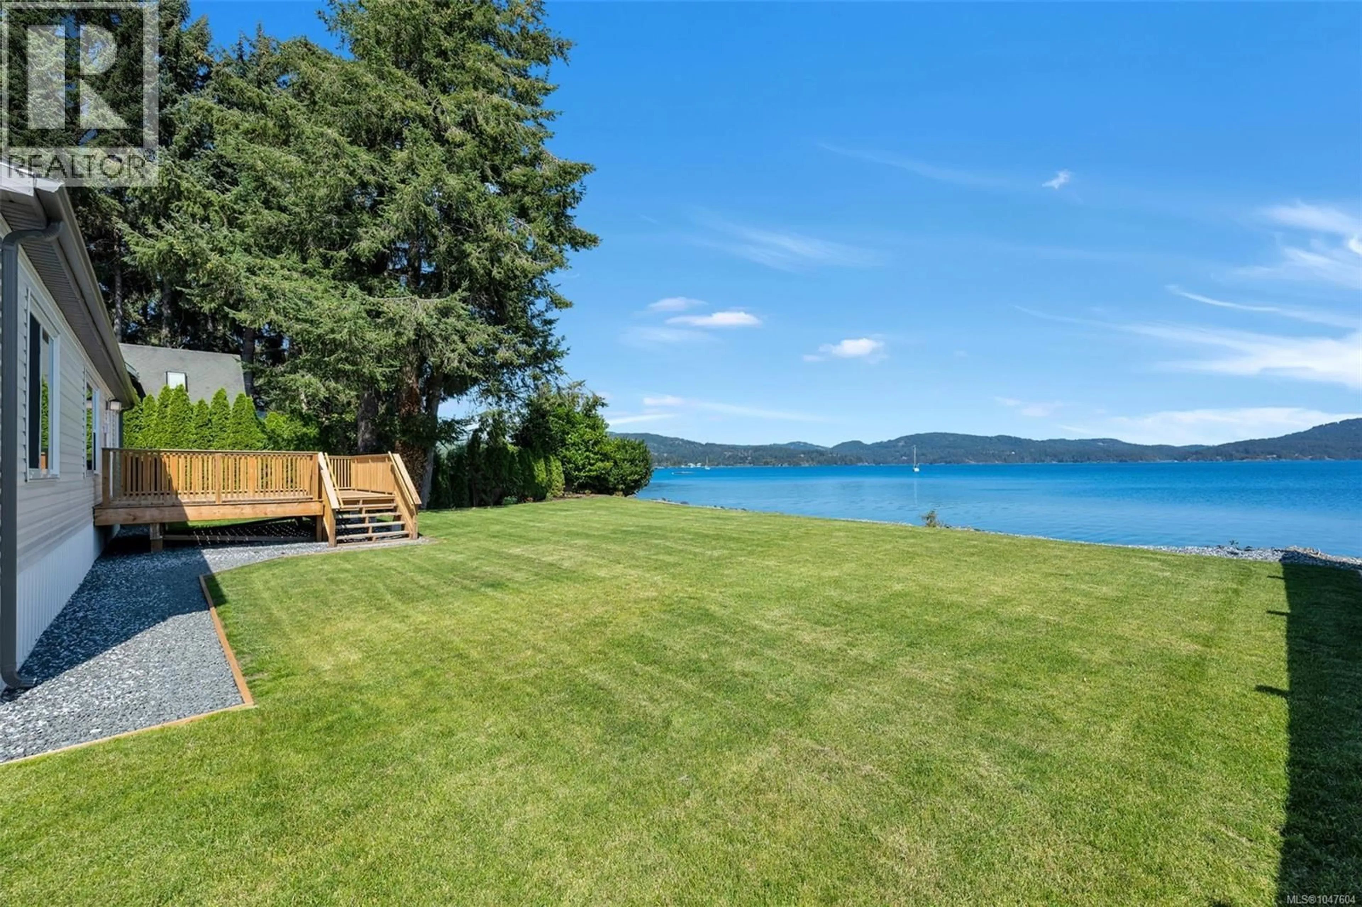
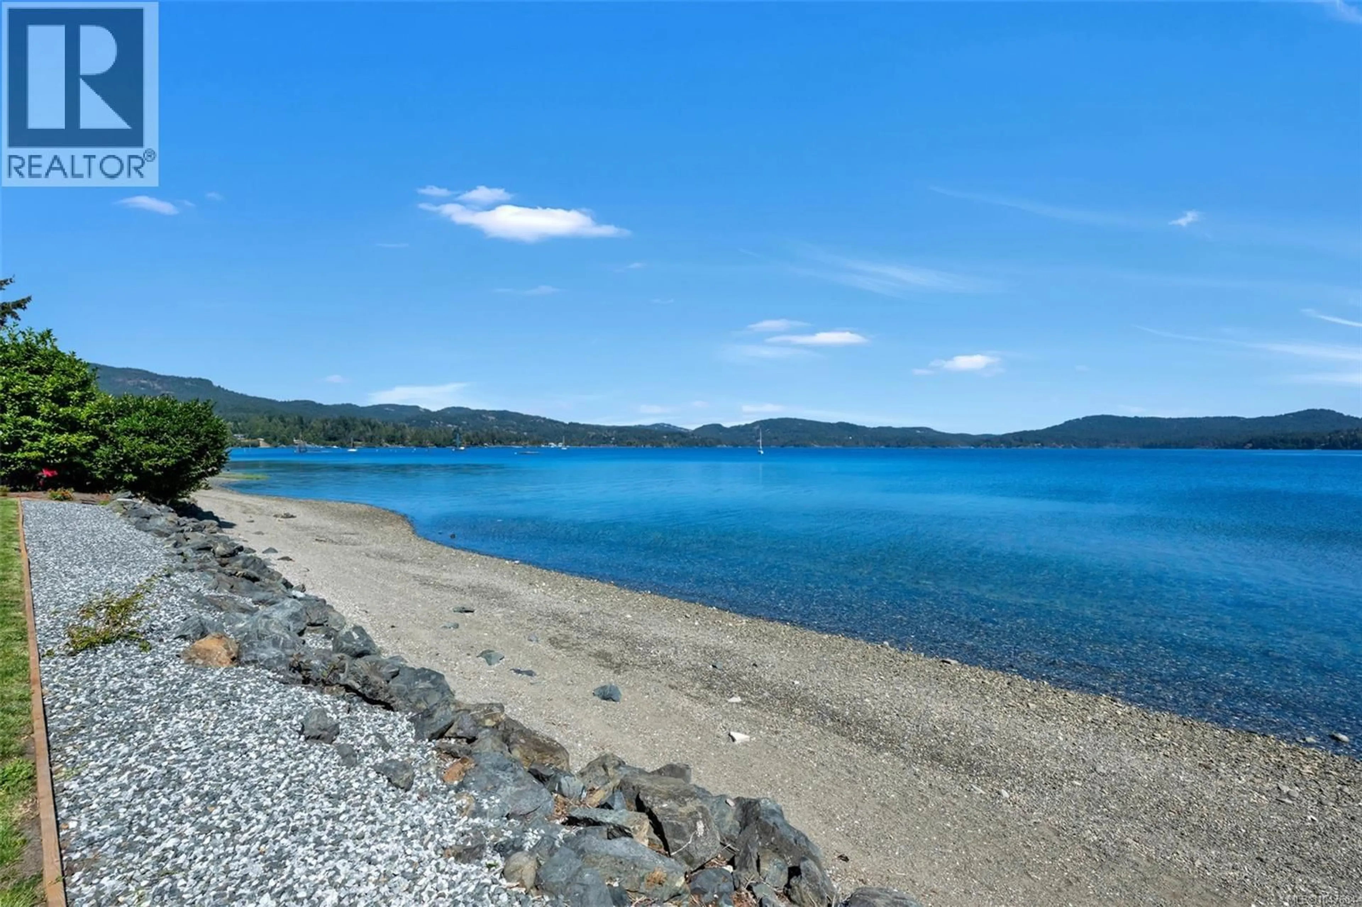
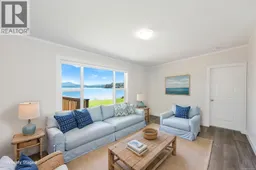
OPEN HOUSE EVERY SUNDAY 2 TO 4 PM. Relax, exhale, and embrace affordable oceanfront living without the hefty price tag at Billings Beachside Village! This beautifully refreshed 2023 manufactured home features 3 bedrooms, 2 bathrooms, and a generous walk-in closet, making it the perfect turn-key coastal retreat. Situated on a rental pad within a revitalized, pet-and-child-friendly community, this home offers a rare opportunity to live right beside the ocean with a thoughtfully designed floor plan that lends itself perfectly to sharing. The property comes complete with all-new appliances and has been fully updated inside and out, including a brand-new propane furnace and stylish ribbed metal privacy fencing with treated wood framing. Your outdoor living space is maximized for coastal enjoyment, boasting a massive beachside deck at the entrance and a second private deck off the kitchen—ideal for summer barbecues, outdoor dining, and entertaining. Step right outside your front door to enjoy greenspace and immediate walk-on waterfront access. Gaze toward the ocean to watch local sealife, see the boats pass by, and witness breathtaking moonrises over the water. At low tide, explore the ever-changing landscape of Billings Spit just steps from your doorstep. Billings Beachside Village is undergoing a beautiful revitalization with a strong focus on pride of ownership, attractive landscaping, well-maintained infrastructure, and a welcoming neighborhood atmosphere. This property offers the ultimate seaside lifestyle, allowing you to build your days around fresh air, beach walks, and the beauty of nature without the cost of land ownership. It truly feels like heaven by the water—come experience this incredible beachfront opportunity for yourself! (id:39198)
Property Details
Interior
Features
Main level Floor
Porch
5'2 x 8'10Bedroom
9'0 x 10'8Kitchen
11'4 x 10'7Dining room
11'4 x 7'9Exterior
Parking
Garage spaces -
Garage type -
Total parking spaces 2
Property History
 37
37
