1998 KALTASIN ROAD, Sooke, British Columbia V9Z0C2
Contact us about this property
Highlights
Estimated valueThis is the price Wahi expects this property to sell for.
The calculation is powered by our Instant Home Value Estimate, which uses current market and property price trends to estimate your home’s value with a 90% accuracy rate.Not available
Price/Sqft$355/sqft
Monthly cost
Open Calculator
Description
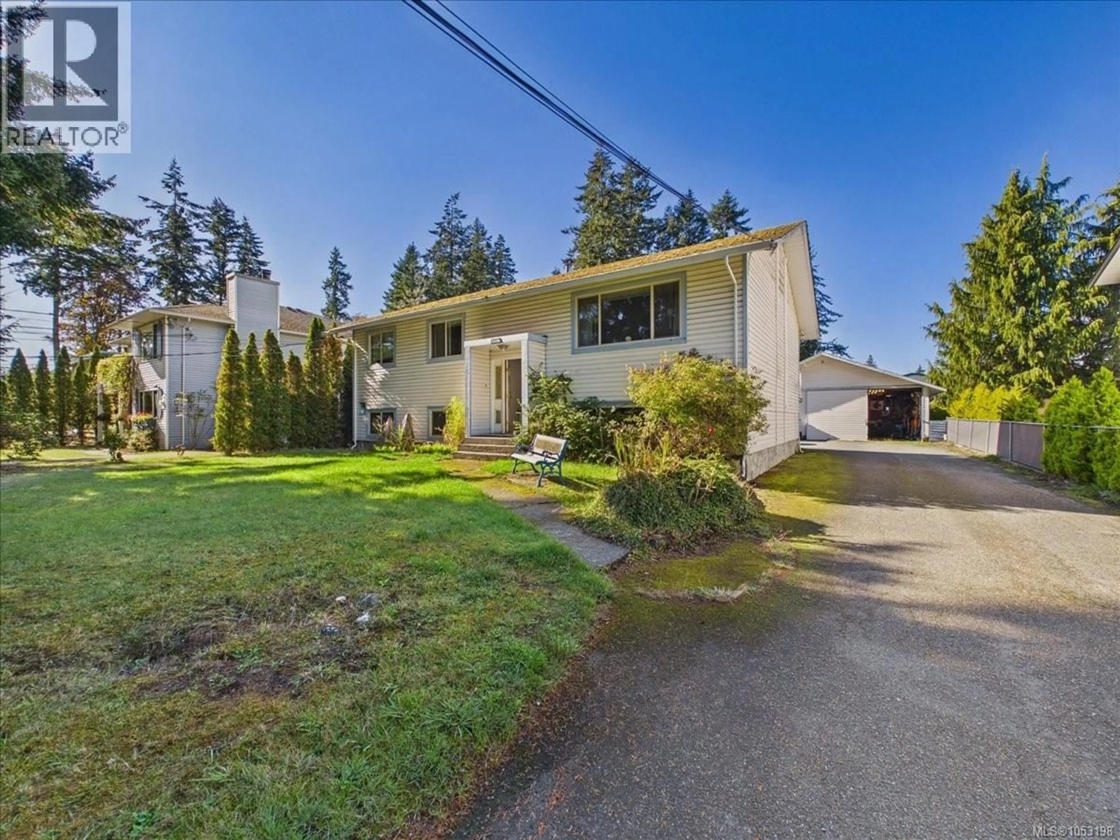
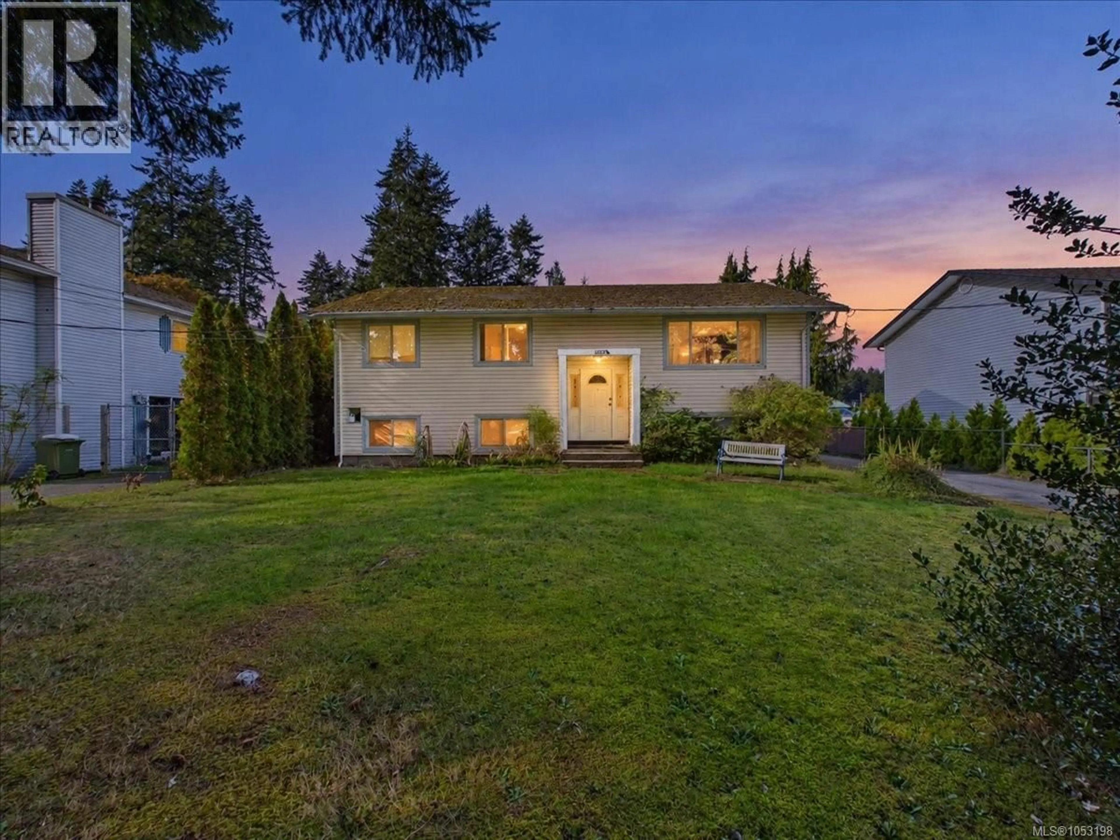
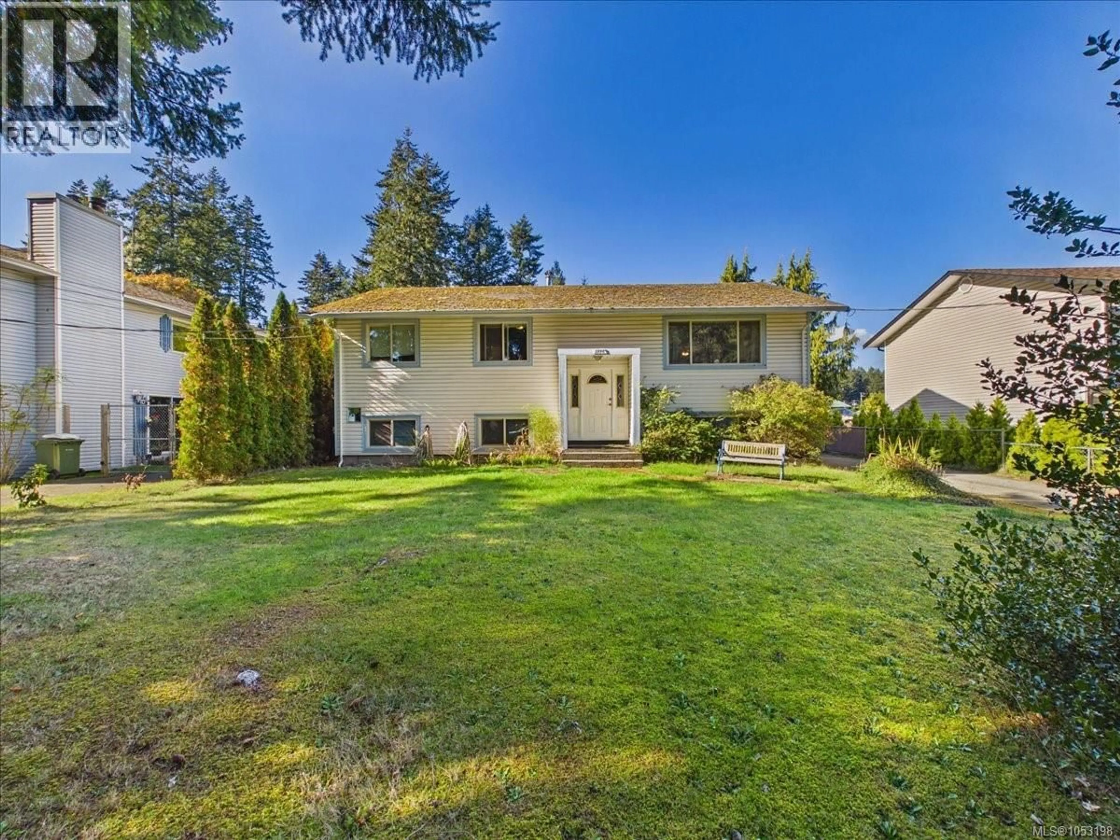
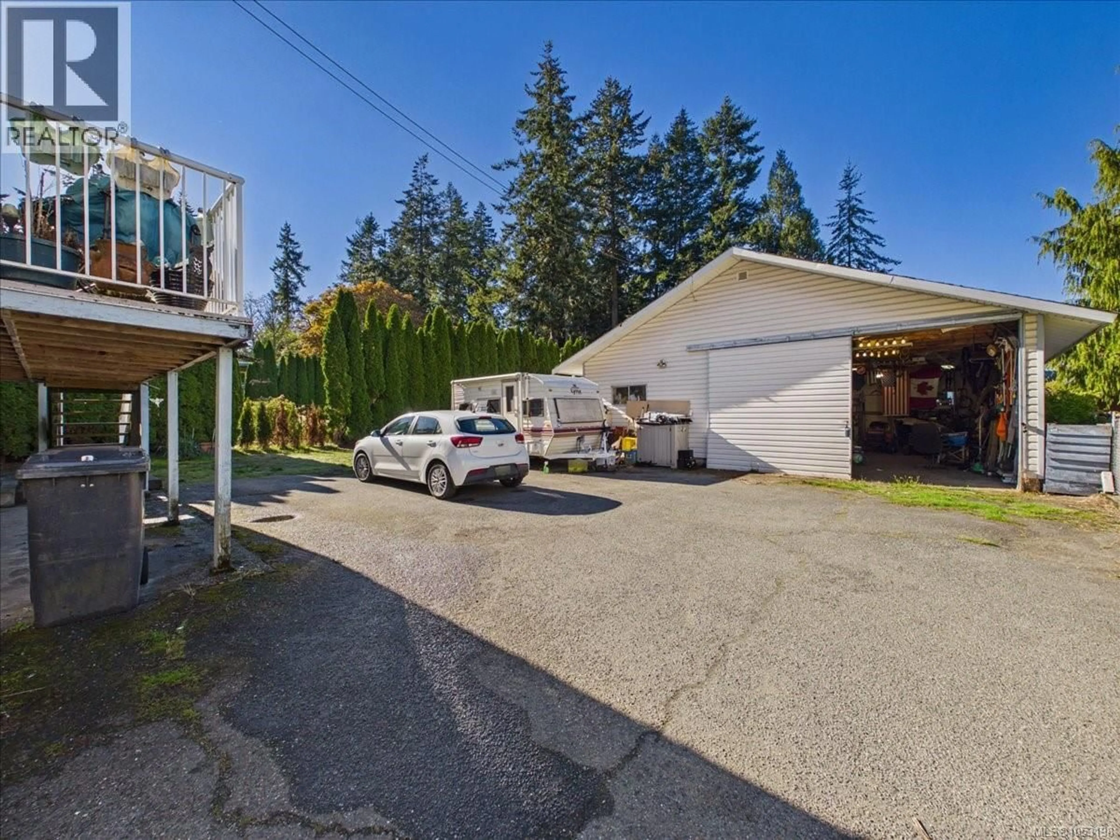
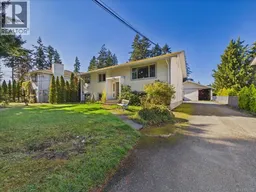
First Open Sat Nov 14th 12-130 pm house 3 bed suite + shop, Space, versatility and a short stroll to the ocean! Located on the Victoria side of Sooke, 1998 Kaltasin Rd offers a flat, usable 0.43-acre lot (66 × 284 ft), a bonus 1,200 sq. ft. shop and ample parking for boats, RVs and fifth wheels, with additional space behind the shop. Built in 1970, this approximately 2,450 sq. ft. home features 6 bedrooms and 2 bathrooms. Upstairs offers 3 bedrooms, 1 bathroom and laundry across approximately 1,340 sq. ft., while the lower suite provides 3 bedrooms and 1 bathroom in approximately 1,070 sq. ft. Updates include a roof in 2003, windows in 2015, a downstairs heat pump in 2020, an upstairs heat pump replacement in 2024 and a hot water tank in 2025. Upstairs is tenanted; a minimum of 24 hours’ notice is required for showings. (id:39198)
Property Details
Interior
Features
Main level Floor
Balcony
7' x 26'Other
3' x 14'Bedroom
12' x 9'Bedroom
12' x 11'Exterior
Parking
Garage spaces -
Garage type -
Total parking spaces 4
Property History
 49

