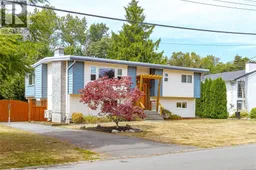
9480 MARYLAND DRIVE, Sidney, British Columbia V8L2R6
Contact us about this property
Highlights
Estimated valueThis is the price Wahi expects this property to sell for.
The calculation is powered by our Instant Home Value Estimate, which uses current market and property price trends to estimate your home’s value with a 90% accuracy rate.Not available
Price/Sqft$418/sqft
Monthly cost
Open Calculator
Description
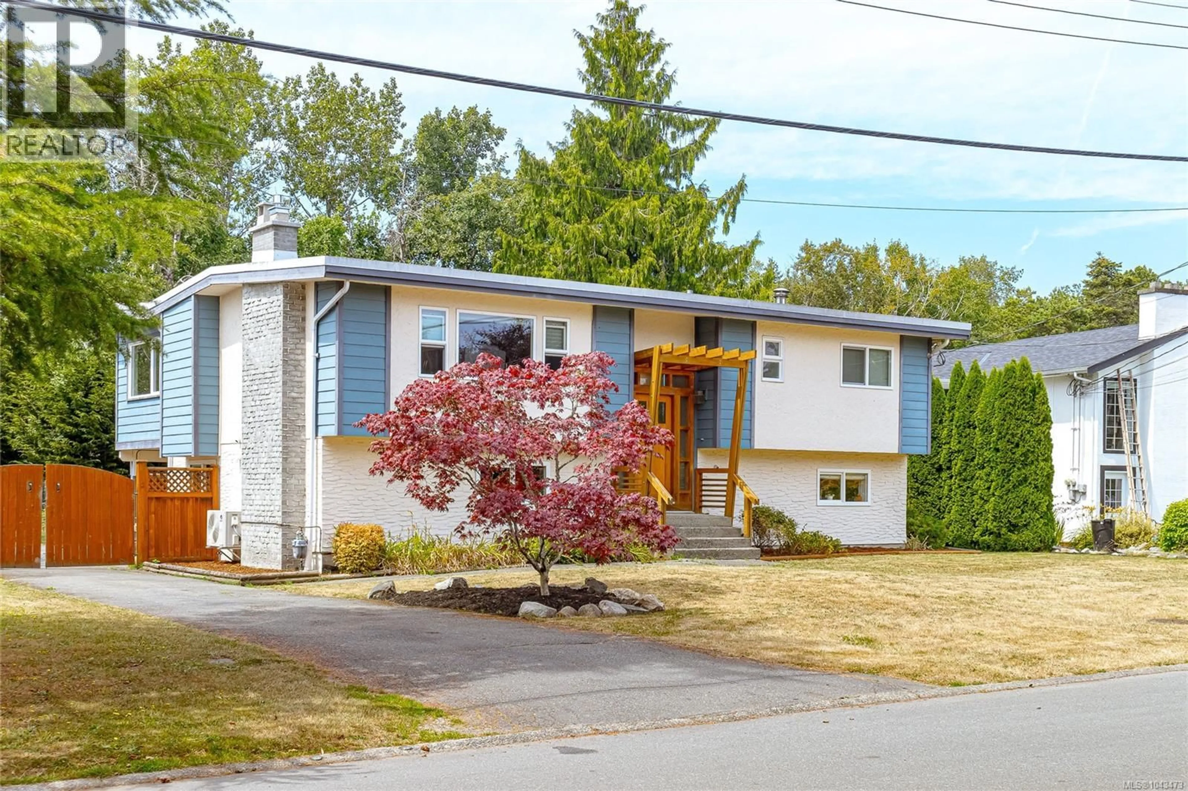
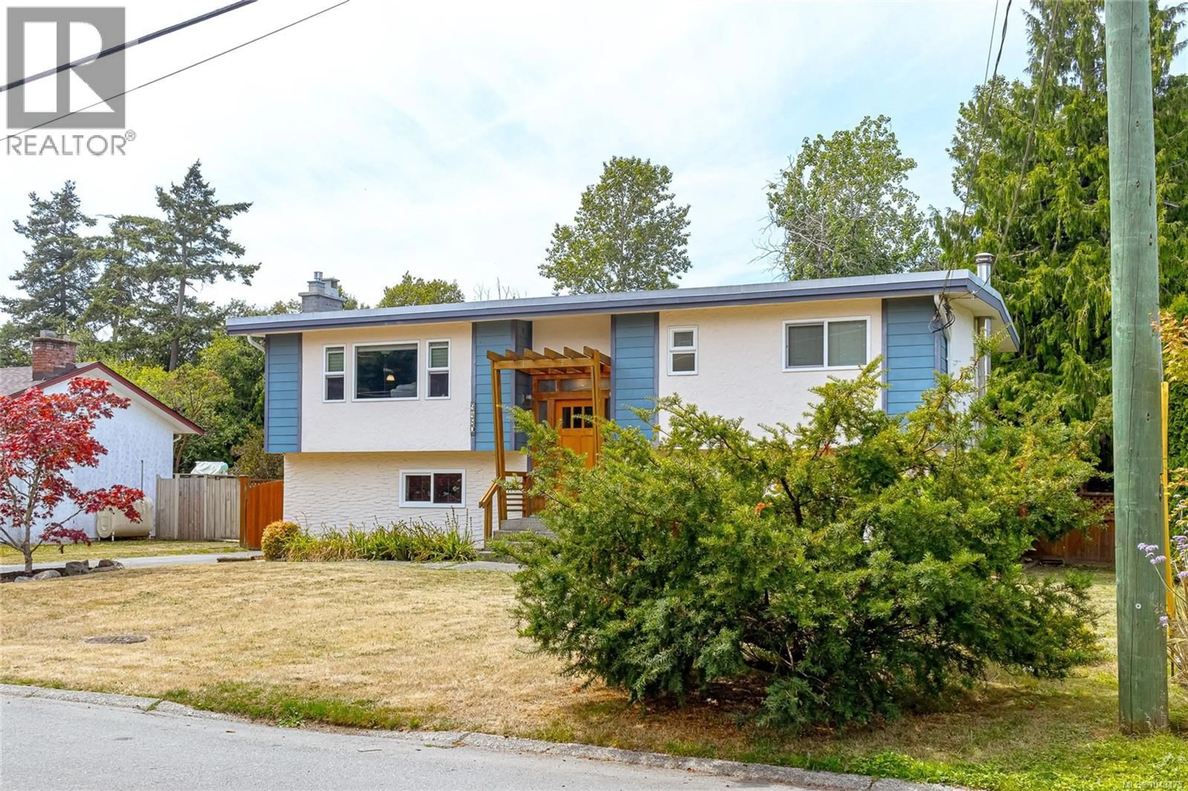
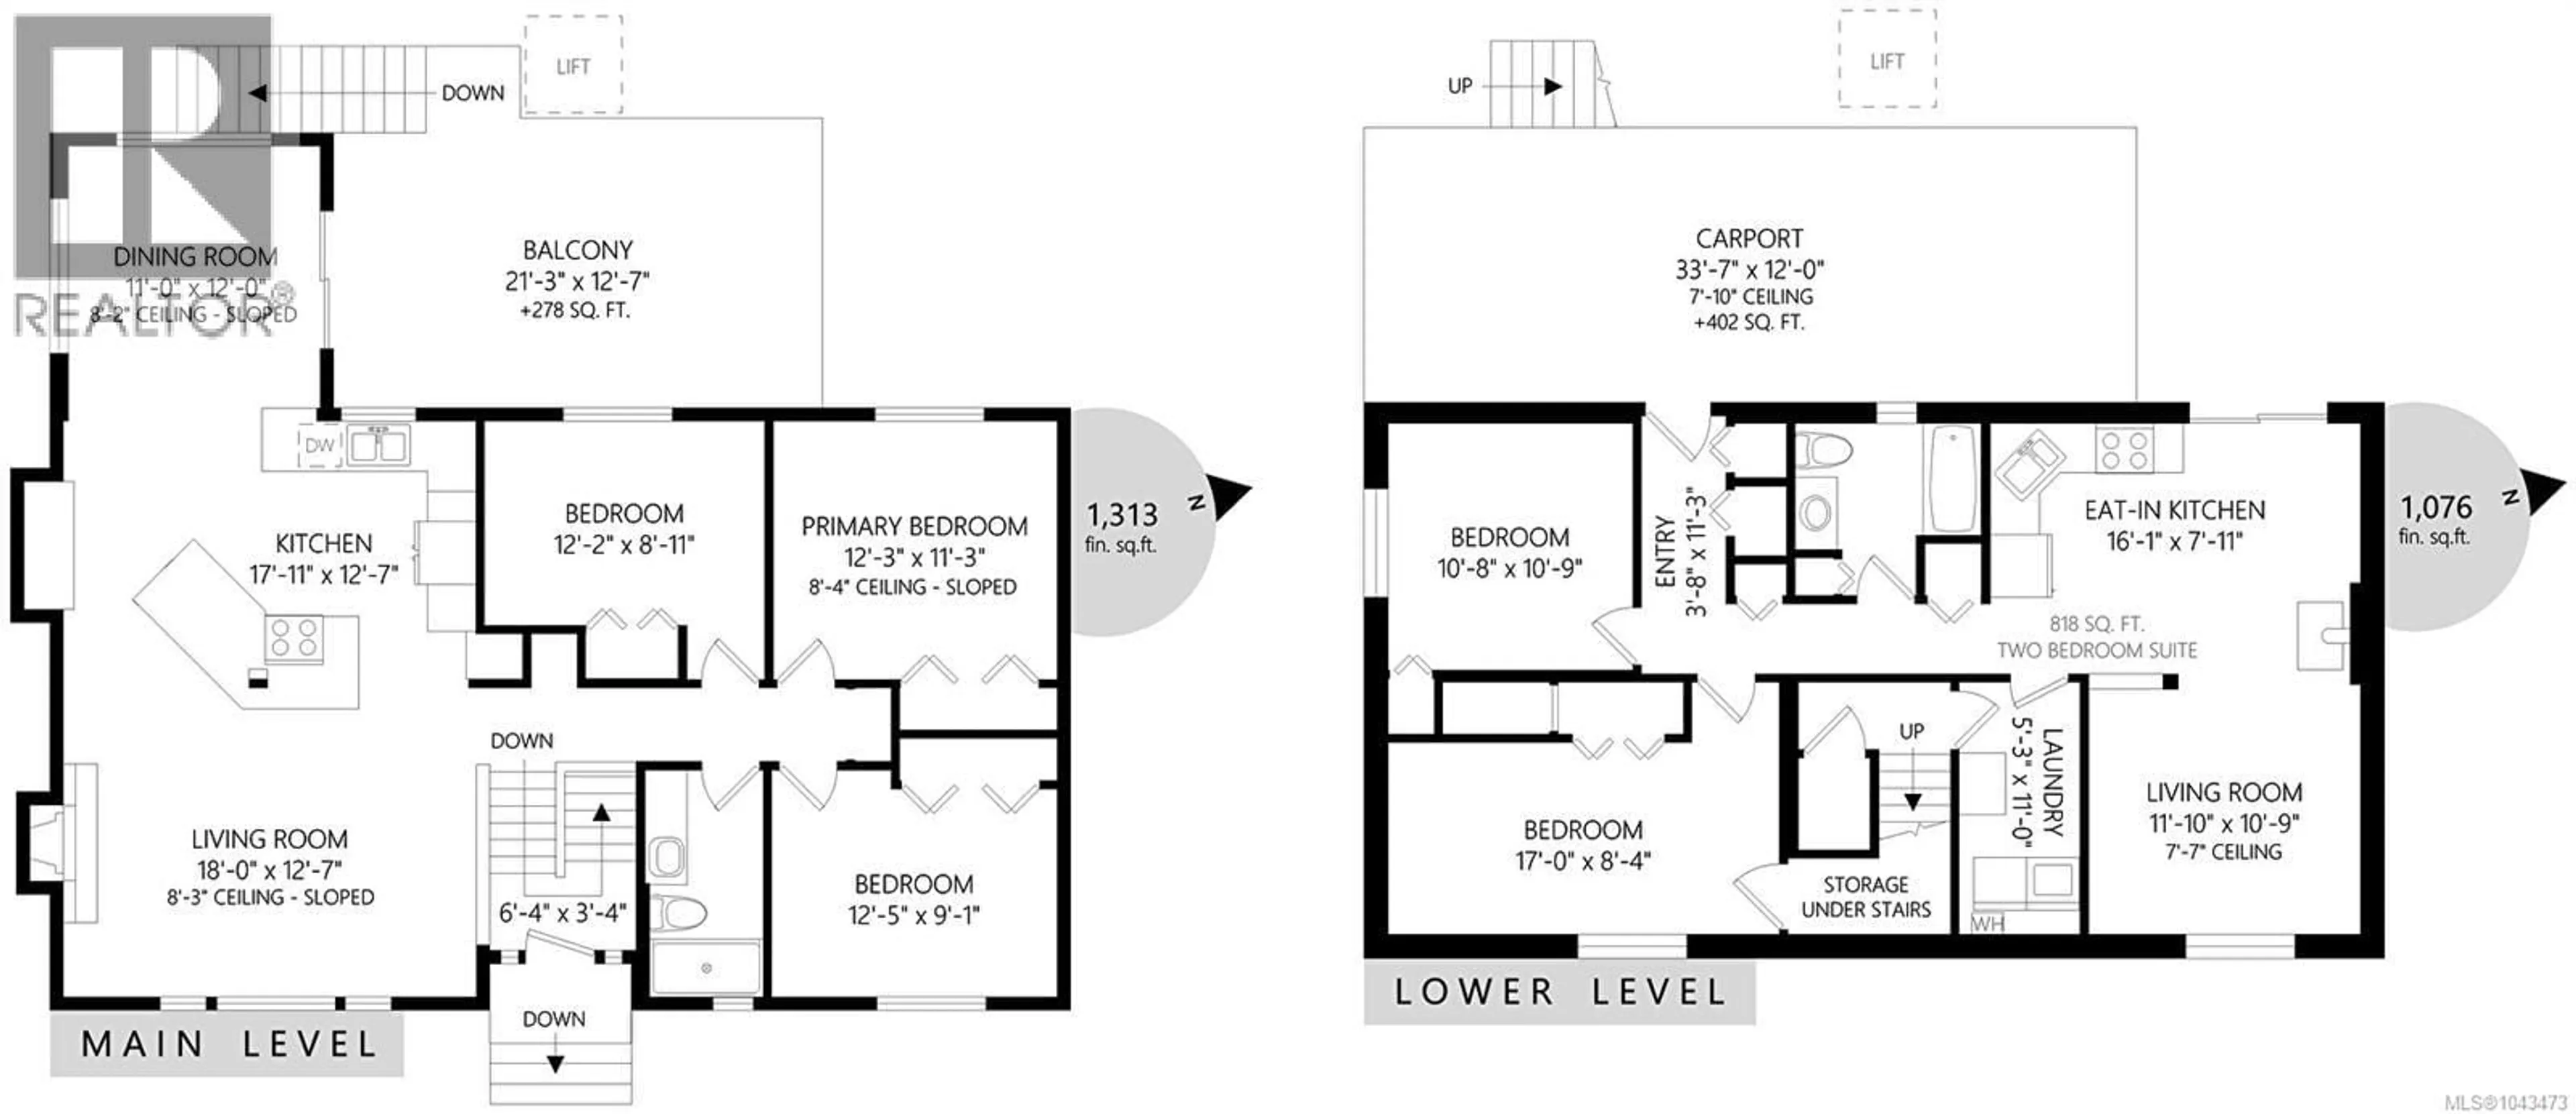
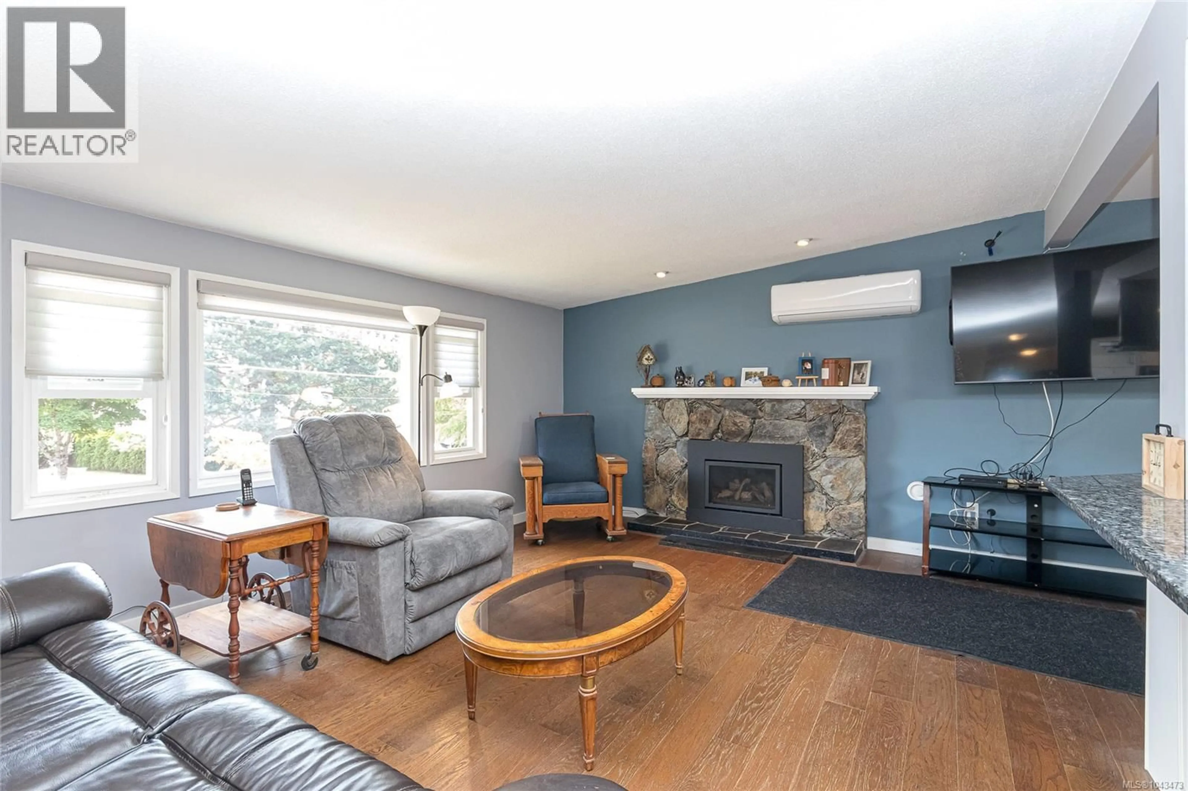
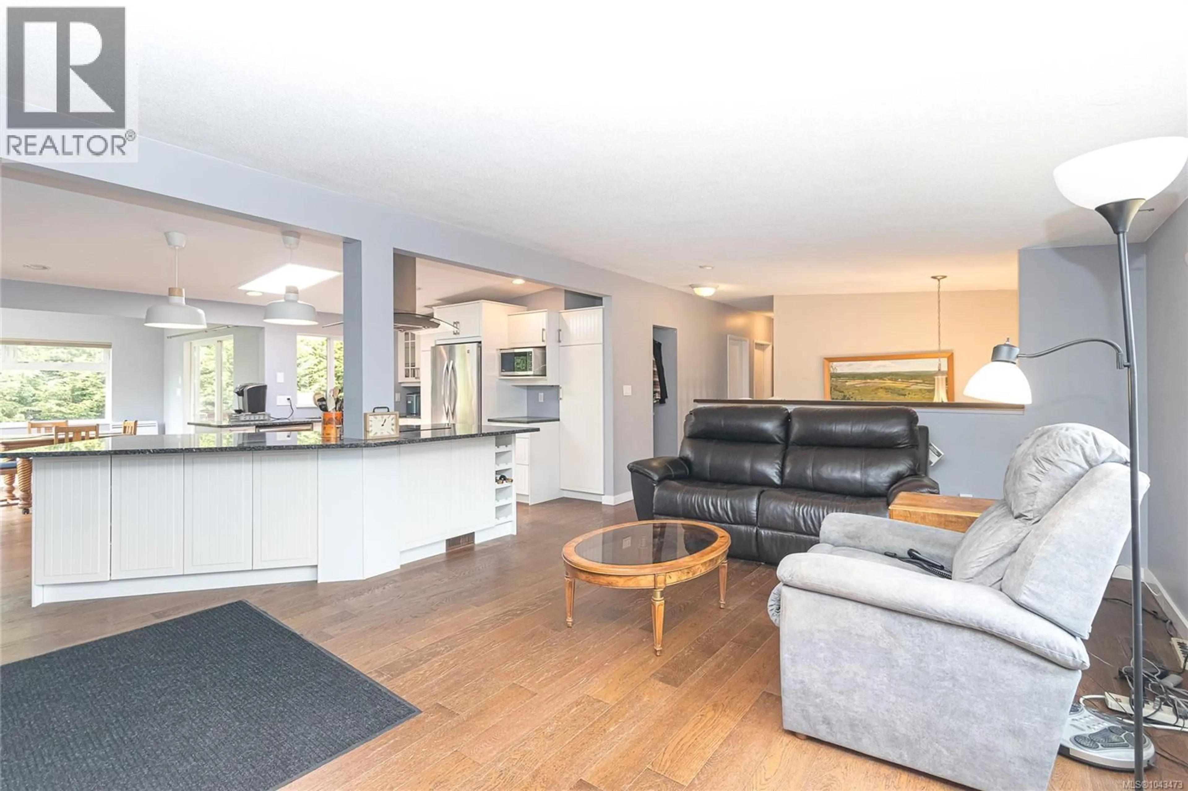
Fantastic family home in great area a few blocks from the beach. The open concept main floor features updated kitchen, stainless appliances, quartz counters, large dining area, gas fireplace and engineered flooring. Spacious main floor bath with walk in shower and 3 good size bedrooms. Newer west facing deck and pergola extend your living area outdoors. For those with mobility concerns, there is a lift that allows easy access from lower floor to main floor. Downstairs, great for teens or multigenerational living, features a 2 bedroom suite and a 4 pc bathroom. Carport, storage and patio for the suite at back of house. The 9600 + square foot fenced lot has plenty of room for RV or boat storage plus a storge shed. Many updates over the years, high efficiency gas furnace, gas on demand hot water and main floor heat pump new in 2025. Close to parks, beach, and just a few minute drive to Sidney. (id:39198)
Property Details
Interior
Features
Main level Floor
Balcony
13' x 21'Entrance
3' x 6'Bathroom
Bedroom
9' x 12'Exterior
Parking
Garage spaces -
Garage type -
Total parking spaces 3
Property History
 46
46
