9478 EASTBROOK DRIVE, Sidney, British Columbia V8L4J1
Contact us about this property
Highlights
Estimated valueThis is the price Wahi expects this property to sell for.
The calculation is powered by our Instant Home Value Estimate, which uses current market and property price trends to estimate your home’s value with a 90% accuracy rate.Not available
Price/Sqft$512/sqft
Monthly cost
Open Calculator
Description
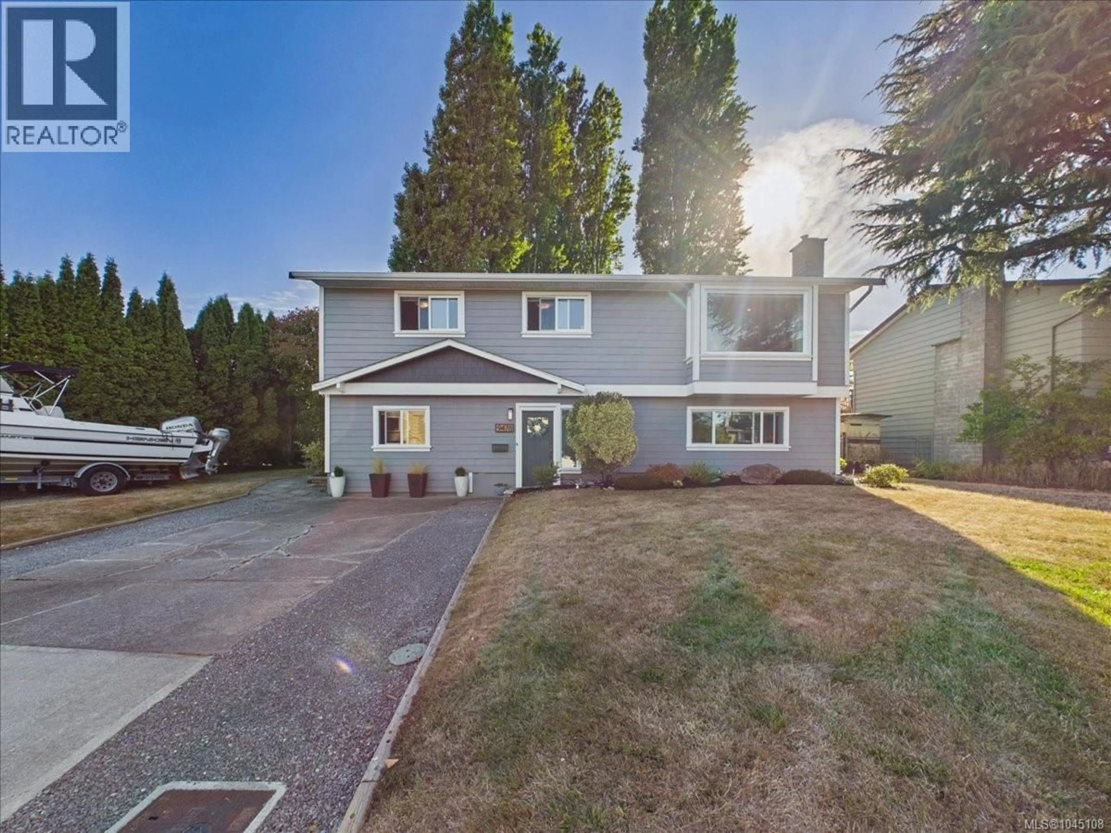
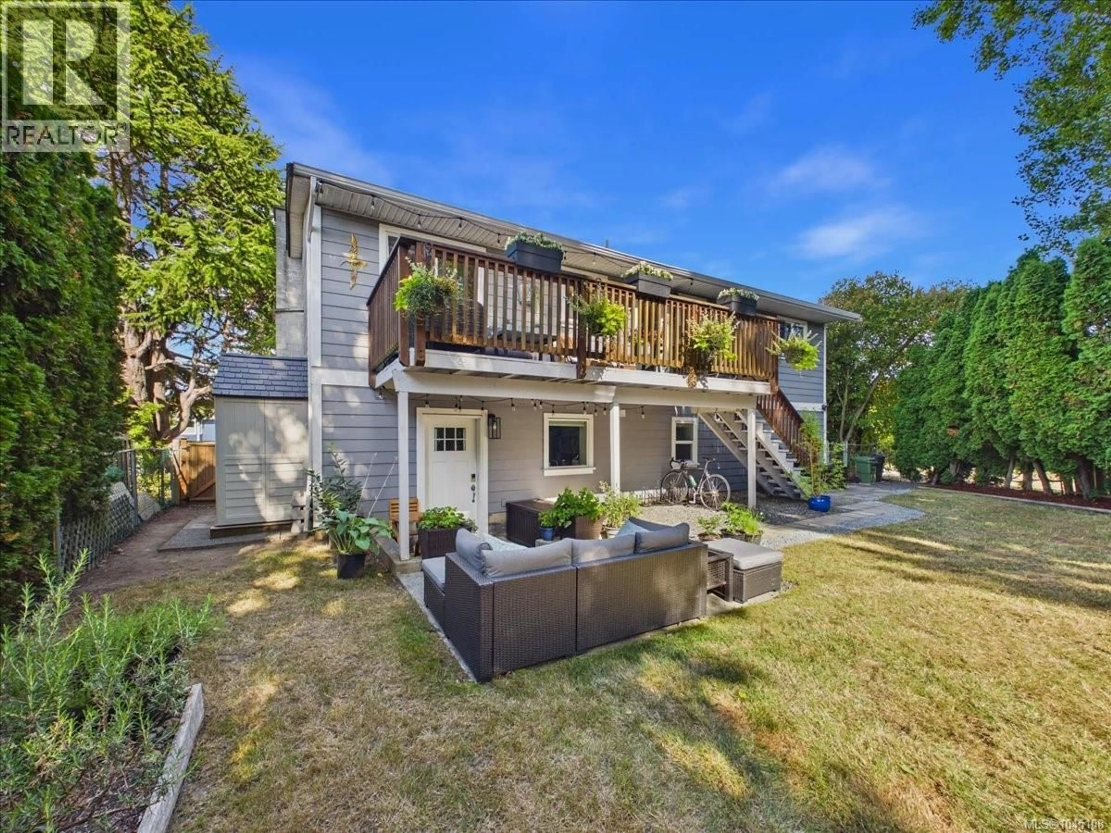
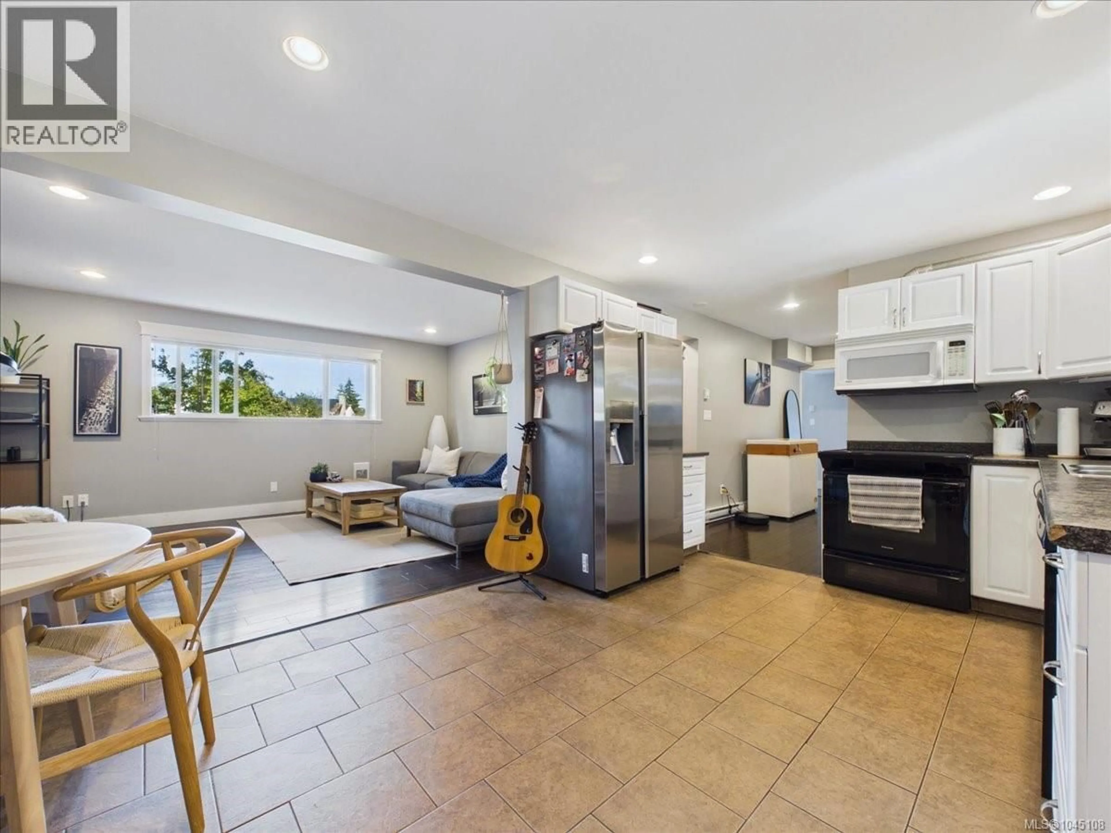
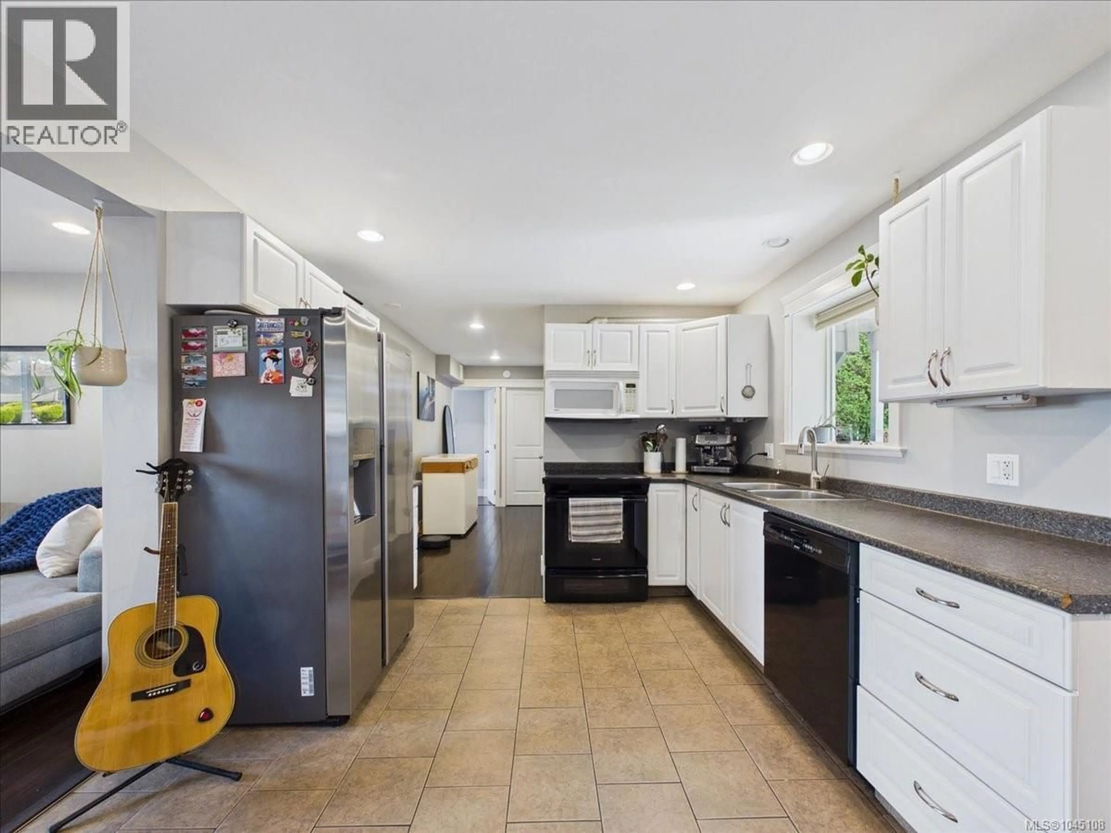
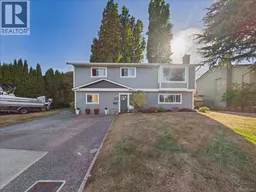
O/H SAT AUG 15 2-4PM. This Elaborate 2100+sqft 5 bed 2 bath immaculate '' Move in Ready '' home has many upgrades plus 2 bed Ground Level legal suite, with own laundry and hydro meter, ( 2nd bed has armoire, tenant leaves end of Sept) sits on a flat level landscaped lot, steps to Reay Creek Park and private fenced backyard. You are immediately impressed as you drive into the neighborhood and come up to this classy well kept house. Lots of Parking, Boat or RV Parking, as you enter the house there is a nice bright foyer area, that goes into the huge laundry utility area, as you go to top of stairs, your greeted by a huge staged livingroom-dining area with classy fireplace built in mantle and shelving and smartly done newer wood plank flooring and vaulted ceilings, Spacious Kitchen with quartz countertops and impressive built in Pantry sits on the back of the house to access the sundeck, BBQ area which is ideal for entertaining and has stairs to backyard, so bring the dogs and the kids. 3 bedrooms up are all good sized and could accommodate double beds. The Suite is impressive and bright and anyone would be proud to call it home ( Bring Mom and Dad? Rent around $2200 a month range) Sellers have purchased a vacant house so real flexible on completion dates, located at 9478 Eastbrook, $1,099,900 (id:39198)
Property Details
Interior
Features
Main level Floor
Kitchen
15' x 9'Living room
16' x 16'Bedroom
9' x 13'Bedroom
10' x 12'Exterior
Parking
Garage spaces -
Garage type -
Total parking spaces 3
Property History
 48
48
