9392 BROOKWOOD DRIVE, Sidney, British Columbia V8L4H3
Contact us about this property
Highlights
Estimated valueThis is the price Wahi expects this property to sell for.
The calculation is powered by our Instant Home Value Estimate, which uses current market and property price trends to estimate your home’s value with a 90% accuracy rate.Not available
Price/Sqft$496/sqft
Monthly cost
Open Calculator
Description
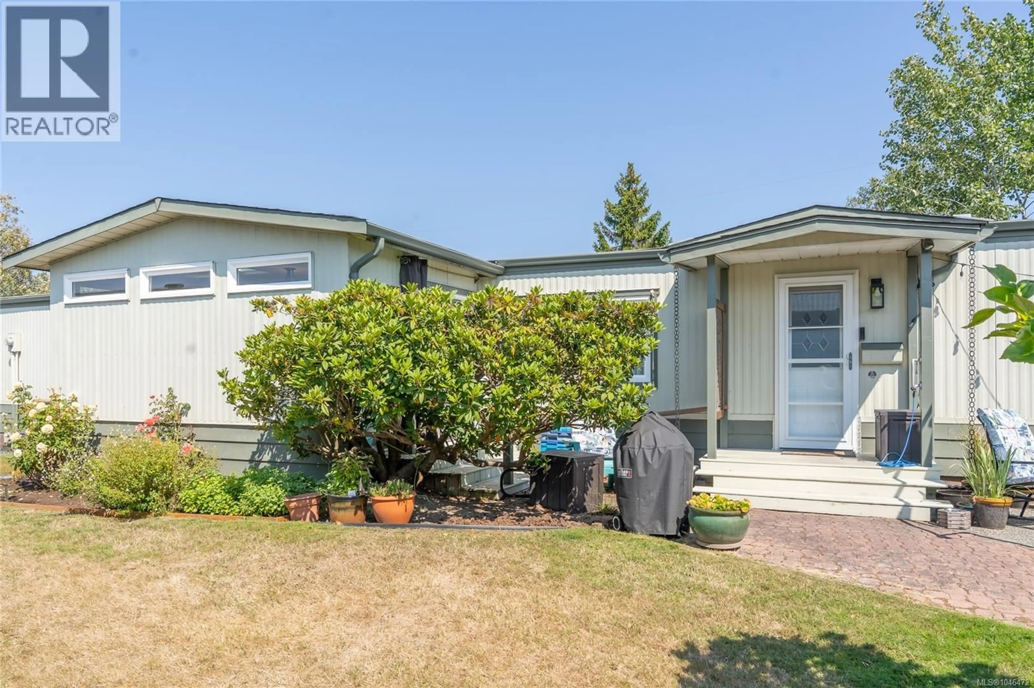
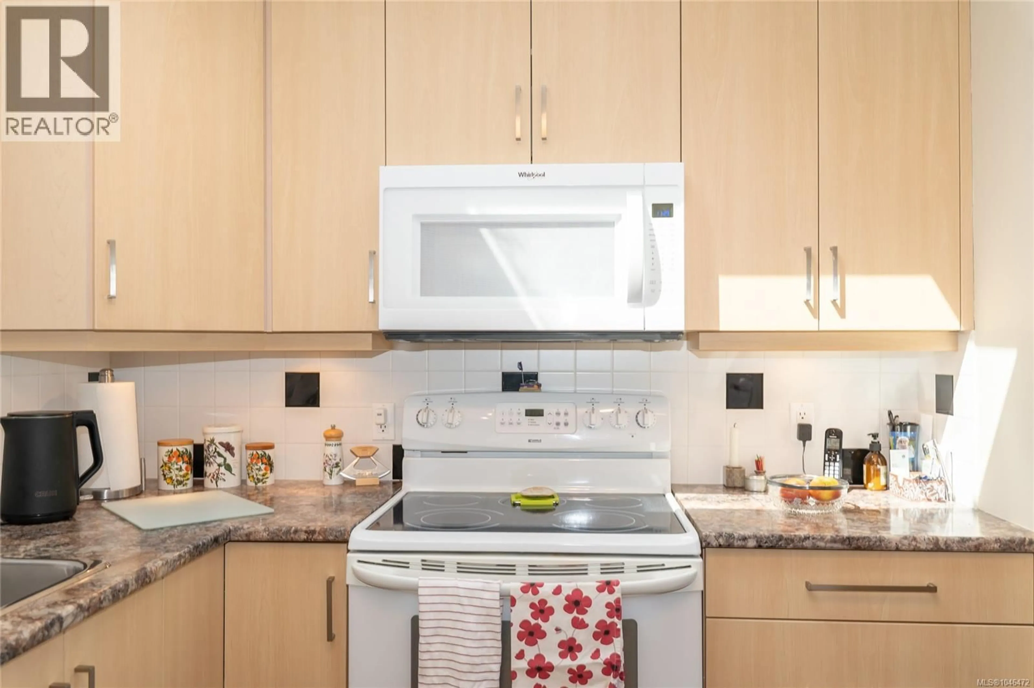
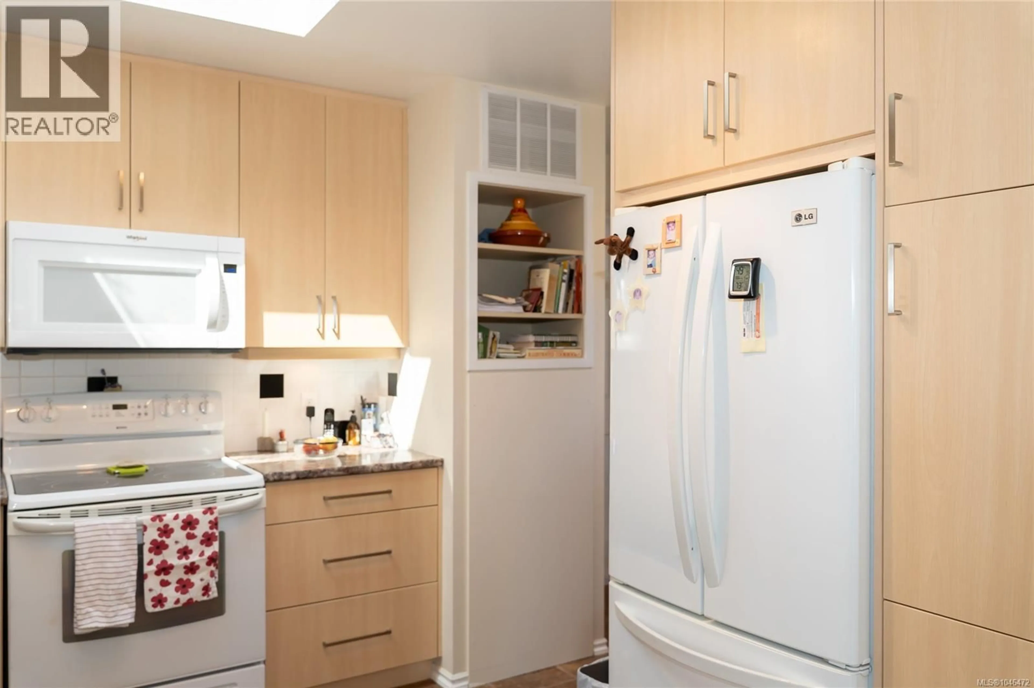
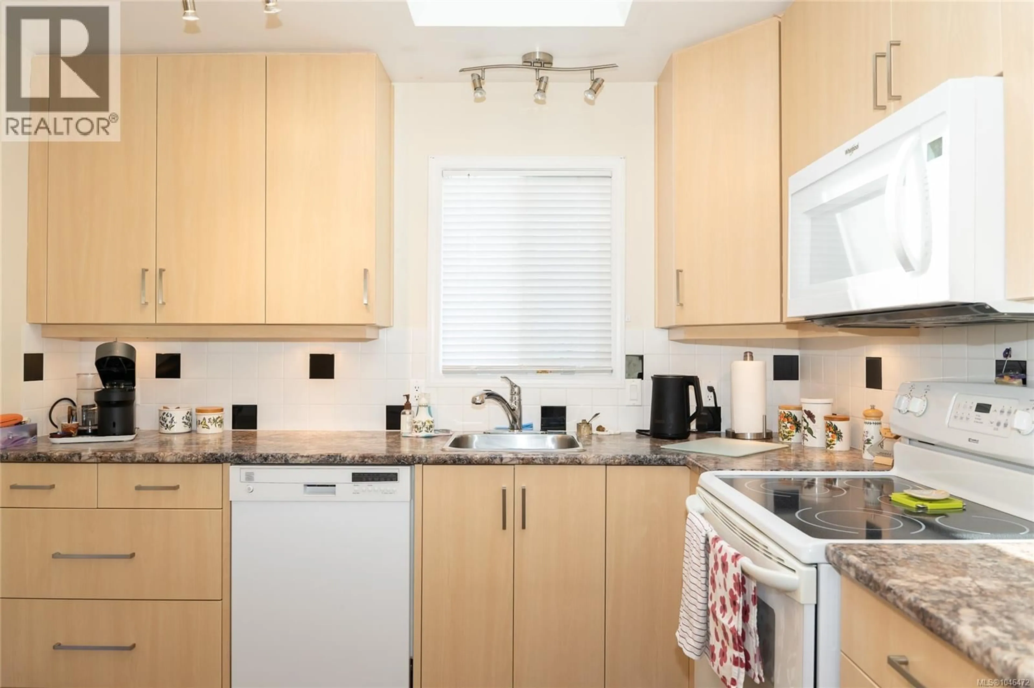
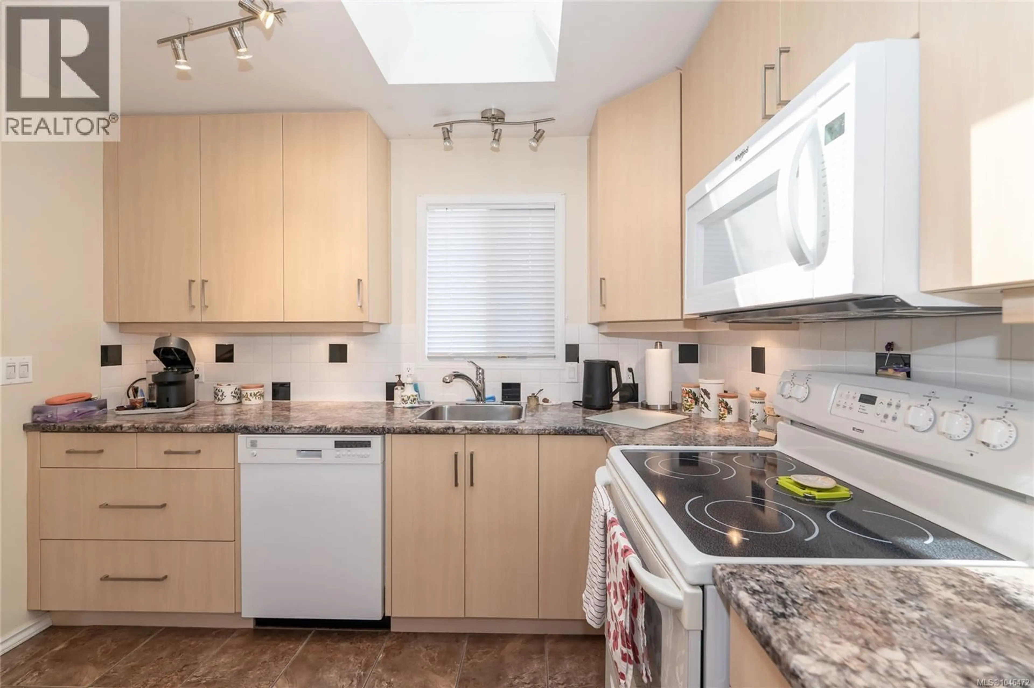
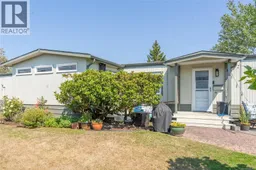
Located in the sought-after 55+ community of Summergate, this bright and spacious 2-bedroom, 2-bathroom home offers comfortable one-level living. A thoughtful floor plan places the bedrooms at opposite ends of the home for added privacy. Enjoy an inviting living space filled with natural light, laminate flooring and a heat pump for year-round comfort. Outside, a lovely yard with patio and established garden beds offers easy-care outdoor living. Summergate is a popular 55+ bare-land strata community offering the independence of a detached home with excellent shared amenities, including an indoor pool, hot tub, library, billiards and games areas, shuffleboard, workshop and community spaces. Conveniently located close to downtown Sidney, shopping, restaurants, walking trails, Victoria International Airport and BC Ferries. Bright, comfortable and surrounded by a welcoming community, 9392 Brookwood Drive is ready for its next chapter. (id:39198)
Property Details
Interior
Features
Main level Floor
Living room
12 x 13Porch
5 x 4Patio
17 x 10Entrance
5 x 5Exterior
Parking
Garage spaces -
Garage type -
Total parking spaces 2
Condo Details
Inclusions
Property History
 43
43
