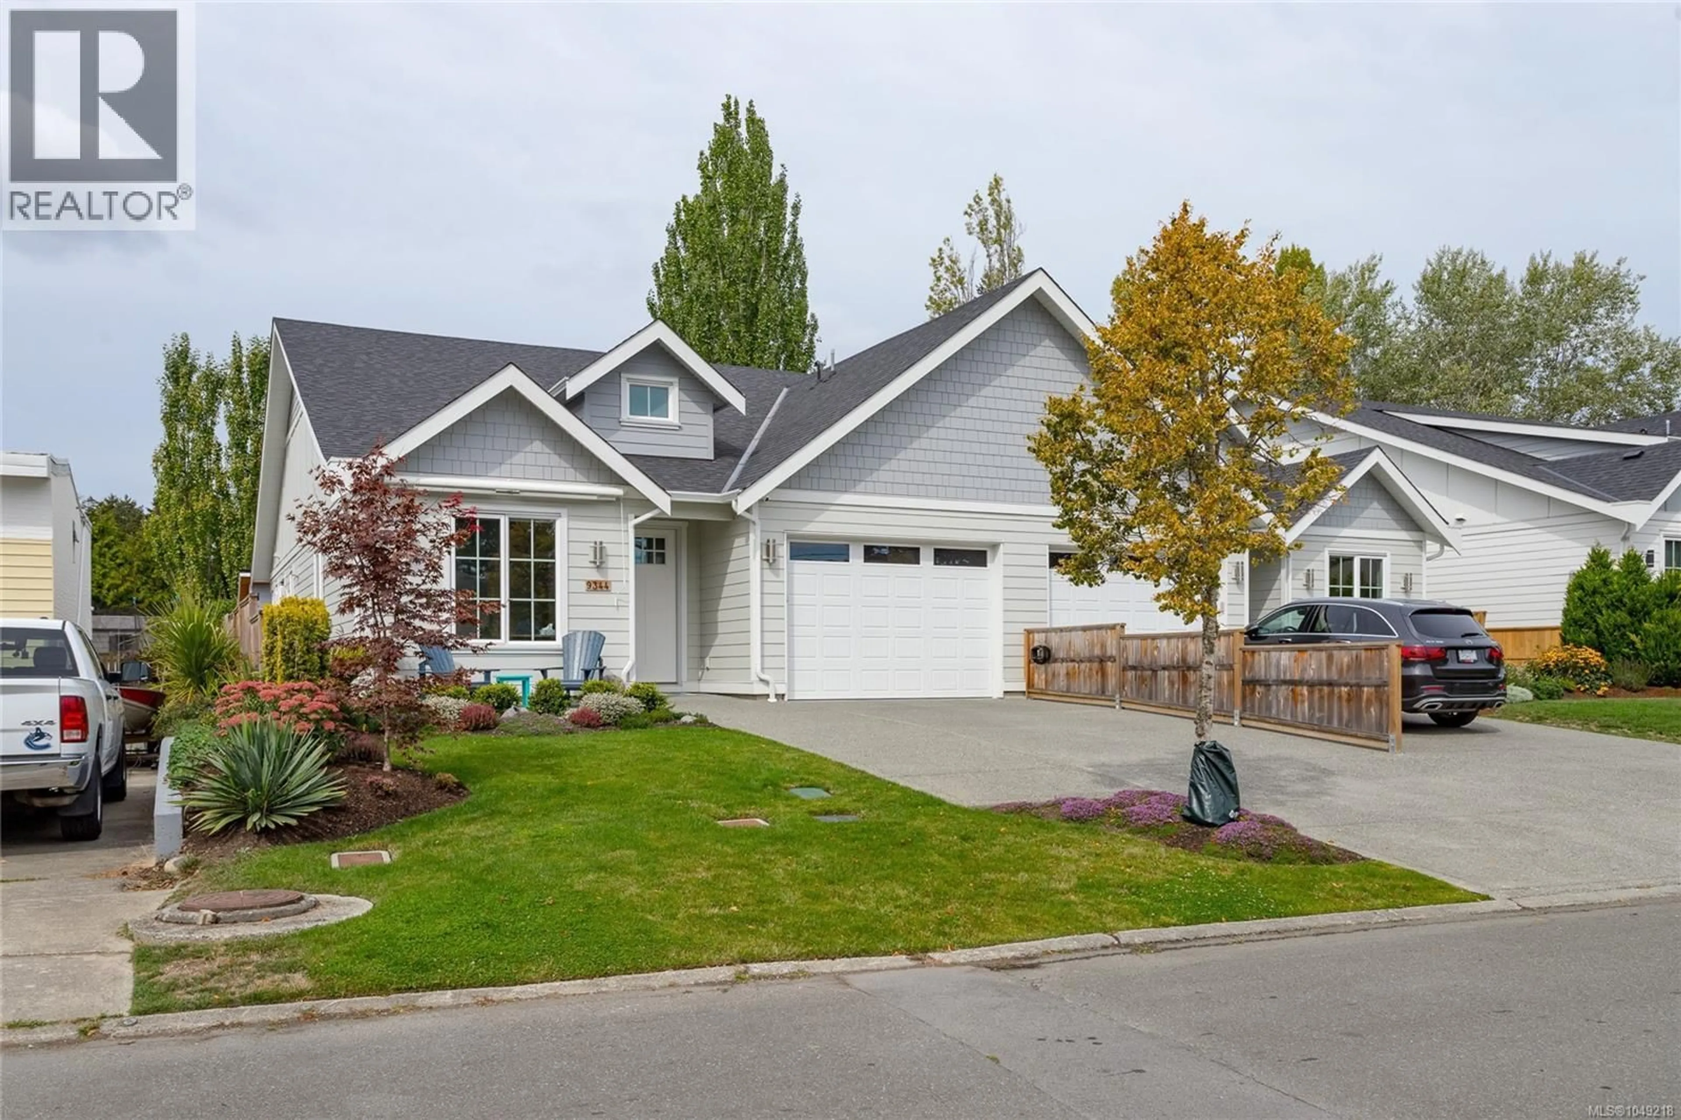
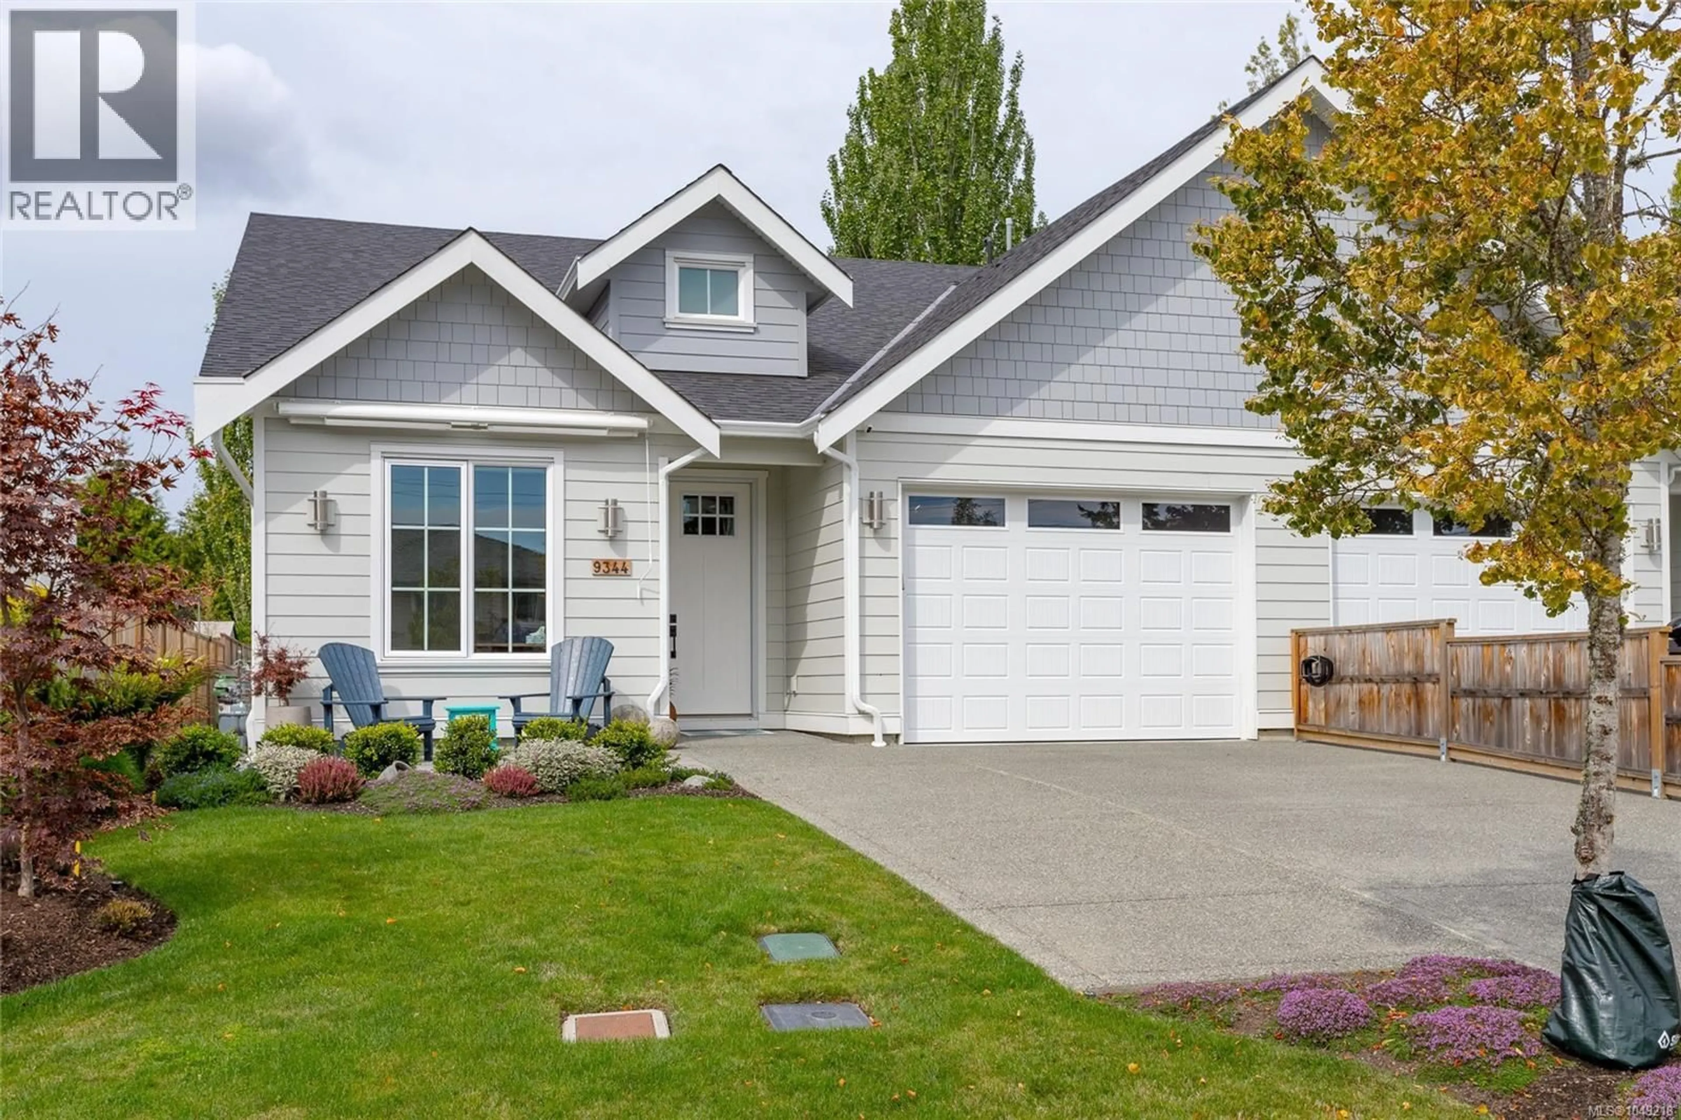
9344 MARYLAND DRIVE, Sidney, British Columbia V8L2R3
Contact us about this property
Highlights
Estimated valueThis is the price Wahi expects this property to sell for.
The calculation is powered by our Instant Home Value Estimate, which uses current market and property price trends to estimate your home’s value with a 90% accuracy rate.Not available
Price/Sqft$711/sqft
Monthly cost
Open Calculator
Description
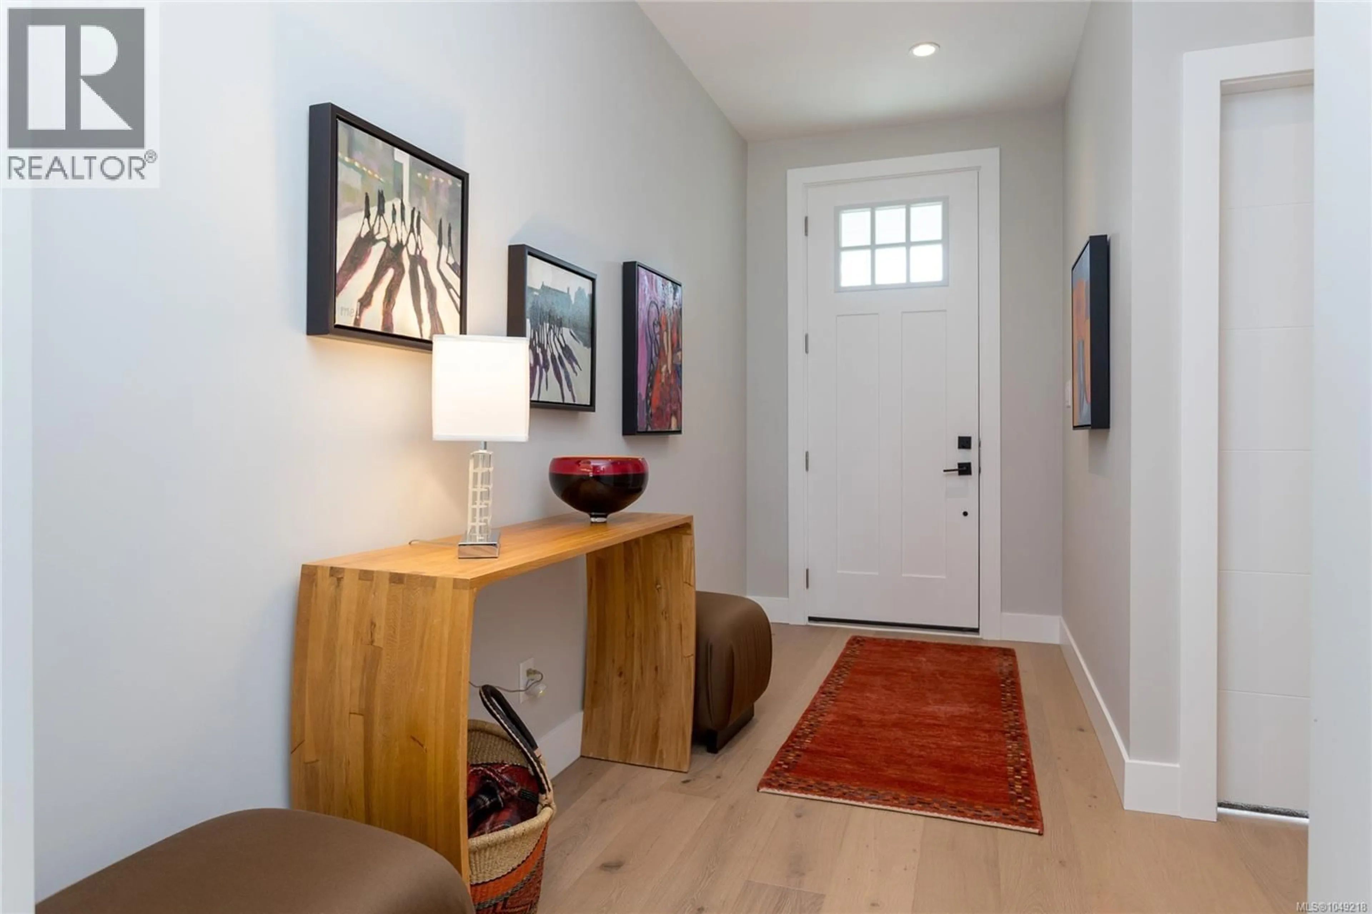
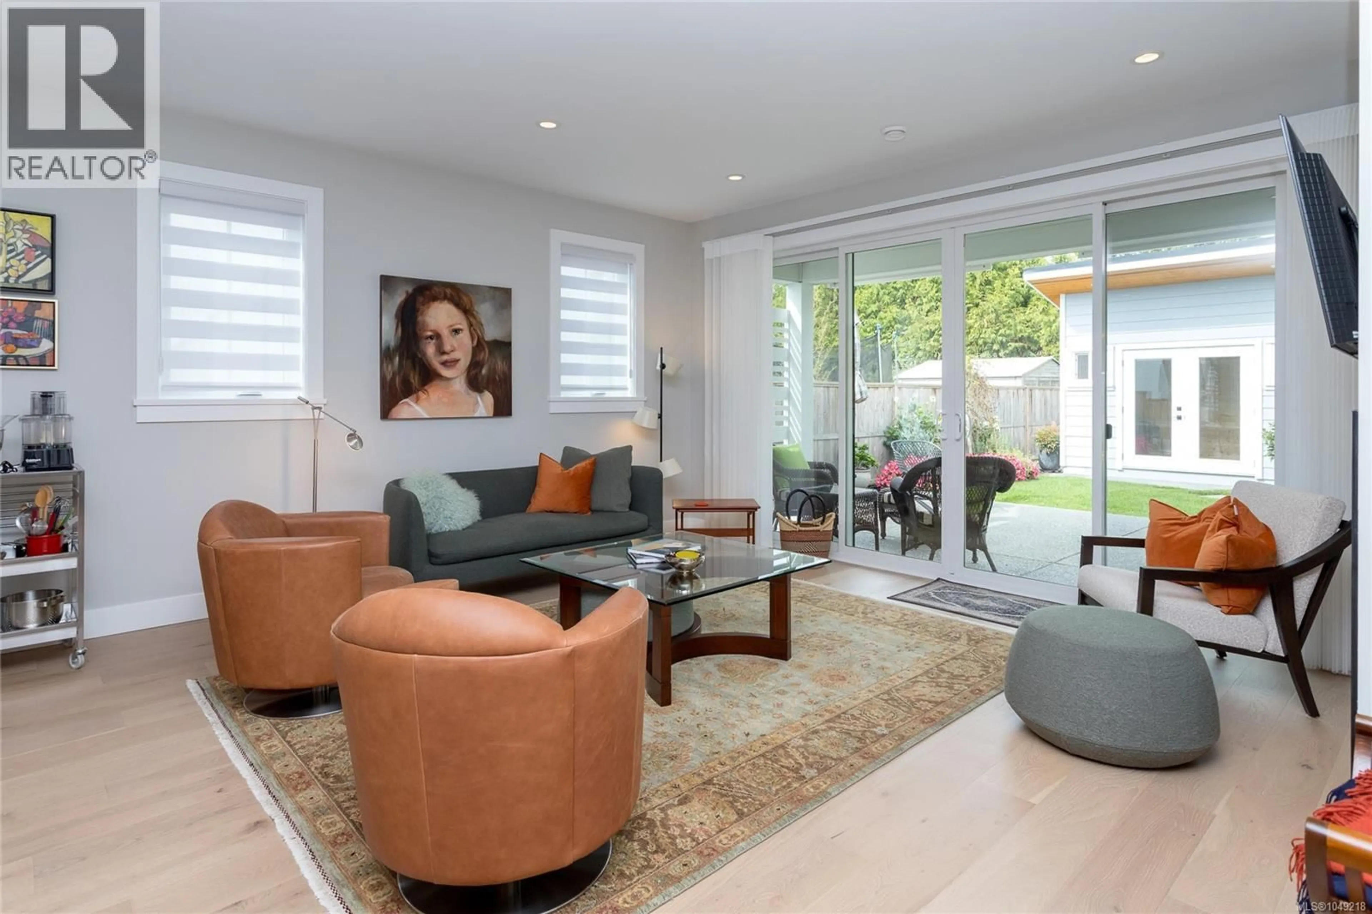
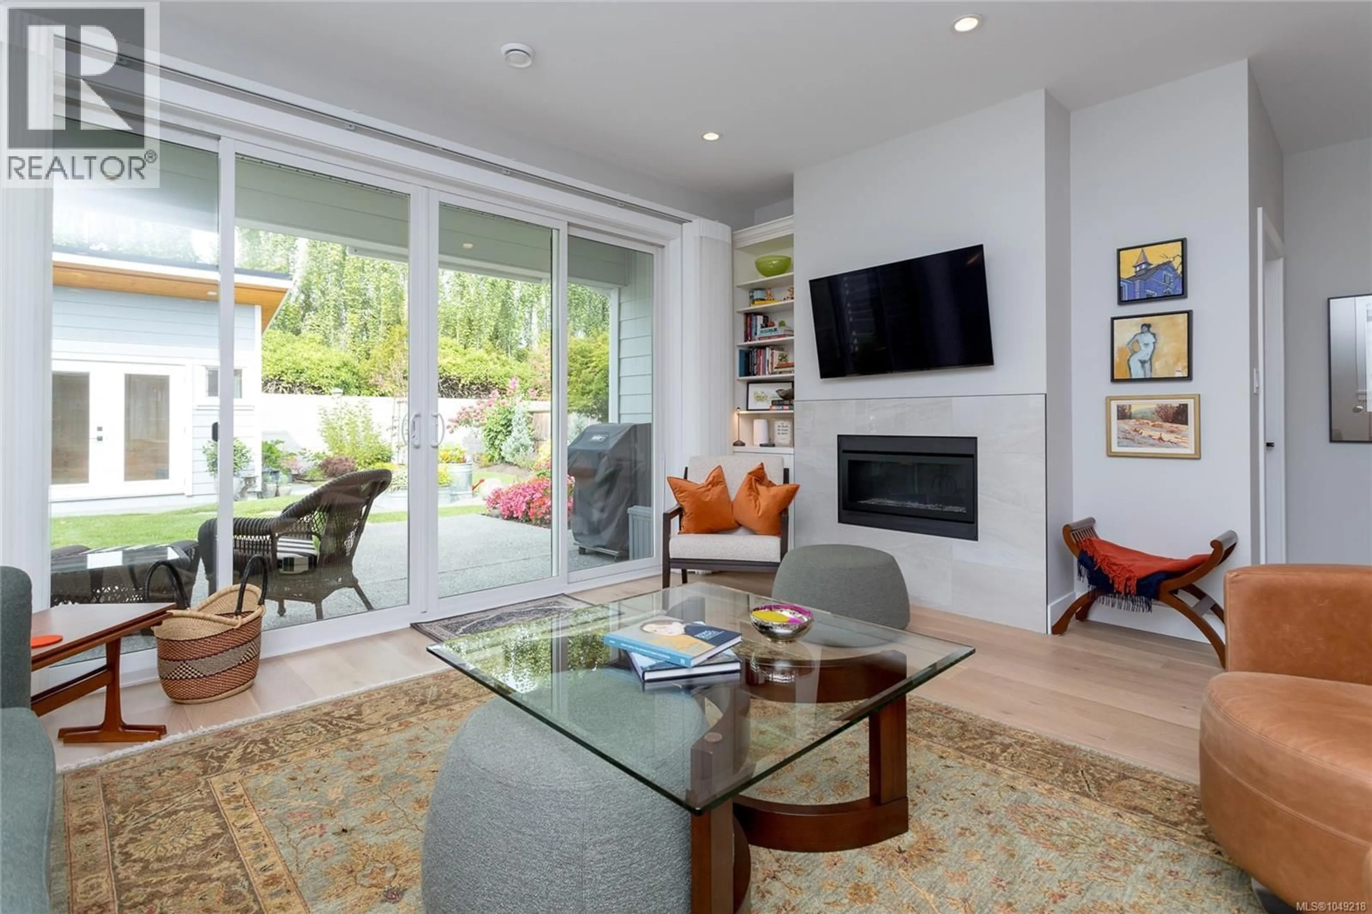
Fabulous 3-bedroom, 2-bath duplex-style rancher offering 1,827 sq ft of bright, open-concept living. The 10-ft ceilings, large windows, and spacious layout create a welcoming sense of space throughout. Living area features custom bookcase/cabinet and gas fireplace. The gourmet kitchen is well appointed with large island and stainless steel appliances, including a Bosch induction range, shaker-style cabinetry, quartz countertops, and a large walk-in pantry. The open concept dining area provides plenty of room for entertaining. Primary bedroom features a walk-in closet with built in drawers/shelves and a beautiful 5-piece ensuite with a separate shower and soaker tub. Two additional bdrms and a full bathroom provide plenty of space for family, guests, or a home office. Engineered hardwood flooring, a heat pump, and tankless hot water system add comfort and efficiency year-round. Outside you find a beautifully landscaped backyard with mature flowers and shrubs, raised garden beds, and a charming backyard studio—ideal for a home office, creative space, or extra storage. A great combination of comfortable living, thoughtful updates, and inviting outdoor space. (id:39198)
Property Details
Interior
Features
Auxiliary Building Floor
Other
7' x 11'Exterior
Parking
Garage spaces -
Garage type -
Total parking spaces 2
Condo Details
Inclusions
Property History
 40
40
