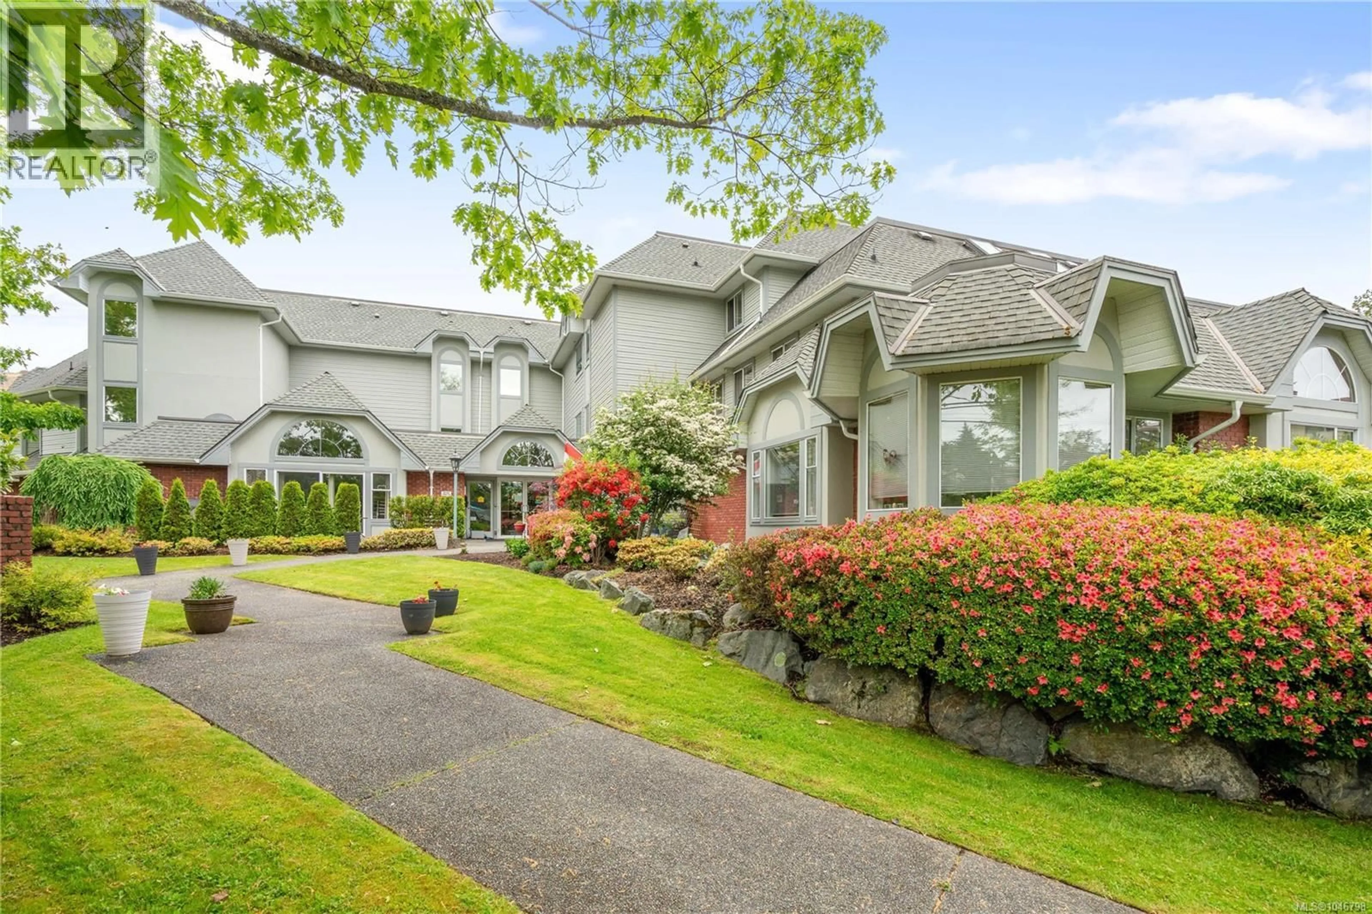
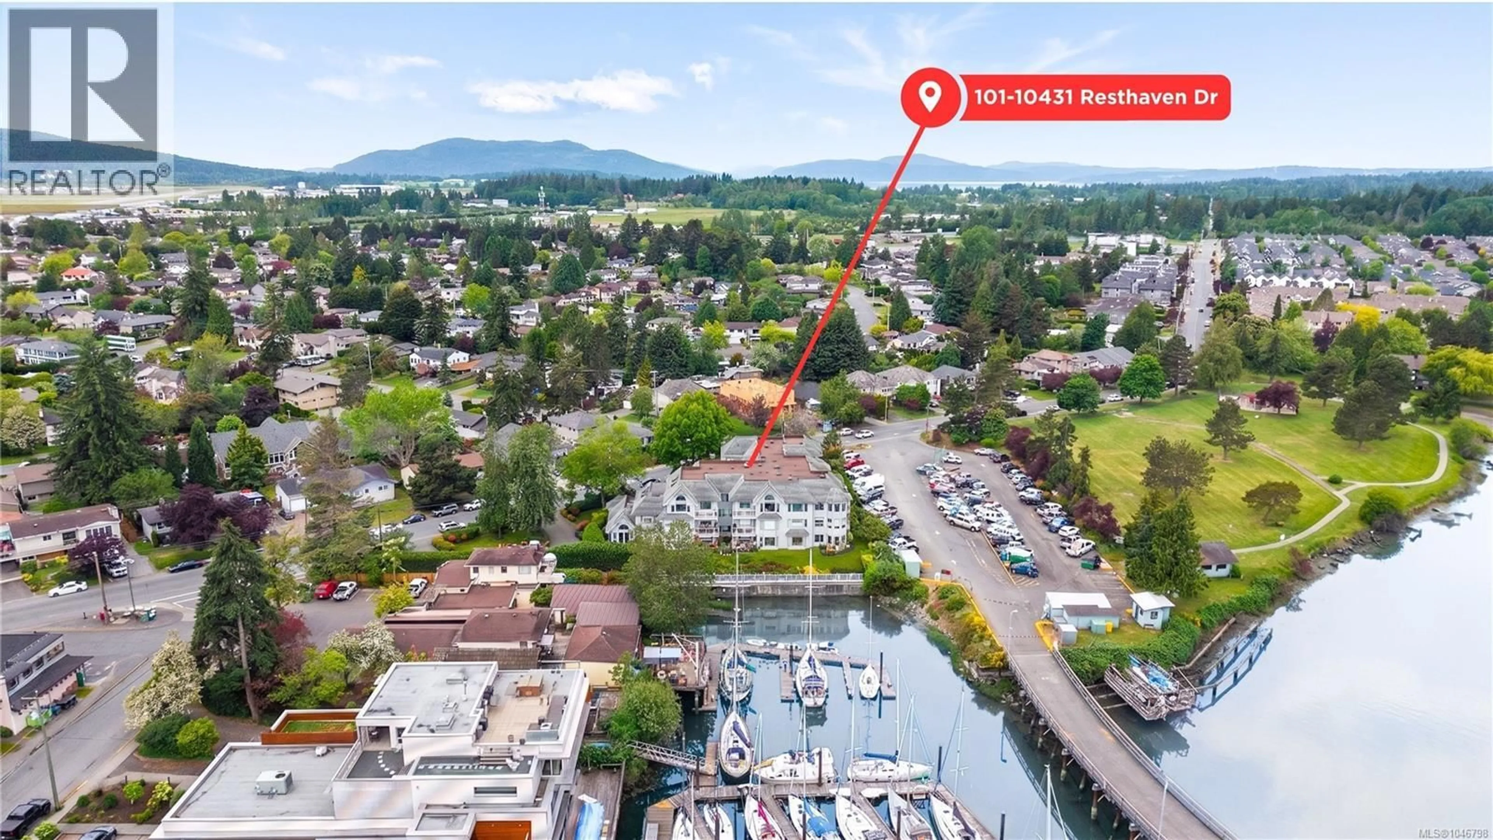
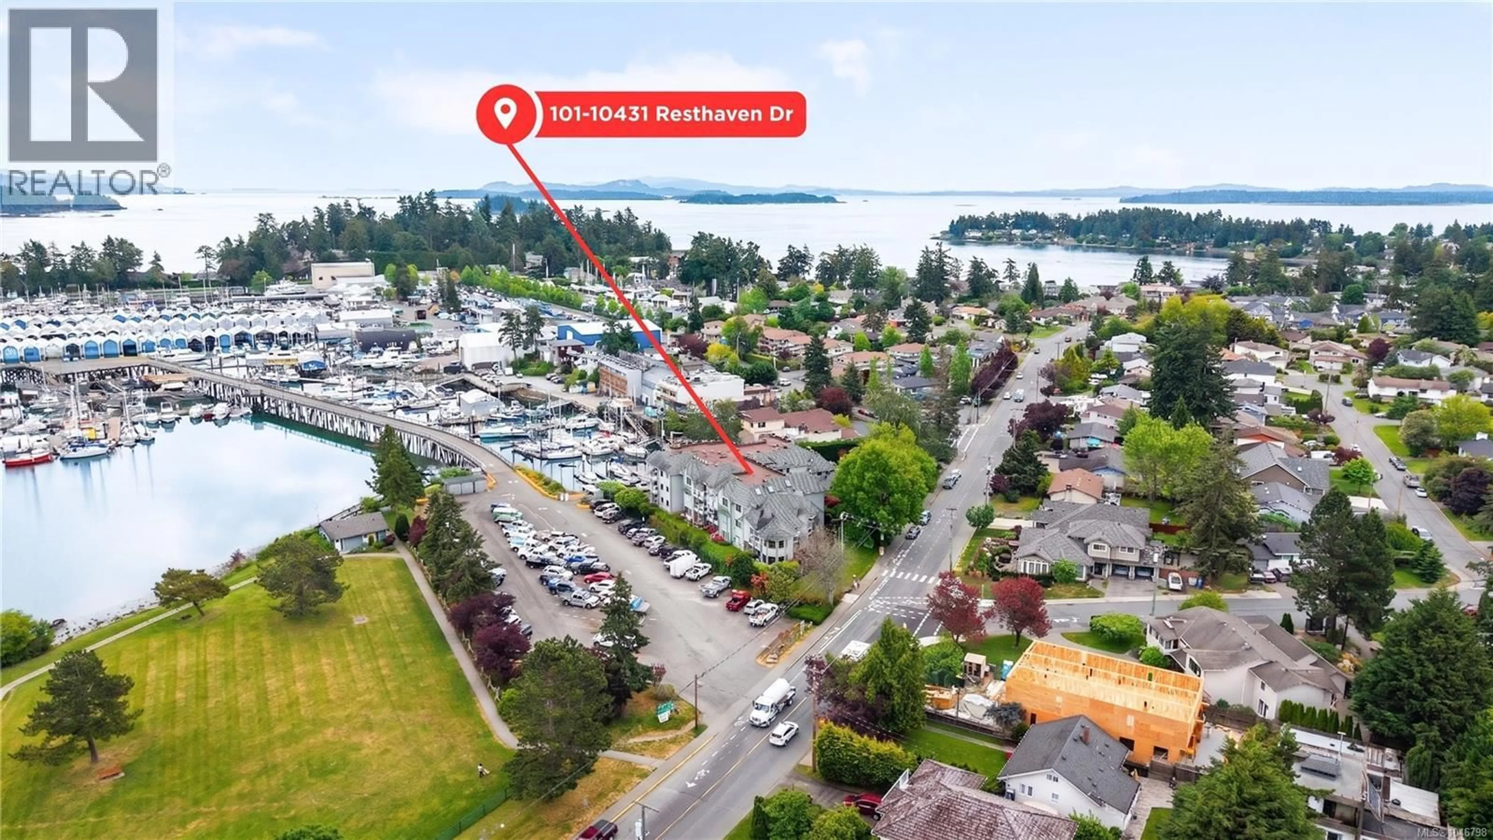
101 - 10431 RESTHAVEN DRIVE, Sidney, British Columbia V8L3H6
Contact us about this property
Highlights
Estimated valueThis is the price Wahi expects this property to sell for.
The calculation is powered by our Instant Home Value Estimate, which uses current market and property price trends to estimate your home’s value with a 90% accuracy rate.Not available
Price/Sqft$513/sqft
Monthly cost
Open Calculator
Description
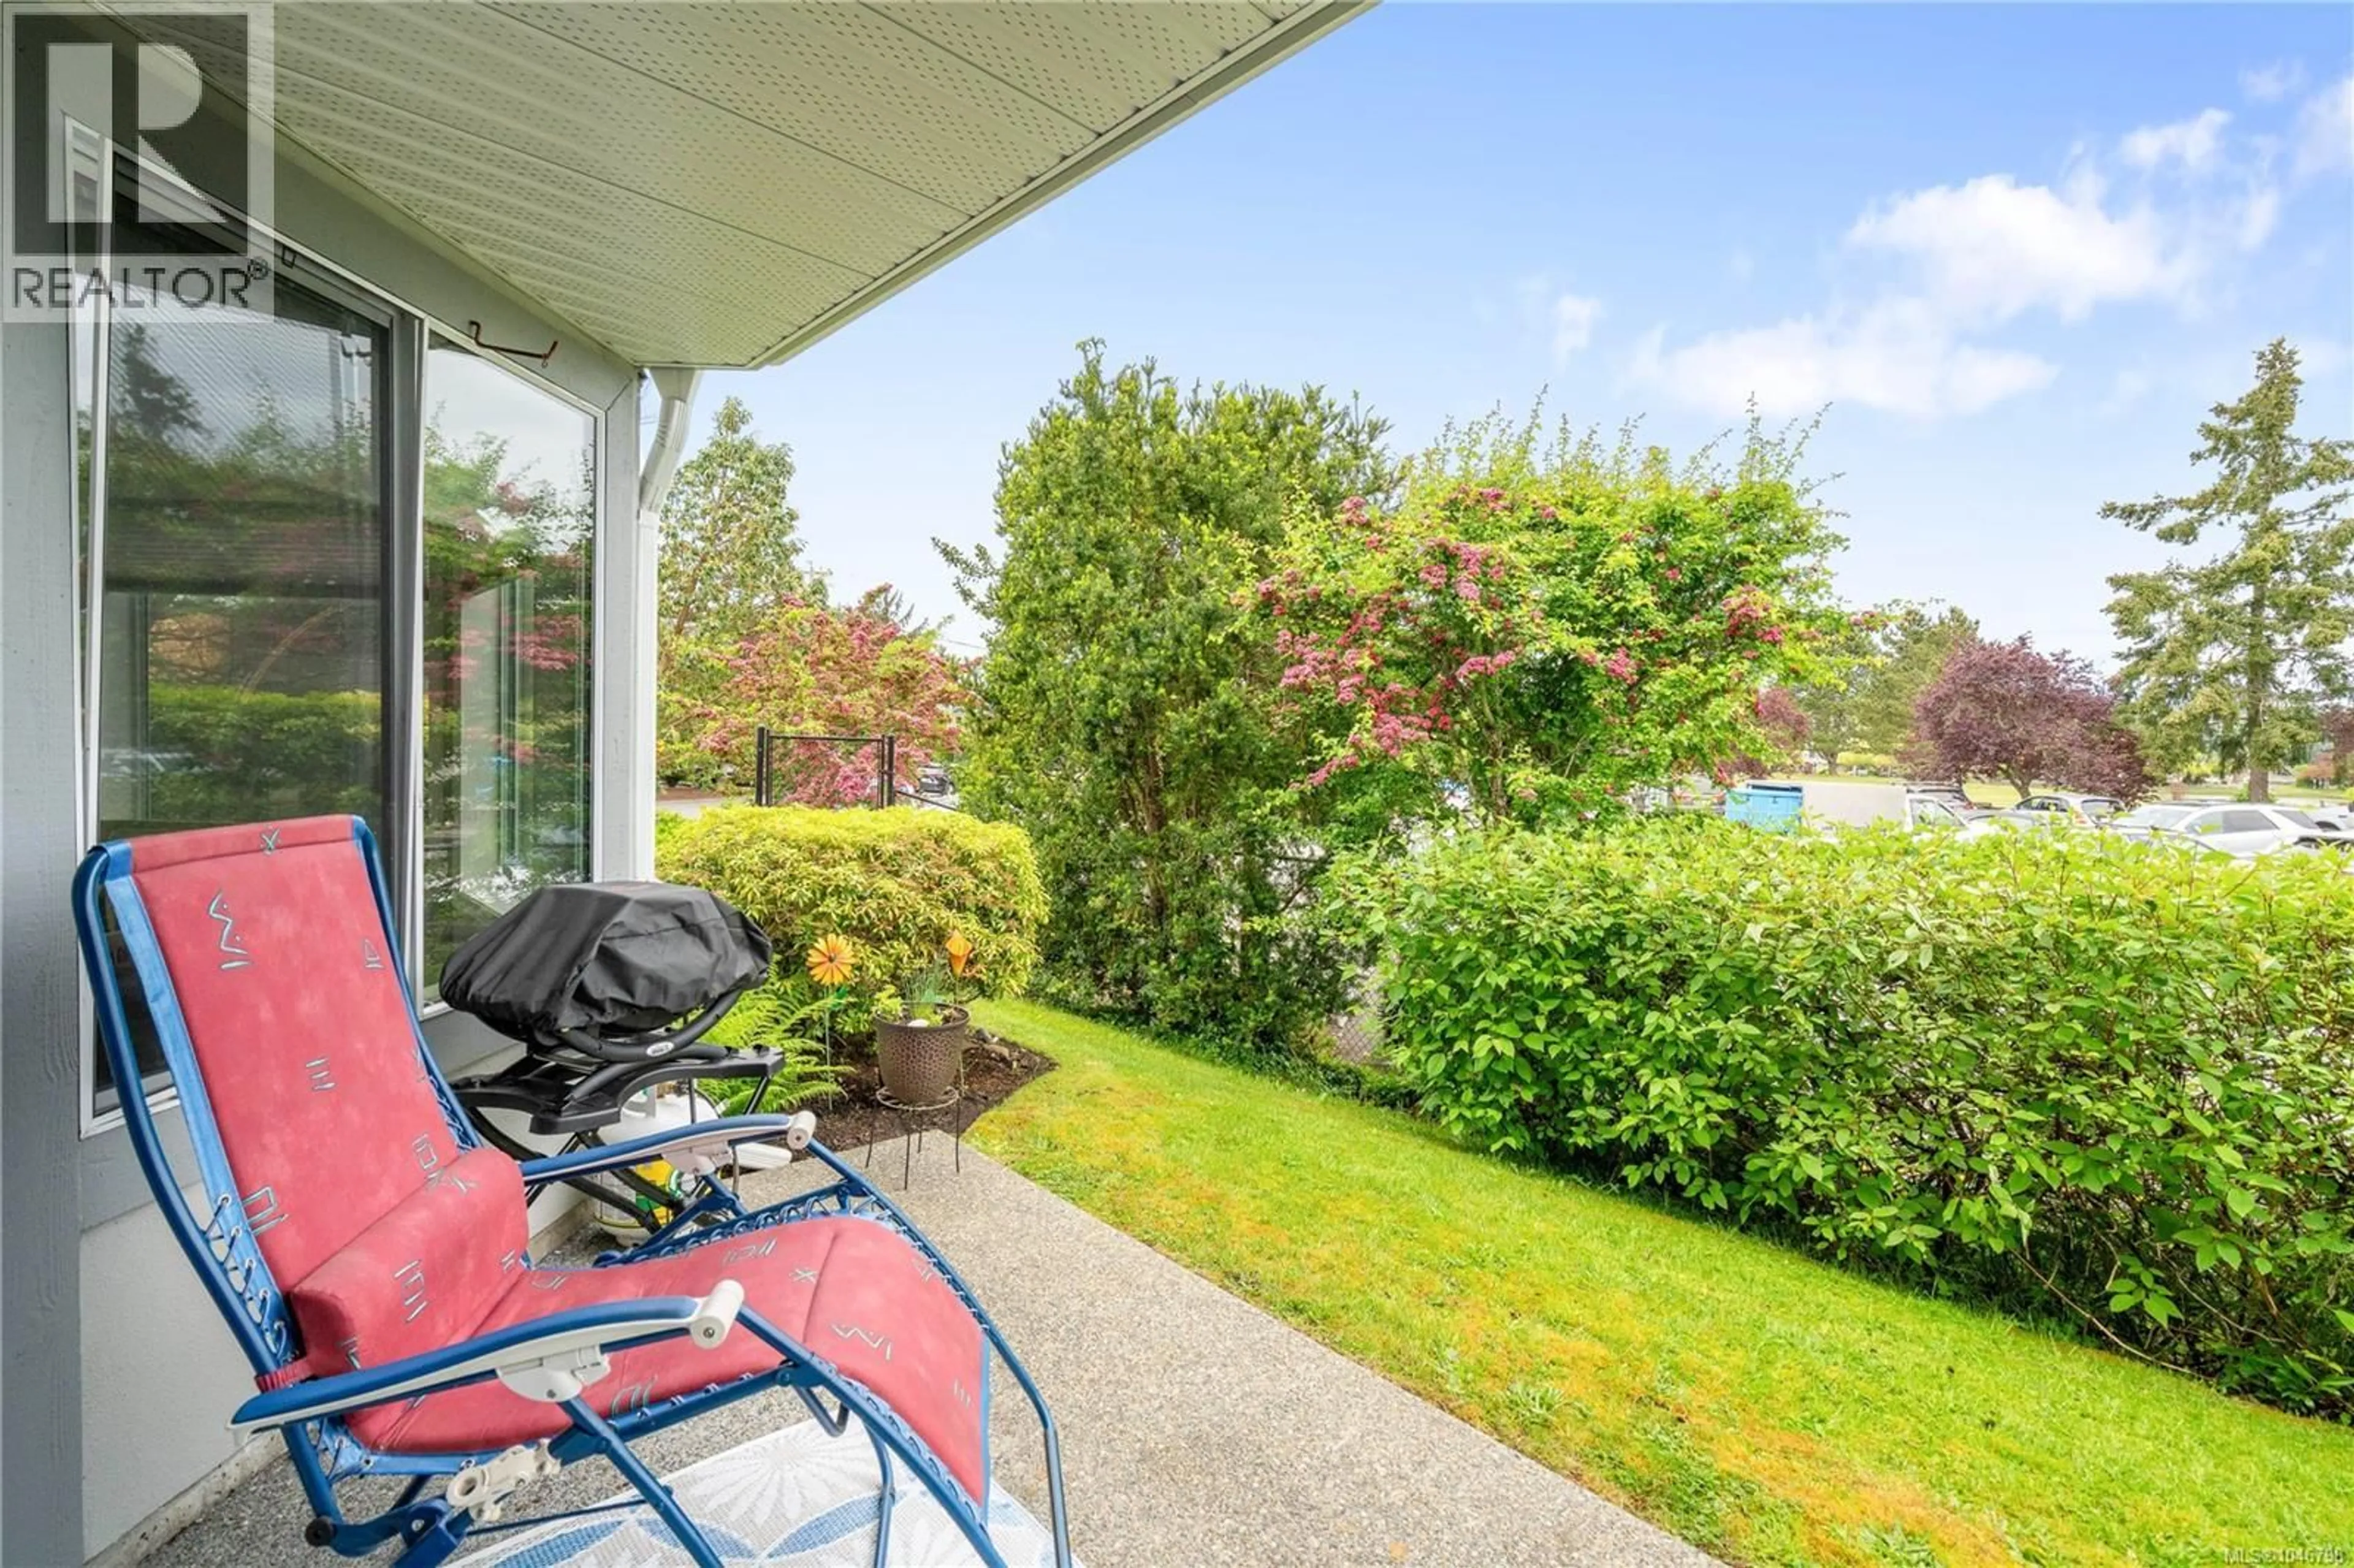
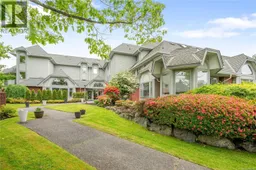
This ground-floor corner condo at Harbour Haven, an intimate 18-unit 55+ strata community in Sidney by the Sea, offers 1,306 sq ft of northwest-facing living with sweeping outlooks over Tsehum Harbour, Resthaven Park, and Fisherman's Wharf. Fifteen windows fill the home with natural light and keep the changing tides and marine activity in constant view. The layout places bedrooms on opposite sides of the home for privacy, connected by a central open-concept living, dining, and kitchen area. A welcoming foyer and full-sized in-suite laundry room with ample storage complete the plan. The kitchen is finished with stainless steel appliances, and the living space opens onto a private patio and garden, well suited to quiet mornings or outdoor entertaining. Recent updates include luxury vinyl flooring through the entry, kitchen, and main living areas, new carpet in both bedrooms, fresh paint and baseboards, upgraded lighting and bathroom fixtures, a newer washer and dryer, and light-filtering blinds throughout. The primary bedroom fits a king bed and includes a walk-in closet and accessible ensuite with a glass walk-in shower and heated towel rack; the second bedroom also has a walk-in closet and sits near a full 4-piece bathroom. Building amenities include secured entry, underground parking, a storage locker, a common lounge, and gated outdoor space. Resthaven Park, waterfront paths, and Sidney's downtown shops and cafés are all within easy reach, with transit close by. (id:39198)
Property Details
Interior
Features
Main level Floor
Entrance
11 x 5Laundry room
8 x 6Bedroom
13 x 11Kitchen
10 x 10Exterior
Parking
Garage spaces -
Garage type -
Total parking spaces 1
Condo Details
Inclusions
Property History
 45
45
