1 - 10072 THIRD STREET, Sidney, British Columbia V8L3B3
Contact us about this property
Highlights
Estimated valueThis is the price Wahi expects this property to sell for.
The calculation is powered by our Instant Home Value Estimate, which uses current market and property price trends to estimate your home’s value with a 90% accuracy rate.Not available
Price/Sqft$628/sqft
Monthly cost
Open Calculator
Description
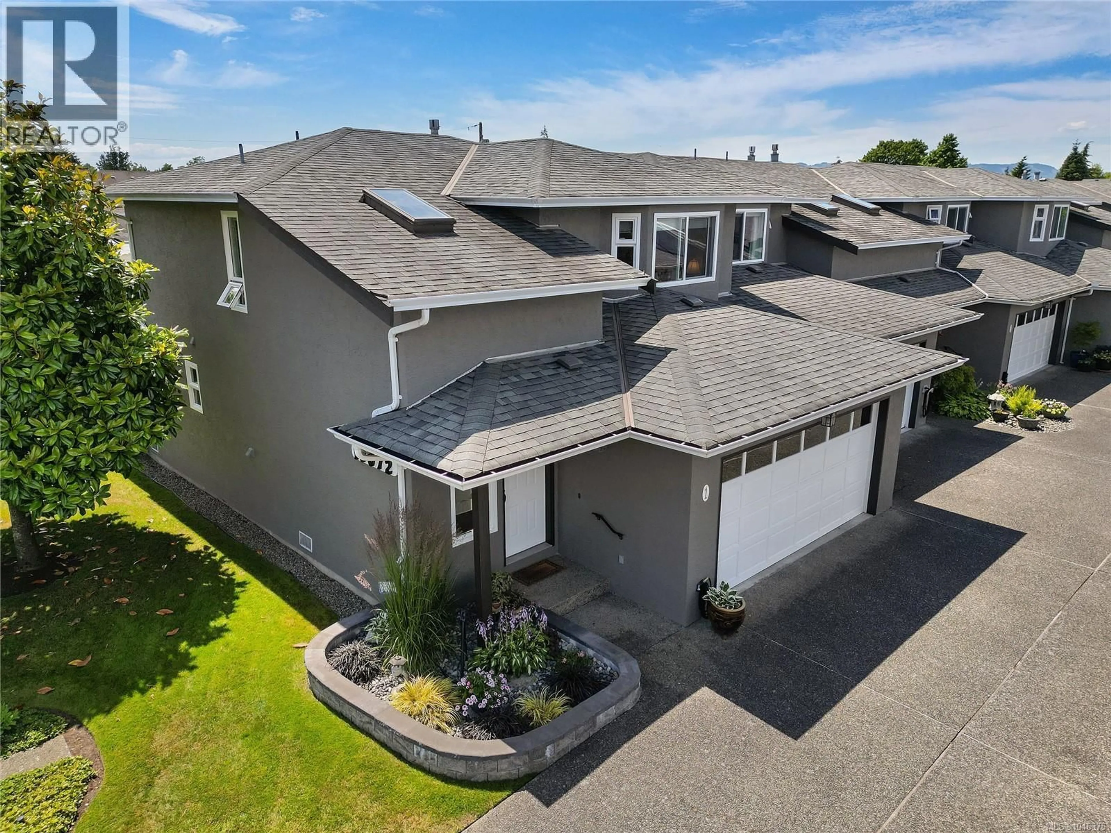
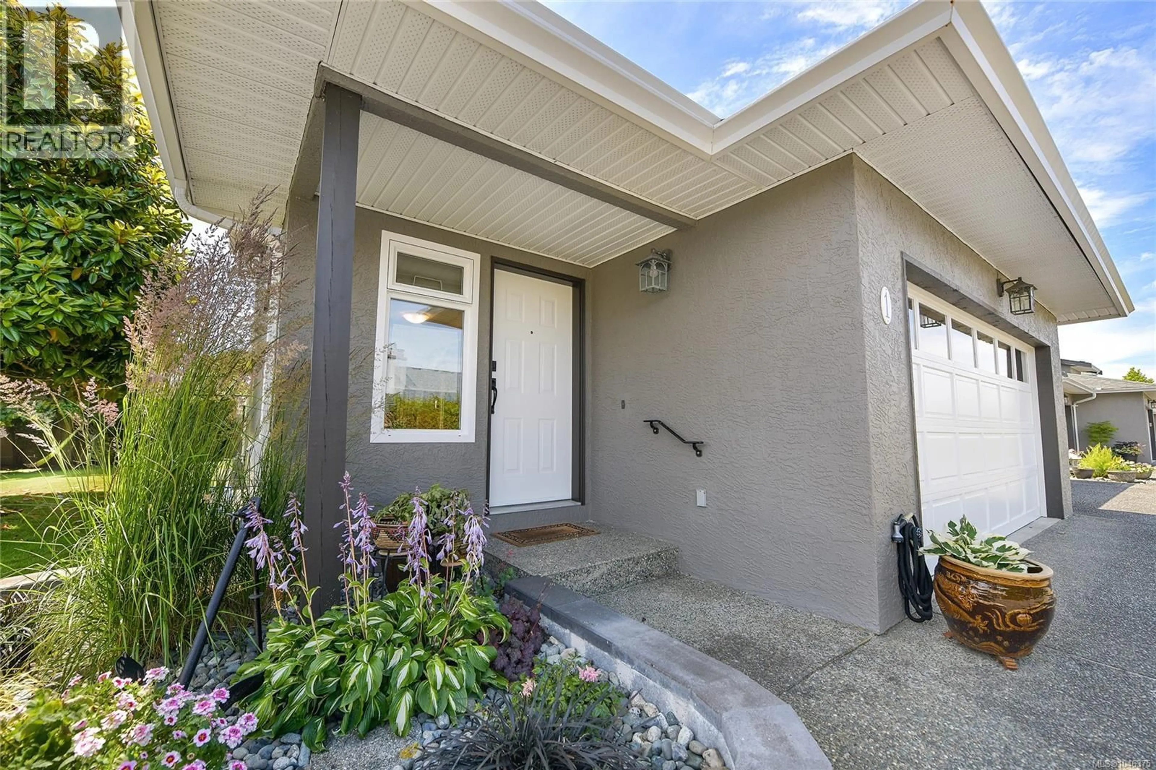
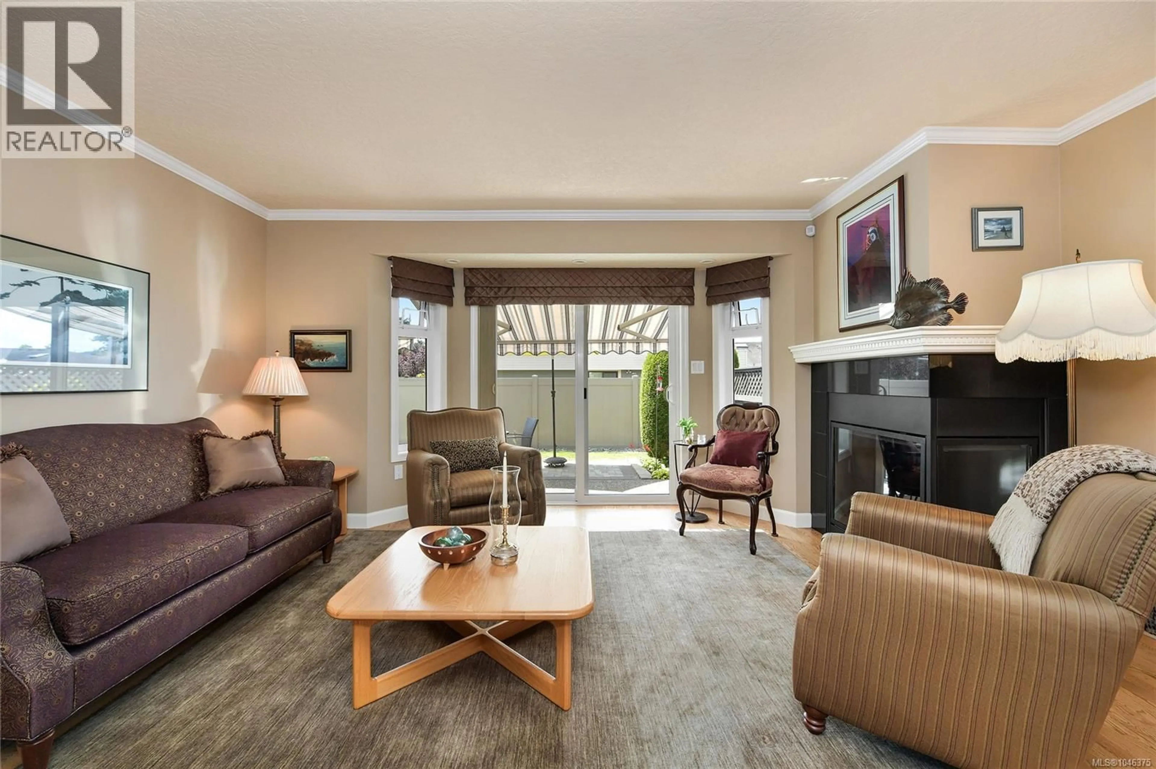
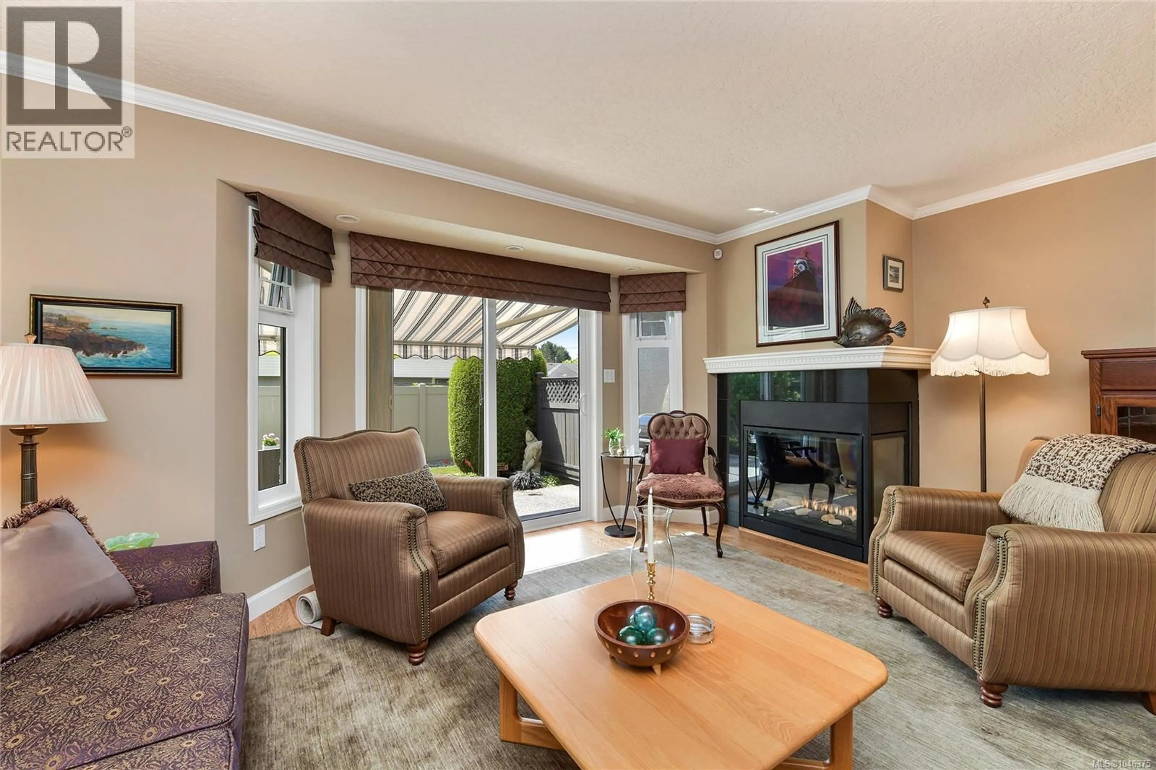
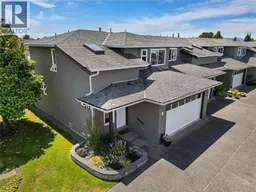
Experience luxury 55+ townhouse living in the heart of Sidney, just steps away from all amenities. This serene end unit boasts 2 bedrooms, 2 bathrooms, and a versatile den that can effortlessly serve as a 3rd main-level bedroom all in over 1,700sf. Meticulously updated with over $100,000+ invested in renovations, including a stunning kitchen with quartz counters, modern bathrooms, upgraded plumbing and electrical systems, exquisite flooring, updated paint, and a revamped exterior patio. The home is truly move-in ready. Revel in the warmth of the gas fireplace, unwind in the spacious living room and sunlit den, and delight in the gourmet kitchen featuring stainless steel appliances and abundant storage. The upper level beckons with a lavish primary bedroom offering a sunny reading nook, a sizable walk-in closet, and an ensuite with a luxurious walk-in shower. Additional highlights include a charming guest bedroom, ample linen storage, and two south-facing patios with roll-up awnings, perfect for basking in the sun or hosting al fresco gatherings. The expansive double garage provides space for a workshop, while the convenient in-suite laundry adds to the ease of living. Immerse yourself in the beauty of Sidney by the sea, where this enchanting townhome promises a lifestyle of comfort and sophistication. Revel in all that Sidney has to offer, with beaches, boutiques, and eateries all within easy reach of this remarkable abode. (id:39198)
Property Details
Interior
Features
Second level Floor
Loft
8' x 9'Bedroom
13' x 14'Ensuite
8' x 11'Primary Bedroom
14' x 15'Exterior
Parking
Garage spaces -
Garage type -
Total parking spaces 4
Condo Details
Inclusions
Property History
 77
77
