
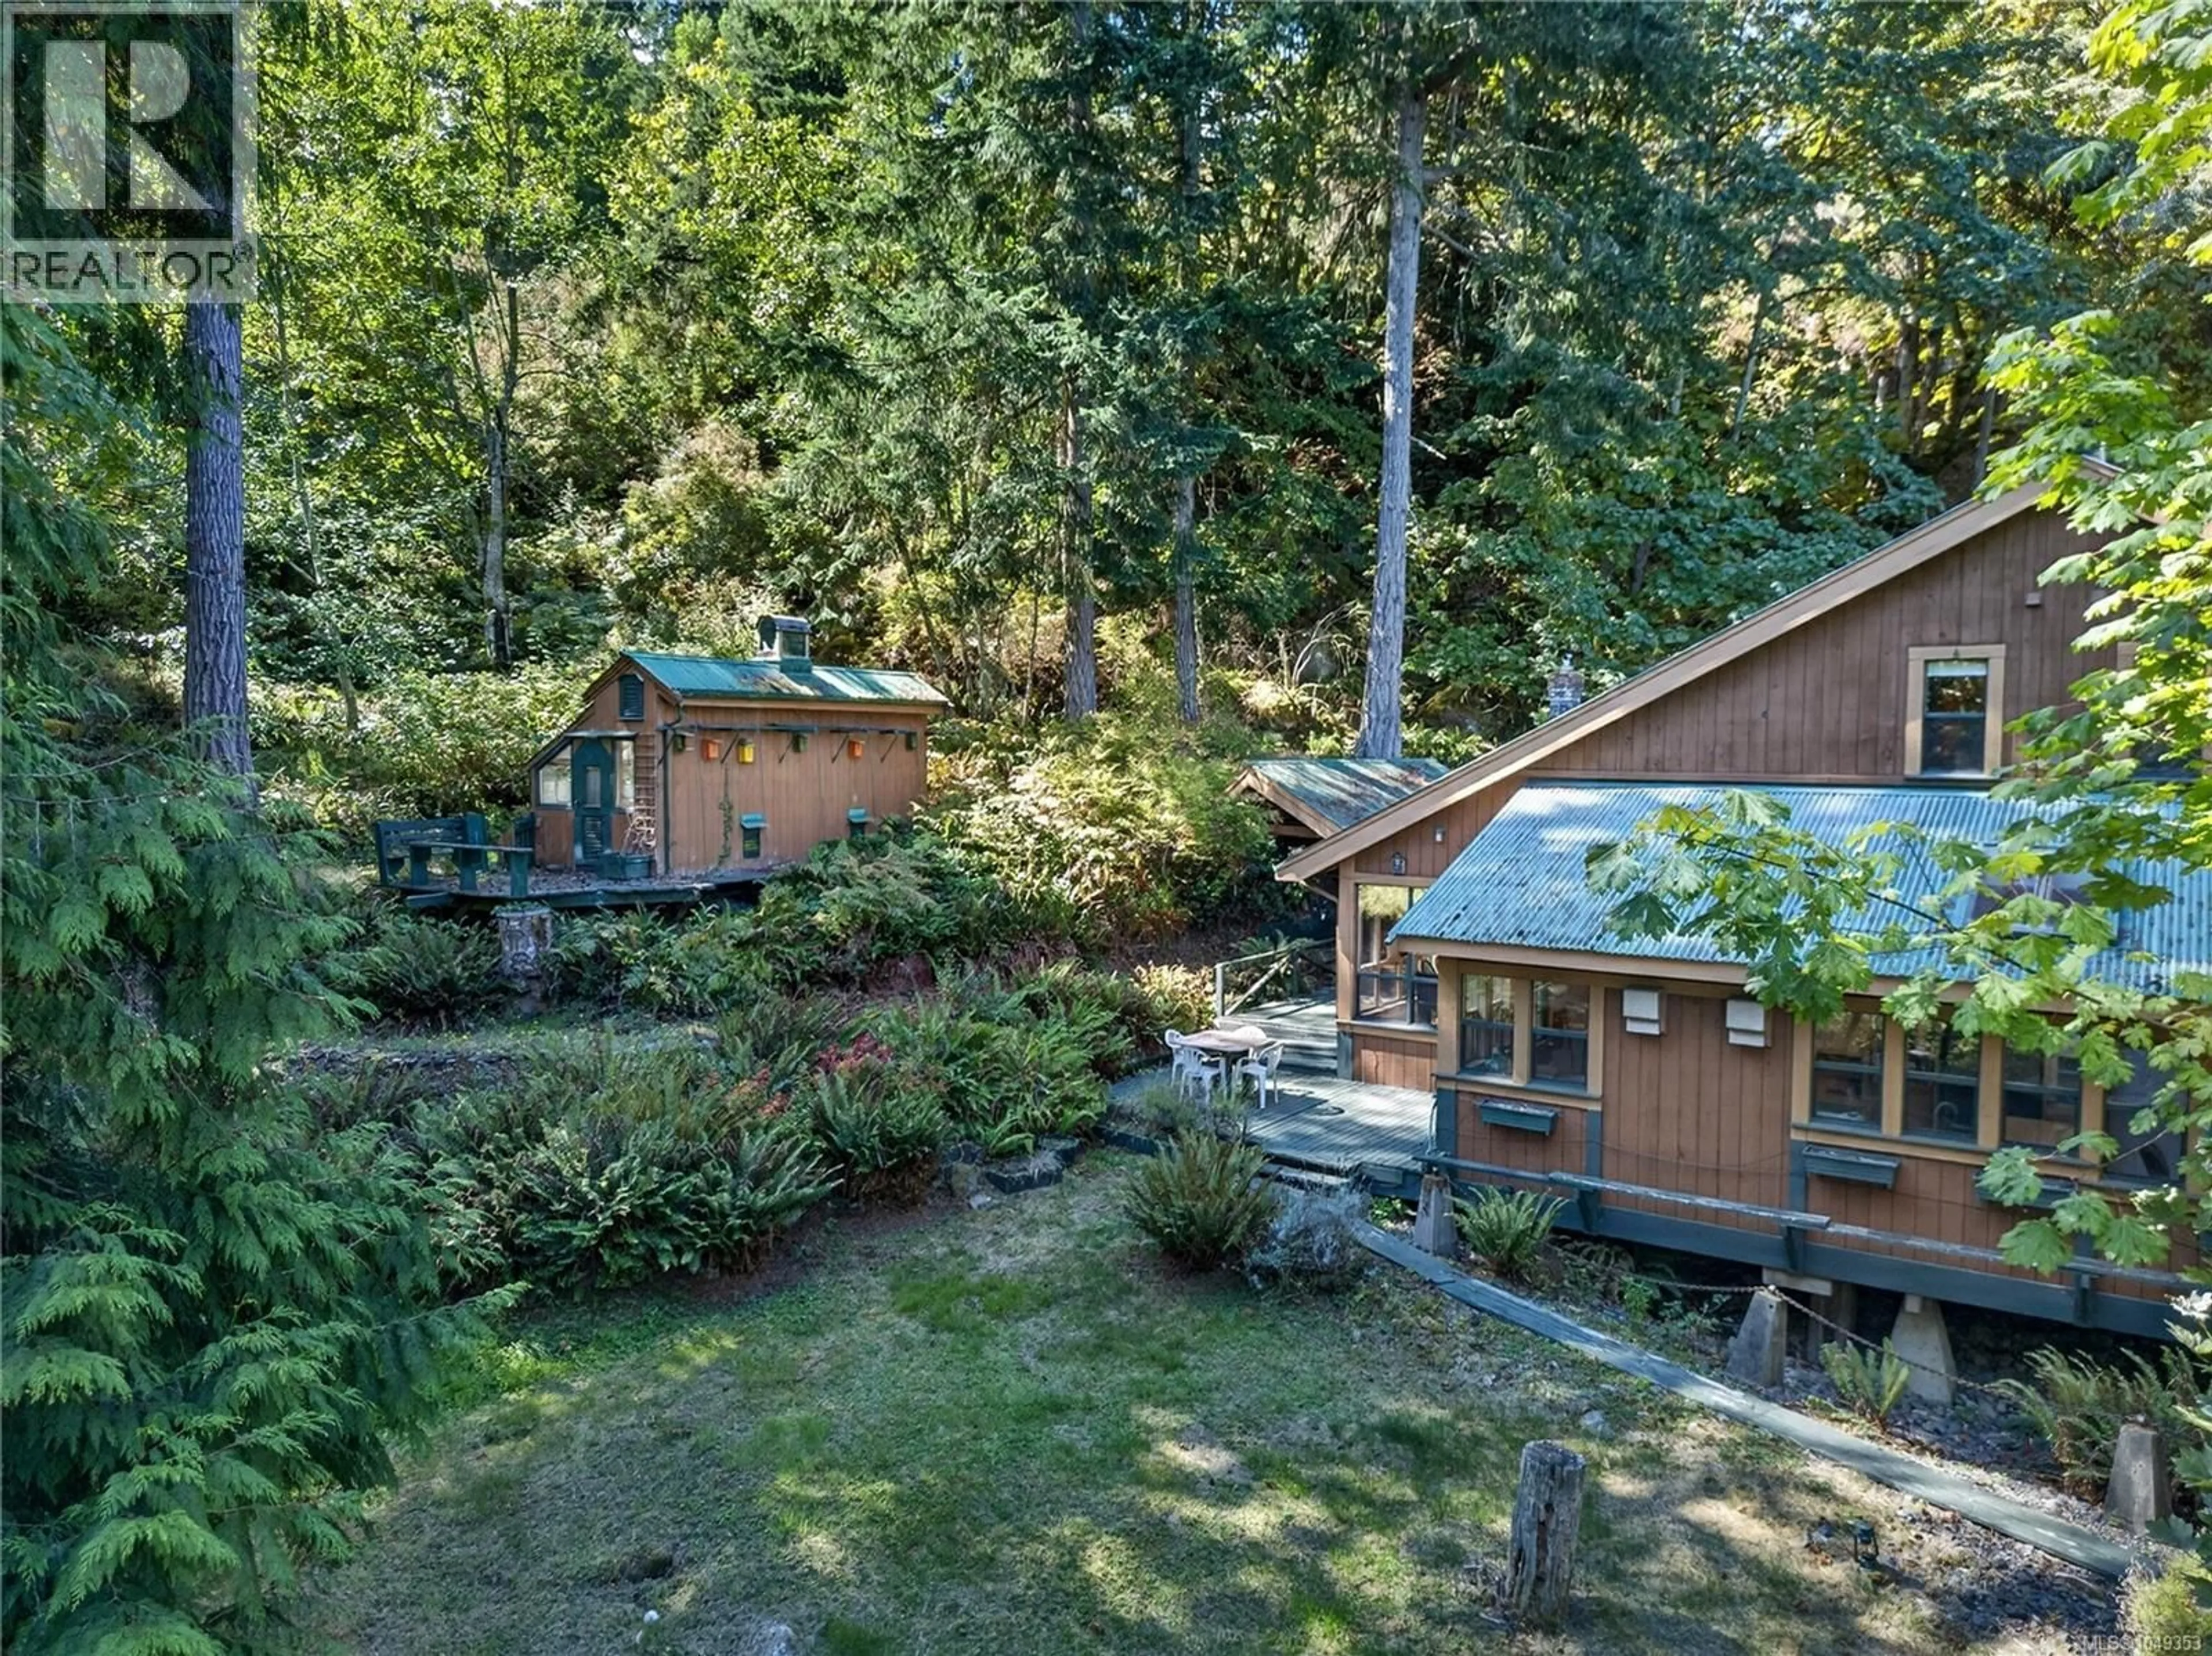


521 BEDDIS ROAD, Salt Spring, British Columbia V8K2E8
Contact us about this property
Highlights
Estimated valueThis is the price Wahi expects this property to sell for.
The calculation is powered by our Instant Home Value Estimate, which uses current market and property price trends to estimate your home’s value with a 90% accuracy rate.Not available
Price/Sqft$452/sqft
Monthly cost
Open Calculator
Description
Extraordinary Value! This custom-built residence seamlessly blends artisanal craftsmanship with warm, casual elegance, featuring hand-milled timber, handcrafted doors, and sound-insulated walls throughout. Originally designed as an upscale B&B, the main home offers four spacious bedroom suites—each with its own cozy fireplace and private ensuite—alongside a sunlit chef's kitchen outfitted with dual ovens, a custom griddle, skylights, and a built-in breakfast nook. Nestled on over three acres, the property is an entertainer's and creator's dream, showcasing a covered outdoor cobb oven, a spring-fed pond, a greenhouse, a feature waterwheel, and even a custom garden railway - in need of some TLC. Complete with a separate driveway leading to a legal, private, fully equipped guest cottage, and a serviced over-height workshop featuring an upper-level creative studio. This estate offers endless possibilities for guest hosting, artisan trades, or a dedicated home business. By appointment only. (id:39198)
Property Details
Interior
Features
Main level Floor
Entrance
8'7 x 8'3Living room
12'11 x 15'0Kitchen
6'0 x 10'10Entrance
5'6 x 7'2Exterior
Parking
Garage spaces -
Garage type -
Total parking spaces 10
Property History
 62
62
