347 COLLINS ROAD, Salt Spring, British Columbia V8K2N1
Contact us about this property
Highlights
Estimated valueThis is the price Wahi expects this property to sell for.
The calculation is powered by our Instant Home Value Estimate, which uses current market and property price trends to estimate your home’s value with a 90% accuracy rate.Not available
Price/Sqft$469/sqft
Monthly cost
Open Calculator
Description
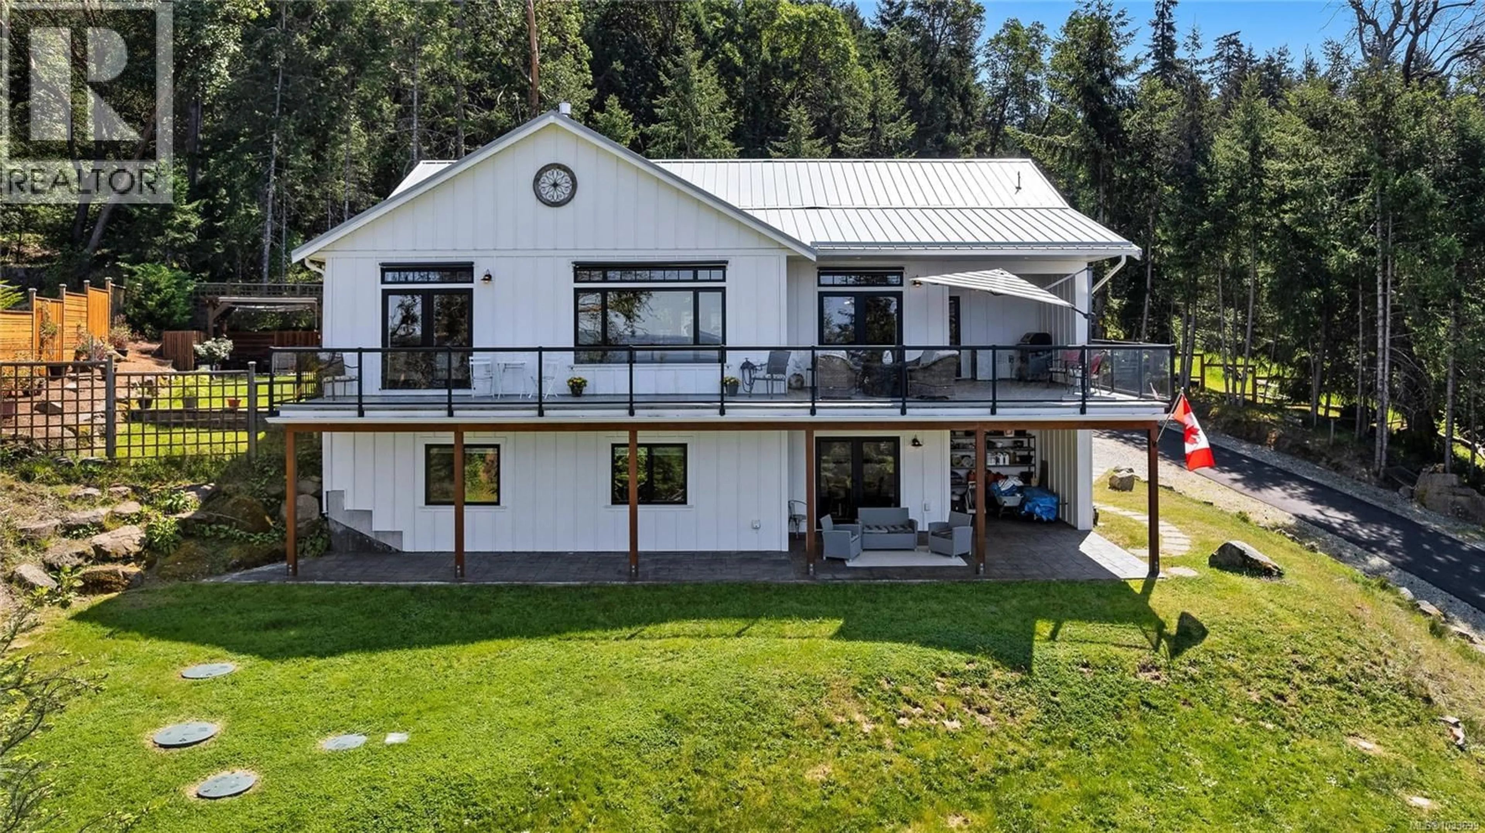
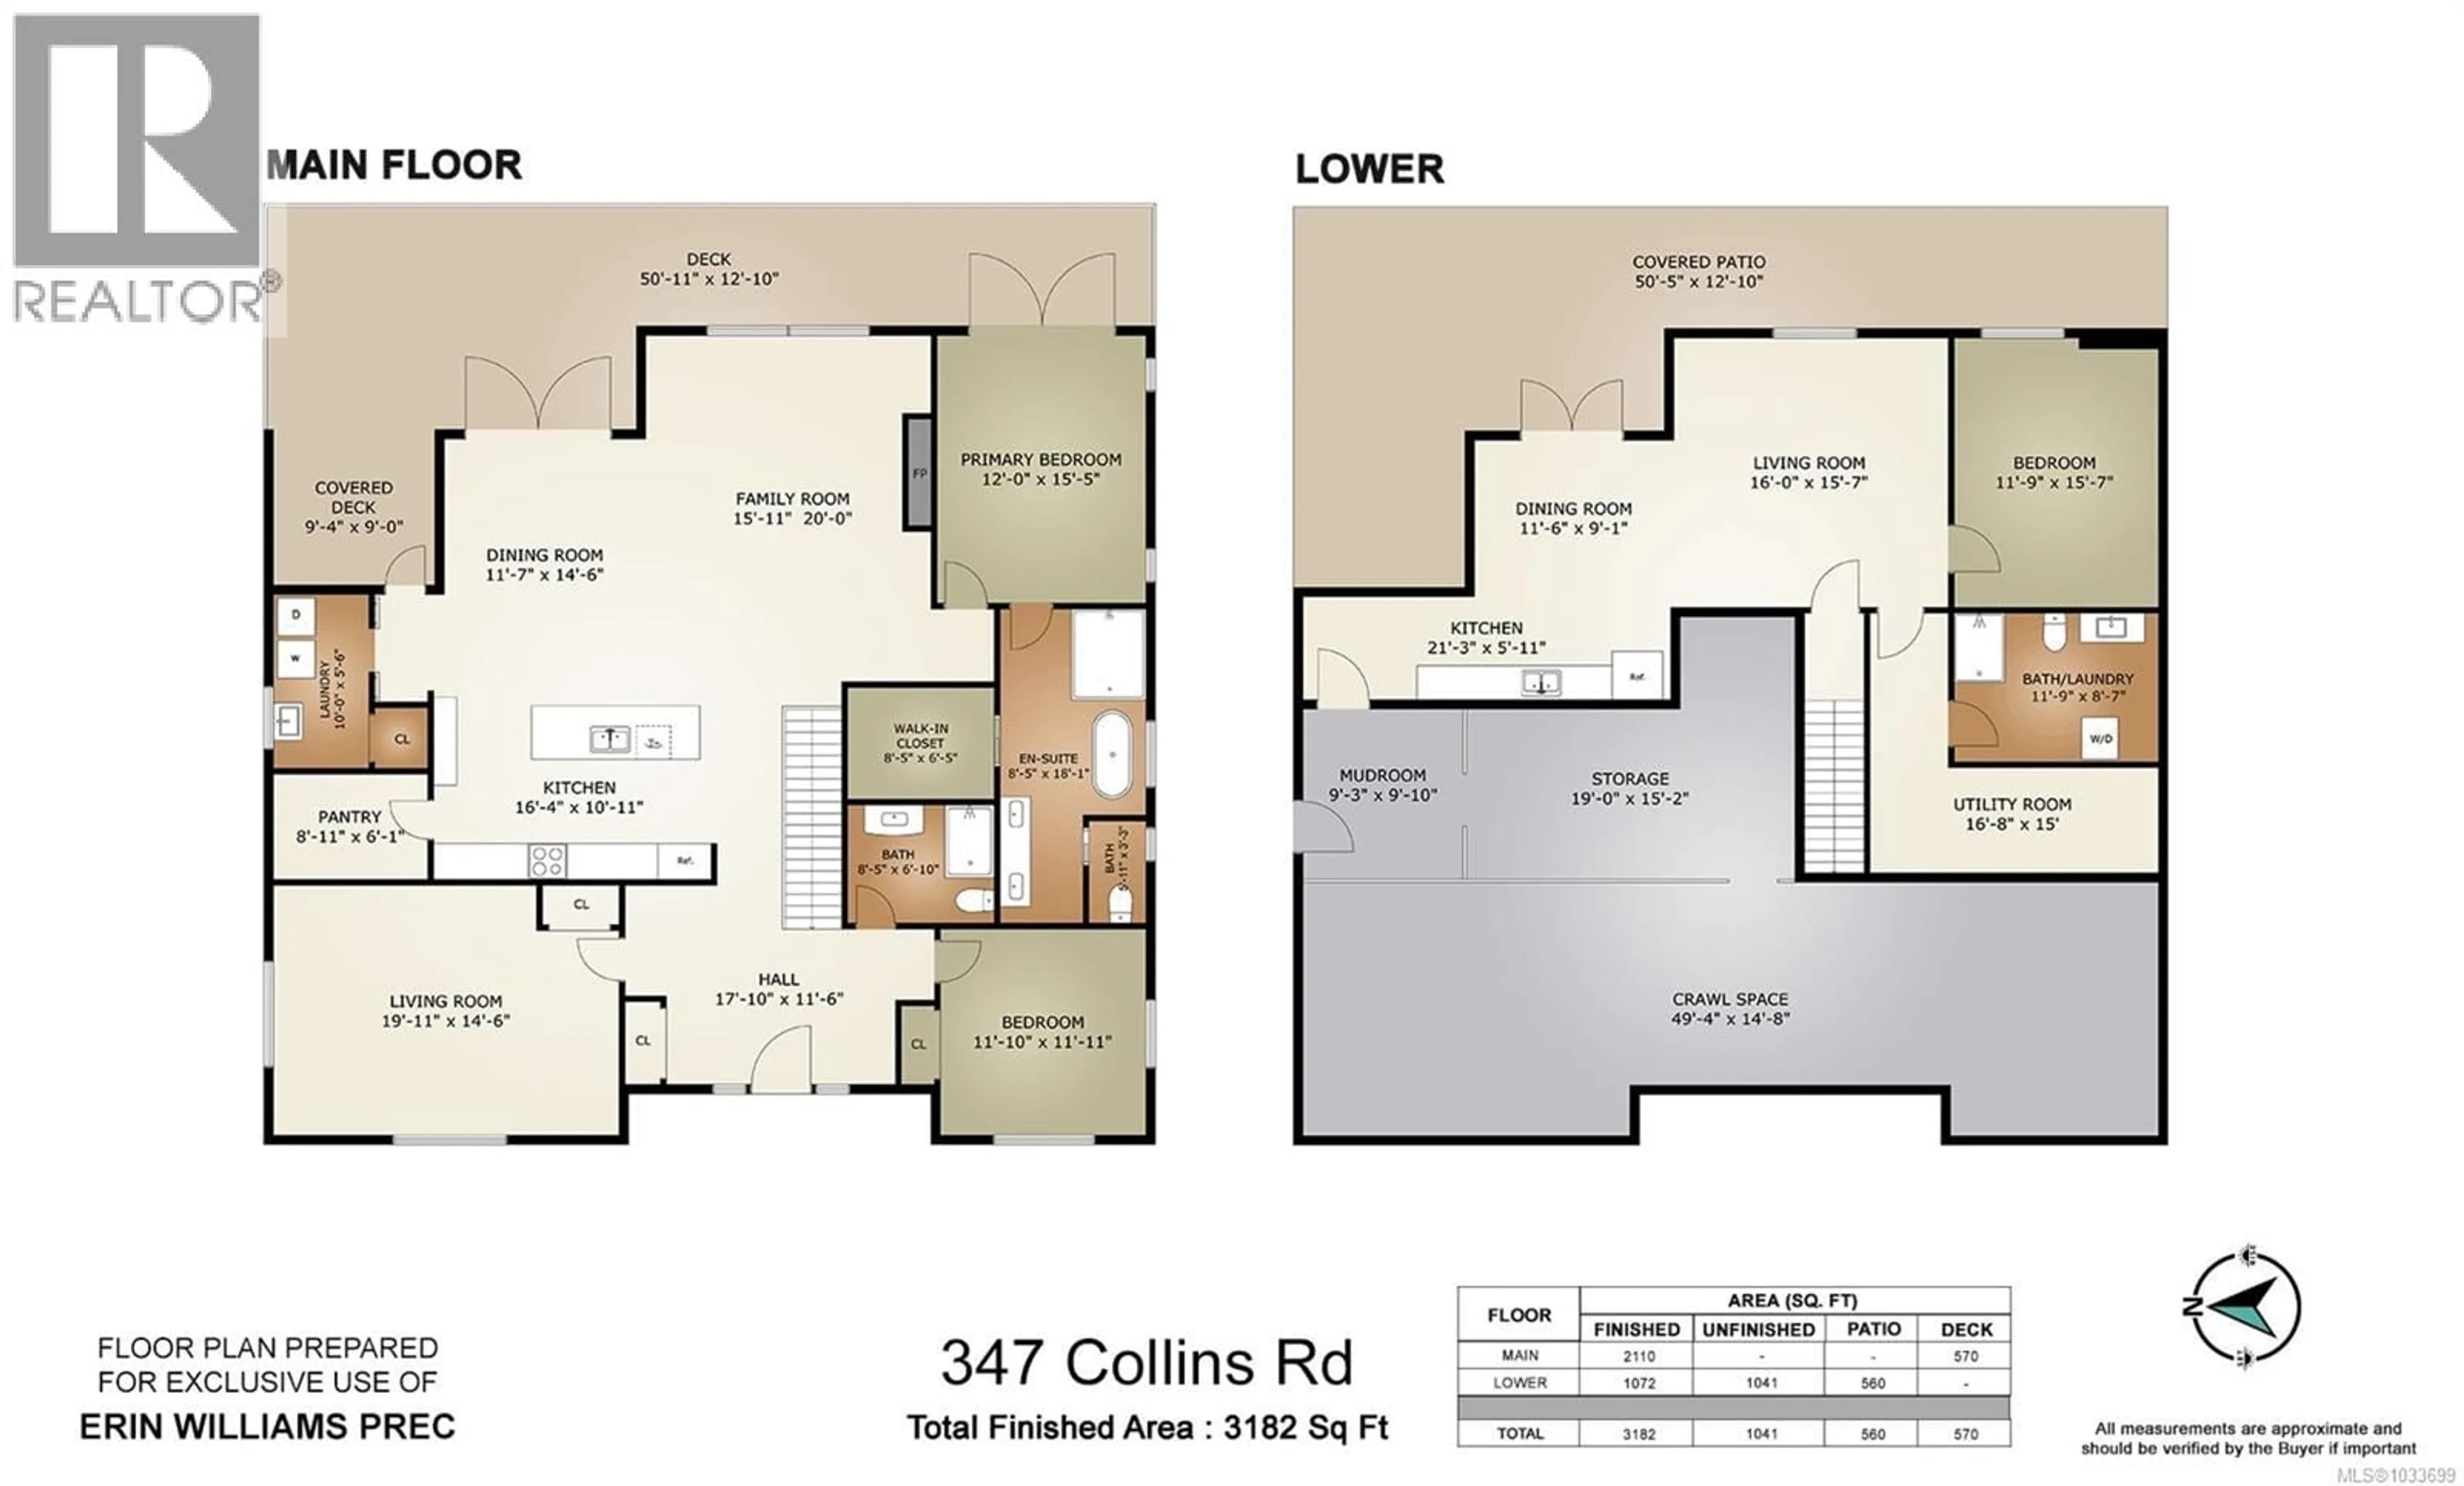
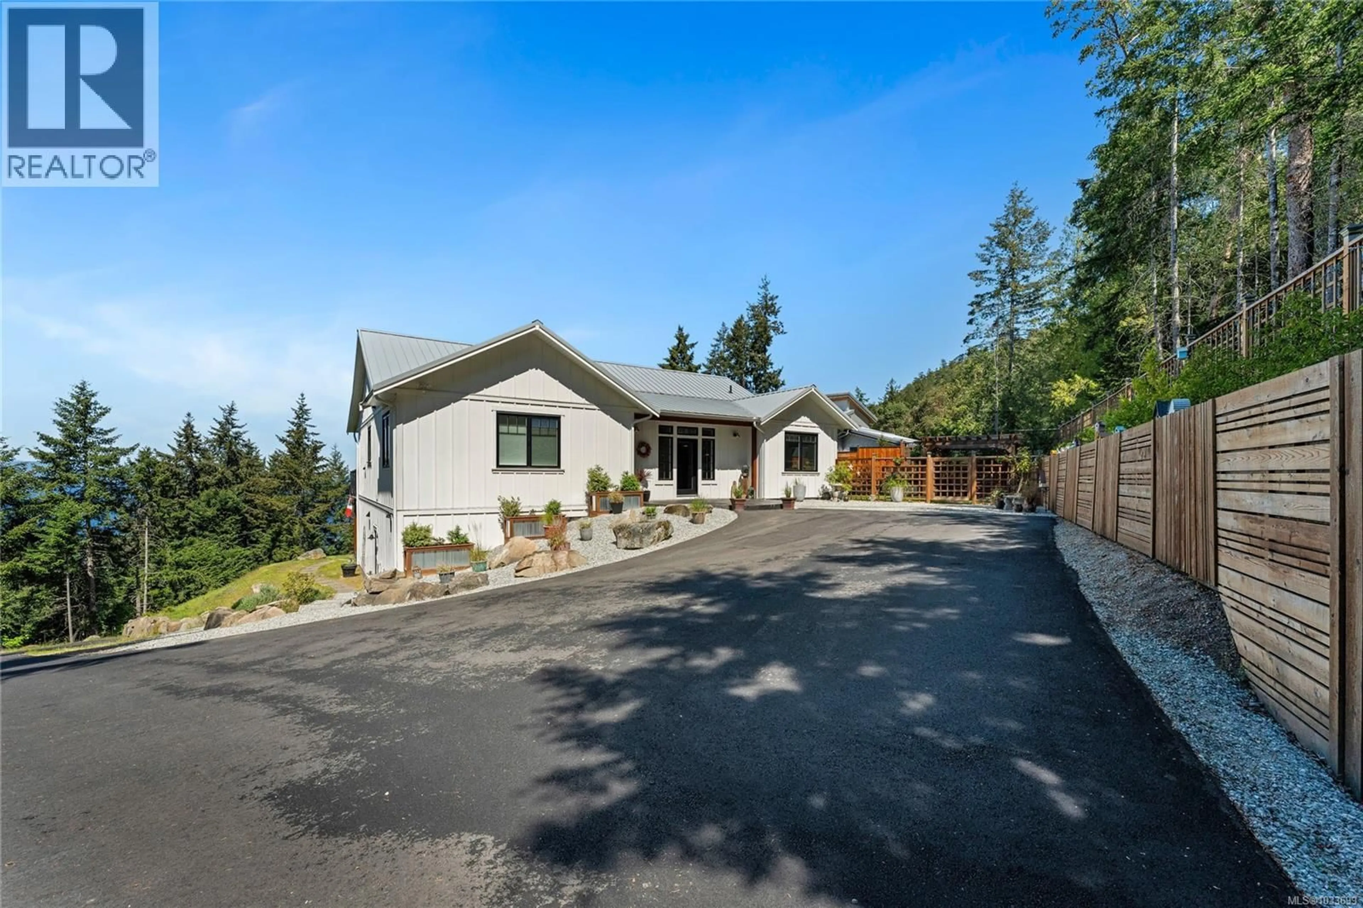
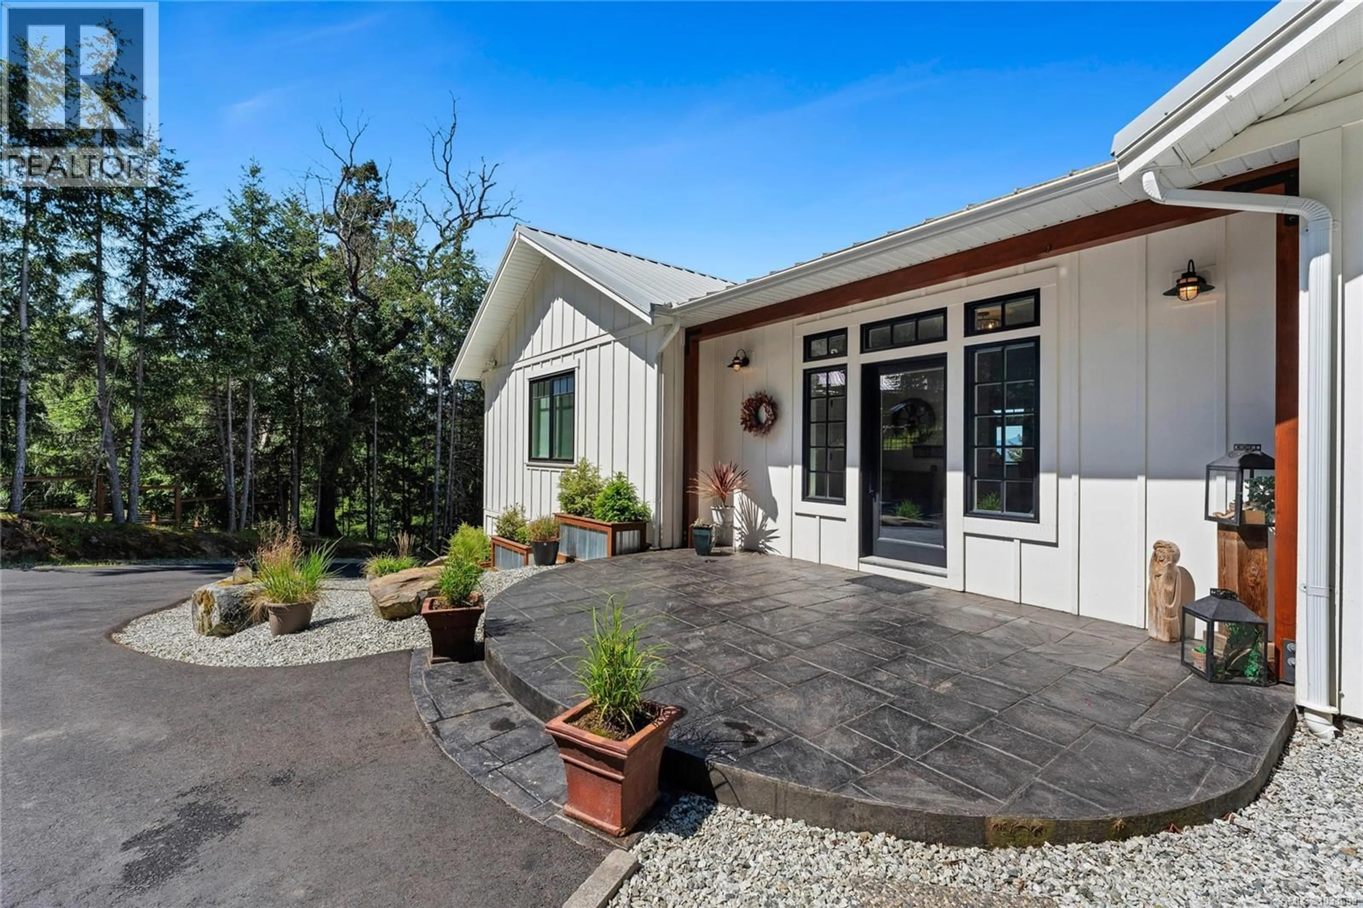
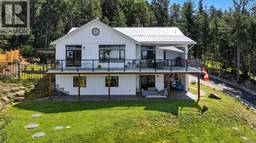
OCEAN VIEWS in a quiet enclave, this nearly new custom-built, contemporary home captures stunning west-facing sunset views & refined main-level living. Sophisticated coastal aesthetic blend warmth & modern elegance with high-end finishes throughout. Natural light floods the open-concept plan from expansive windows and French doors, anchored by a vaulted shiplap ceiling. Designer kitchen, with an efficient pantry, flows seamlessly into elegant living and dining areas, ideal for entertaining. Main level offers two bedrooms and two beautifully appointed bathrooms, including a serene primary retreat. Fully finished lower level provides an additional bedroom, bathroom, and versatile family/flex space. Expansive sun-drenched deck, low-maintenance grounds & new 2-zone drip irrigation complete this turnkey retreat, just minutes to Ganges—perfect for those seeking a luxurious West Coast lifestyle within easy reach of Vancouver & Victoria. Recent appraisal lists buildings alone at $1,745K,000. (id:39198)
Property Details
Interior
Features
Lower level Floor
Storage
14'8 x 49'4Storage
15'2 x 19'0Mud room
9'10 x 9'3Bathroom
Exterior
Parking
Garage spaces -
Garage type -
Total parking spaces 4
Property History
 66
66
