4 days on Market

29 - 107 ATKINS ROAD, Salt Spring, British Columbia V8K2X6

Condo
2 + 1
4
~1866 sqft
$729,000
Get pre-qualifiedPowered by nesto
Condo
2 + 1
4
~1866 sqft

Contact us about this property

Call

Highlights

Property Estimate

Days on market4 days

Estimated valueNot available

Price/Sqft$390/sqft

Monthly cost

Open Calculator

Description

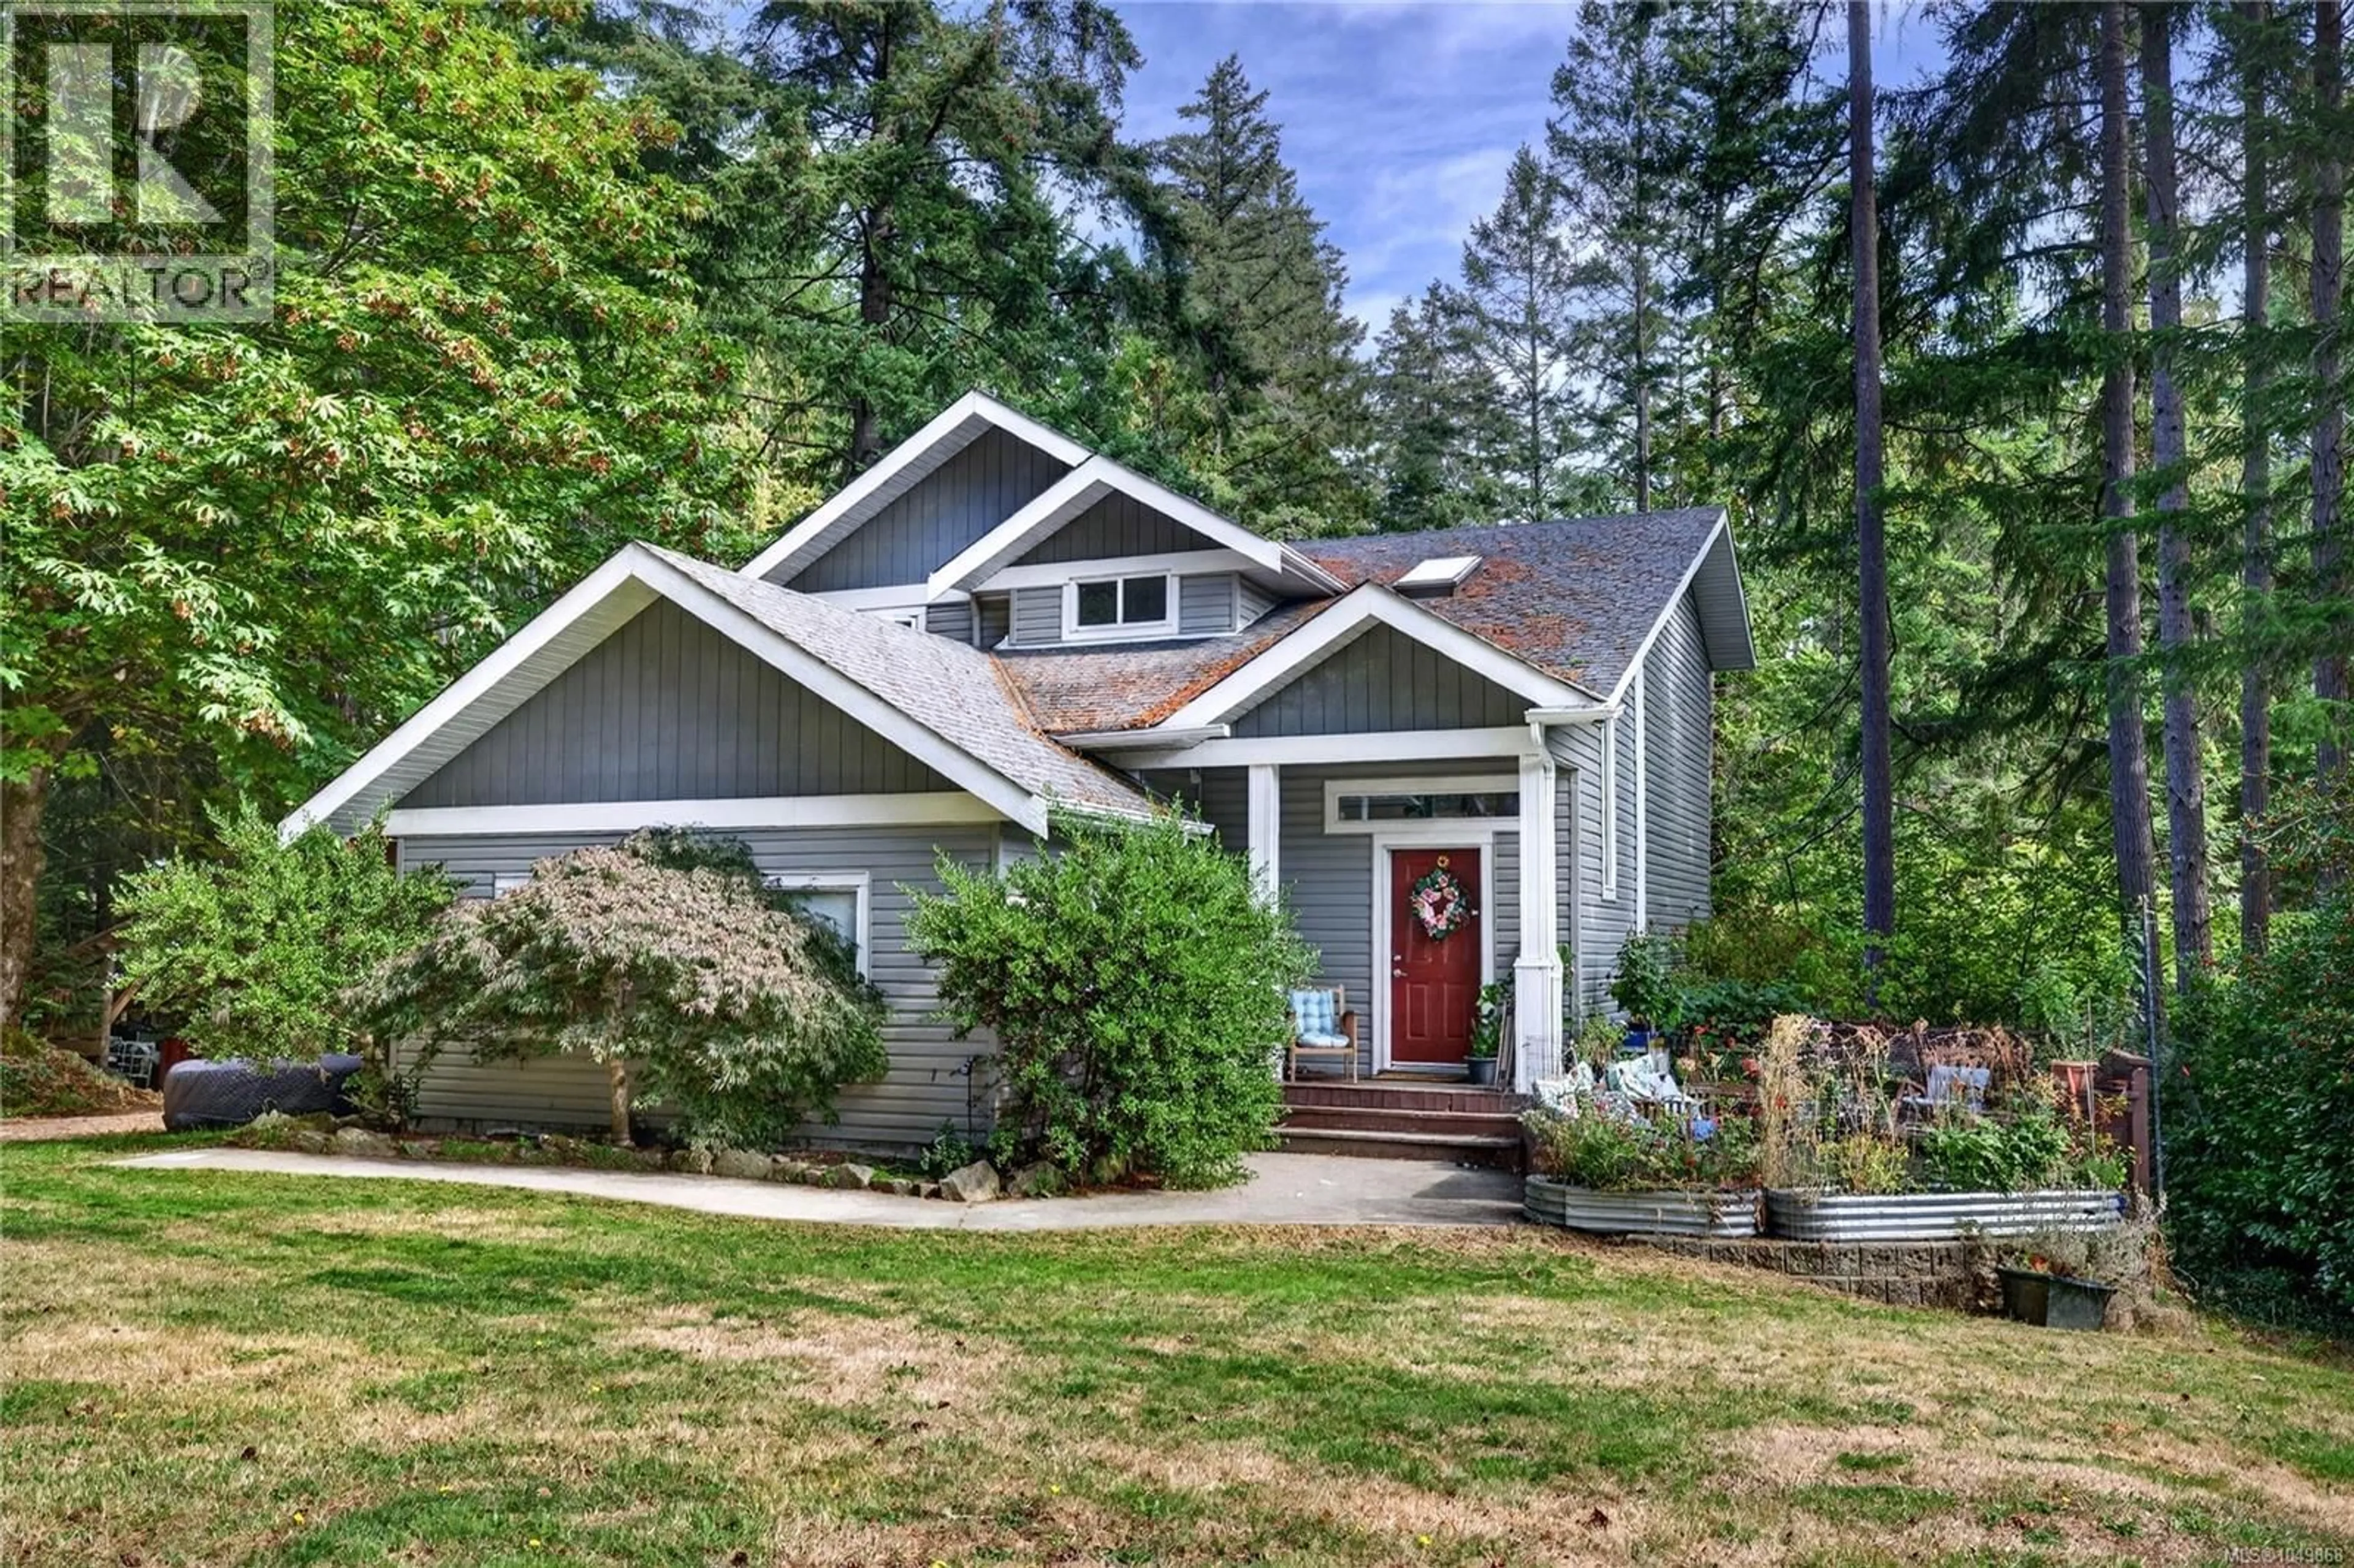


Welcome to easy living in Summerside Village! This spacious and elegant 3-bedroom, 4-bathroom corner-unit townhouse is just steps away from Ganges Village Market. Thoughtfully designed in a classic craftsman style, it stands out with its private two-car (two small or one large) garage, sunny south-facing balcony, and a quiet patio surrounded by a woodland garden. The main level is ideal for entertaining, featuring hardwood floors, high ceilings, a cozy fireplace, oversized windows, and a well-appointed appliances. Upstairs, two bedrooms each offer their own ensuite bathrooms, while the ground floor provides a flexible third bedroom and a full bathroom. Unit 29 also includes an additional parking spot, and a patio storage locker, ideally for bikes. Enjoy the ease of strata living with the feel of a detached home. Summerside amenities include a charming clubhouse with an indoor pool, gym, kitchen, and low-cost guest suites for your visitors. A peaceful, convenient lifestyle just a short stroll from Ganges and all its amenities. (id:39198)


Property Details

StyleRow / Townhouse
View-
Age of property2006
SqFt~1866 SqFt
Lot Size-
Parking Spaces-
MLS ®Number1042351
Community NameSalt spring Island
Data SourceCREA
Listing byMacdonald Realty Salt Spring Island

Features

Heating: Baseboard heaters, Electric, Propane

Second level Floor

Bedroom

11 x 16

Primary Bedroom

15 x 16

Ensuite

6 x 9

Ensuite

9 x 10


Inclusions
Hydro
Water
Parking
Cable
Heat

Property History

Jul 6, 2026
ListedActive
$729,000
4 days on market
history photo preview43
Listing by crea®
Property listed by Macdonald Realty Salt Spring Island, Brokerage
Agent Banner Image
Interested in this property?Get in touch to get the inside scoop.

What’s nearby?Essentials within 5 km

Local Logic

Transportation Scores

Estimated Budget

Powered by:
The trademarks REALTOR®, REALTORS®, and the REALTOR® logo are controlled by The Canadian Real Estate Association (CREA) and identify real estate professionals who are members of CREA. The trademarks MLS®, Multiple Listing Service® and the associated logos are owned by CREA and identify the quality of services provided by real estate professionals who are members of CREA. Used under license.