275 FURNESS ROAD, Salt Spring, British Columbia V8K1Z7
Contact us about this property
Highlights
Estimated valueThis is the price Wahi expects this property to sell for.
The calculation is powered by our Instant Home Value Estimate, which uses current market and property price trends to estimate your home’s value with a 90% accuracy rate.Not available
Price/Sqft$580/sqft
Monthly cost
Open Calculator
Description
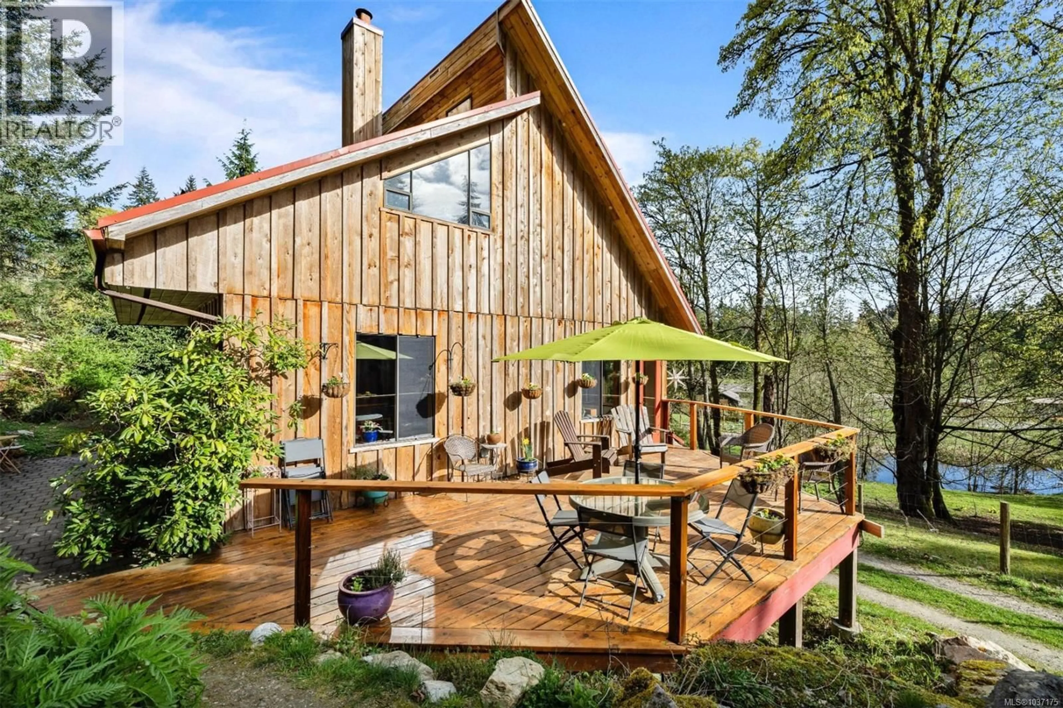
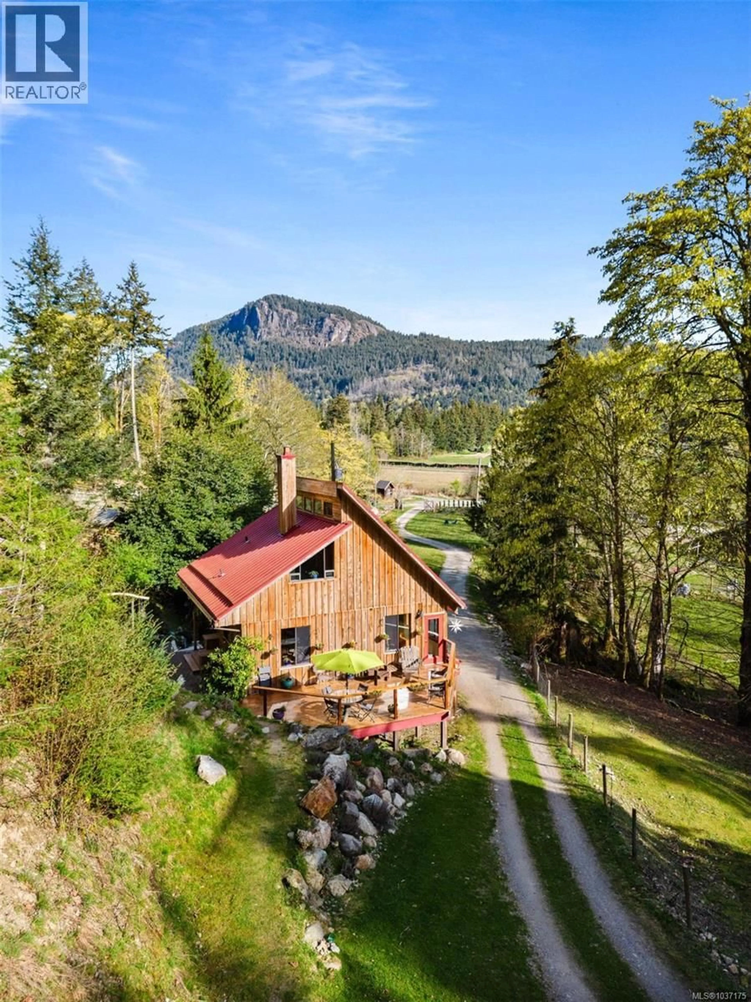
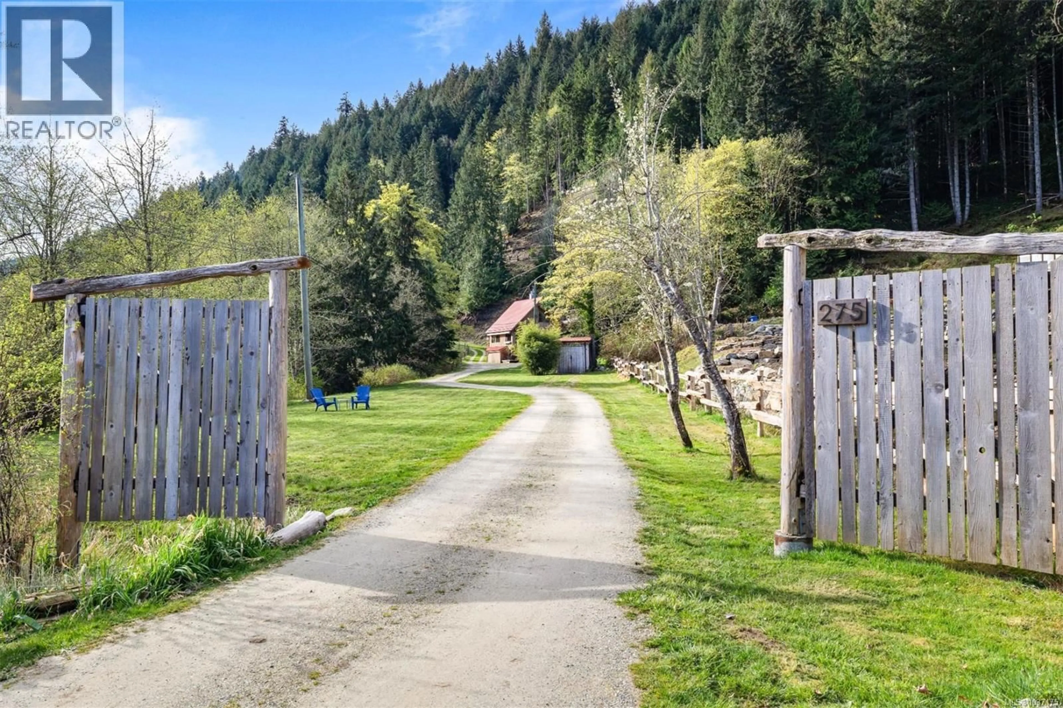
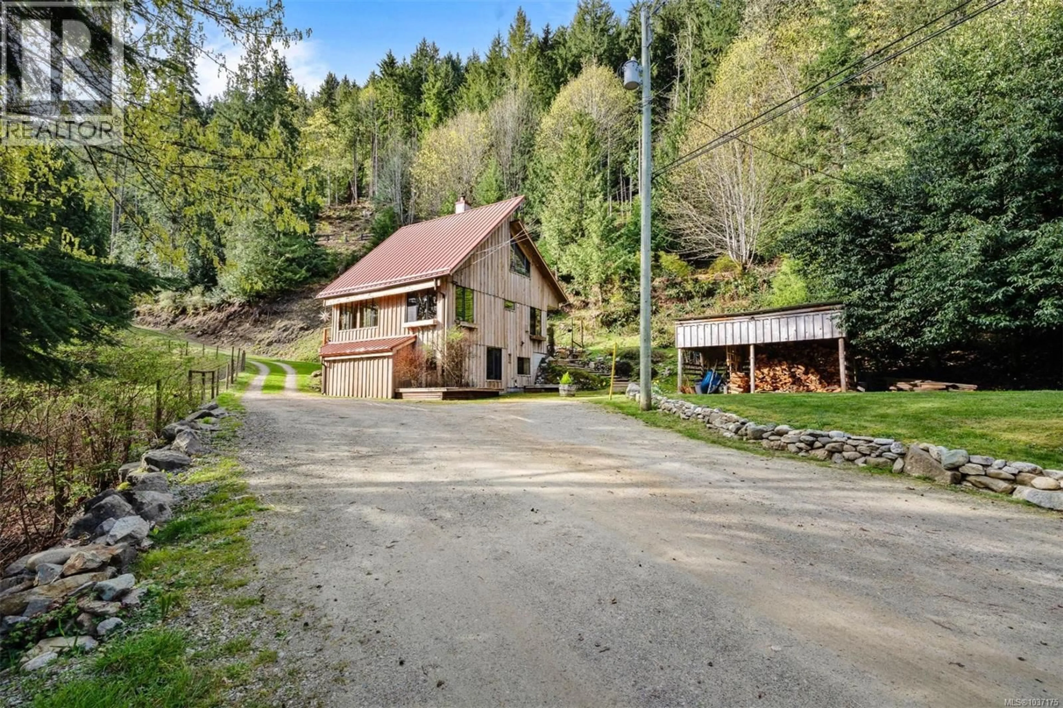
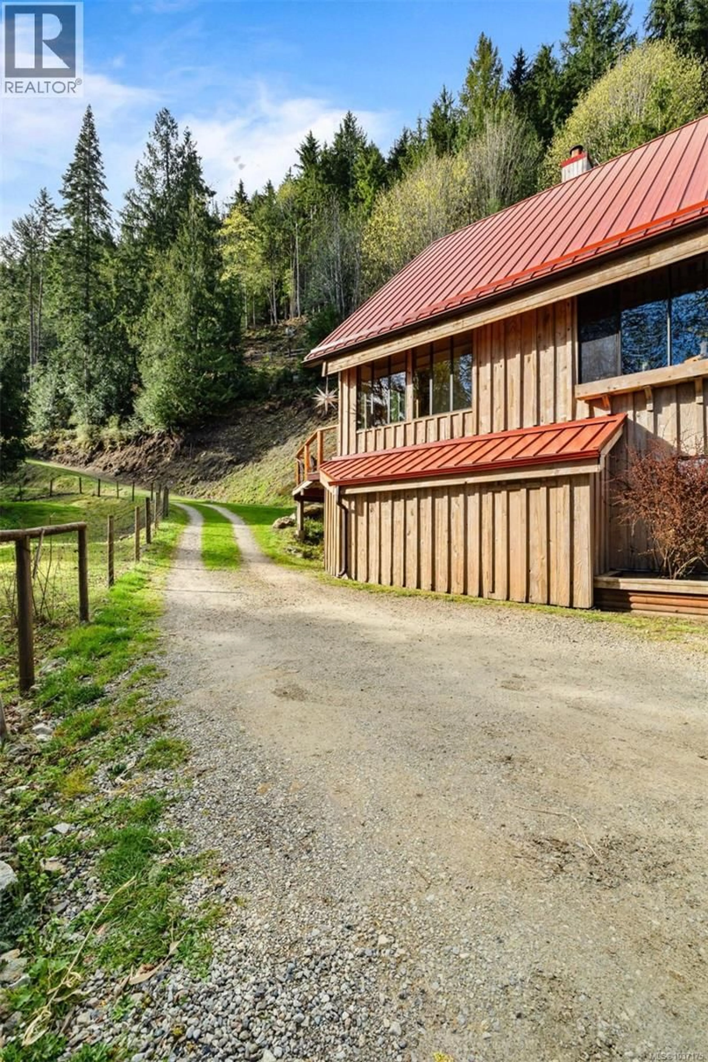
Escape to your own private sanctuary in the picturesque Fulford Valley, where vineyards, farms, and the tranquil trails of Burgoyne Bay Provincial Park create an unforgettable setting. Set on 12.99 acres of serene natural beauty, this architecturally designed home offers privacy, tranquility, and breathtaking views of Mt. Maxwell. Inside, vaulted ceilings, rustic wood beams, and clerestory windows fill the space with natural light while framing the landscape. A rare highlight is the freshwater oasis — a rejuvenating natural spring-fed plunge pool renowned for its restorative qualities. The expansive acreage offers excellent future potential, complete with a cleared building site, road access already in place. Ideally located minutes from Fulford shops, restaurants, and the ferry terminal, with easy access to Ganges, schools, amenities, and the Ganges–Fulford transit route. (id:39198)
Property Details
Interior
Features
Main level Floor
Bathroom
8' x 5'Mud room
8' x 8'Kitchen
12' x 8'Dining room
15' x 12'Property History
 29
29
