144 DOUGLAS ROAD, Salt Spring, British Columbia V8K2J2
Contact us about this property
Highlights
Estimated valueThis is the price Wahi expects this property to sell for.
The calculation is powered by our Instant Home Value Estimate, which uses current market and property price trends to estimate your home’s value with a 90% accuracy rate.Not available
Price/Sqft$878/sqft
Monthly cost
Open Calculator
Description
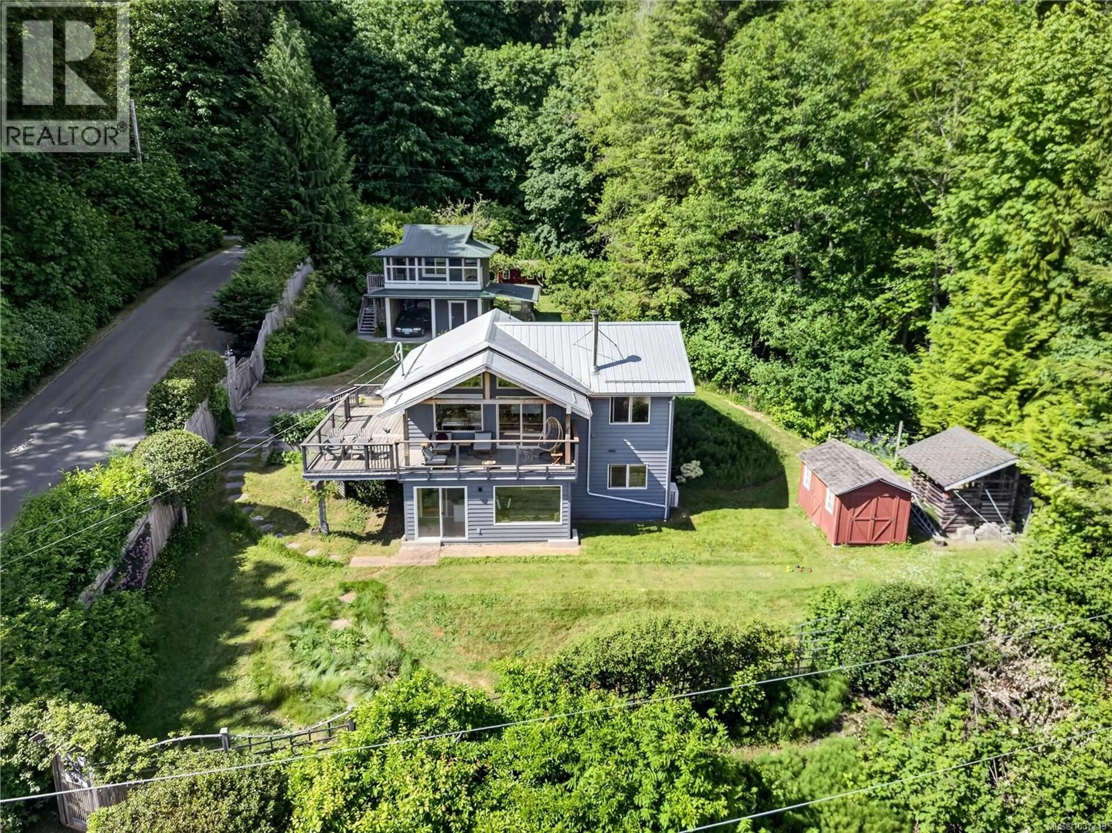
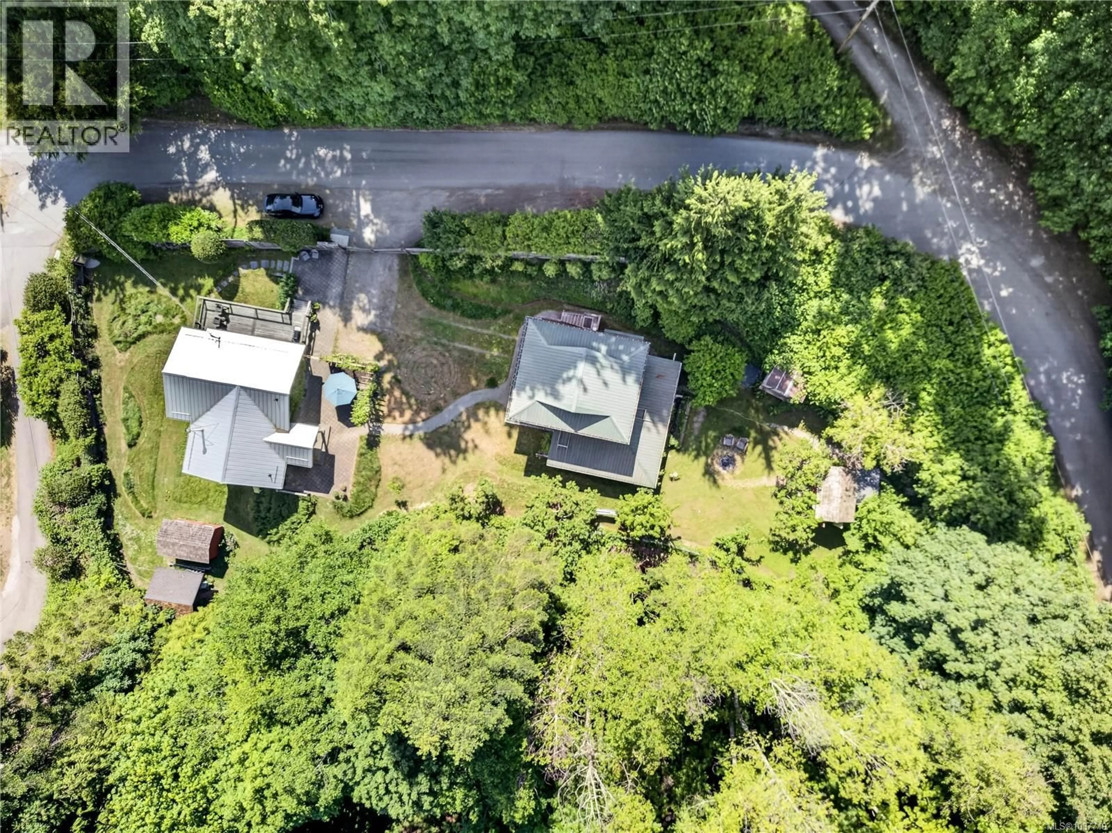
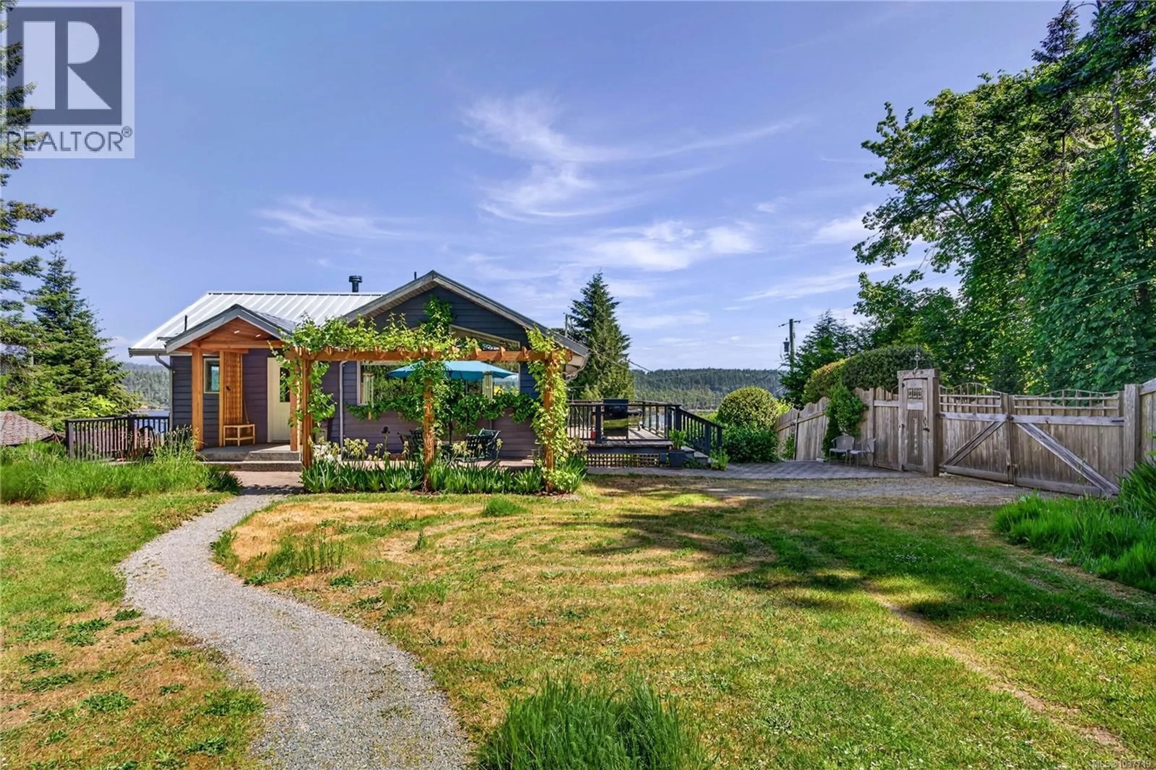
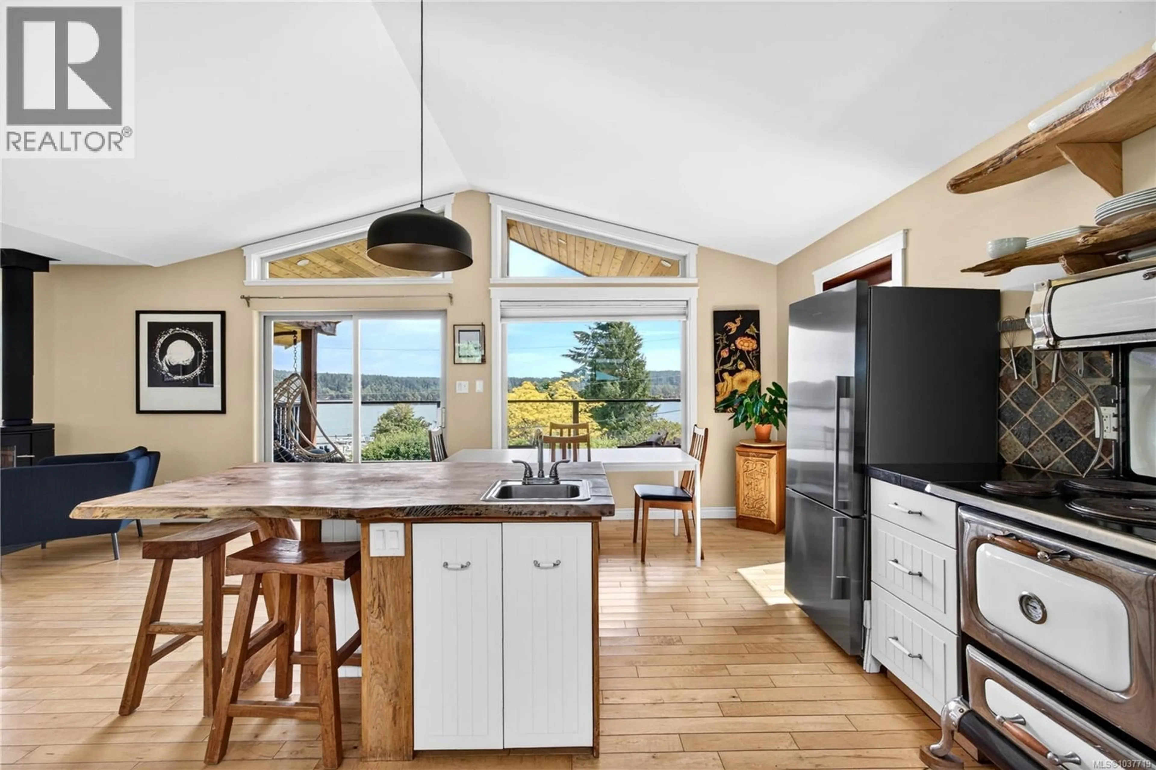
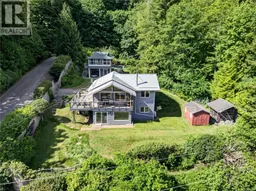
Boaters' paradise - Private ocean view retreat! Tucked away in a hidden enclave just above the sailing club, this inviting ocean-view 1.05 acre property offers the perfect blend of privacy, comfort, and coastal lifestyle. Just steps to the SSI Sailing Club. The location is ideal for boating enthusiasts and nature lovers alike. The two-level home features main-floor living with a bright, open-concept design, vaulted ceilings, and warm wood flooring throughout. The living room is both cozy and efficient with a woodstove and heat pump, while the well-appointed kitchen is designed for entertaining, complete with a maple island with prep sink and seating, Heartland stove with wall ovens, and a Miele dishwasher. The walkout lower level includes two bedrooms, a den, sunroom, laundry area, and one of two stylish tiled bathrooms—perfect for guests or flexible living arrangements. A separate two-storey studio provides additional accommodation with a 2-piece bath and a charming outdoor shower. The main level includes a carport and versatile flex space ideal for a workshop, hobbies, or other creative pursuits. A whimsical bunkhouse offers even more guest space, while additional outbuildings include a woodshed and storage shed. Enjoy the tranquility and privacy of the beautifully landscaped fully fenced grounds featuring perennial gardens, established fruit and nut trees, and open grassy areas for recreation. There’s even space for RV parking. Serviced by Mt. Maxwell water, and a 5-minute drive to Ganges this unique property is a gem. (id:39198)
Property Details
Interior
Features
Auxiliary Building Floor
Other
25' x 10'Other
26' x 11'Other
8' x 4'Other
10' x 6'Exterior
Parking
Garage spaces -
Garage type -
Total parking spaces 3
Property History
 76
76
