4 - 3338 WHITTIER AVENUE, Saanich, British Columbia V8Z3P9
Contact us about this property
Highlights
Estimated valueThis is the price Wahi expects this property to sell for.
The calculation is powered by our Instant Home Value Estimate, which uses current market and property price trends to estimate your home’s value with a 90% accuracy rate.Not available
Price/Sqft$626/sqft
Monthly cost
Open Calculator
Description
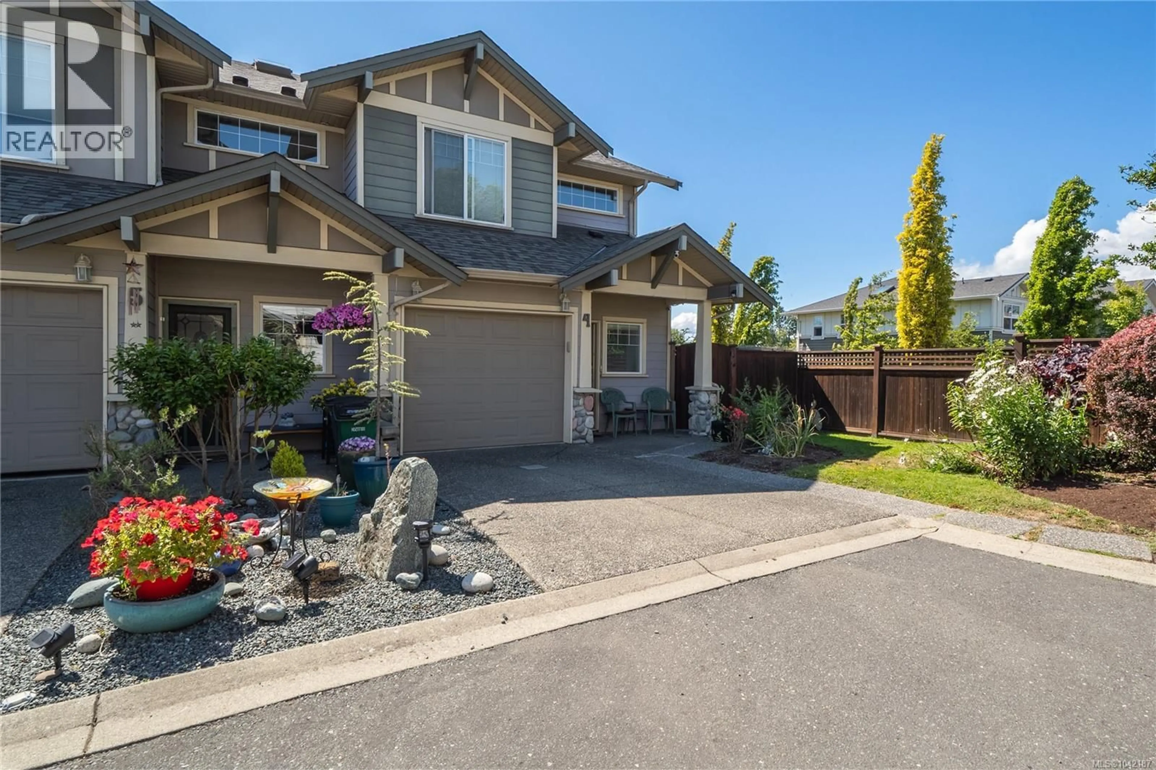
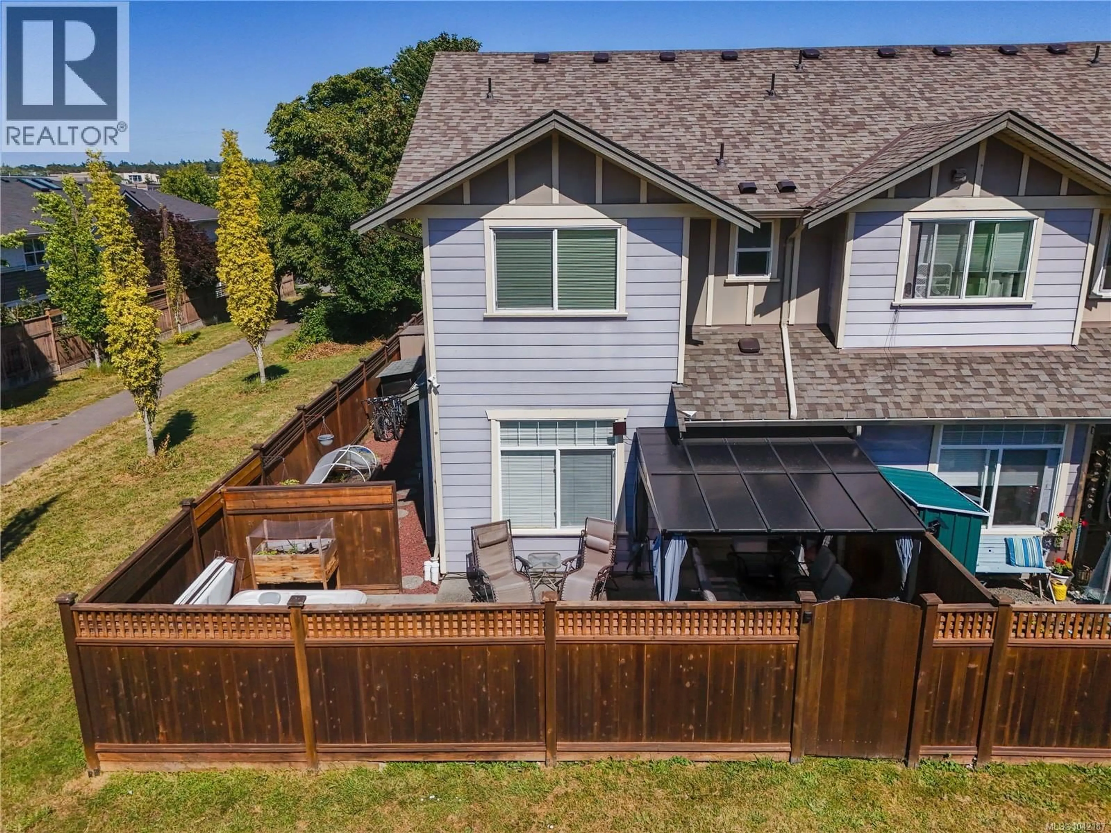
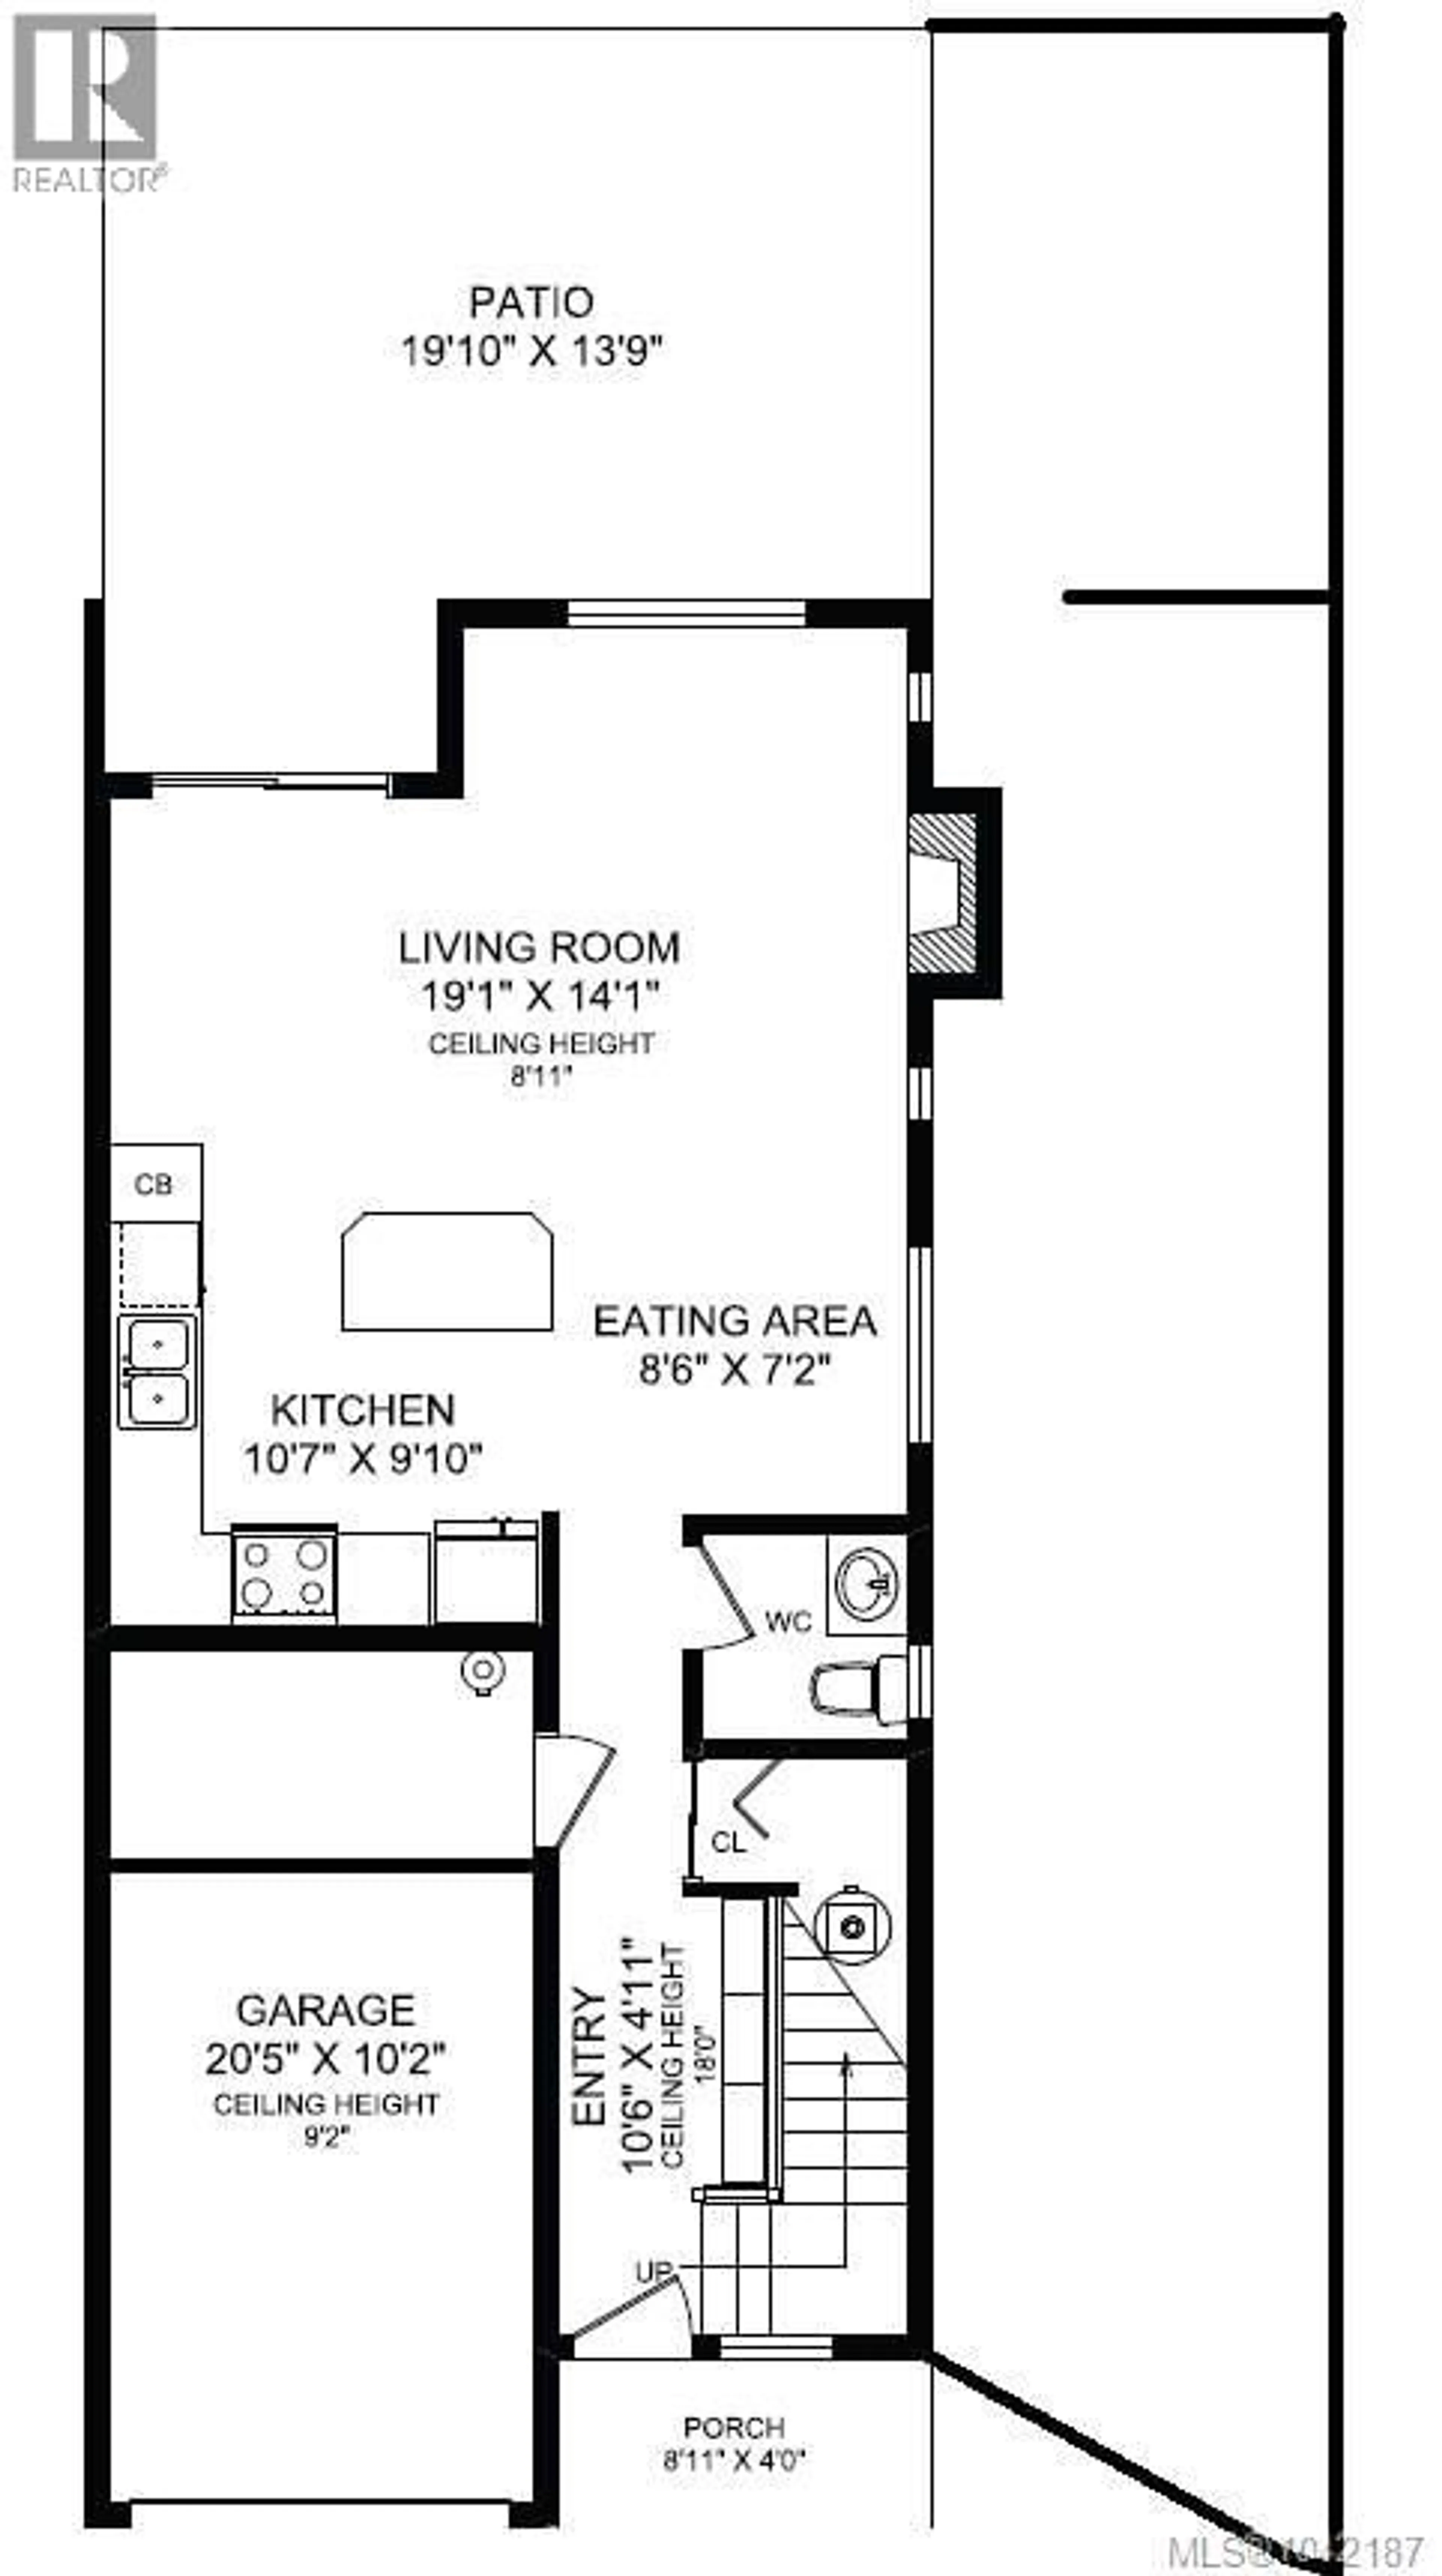
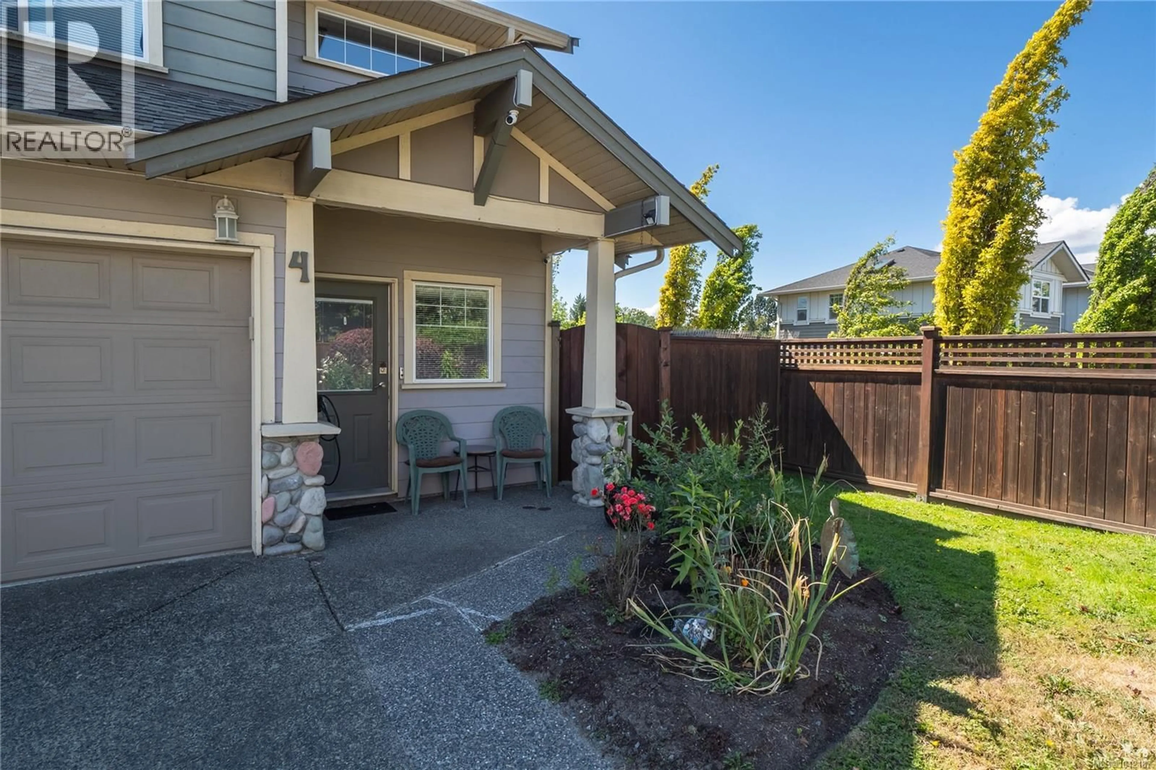
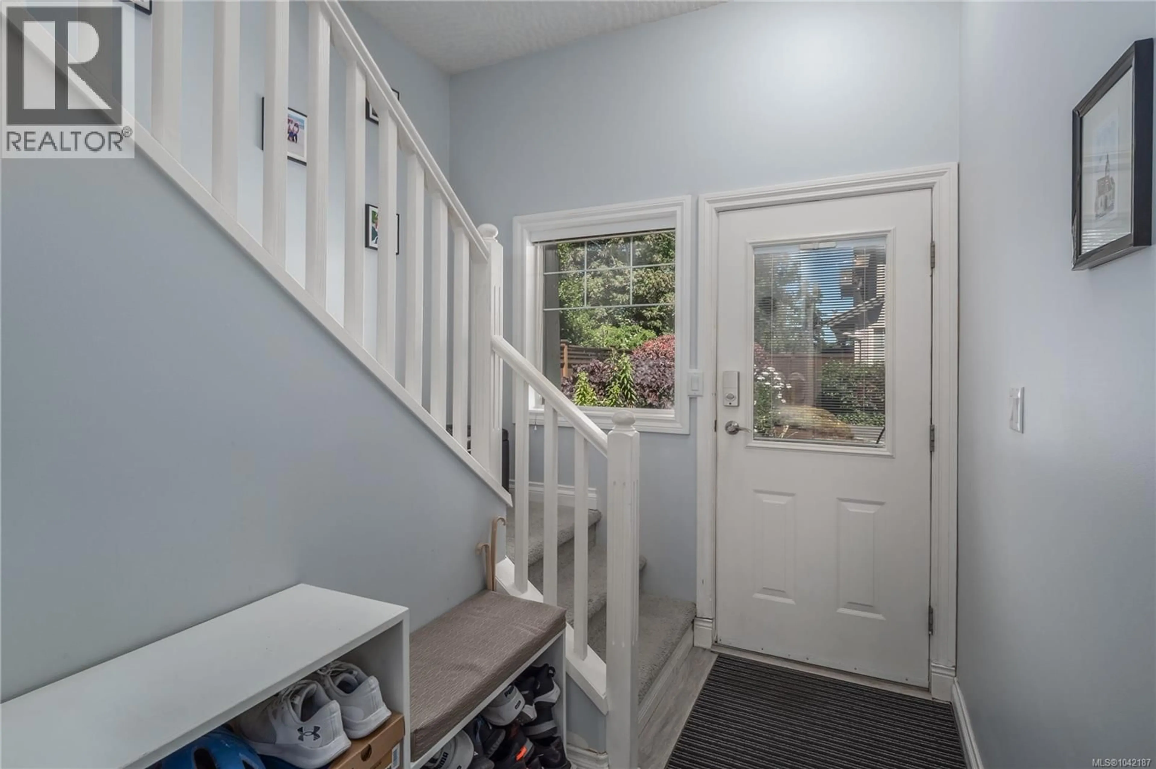
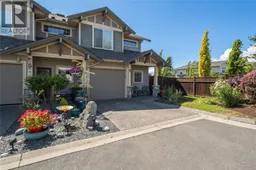
Beautifully maintained two-level, 3-bedroom, 3-bathroom end-unit townhome with a rare private, fully fenced west facing backyard backing directly onto a park, complete with a relaxing hot tub and plenty of space for entertaining, kids, and pets. Located in a quiet, well-managed complex, this bright home features 9' ceilings, laminate flooring, a spacious kitchen with maple cabinetry, island with seating, and an open-concept living and dining area with a cozy gas fireplace. The main floor also offers a powder room and attached garage with additional driveway parking. Upstairs you'll find a generous primary bedroom with walk-in closet and ensuite, plus two additional bedrooms, a 4-piece bath, and laundry. Enjoy direct park access right from your backyard and a peaceful, private setting with sunny outdoor living space to enjoy year-round. Perfect for families and pet owners, just steps to a playground, Uptown, Mayfair, the Galloping Goose Trail, transit, shopping, and all amenities. (id:39198)
Property Details
Interior
Features
Second level Floor
Ensuite
Laundry room
5' x 5'Bedroom
11' x 10'Bedroom
10' x 10'Exterior
Parking
Garage spaces -
Garage type -
Total parking spaces 2
Condo Details
Inclusions
Property History
 35
35
