350 VINCENT AVENUE, Saanich, British Columbia V9A2G7
Contact us about this property
Highlights
Estimated valueThis is the price Wahi expects this property to sell for.
The calculation is powered by our Instant Home Value Estimate, which uses current market and property price trends to estimate your home’s value with a 90% accuracy rate.Not available
Price/Sqft$613/sqft
Monthly cost
Open Calculator
Description
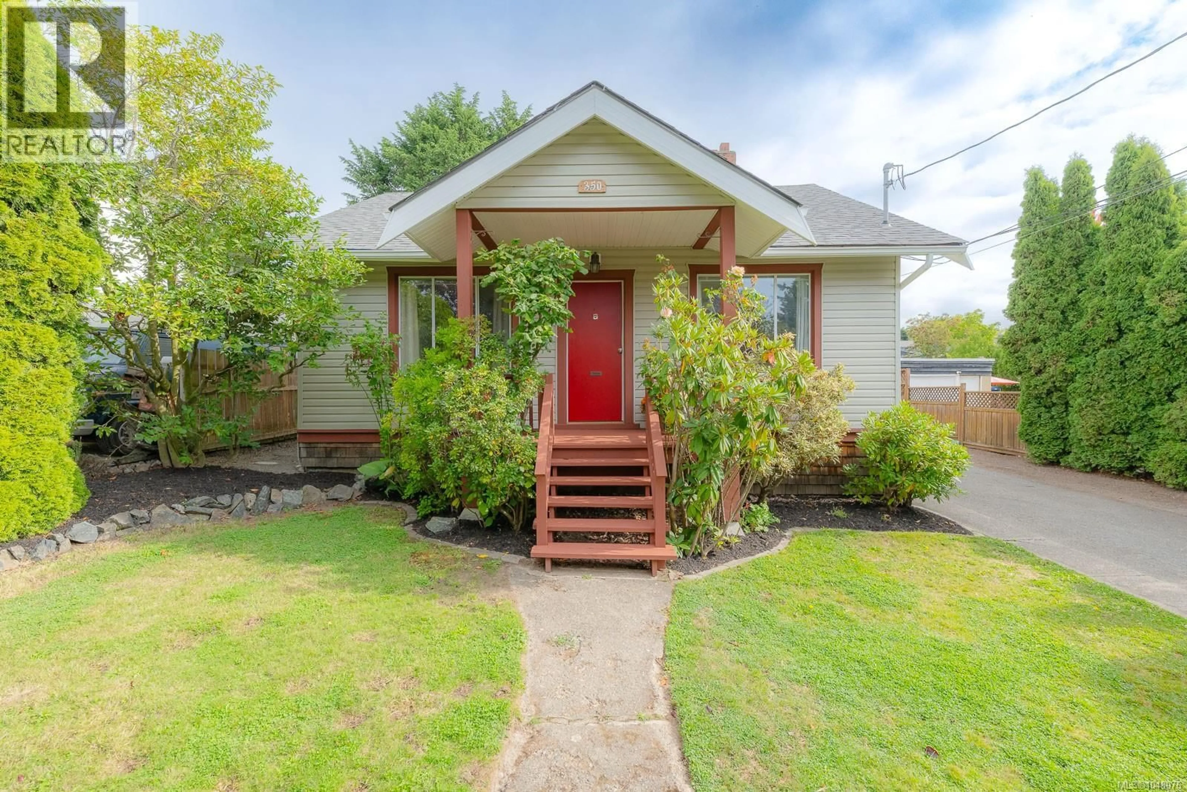
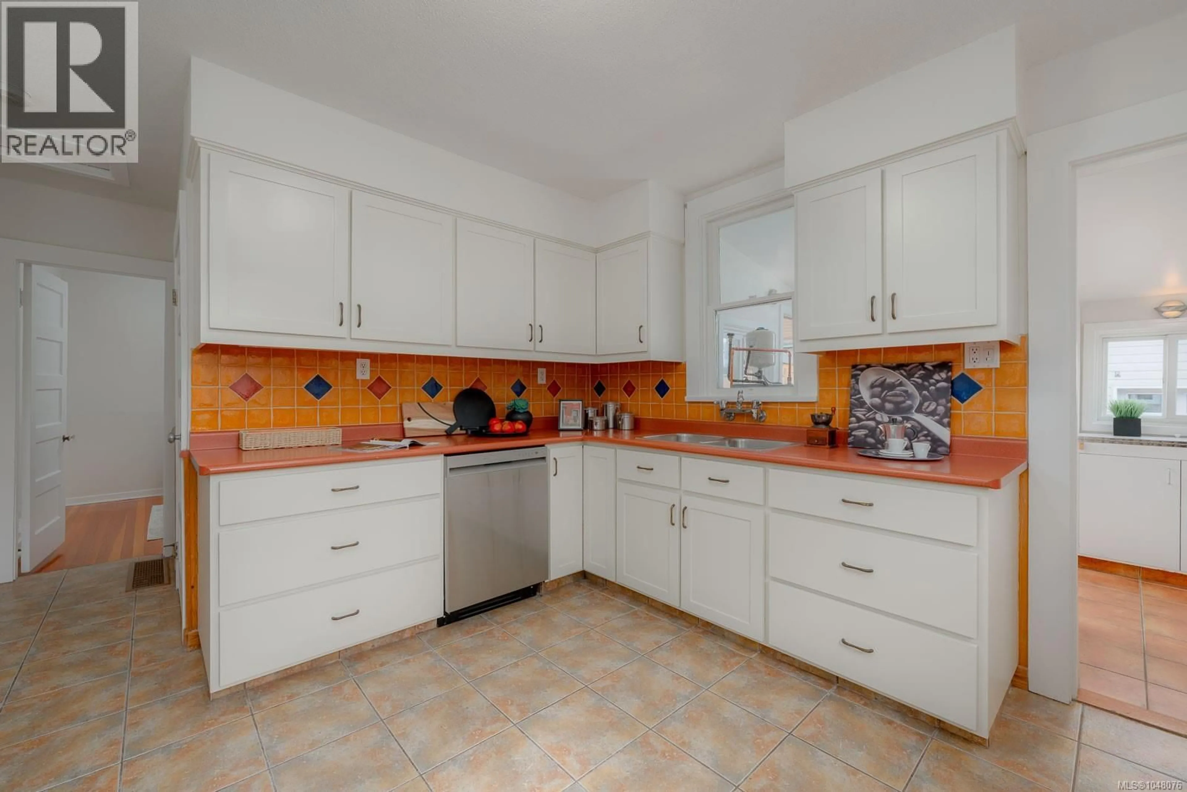
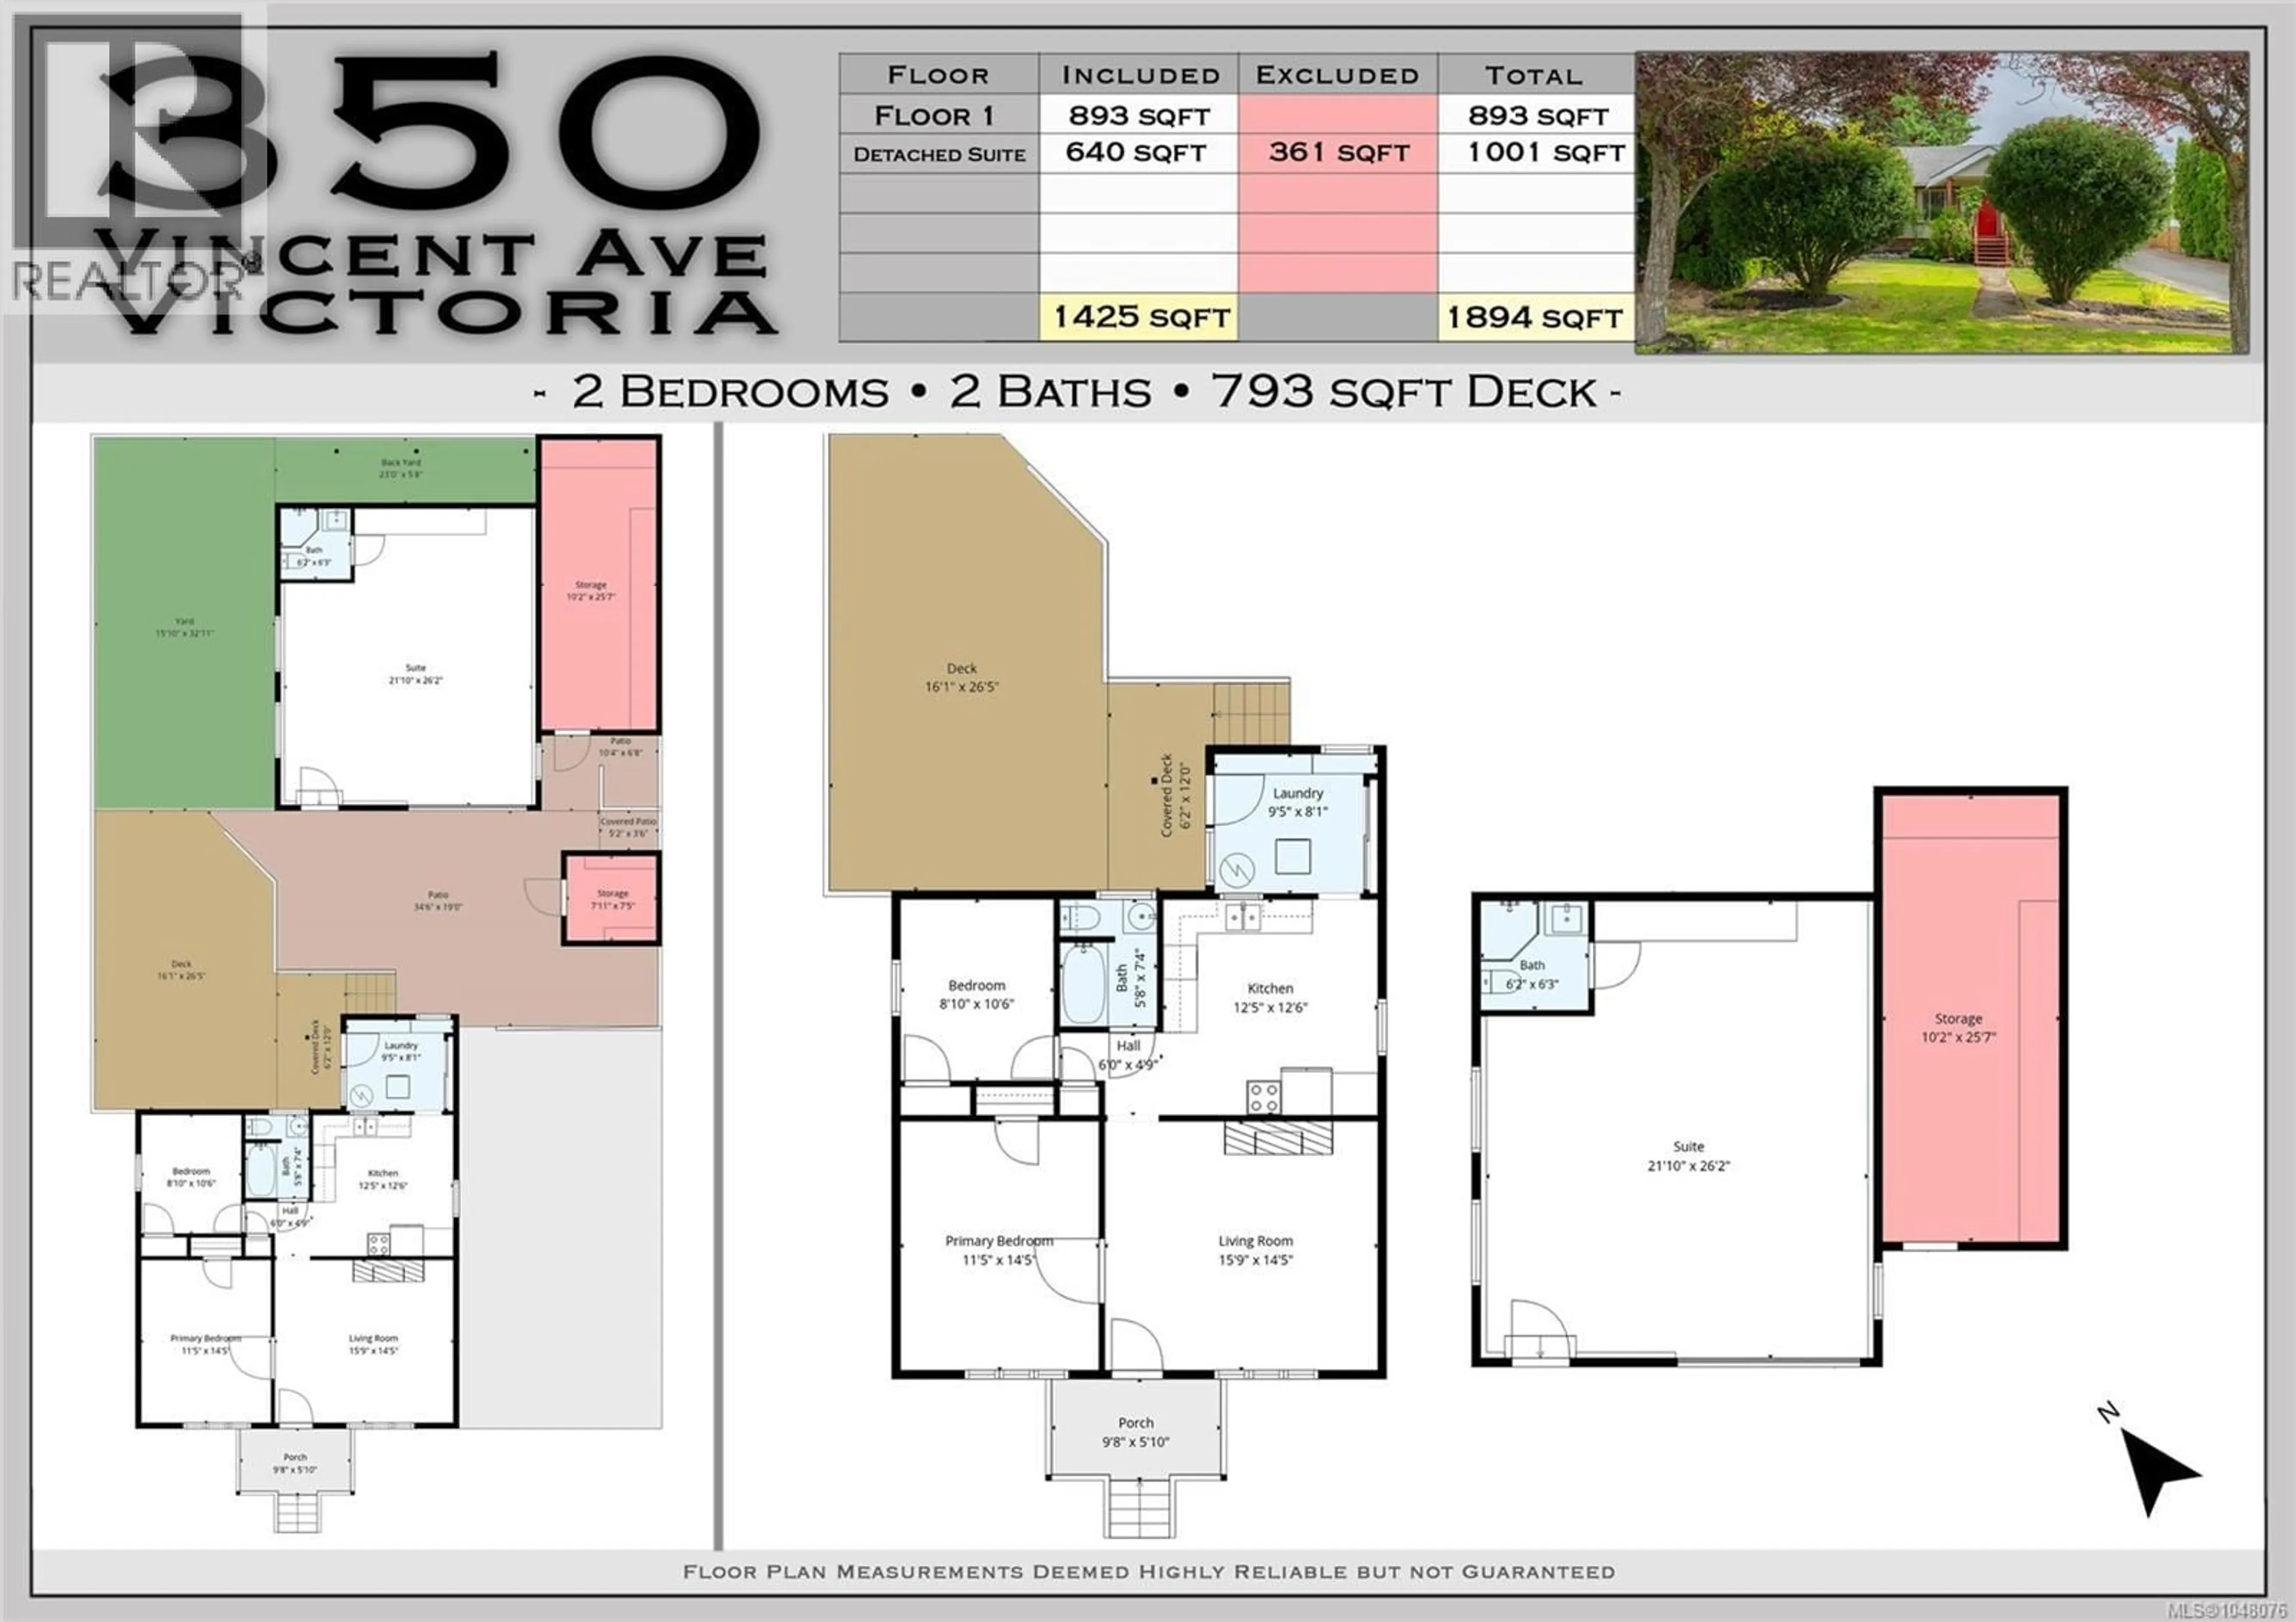
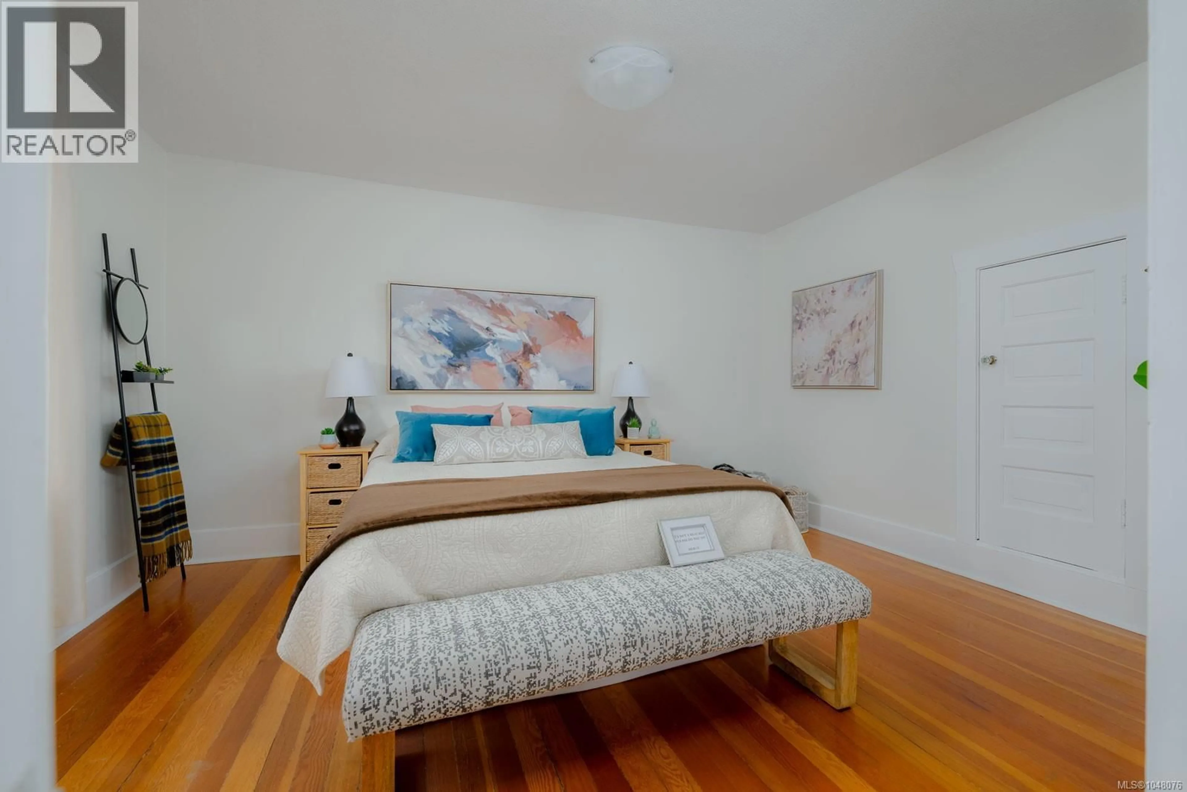
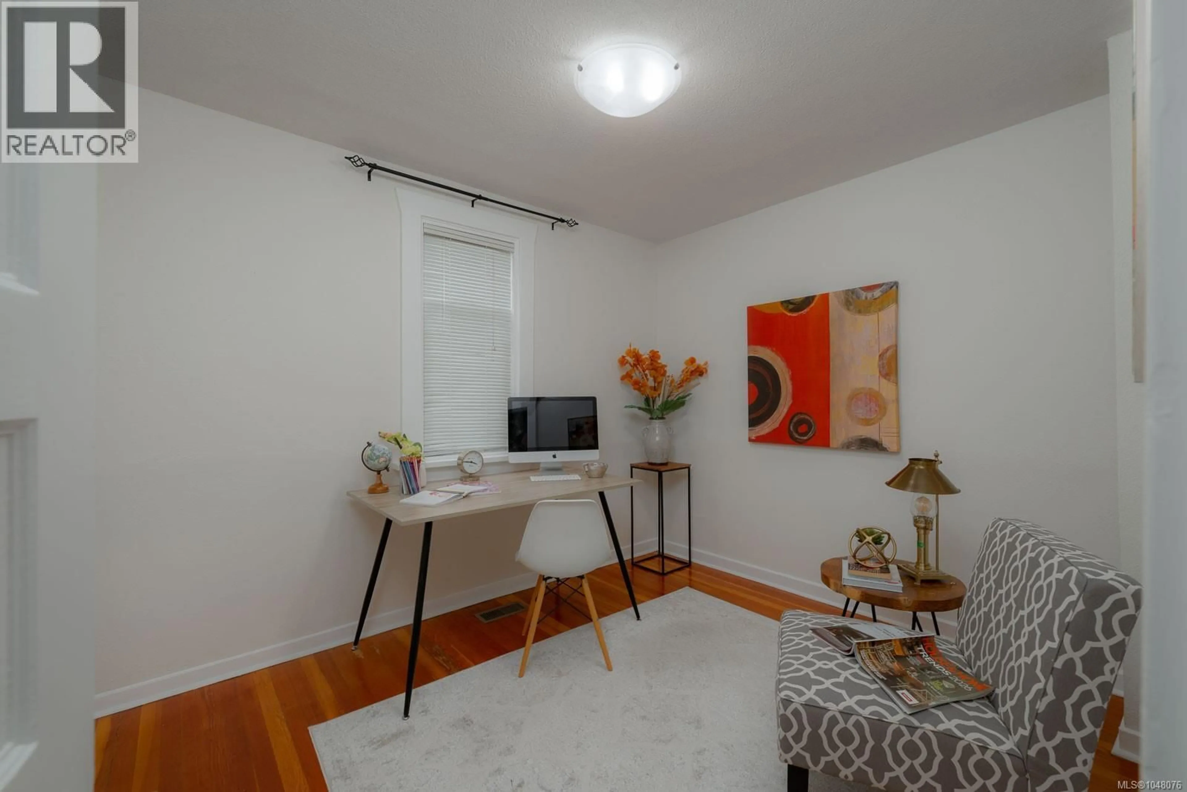
This beautifully refreshed 1945 home and studio offering a total of 1425 sq. ft. of comfortable living space in a quiet, well-established neighbourhood surrounded by well-cared-for properties. The main home features 2 bedrooms and 1 bathroom, with original fir floors adding warmth and character to the living room and bedrooms. Fresh paint throughout and brand-new appliances make this home truly move-in ready, while the newer heat pump provides efficient year-round heating and cooling. A standout feature is the 640 sq. ft. detached garage/studio, which has been extensively finished and offers incredible flexibility for a home-based business, creative studio, guest space, or additional living accommodation. It features a new roof, new heat pump, hot water tank, carpet, built-in storage cabinets and a 3-piece bathroom. Plumbing is already in place for a kitchen, providing an excellent opportunity to further customize the space to suit your needs. The fully fenced backyard is private and inviting, with almost completely new fencing and a new 16' x 26' deck—perfect for outdoor entertaining, relaxing or enjoying the garden. There is plenty of room for RV parking and several cars. Location is another highlight, with Gorge Waterway Park within easy walking distance and Tillicum Centre just a 5-minute drive away, putting shopping and everyday amenities close at hand. A wonderful opportunity for buyers looking for a move-in-ready home with a rare amount of versatile additional space, all in a peaceful and established neighbourhood. (id:39198)
Property Details
Interior
Features
Other Floor
Storage
7'5 x 7'11Workshop
10'2 x 25'7Studio
21'10 x 26'2Bathroom
Exterior
Parking
Garage spaces -
Garage type -
Total parking spaces 4
Property History
 42
42
