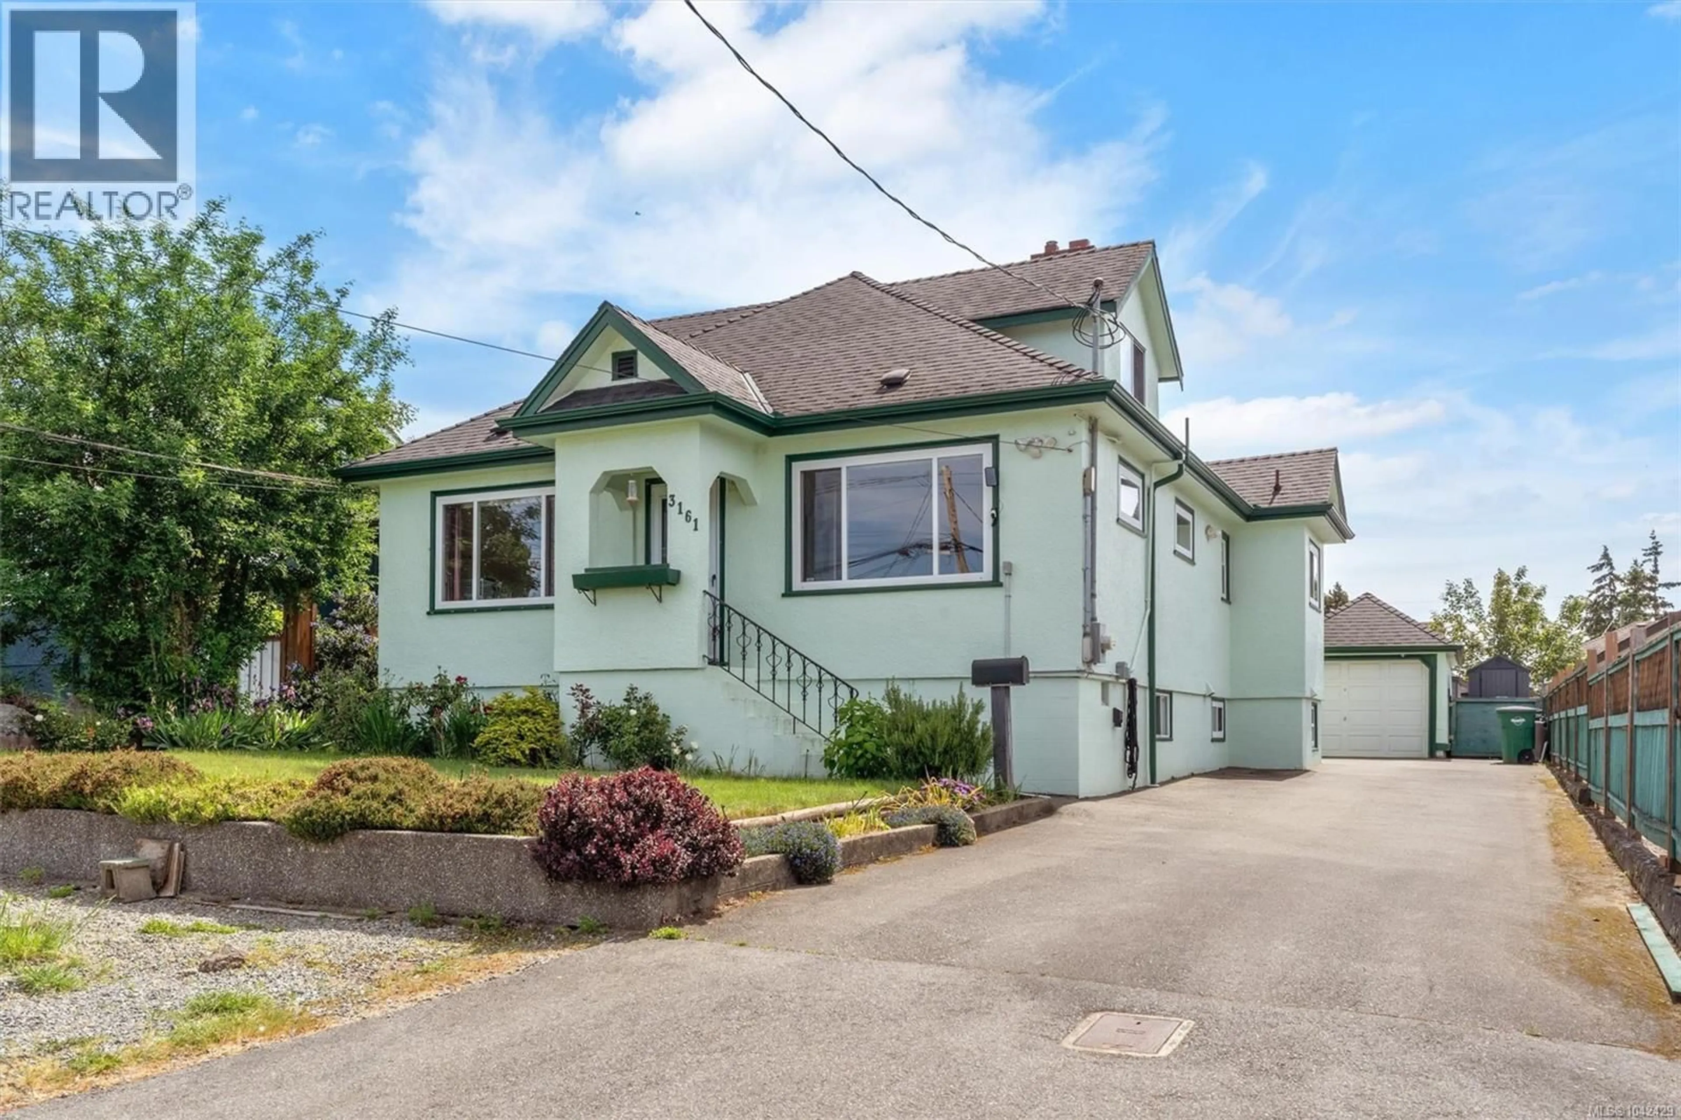
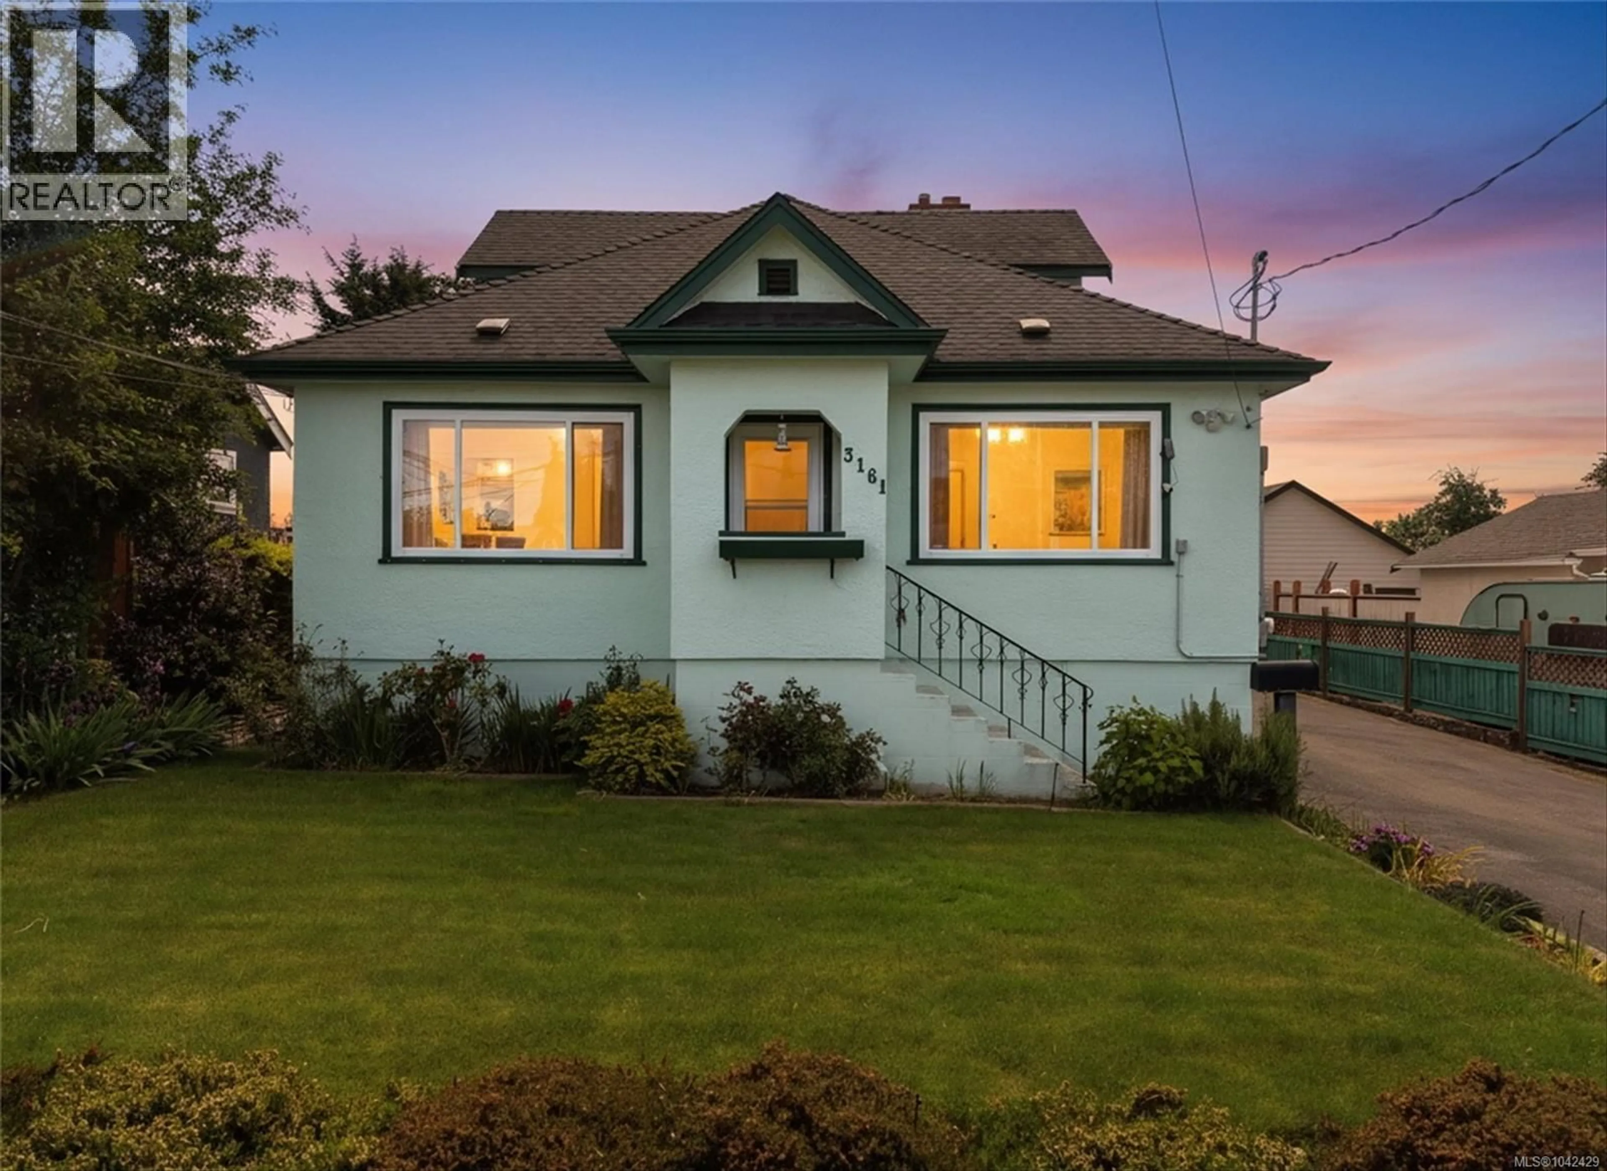
3161 DONALD STREET, Saanich, British Columbia V8V3P7
Contact us about this property
Highlights
Estimated valueThis is the price Wahi expects this property to sell for.
The calculation is powered by our Instant Home Value Estimate, which uses current market and property price trends to estimate your home’s value with a 90% accuracy rate.Not available
Price/Sqft$346/sqft
Monthly cost
Open Calculator
Description
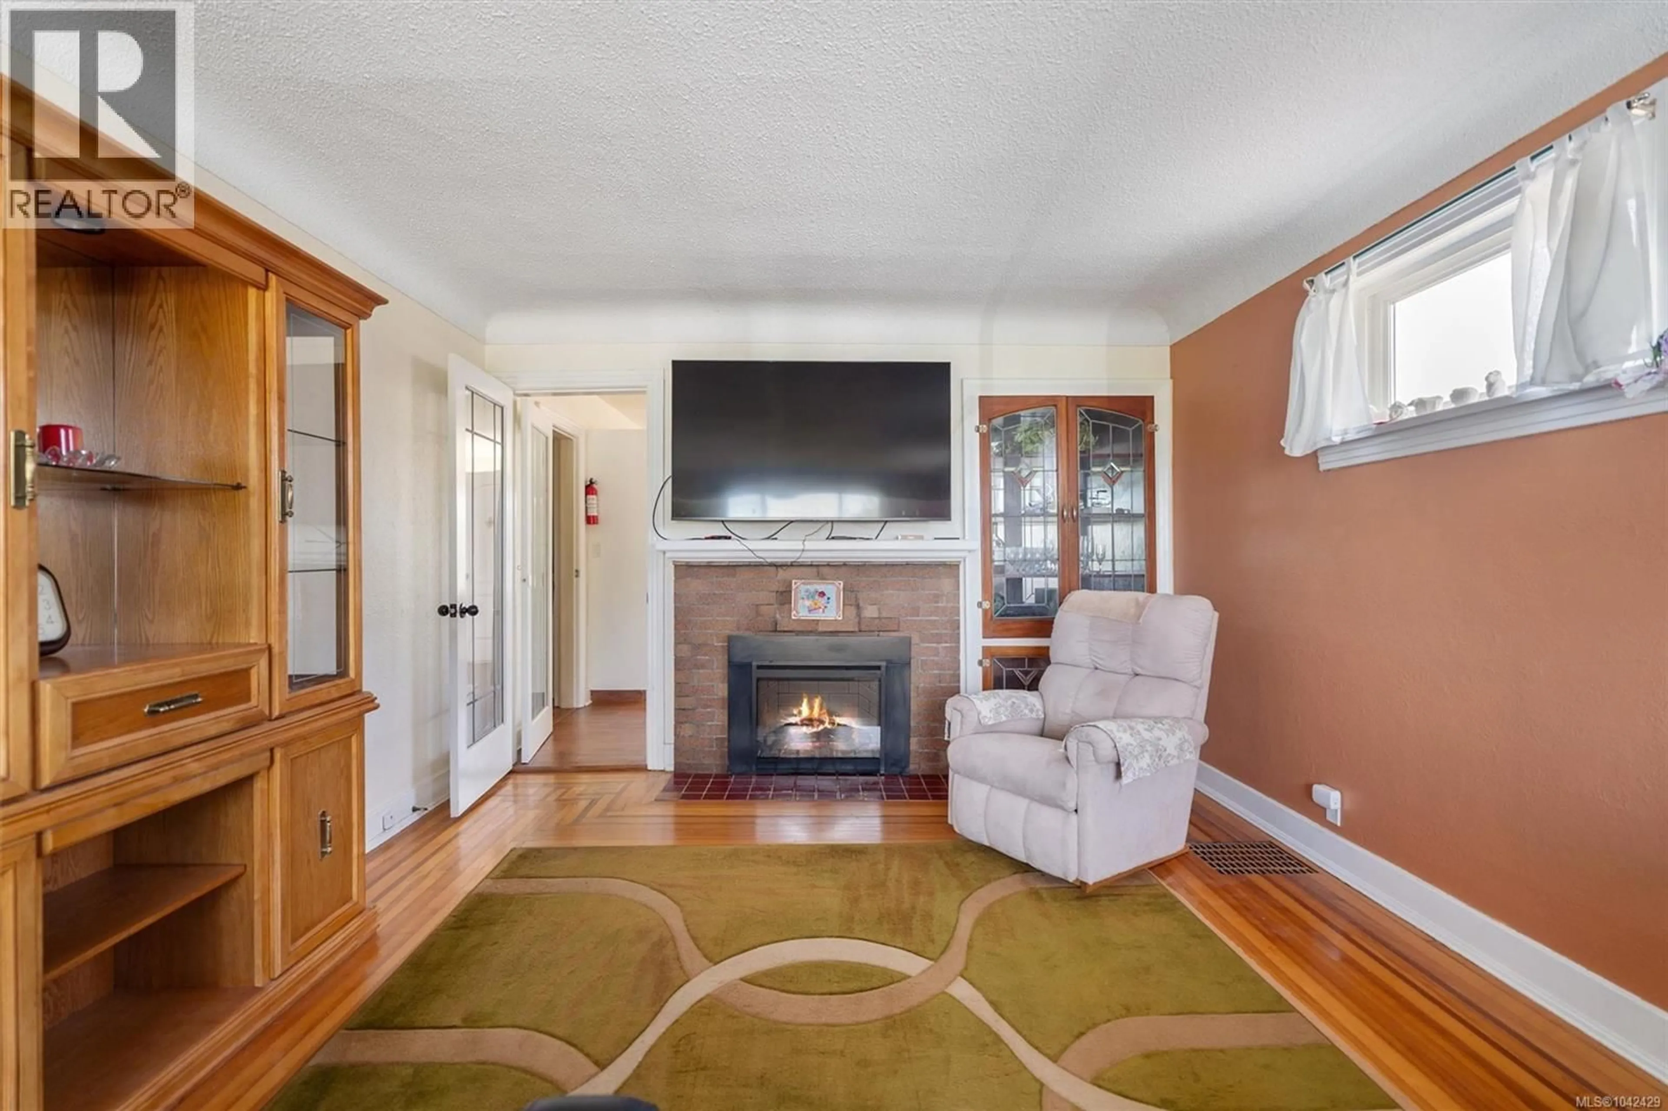
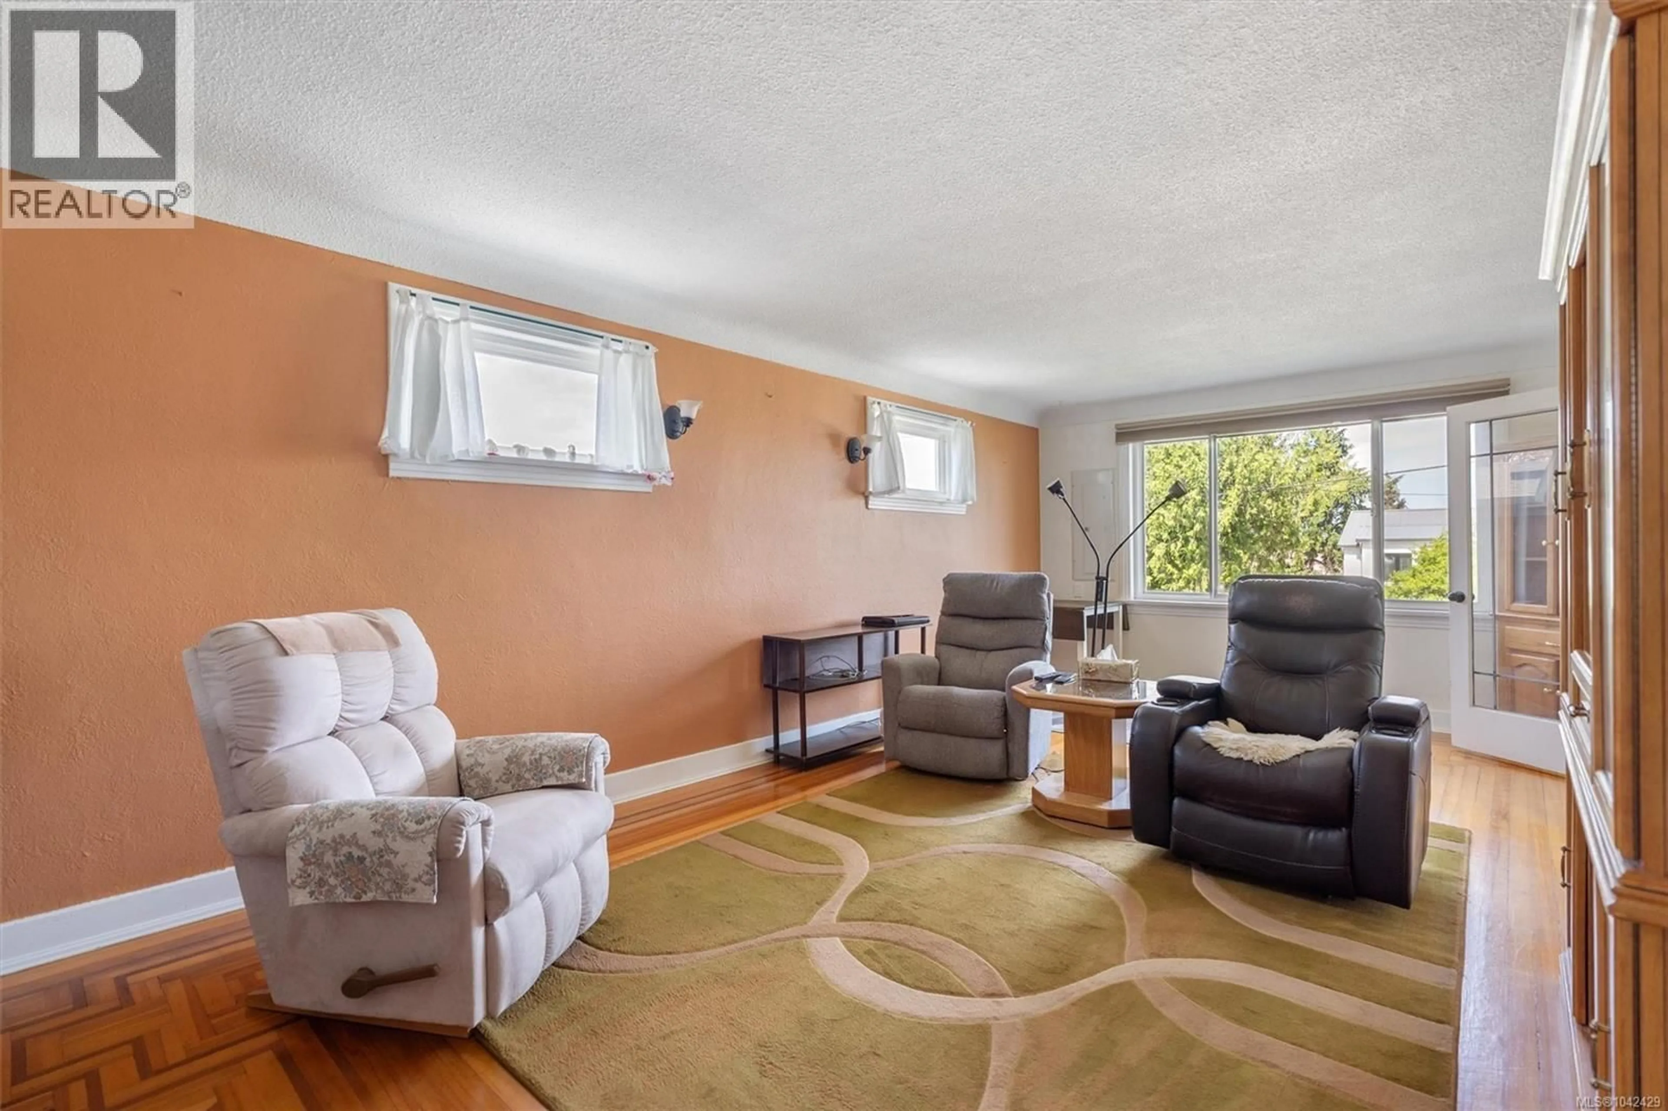
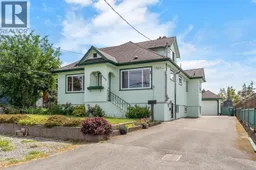
Rarely does a home with this much flexibility and value come to market. Offering 3 bedrooms on the main level, plus a 1-bedroom upper in-law suite and a 2-bedroom lower in-law suite with shared laundry. This property is ideal for multigenerational living or savvy investors. Charming details like hardwood floors, coved ceilings and a built-in living room cabinet add warmth and character, while the practical layout offers room for everyone. Outside, enjoy a fabulous backyard with a brand-new rear fence, plenty of space to garden with established strawberries and blueberries, and a large grassy area for kids and pets to play. With 200 amp service it is already prepped for EV charging, has ample parking for cars and RV or boat, plus a detached garage for storage, or hobbies. Tucked into a quiet residential neighbourhood, yet within walking distance to transit, shopping, rec centre, and library, this is a property that combines lifestyle, versatility, and long-term value. (id:39198)
Property Details
Interior
Features
Main level Floor
Living room
12 x 23Storage
15 x 17Patio
15 x 17Laundry room
6 x 8Exterior
Parking
Garage spaces -
Garage type -
Total parking spaces 3
Property History
 43
43
