304 - 2940 HARRIET ROAD, Saanich, British Columbia V8N1A1
Contact us about this property
Highlights
Estimated valueThis is the price Wahi expects this property to sell for.
The calculation is powered by our Instant Home Value Estimate, which uses current market and property price trends to estimate your home’s value with a 90% accuracy rate.Not available
Price/Sqft$599/sqft
Monthly cost
Open Calculator
Description
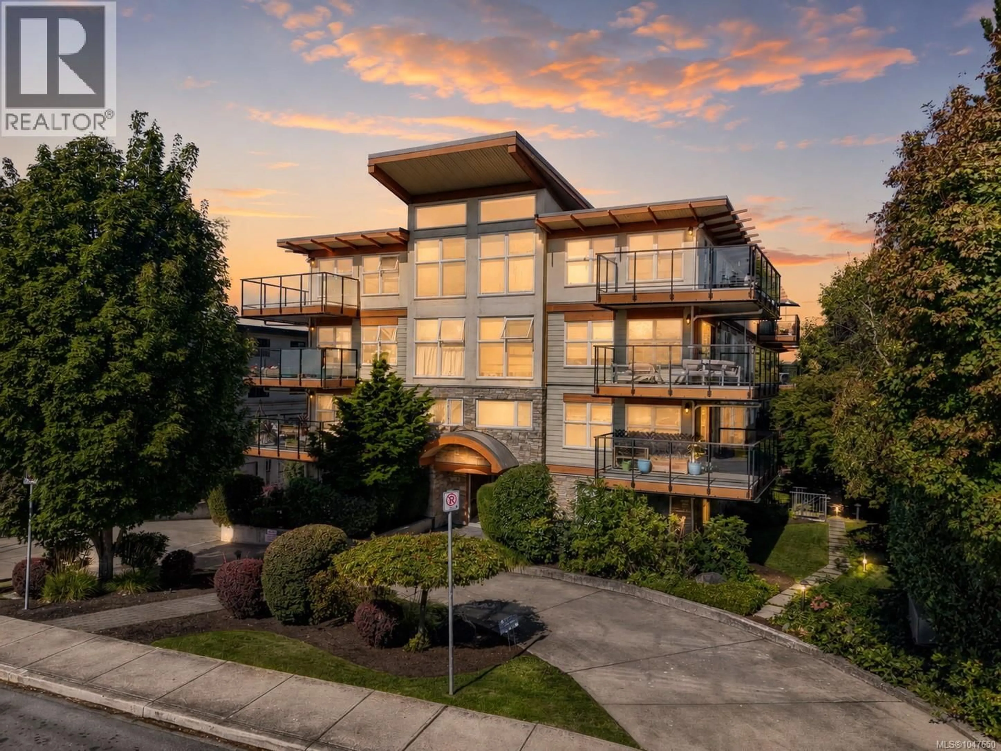
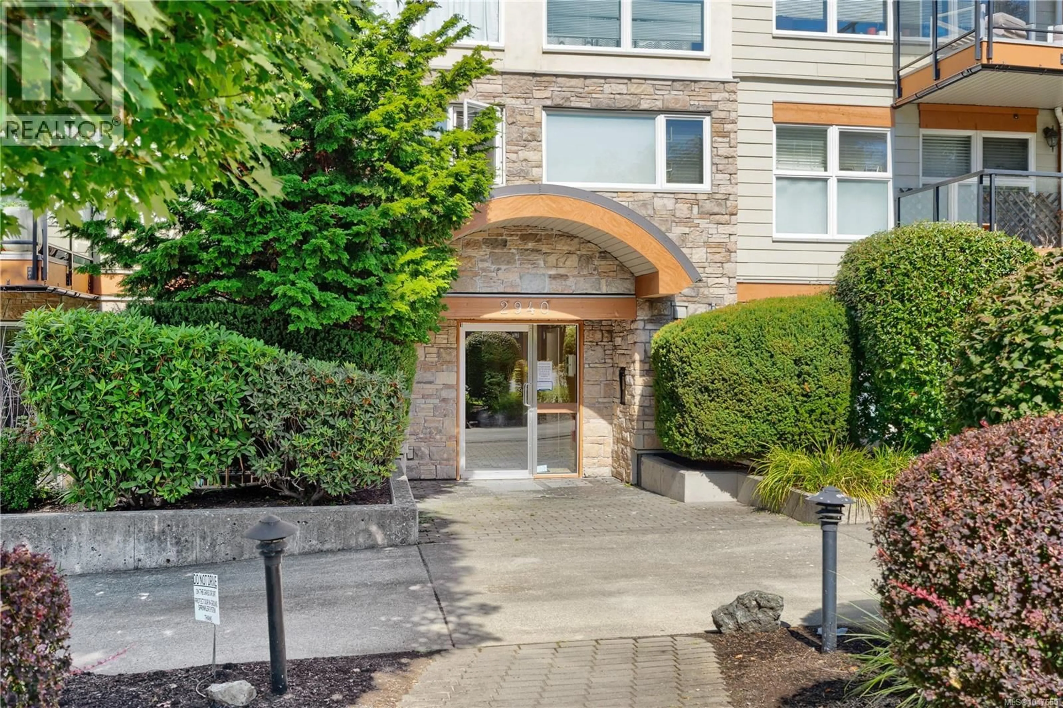
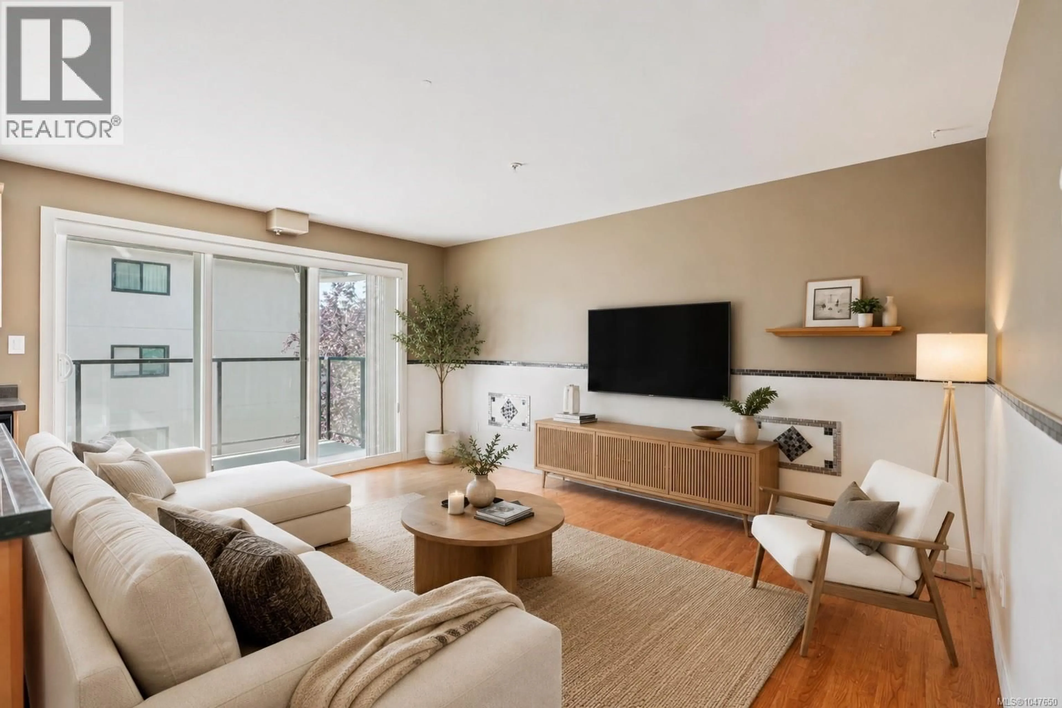
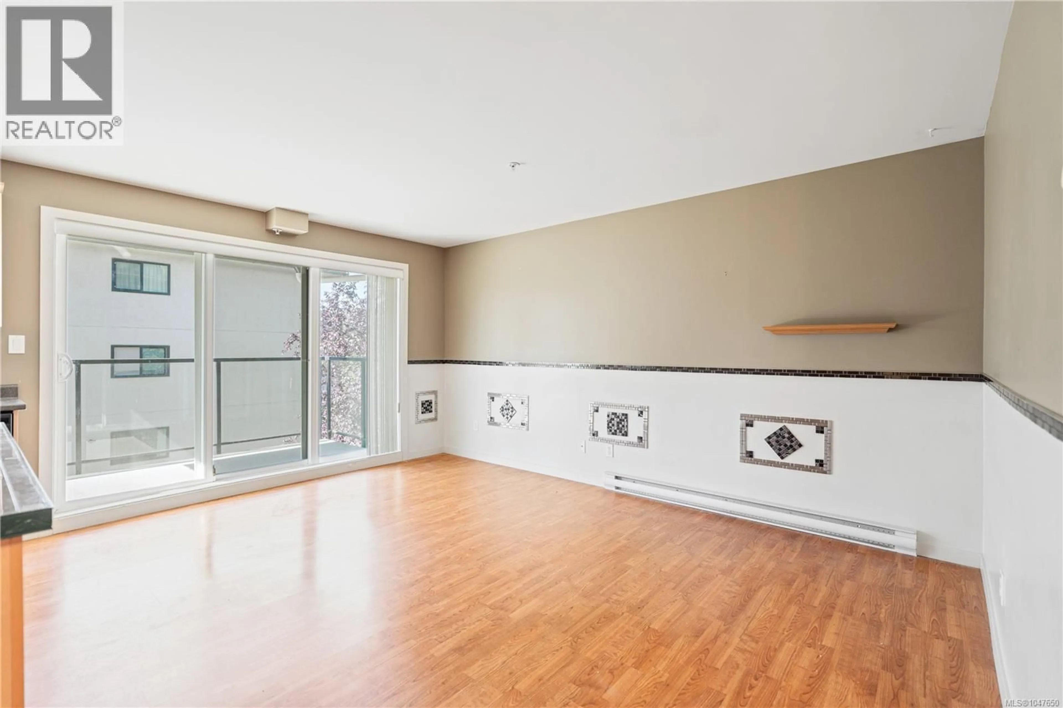
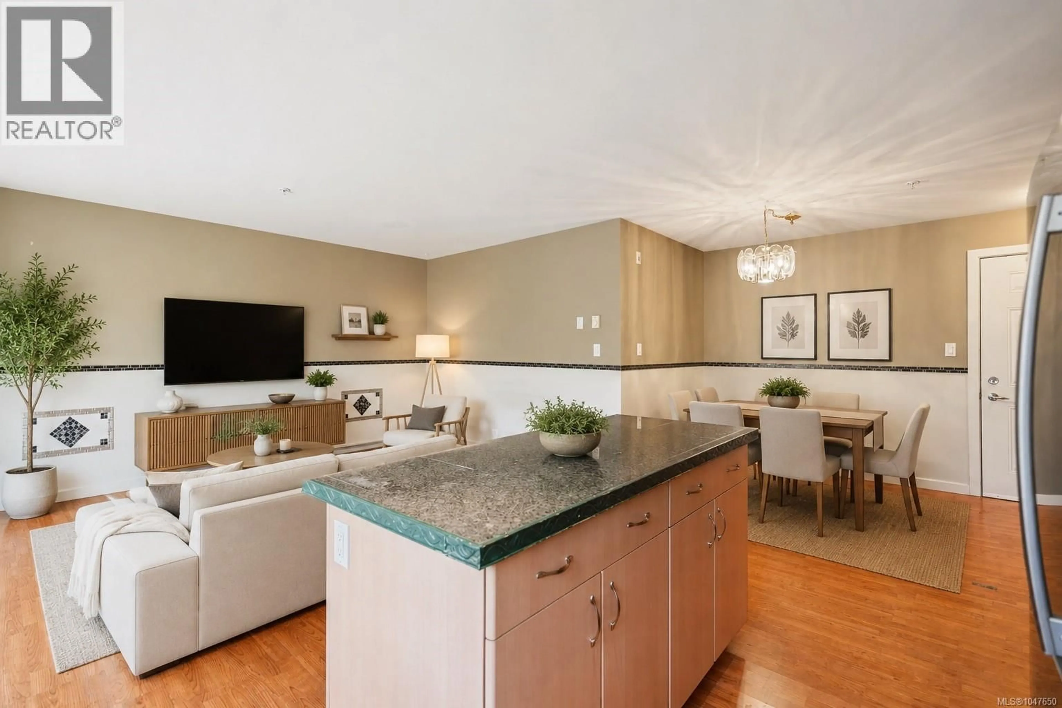
Welcome to this spacious 2-bedroom, 2-bathroom condo at Harriet Gardens! This bright south-west facing unit offers a functional open-concept layout and a large balcony, perfect for relaxing and enjoying the afternoon & evening sun.The kitchen features new appliances, while the rest of the home provides a fantastic opportunity to bring your design ideas, make thoughtful updates, and create a space that truly feels like your own. Additional features include in-suite laundry, secured parking, bike storage, and storage locker. The building offers a rooftop patio/gardens with views of the Gorge Waterway and Olympic Mountains and is pet, family, BBQ, and rental friendly. Ideally located near Tillicum Shopping Centre, the Galloping Goose Trail, Downtown, Uptown, and the University of Victoria. Bring your vision and discover the potential this well-laid-out home has to offer! (id:39198)
Property Details
Interior
Features
Main level Floor
Bedroom
9' x 9'Ensuite
Bathroom
Primary Bedroom
12' x 10'Condo Details
Inclusions
Property History
 29
29
