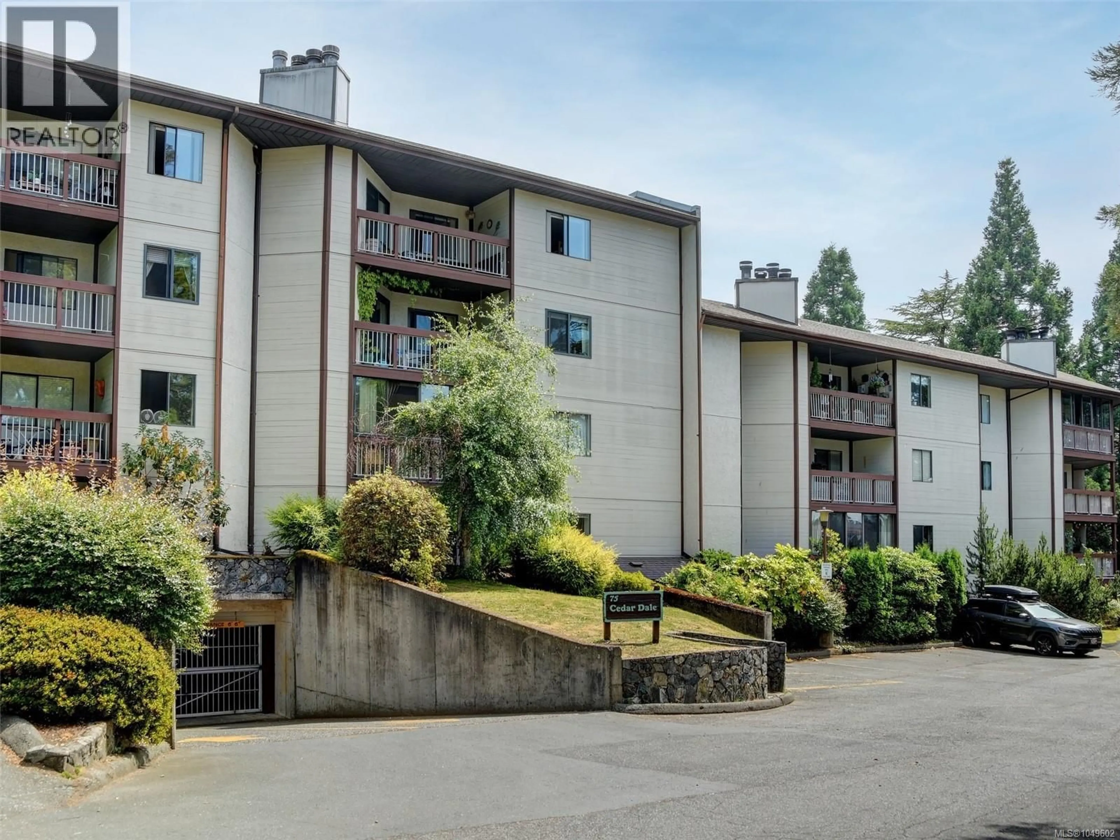
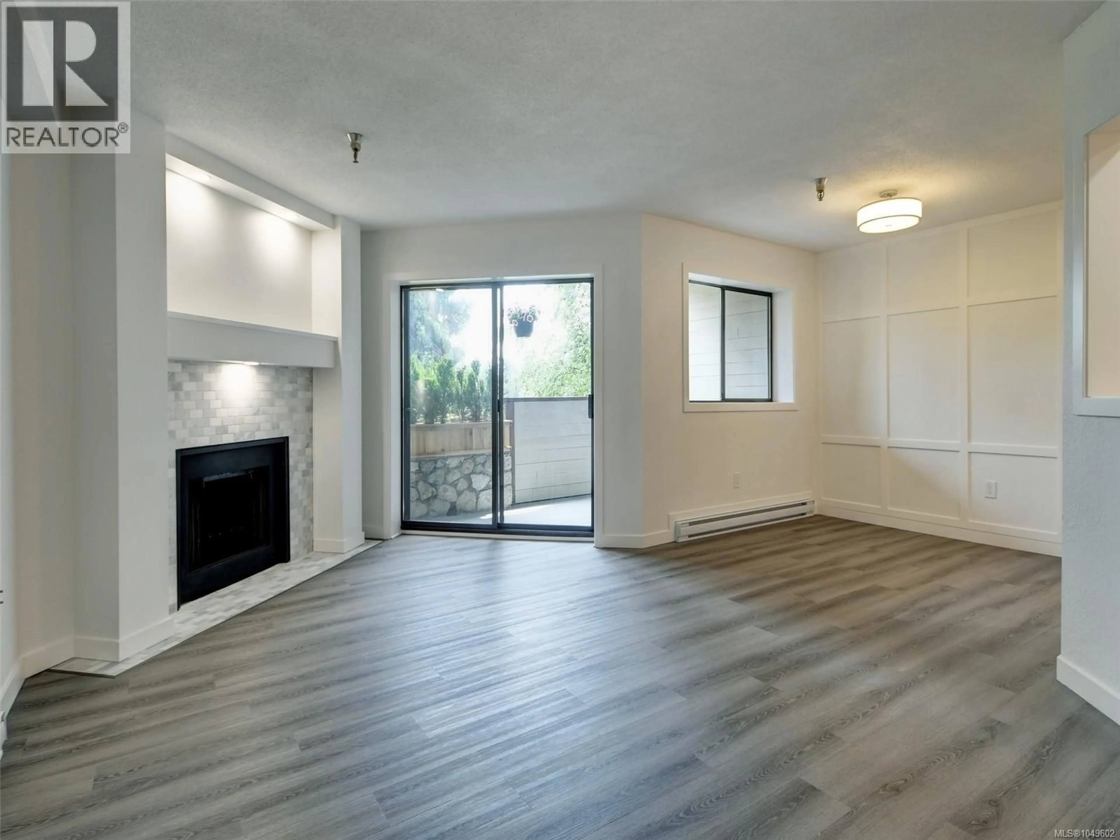
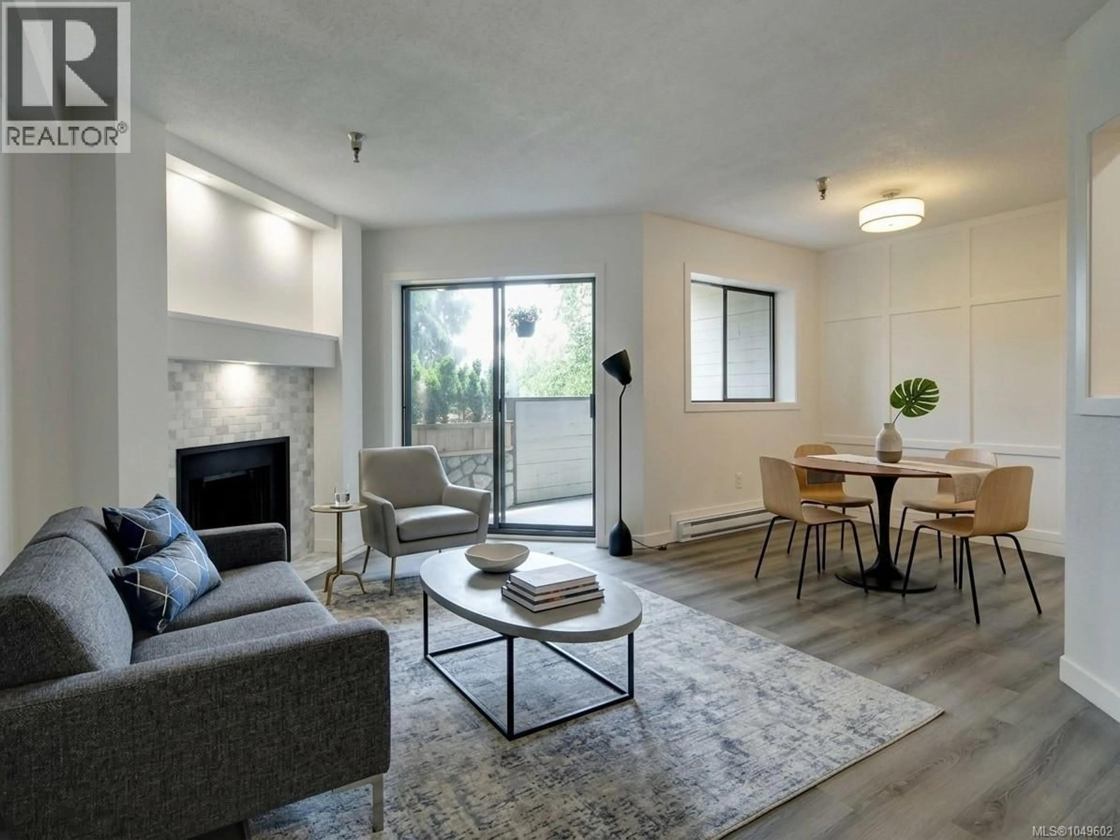
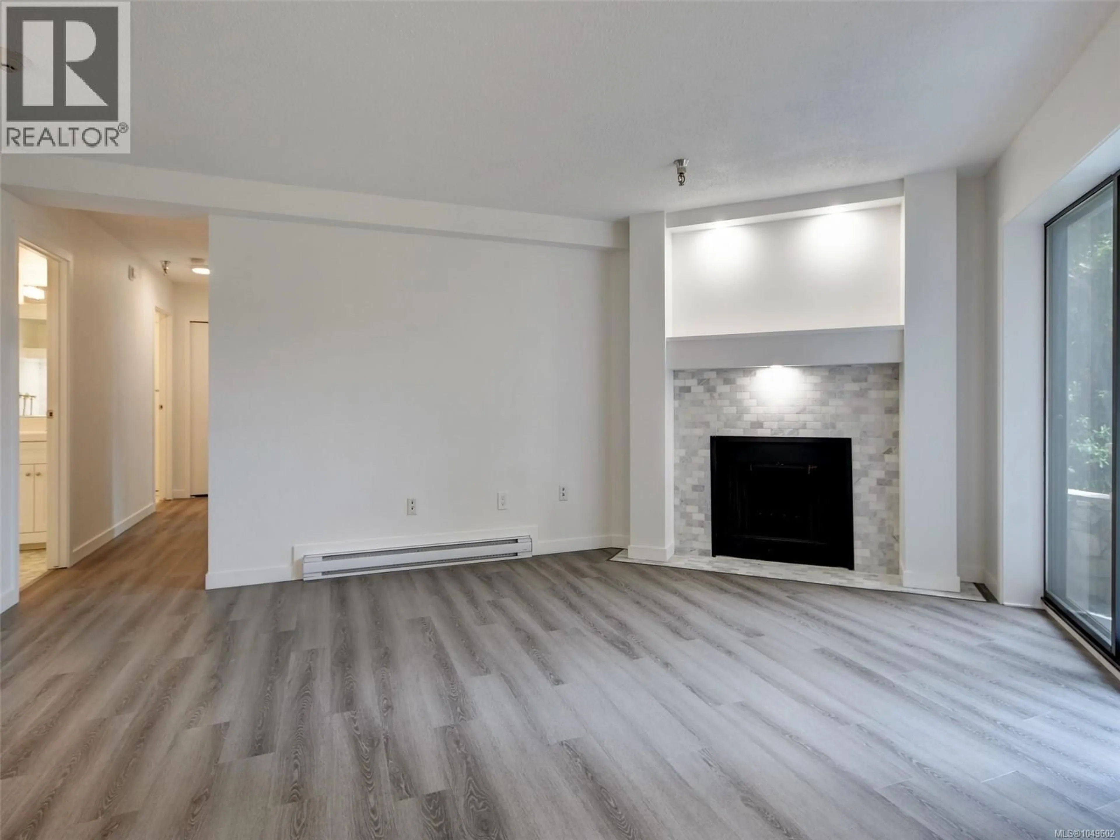
205 - 75 GORGE ROAD WEST, Saanich, British Columbia V9A7A9
Contact us about this property
Highlights
Estimated valueThis is the price Wahi expects this property to sell for.
The calculation is powered by our Instant Home Value Estimate, which uses current market and property price trends to estimate your home’s value with a 90% accuracy rate.Not available
Price/Sqft$387/sqft
Monthly cost
Open Calculator
Description
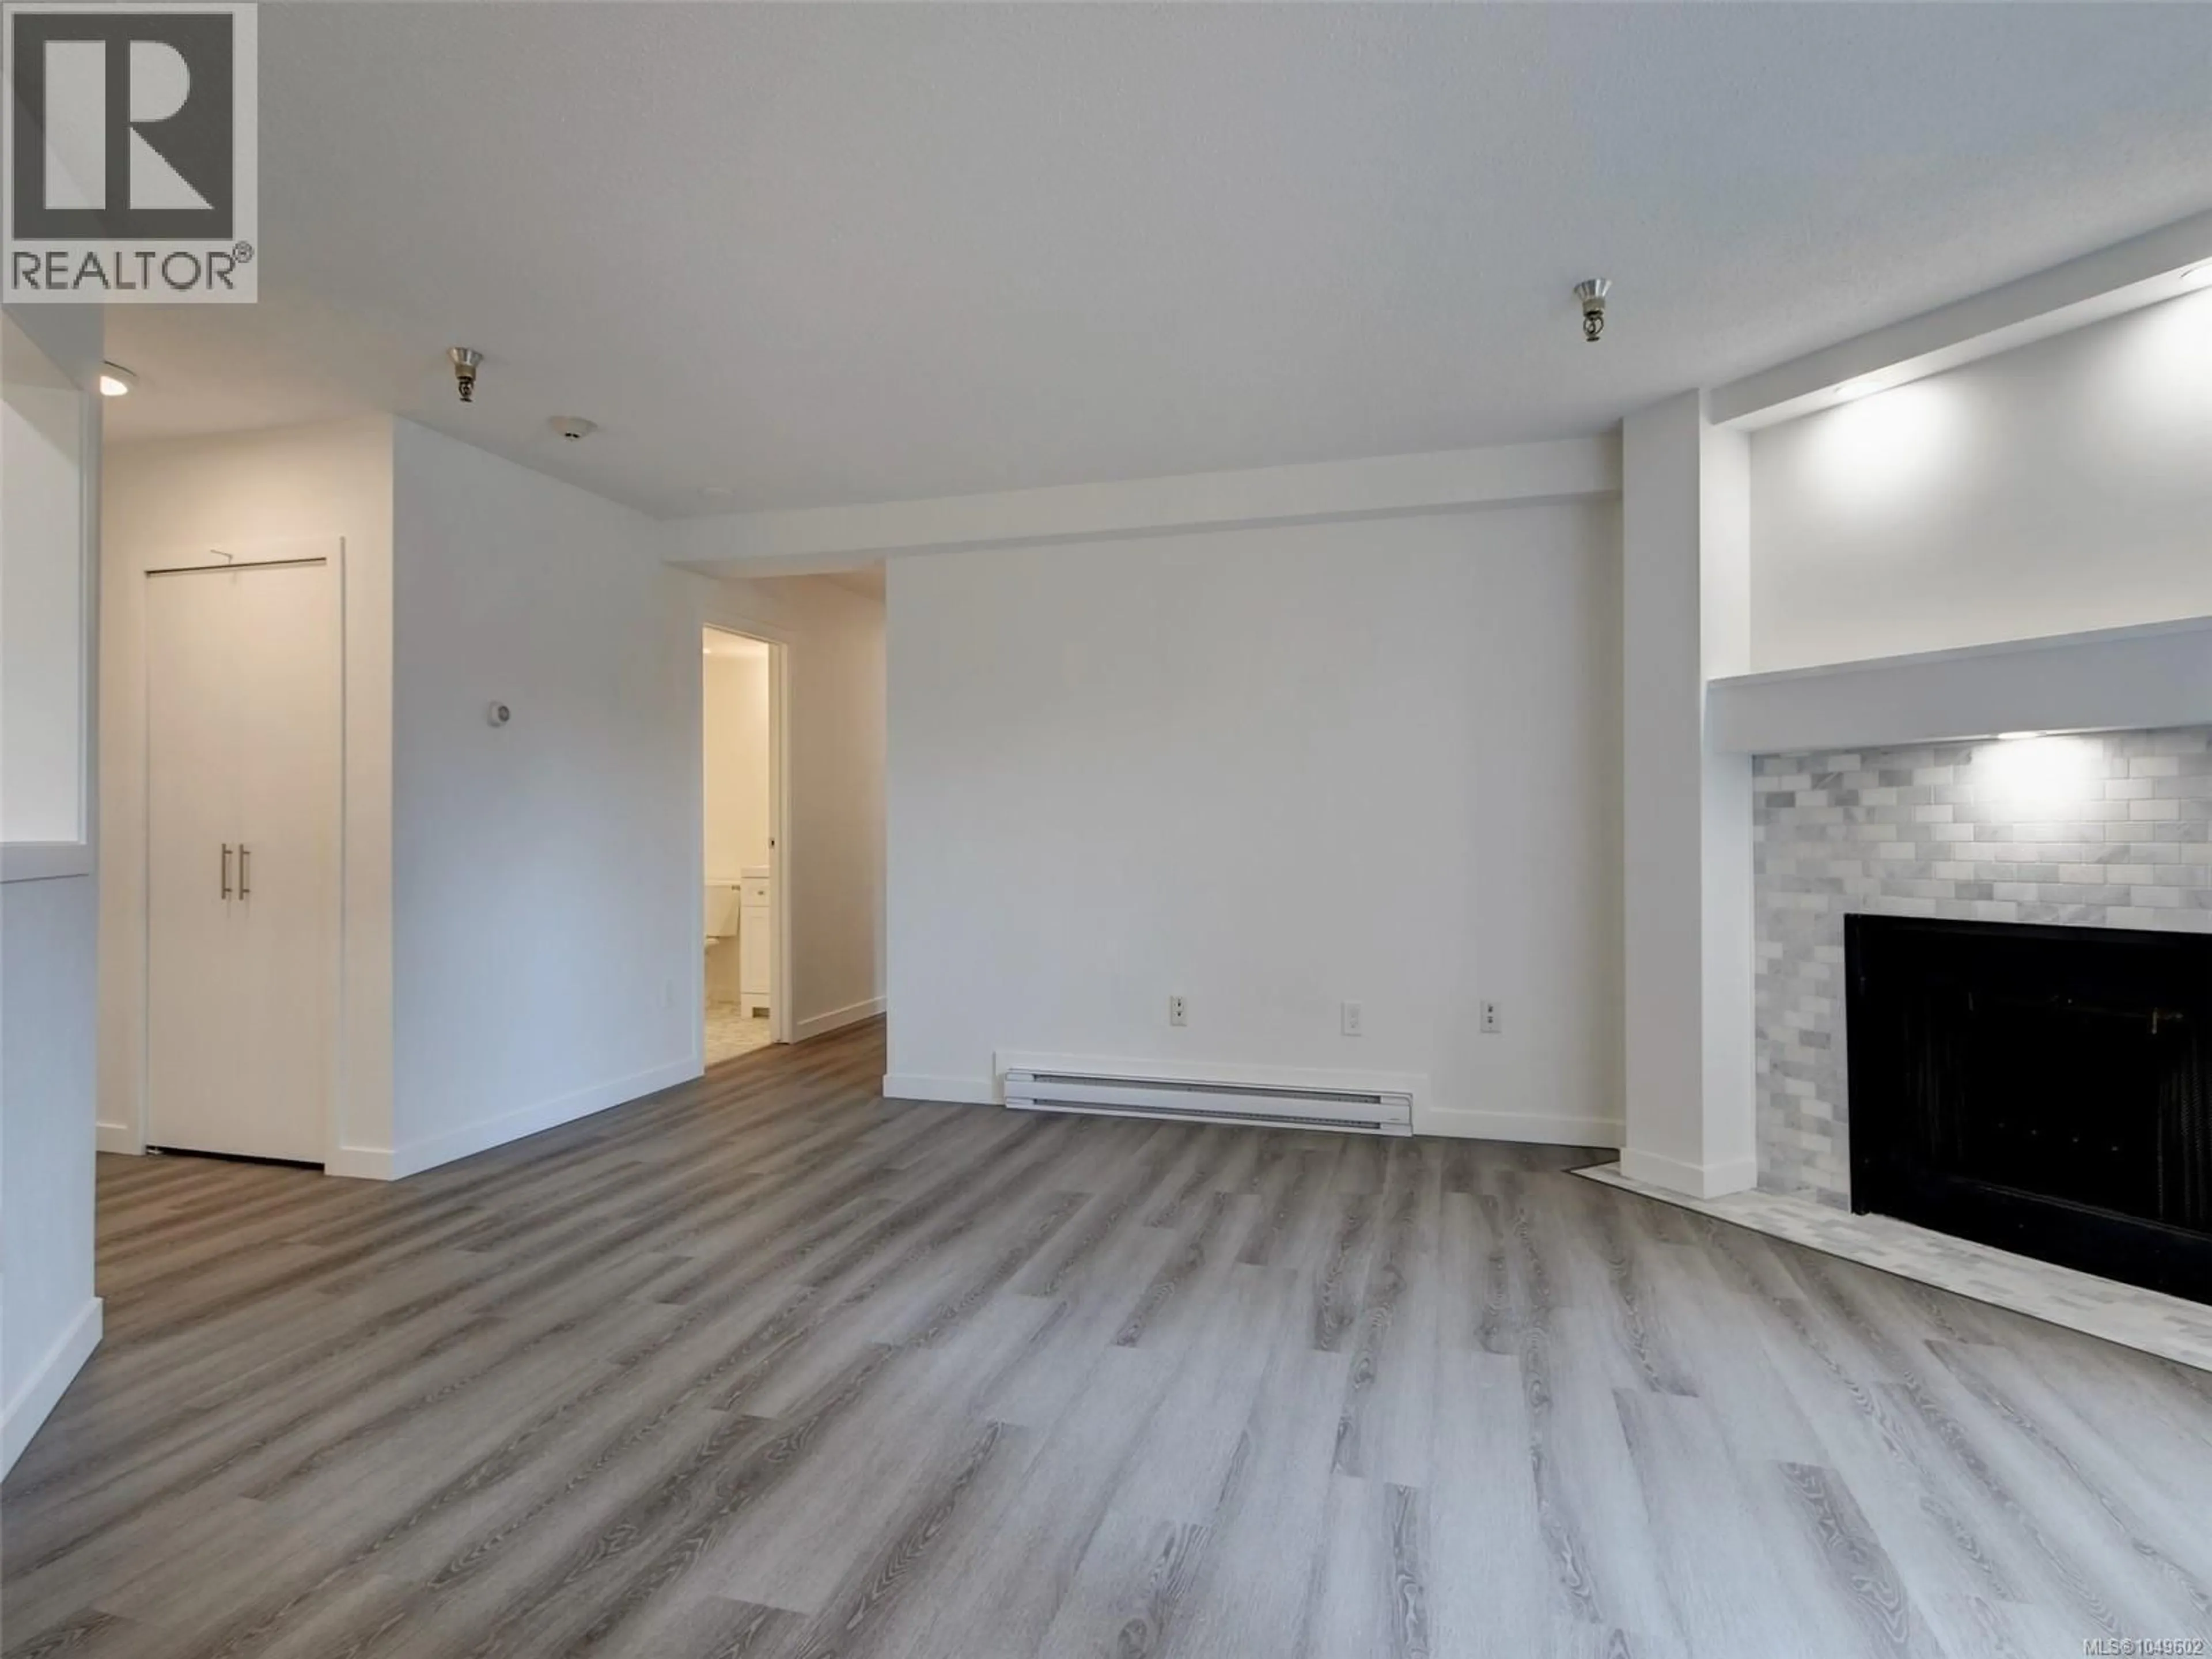
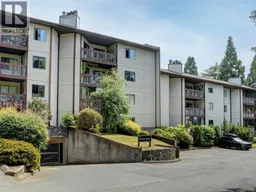
Ready for Immediate Occupancy! | GORGE-OUS, ground-level (2nd floor), 2 bedroom 2 bathroom condo is move-in ready. Completely renovated in 2023 from top to bottom, this unit has been thoughtfully improved upon including full-height kitchen cabinetry, quartz countertops, SS appliance package, tiled backsplashes, under cabinet lighting, luxury vinyl plank flooring, recessed LED lighting, soaker tub with tile surround - just to name a few of the many updates. Enjoy plenty of shared amenities such as the tennis court, indoor swimming pool, hot tub, sauna, and a rentable recreation/clubhouse room. This unit includes a storage locker and 1 parking stall (waitlist available for additional parking). Cedar Shores is centrally located right on the Gorge Waterway, situated on major bus routes, and close to all the essentials. This home presents a fantastic opportunity for buyers and offers exceptional value in this market! (id:39198)
Property Details
Interior
Features
Main level Floor
Balcony
5'11 x 10'4Entrance
3'10 x 6'4Bathroom
Bedroom
9'2 x 10'0Exterior
Parking
Garage spaces -
Garage type -
Total parking spaces 1
Condo Details
Inclusions
Property History
 26
26
