13 - 3060 HARRIET ROAD, Saanich, British Columbia V9A1T5
Contact us about this property
Highlights
Estimated valueThis is the price Wahi expects this property to sell for.
The calculation is powered by our Instant Home Value Estimate, which uses current market and property price trends to estimate your home’s value with a 90% accuracy rate.Not available
Price/Sqft$482/sqft
Monthly cost
Open Calculator
Description
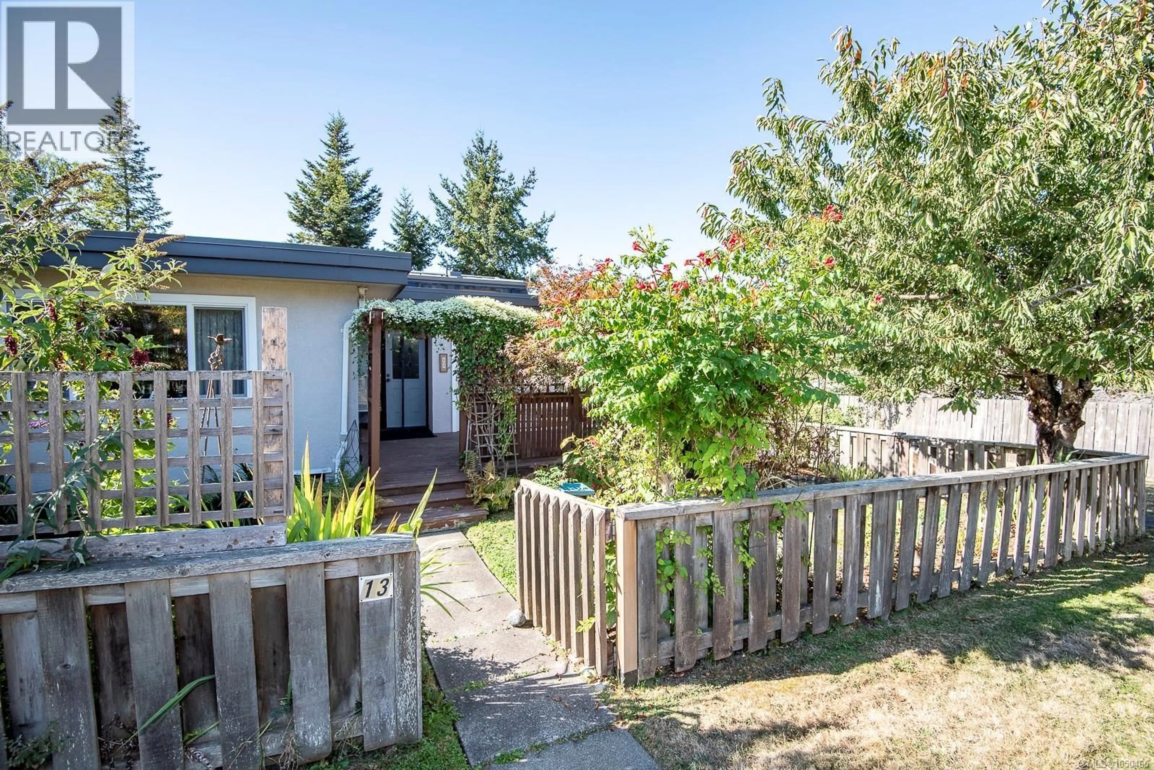
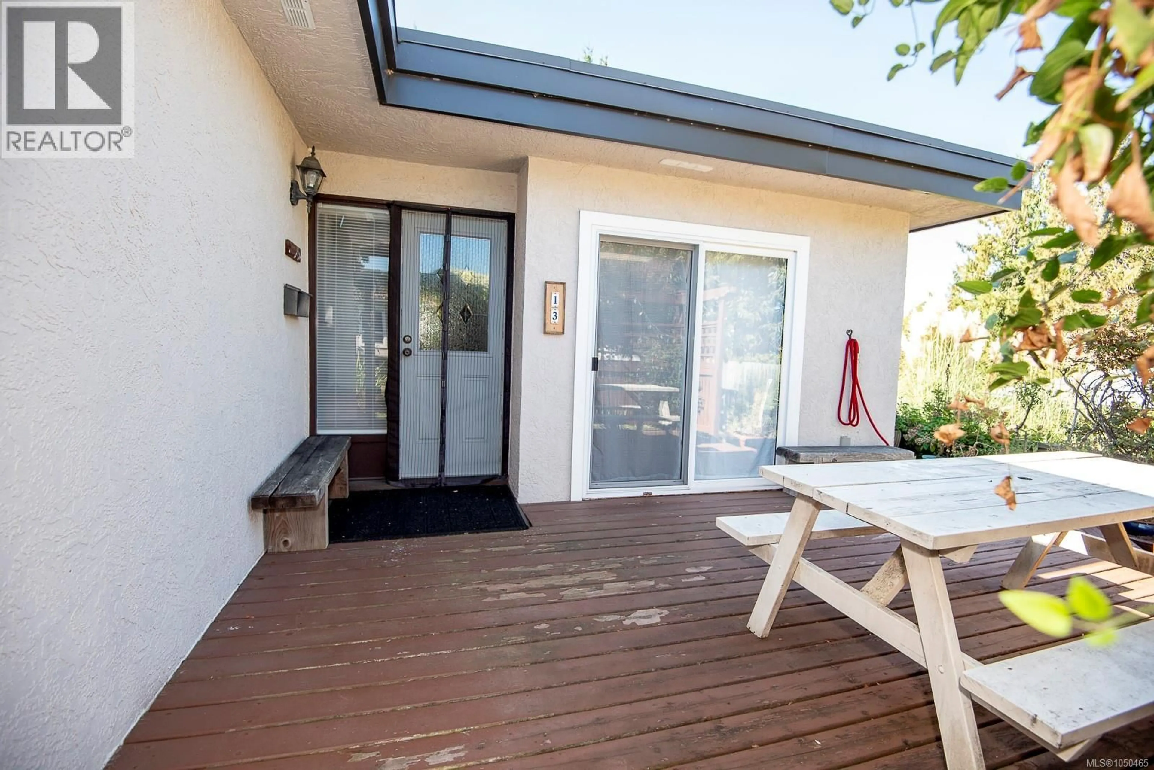
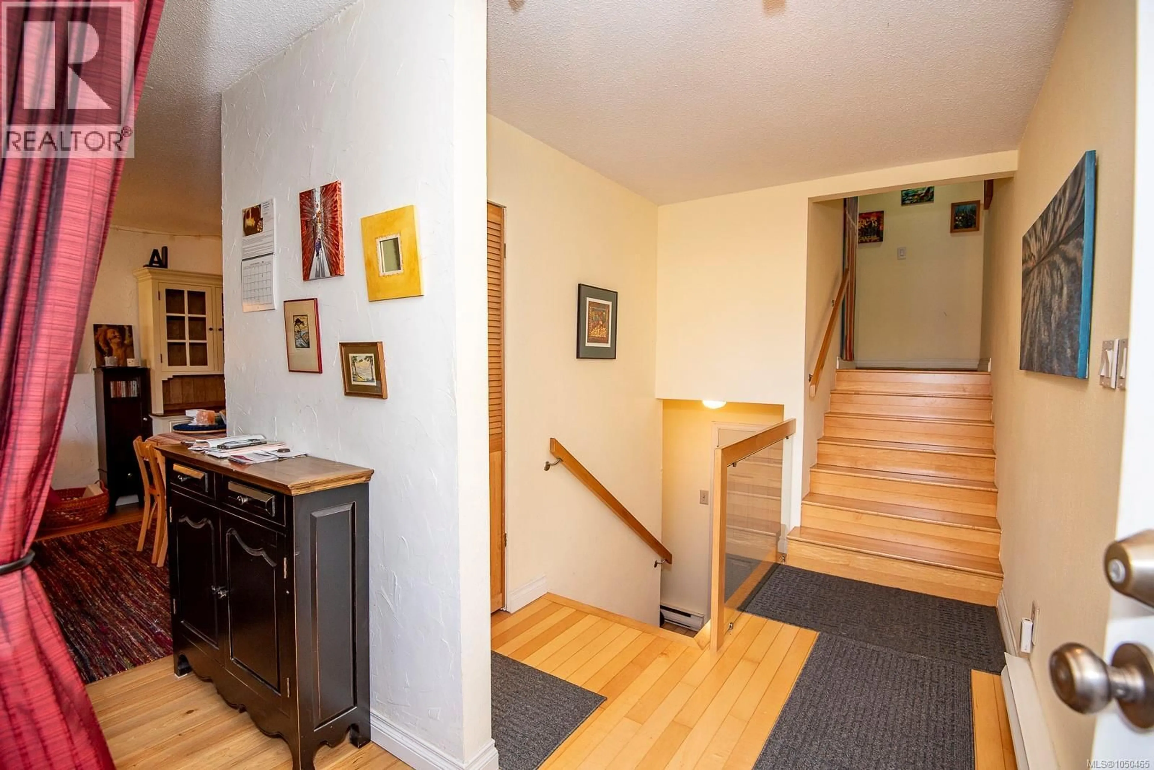
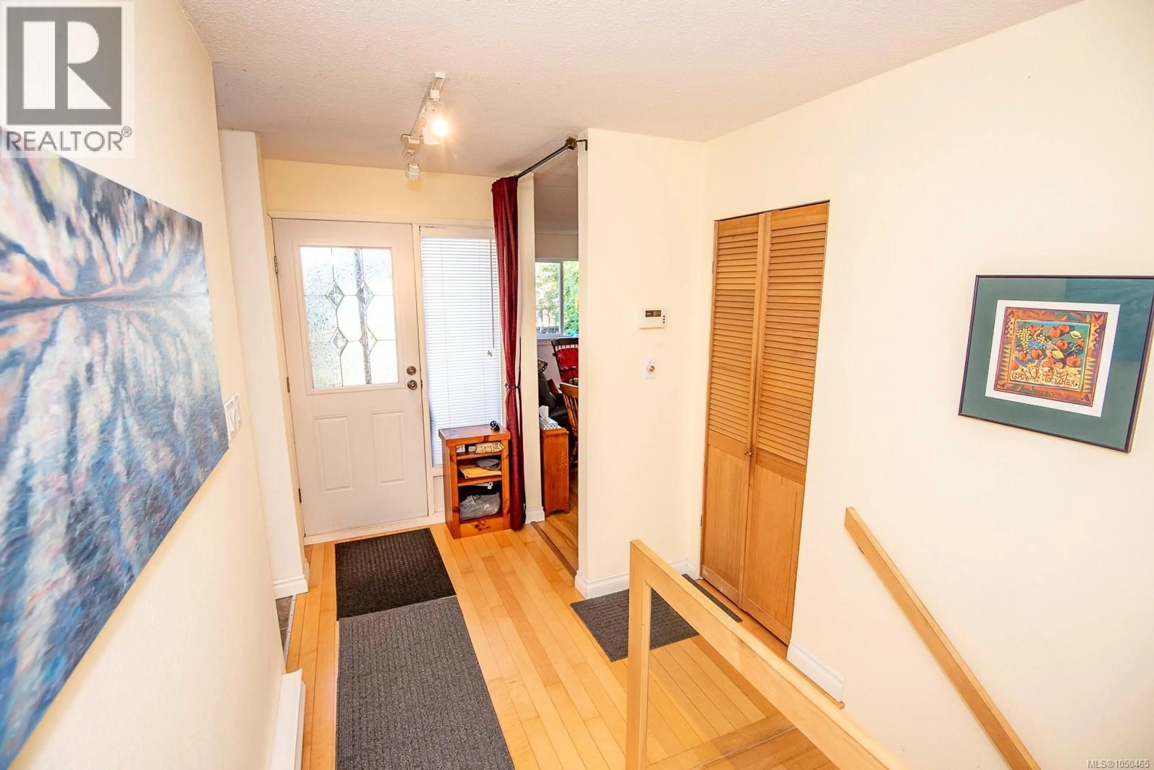
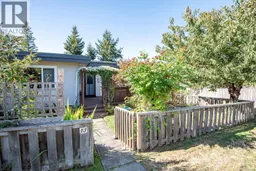
Beautifully designed 3 bedroom, 3 bathroom, corner unit townhome in a central neighborhood close to all amenities. A fenced and maturely landscaped front yard leads to the welcoming entry, with the main floor featuring a 16x15 living room with fireplace, in-line dining room, spacious kitchen with a sliding glass door to a sundeck overlooking the front yard. Upstairs you’ll find a comfortable primary bedroom (with sitting area, walk-in closet, 2 pc ensuite bath), 2nd bedroom, 4 pc main bath & the laundry room while downstairs in the walk-out lower level is a 3rd bedroom (or family room) and a 3 pc bath. Wood/laminate flooring, vinyl frame thermal-pane windows, new roof in 2025. Double carport with storage room, easy step-in access to lots more storage area in the 5’ crawlspace, lots of visitor parking. Please confirm all important measurements and details. (id:39198)
Property Details
Interior
Features
Lower level Floor
Bathroom
7 x 4Bedroom
14 x 10Exterior
Parking
Garage spaces -
Garage type -
Total parking spaces 2
Condo Details
Inclusions
Property History
 43
43
