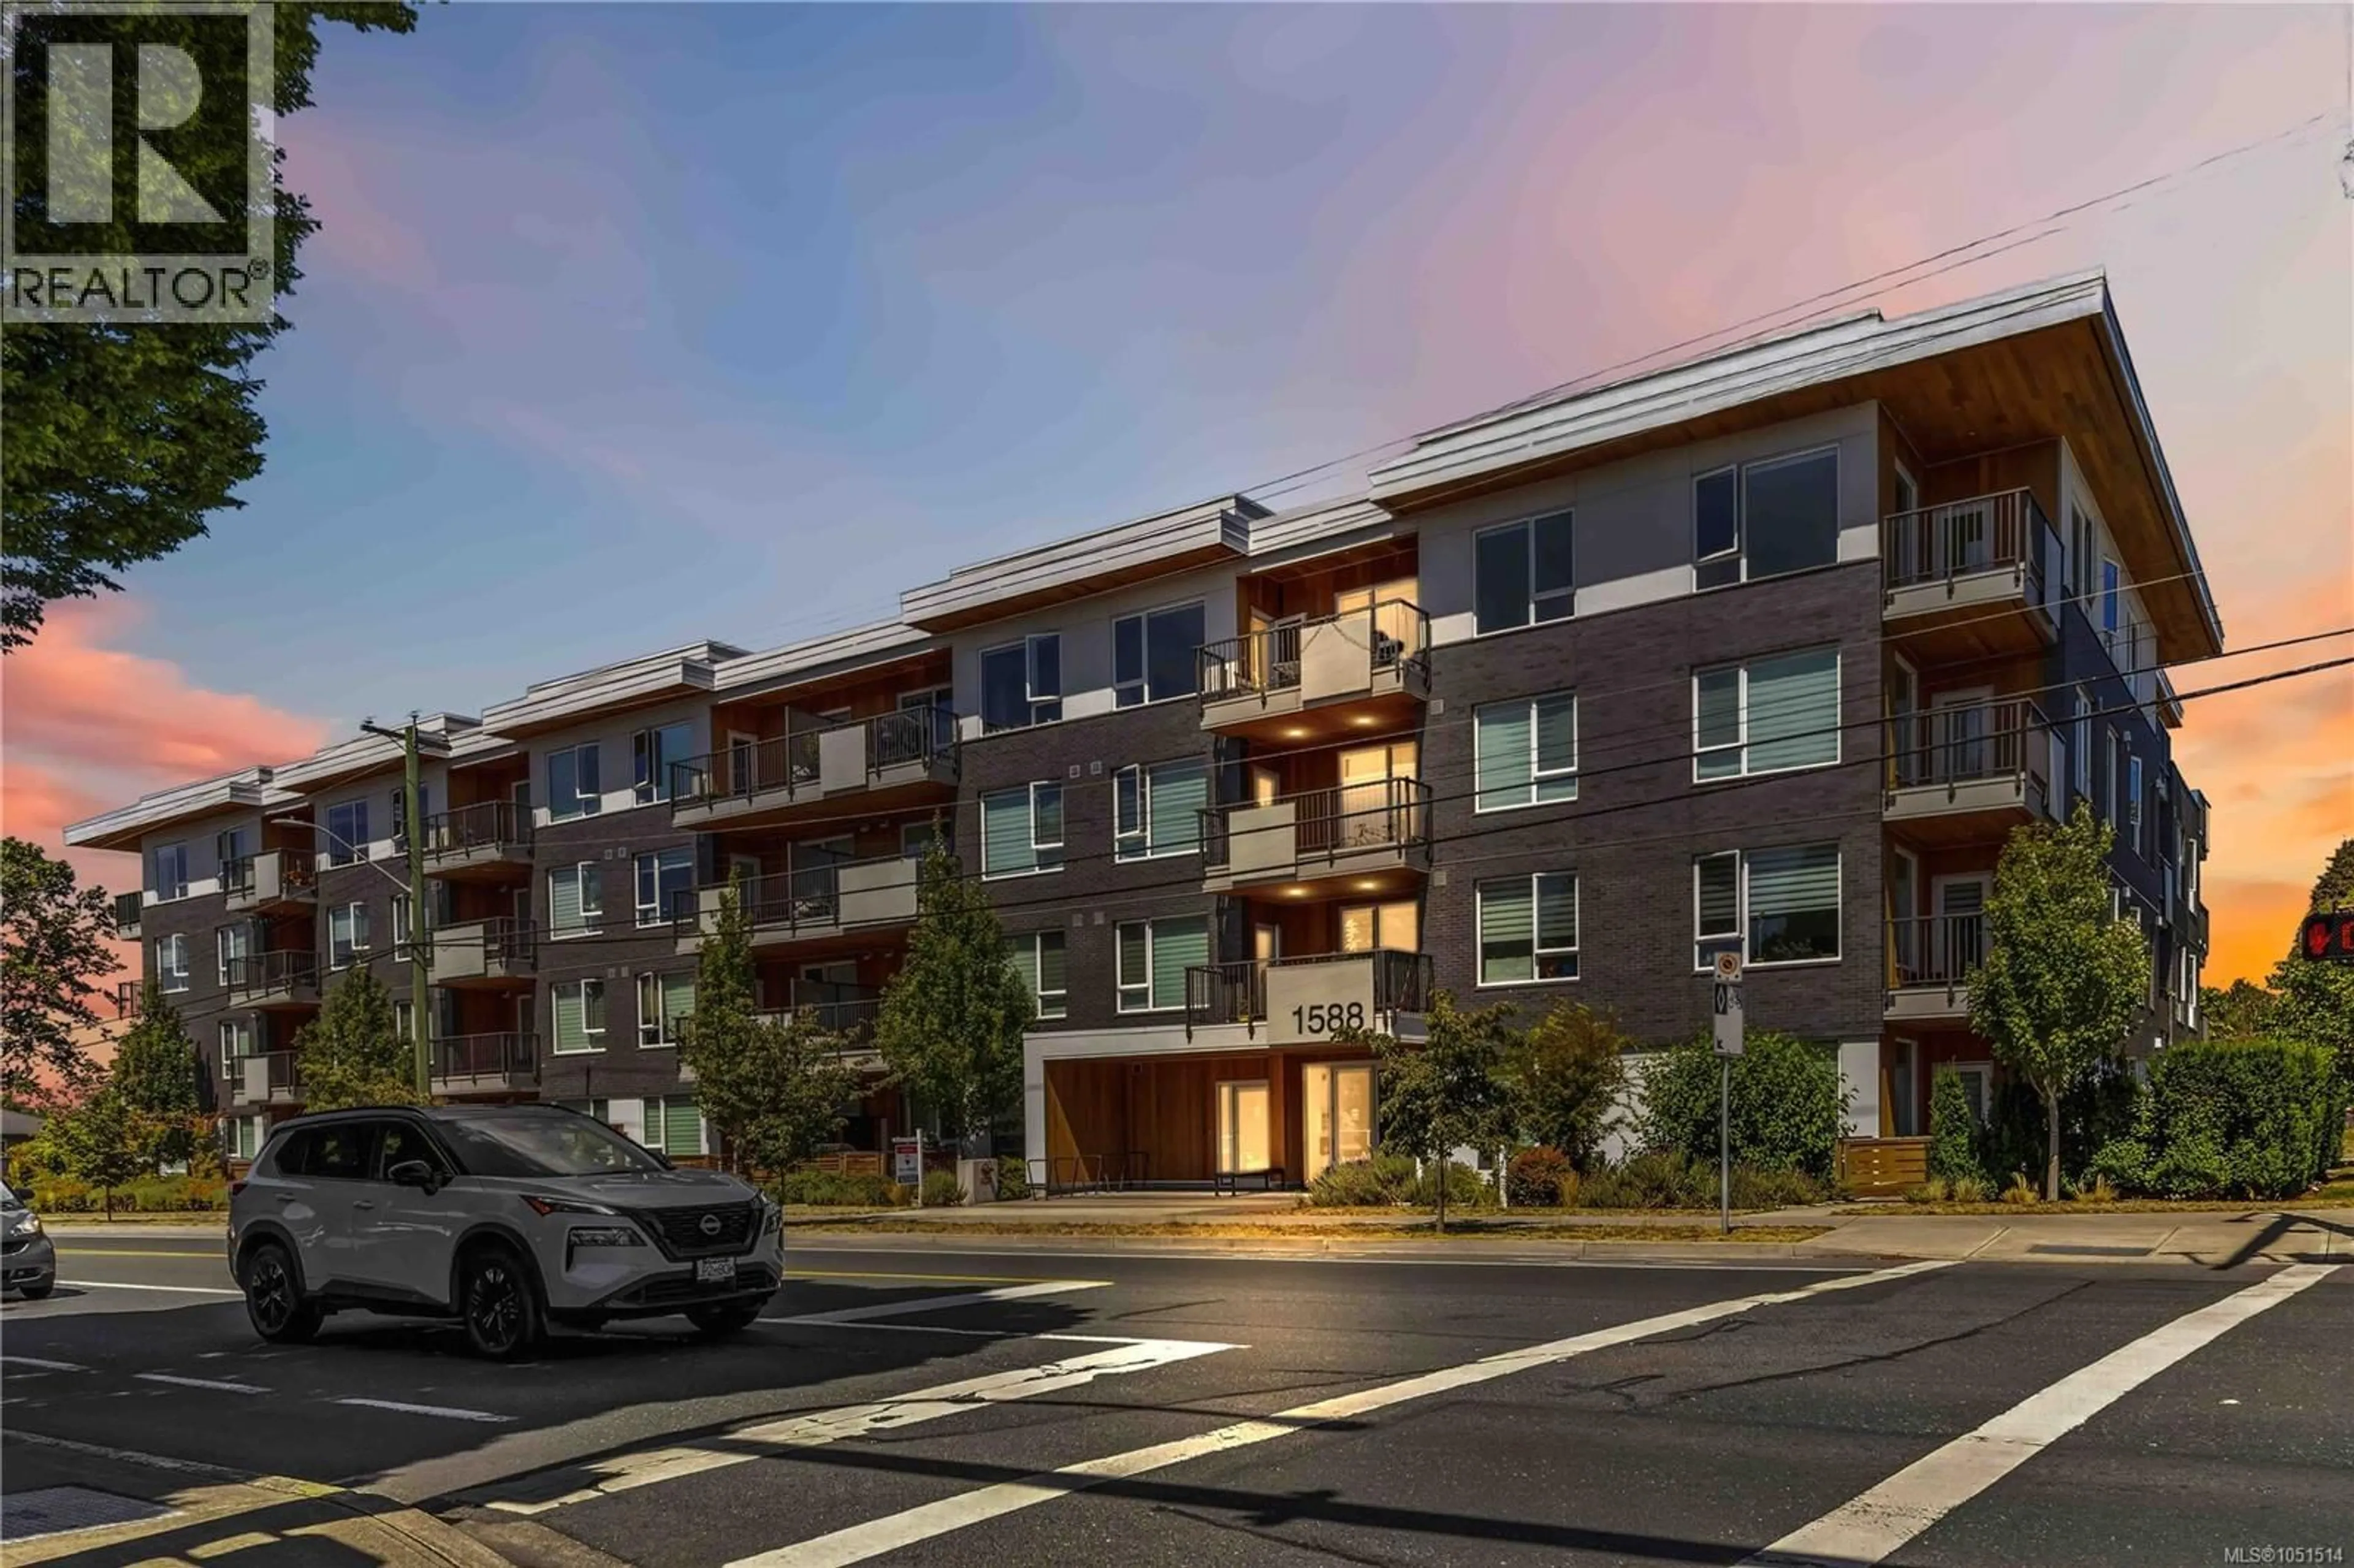
415 - 1588 NORTH DAIRY ROAD, Saanich, British Columbia V8T3V4
Contact us about this property
Highlights
Estimated valueThis is the price Wahi expects this property to sell for.
The calculation is powered by our Instant Home Value Estimate, which uses current market and property price trends to estimate your home’s value with a 90% accuracy rate.Not available
Price/Sqft$845/sqft
Monthly cost
Open Calculator
Description
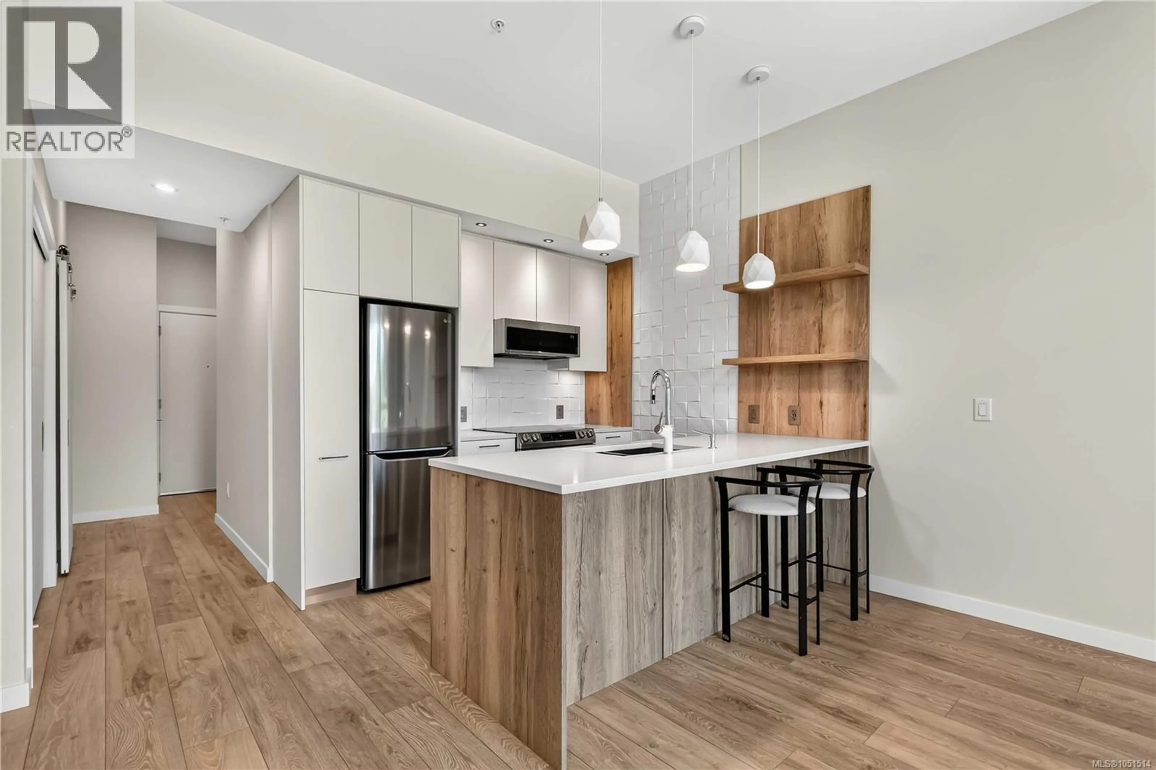
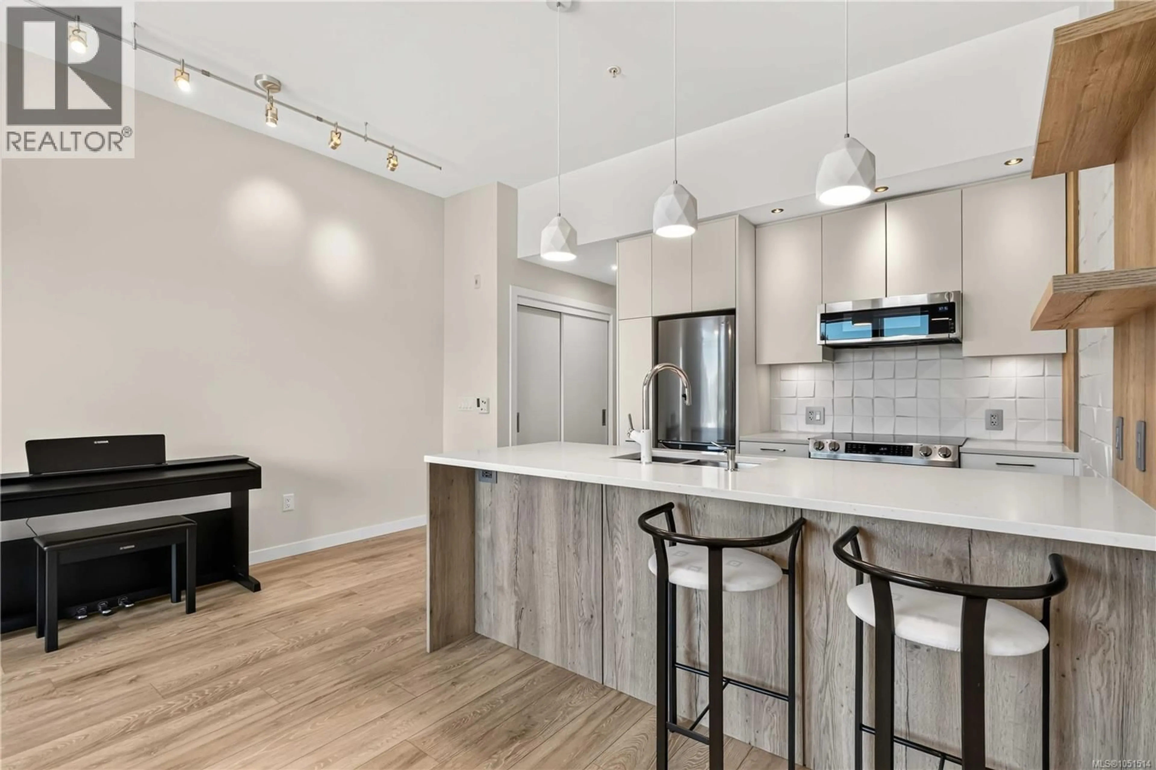
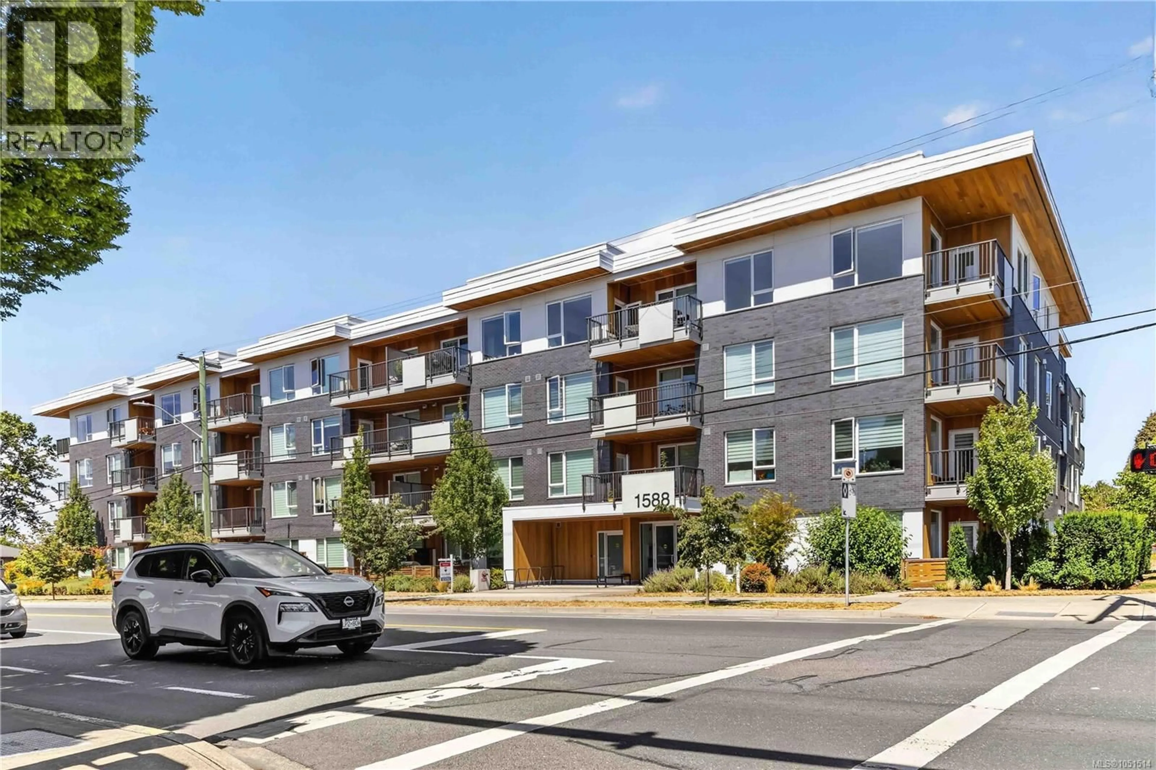
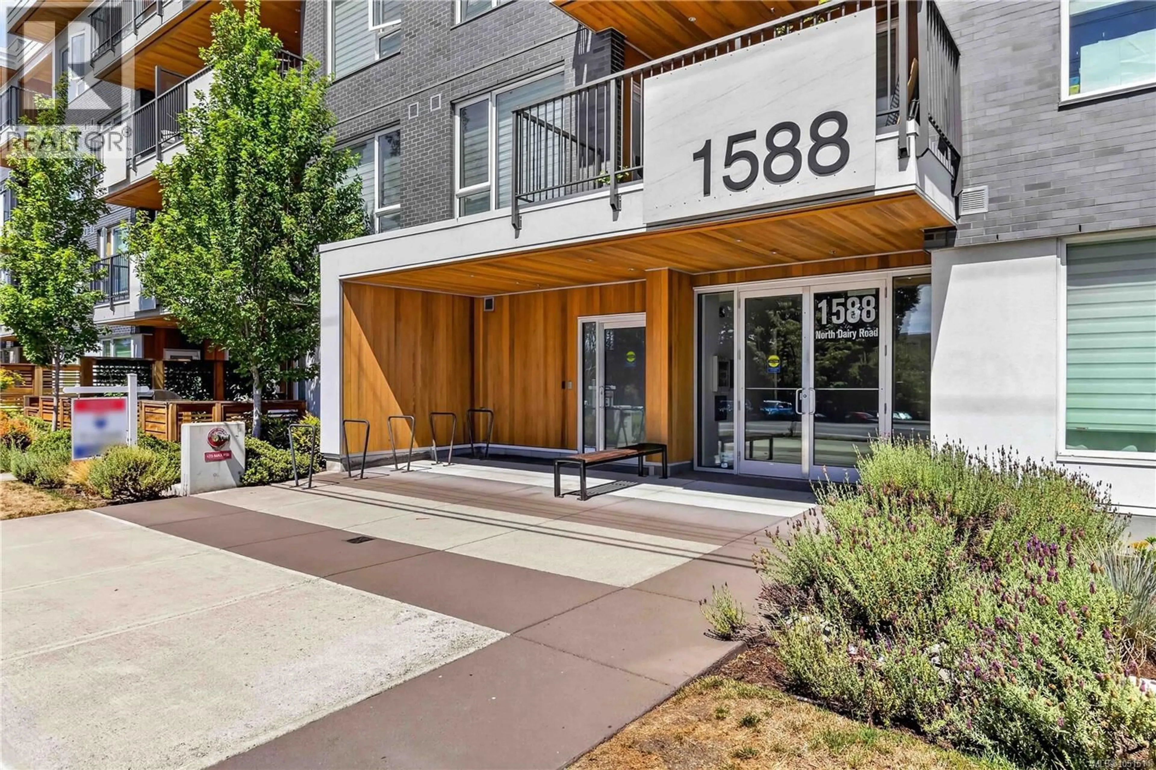
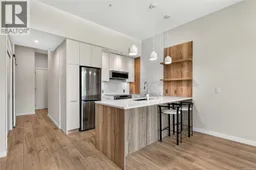
Welcome to Fifteen88, where striking architecture meets everyday convenience in one of Victoria's most sought-after locations. This East-facing Jr. 1-bedroom, 1-bath and den offers 616 sq. ft. plus a 74 sq. ft. balcony for a total of 689 sq. ft. Enjoy an unobstructed view of trees and sky from the living room and a completely private recessed balcony. The open-concept layout features over-height ceilings, plenty of storage, and a kitchen built for real cooking with premium appliances, a pull-out pantry and display built-ins by Nygaard Interiors. Live car free with a transferable MODO Car Share membership, bicycle rentals at your doorstep and an e-bike and scooter charger. Security includes key access to the stairwell and your floor, key fob entry to the building and elevator, and security cameras. Built by award-winning developer Abstract, with a bike workshop for residents. (id:39198)
Property Details
Interior
Features
Main level Floor
Den
6' x 7'Bathroom
Primary Bedroom
8' x 11'Kitchen
9' x 10'Condo Details
Inclusions
Property History
 25
25
