3221 SERVICE STREET, Saanich, British Columbia V8P4M8
Contact us about this property
Highlights
Estimated valueThis is the price Wahi expects this property to sell for.
The calculation is powered by our Instant Home Value Estimate, which uses current market and property price trends to estimate your home’s value with a 90% accuracy rate.Not available
Price/Sqft$699/sqft
Monthly cost
Open Calculator
Description
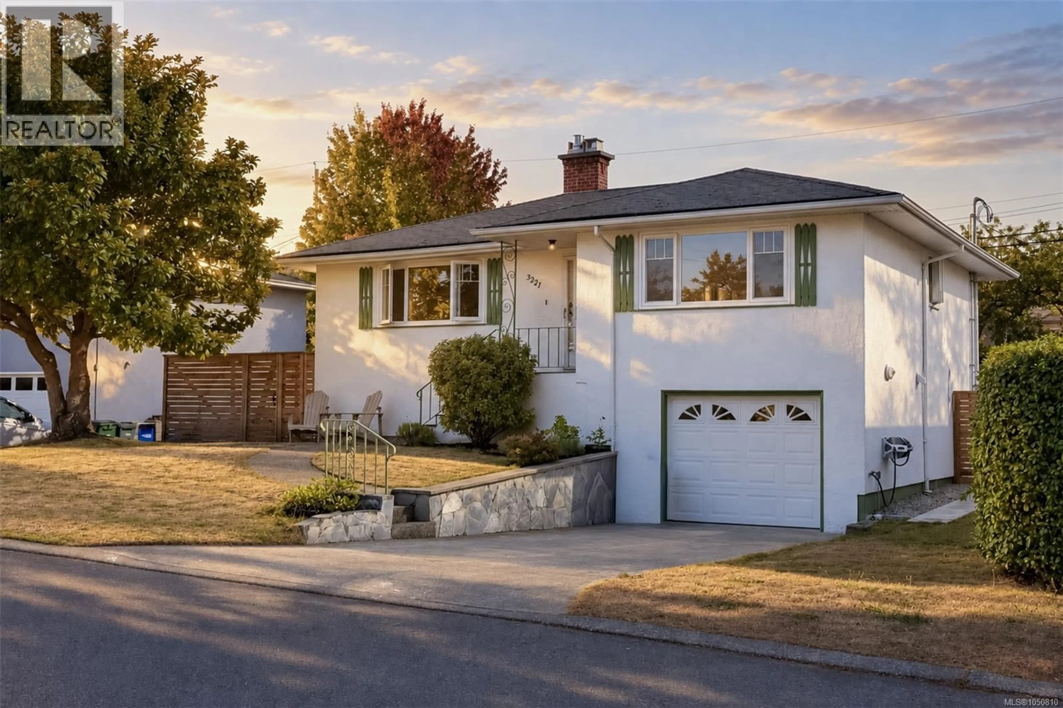
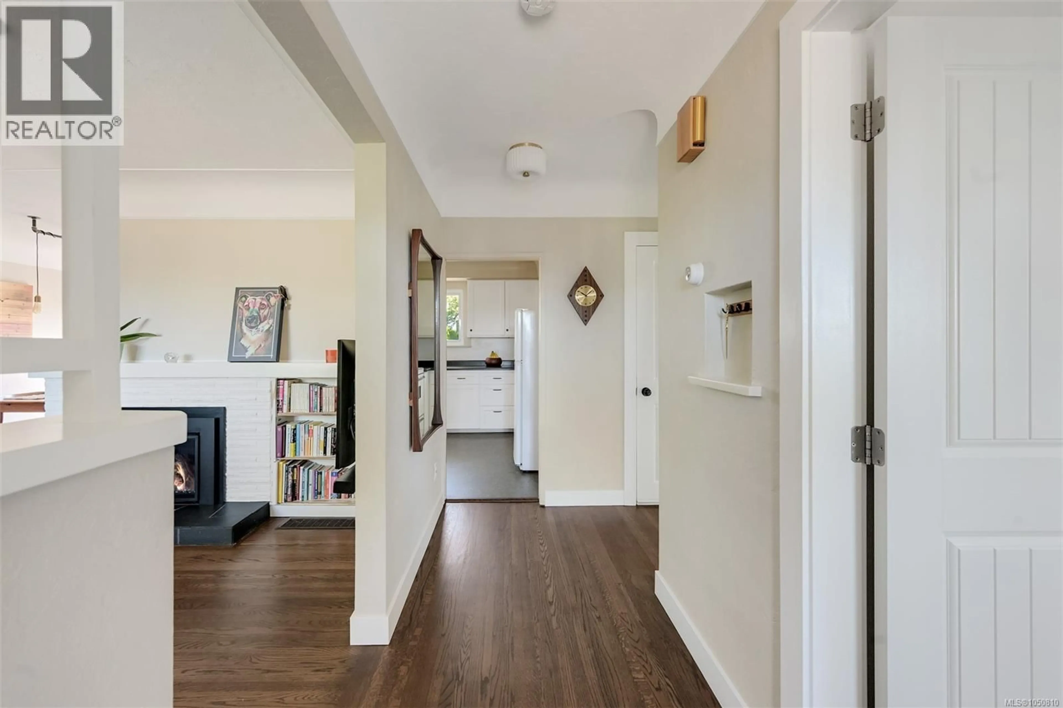
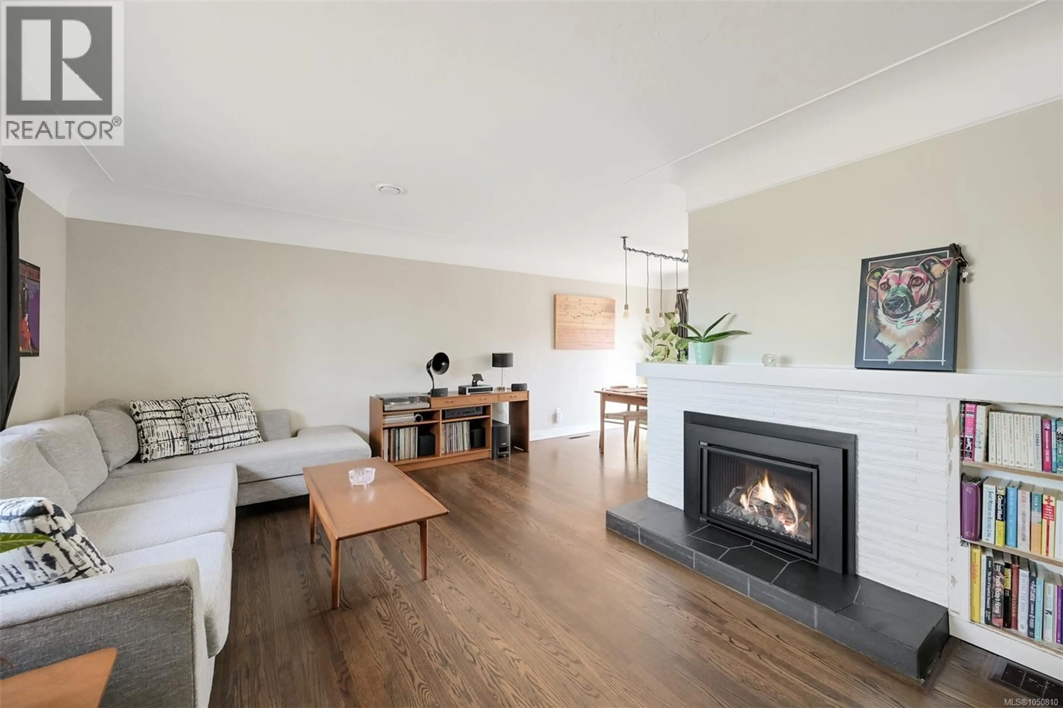
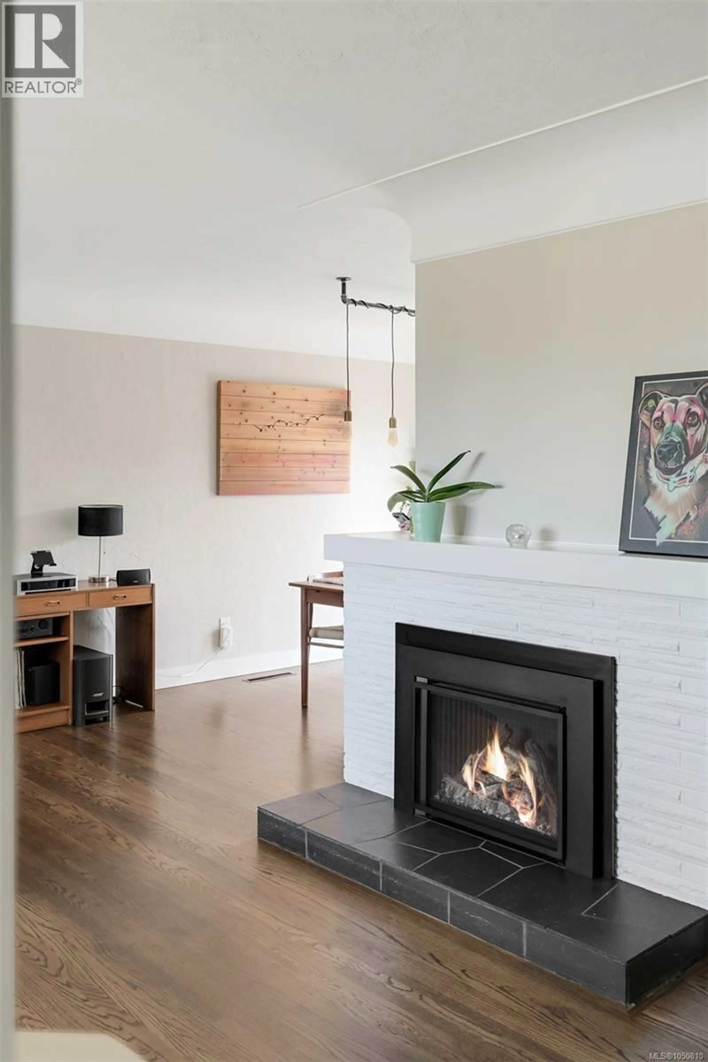
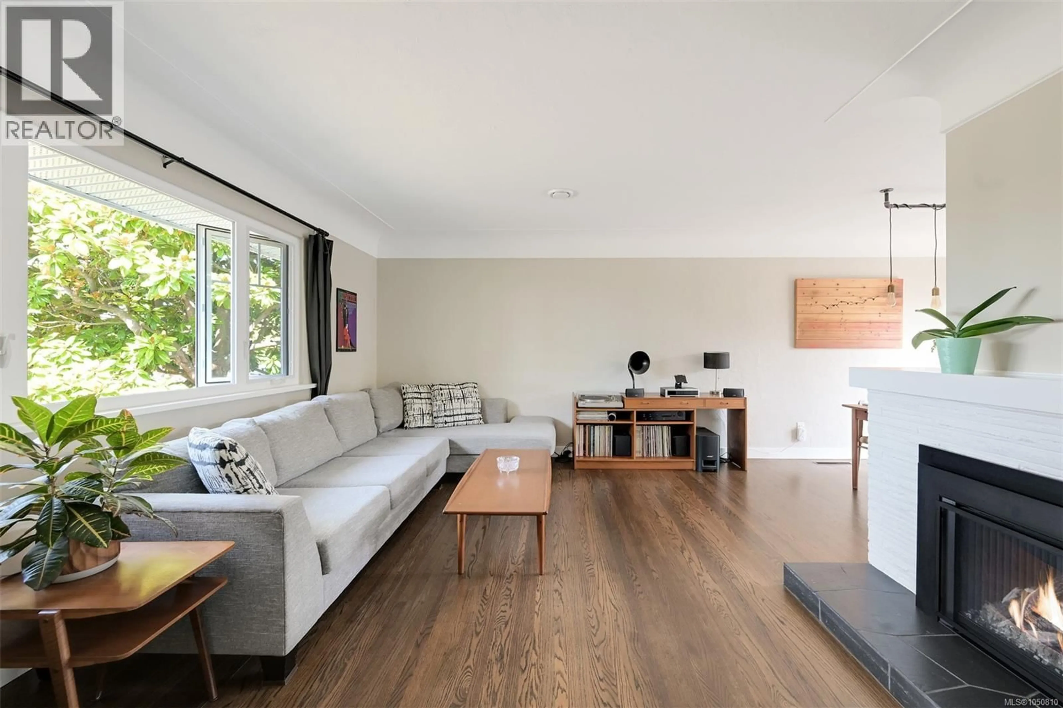
You'll want to see this one. Tucked into a convenient, central location, this bright and welcoming 3 bedroom, 2 bath home offers a surprising amount of living space and a great indoor outdoor connection. The main level is filled with natural light, with a spacious living room and fireplace, an adjoining dining area, and direct access to a sunny deck overlooking the backyard. Downstairs, the rec room provides valuable extra space for family, guests, a home office or hobbies as well as your 3rd bedroom. Numerous updates have been completed! From the heat pump, new flooring, gas fireplace, new windows, brand new lower level, including washroom yet there's still opportunity to make the home your own. Outside, the flat and usable 6,600 sq. ft. lot is a real bonus, enjoy it as an easy care yard, create a great outdoor entertaining space, or bring your gardening plans to life! All of this just minutes away from St. Michaels University School, Hillside Shopping Centre, parks, transit and everyday amenities. A well cared for home, a great lot and a location that makes day to day life easy! (id:39198)
Property Details
Interior
Features
Main level Floor
Patio
5'0 x 7'6Bedroom
10'3 x 10'9Primary Bedroom
10'3 x 14'3Bathroom
Exterior
Parking
Garage spaces -
Garage type -
Total parking spaces 1
Property History
 45
45
