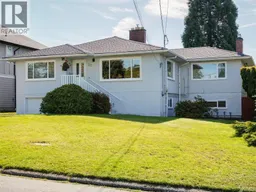
1715 CEDAR AVENUE, Saanich, British Columbia V8P1X1
Contact us about this property
Highlights
Estimated valueThis is the price Wahi expects this property to sell for.
The calculation is powered by our Instant Home Value Estimate, which uses current market and property price trends to estimate your home’s value with a 90% accuracy rate.Not available
Price/Sqft$503/sqft
Monthly cost
Open Calculator
Description
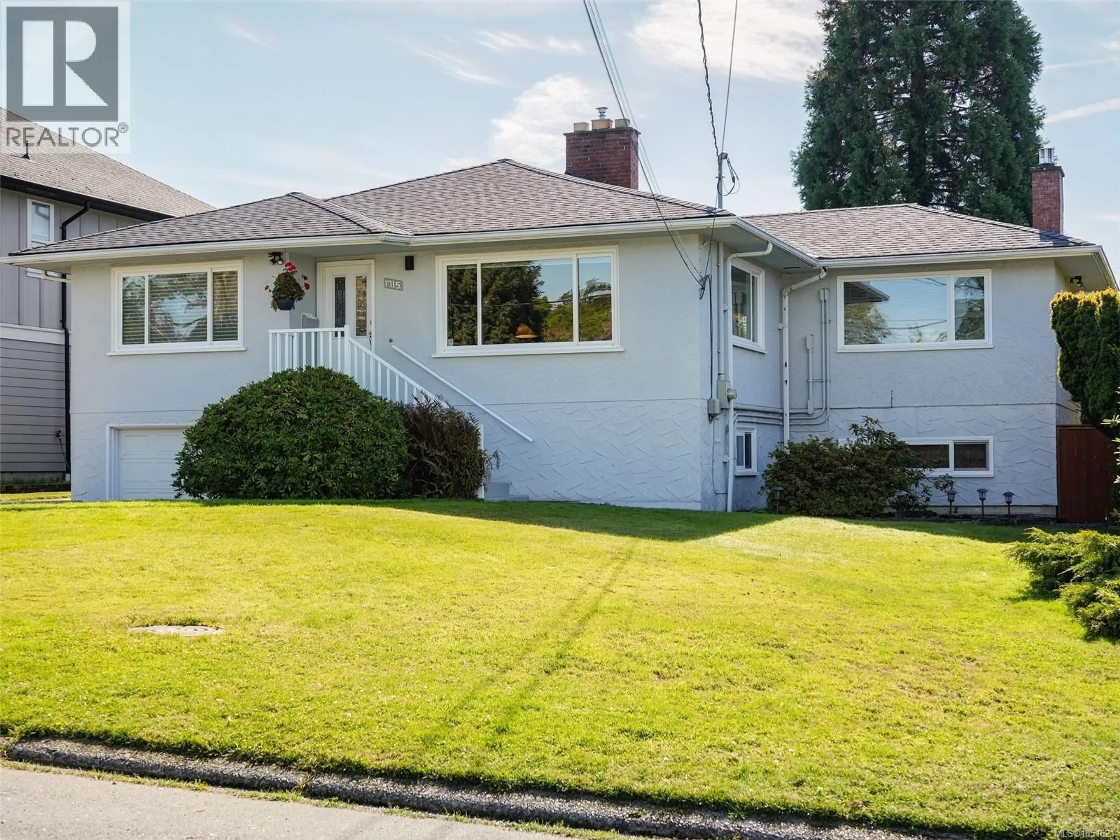
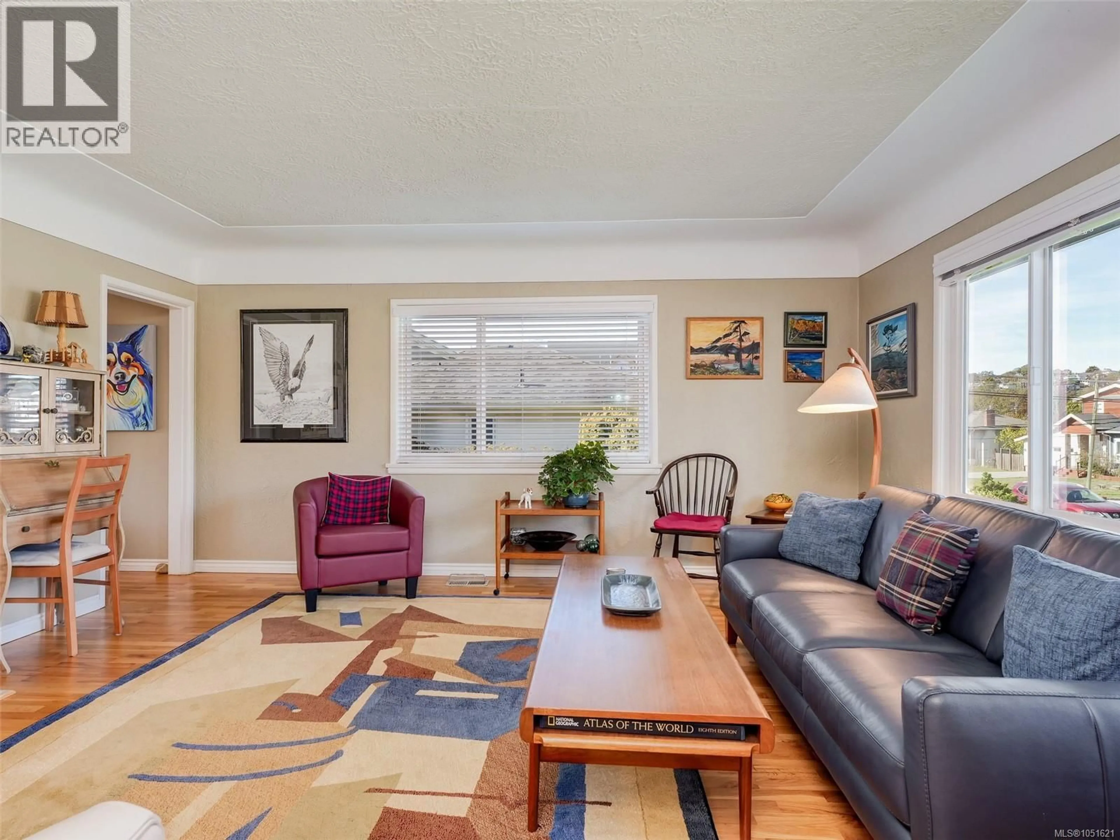
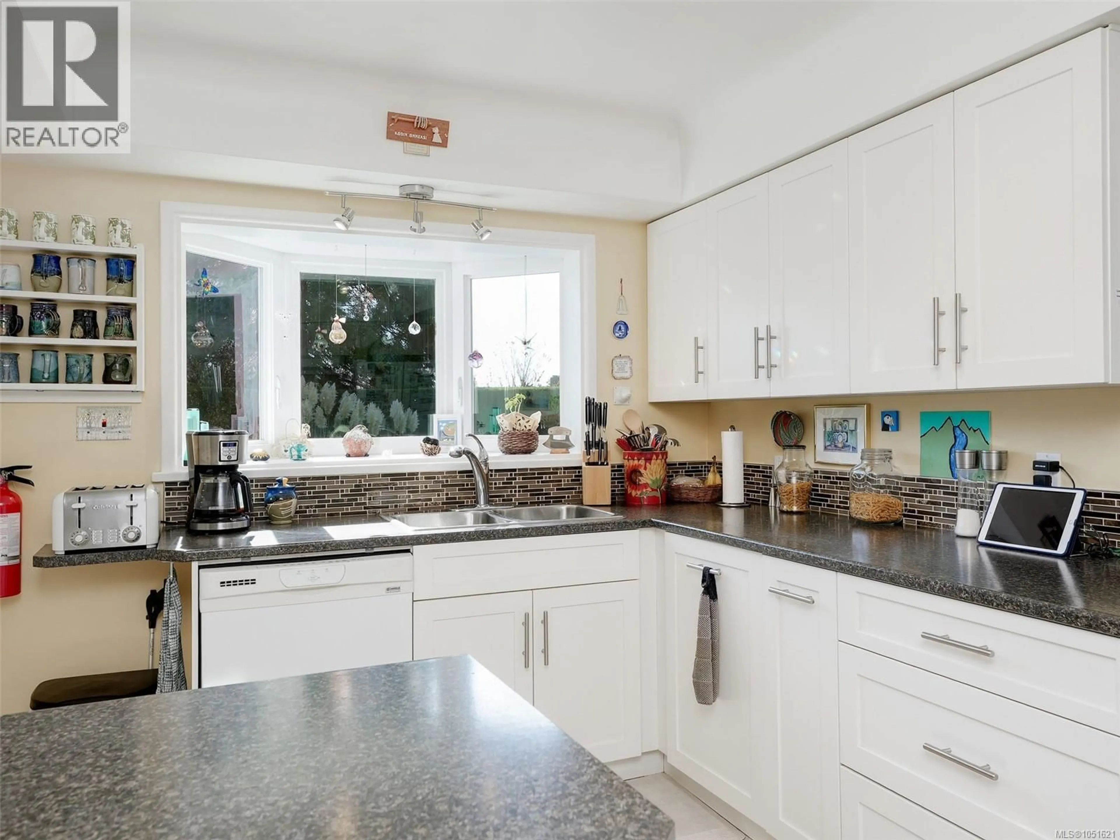
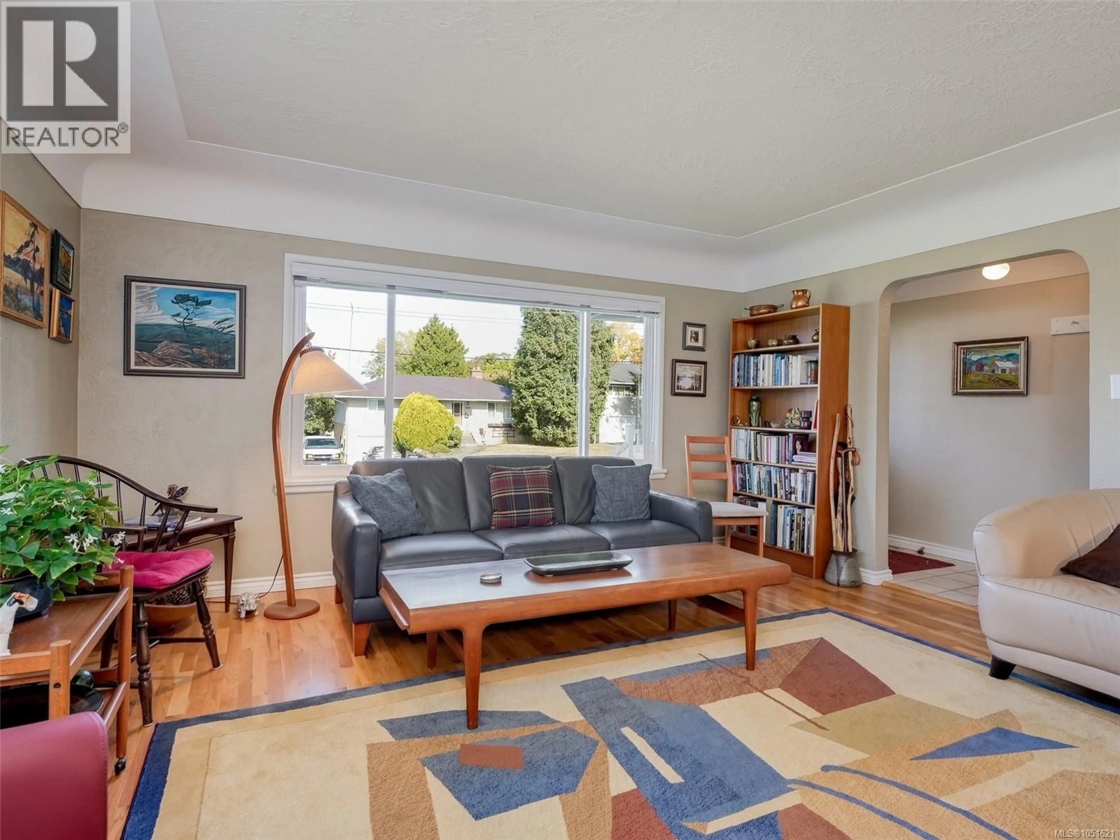
Introducing this exceptional immaculate family perfect home which has been lovingly cared for maintained and updated throughout. Upon entry to this beautiful home you will discover an offering that will exceed your expectations. Some of the recent improvements include two newer fireplaces , new roof, newer heat pump, new windows, main level kitchen and bath reno's and expanded newer main level back deck. This large 2510 sqft residence sits on a huge private south facing parklike yard complete with mature privacy hedges , storge sheds and large patio. The main level offers abundant windows for natural light, gleaming hardwood floors ,expanded additional family room , custom designed kitchen and main bathroom plus a built in murphy bed in second bedroom. As you move down the new staircase to the lower level you will discover a common laundry room , additional kitchen for extended family use , a huge living room , 3 pcs bath and oversized bedroom plus a separate entrance and access to the beautiful back yard. Properties like this offering that perfect balance inside do not come on the market very often so if you have been looking for that perfect family home do not delay on viewing this exceptional home, you will not be disappointed!! (id:39198)
Property Details
Interior
Features
Lower level Floor
Storage
6' x 10'Patio
20' x 26'Storage
4' x 10'Bathroom
5' x 9'Exterior
Parking
Garage spaces -
Garage type -
Total parking spaces 2
Property History
 30
30
