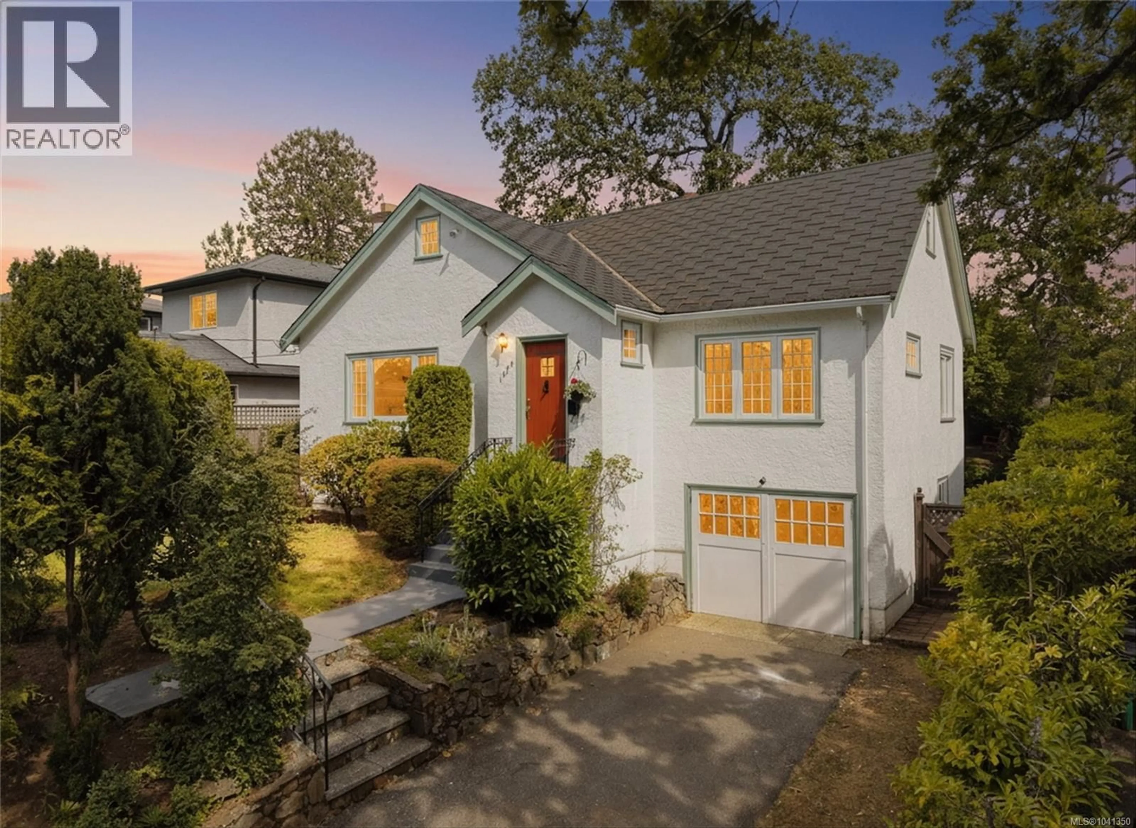
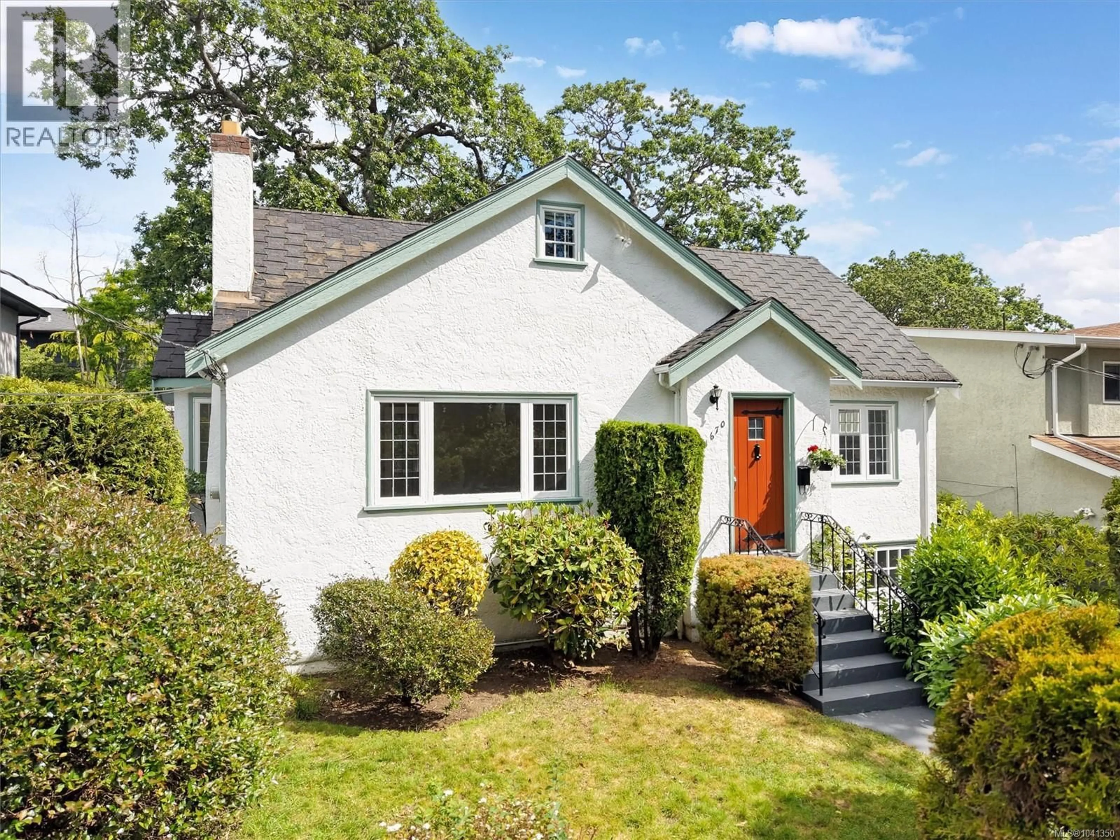
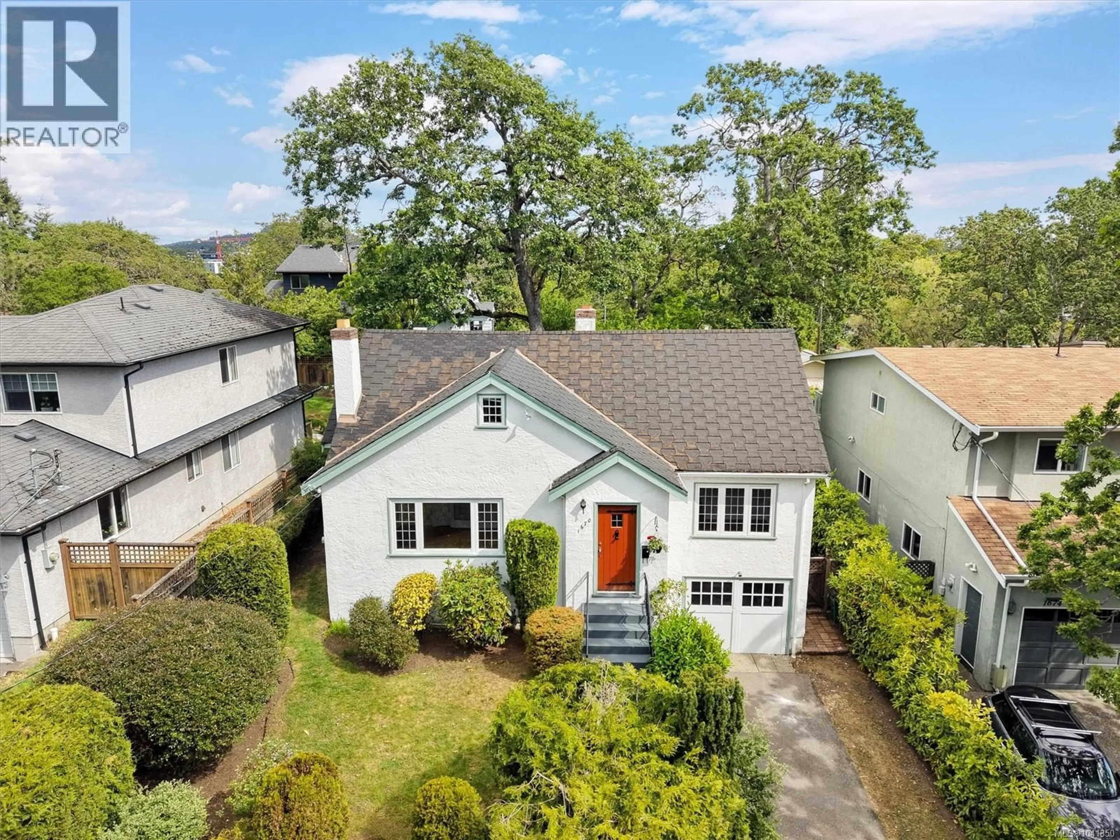
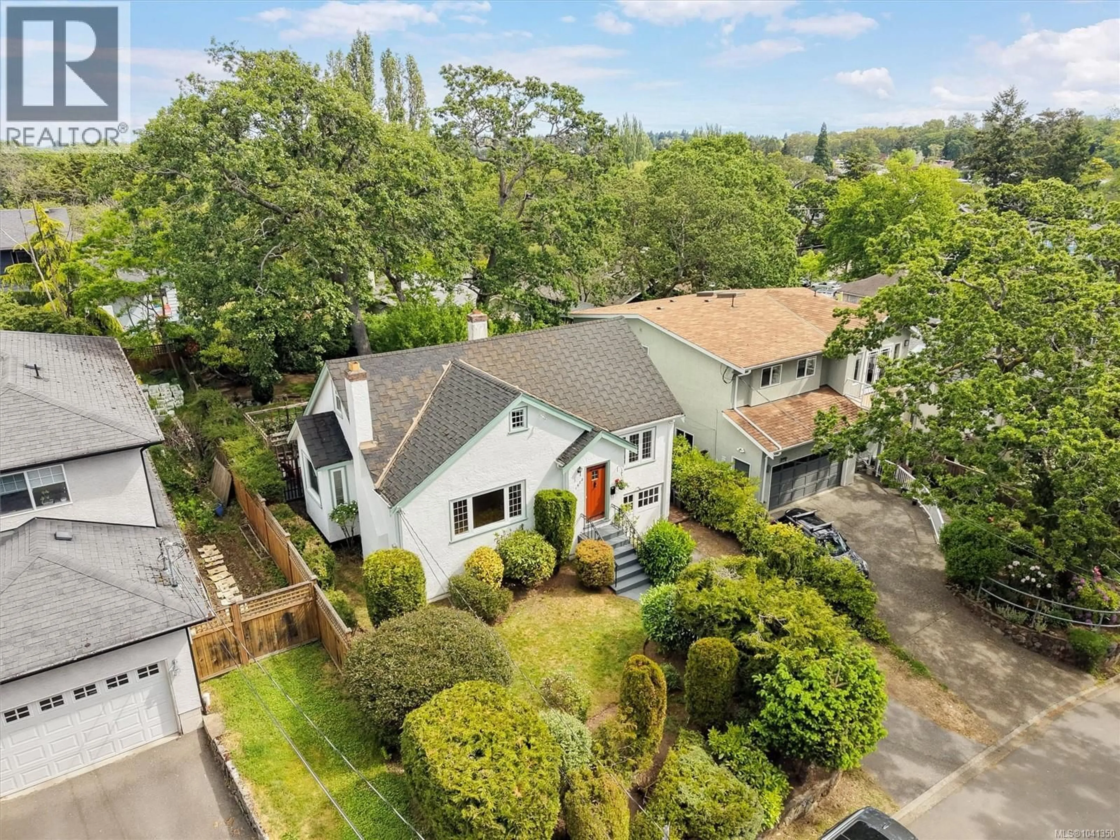
1670 KISBER AVENUE, Saanich, British Columbia V8P2W6
Contact us about this property
Highlights
Estimated valueThis is the price Wahi expects this property to sell for.
The calculation is powered by our Instant Home Value Estimate, which uses current market and property price trends to estimate your home’s value with a 90% accuracy rate.Not available
Price/Sqft$633/sqft
Monthly cost
Open Calculator
Description
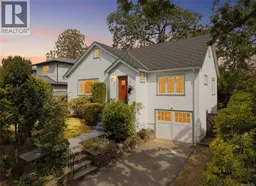
A rare find in one of Victoria's most walkable, connected pockets — this 1934 character home on a quiet no-thru street offers space, storage, and genuine curb appeal at a price point that's increasingly hard to find this close to UVic and Camosun. Set atop a gentle hill, the home greets you with timeless details and real curb appeal that's becoming harder to come by in this part of the city. Inside, freshly painted rooms showcase inlaid oak floors in the living room and hallways, classic fir floors in the bedrooms, and the kind of original woodwork and layout that new construction simply can't replicate. Large windows bring in plenty of natural light, and the functional layout offers flexibility for a variety of lifestyles. The upper level provides excellent bonus space with room for both a bedroom and a home office — ideal for students, guests, remote work, or future flexibility as your needs evolve. Outside, the private, landscaped yard offers a peaceful setting to garden, relax, or simply enjoy the kind of privacy that's increasingly difficult to find this close to the city's core. A single-car garage adds useful storage and everyday practicality. Key updates are already done: the poly-B line to the kitchen has been replaced and electrical upgrades are complete, with the seller also contributing toward vermiculite insulation removal — so you can move in and enjoy the character now, and personalize over time. The home is vacant, making a quick close possible. Open to reasonable offers. Grab coffee at Starbucks, pick up groceries at Fairway Market, and take advantage of the excellent transit and bike routes connecting you to the whole city. (id:39198)
Property Details
Interior
Features
Main level Floor
Patio
12 x 11Bedroom
11 x 10Bedroom
9 x 10Bathroom
7 x 7Exterior
Parking
Garage spaces -
Garage type -
Total parking spaces 1
Property History
 44
44
