TH6 - 3450 WHITTIER AVENUE, Saanich, British Columbia V8Z3R2
Contact us about this property
Highlights
Estimated valueThis is the price Wahi expects this property to sell for.
The calculation is powered by our Instant Home Value Estimate, which uses current market and property price trends to estimate your home’s value with a 90% accuracy rate.Not available
Price/Sqft$659/sqft
Monthly cost
Open Calculator
Description
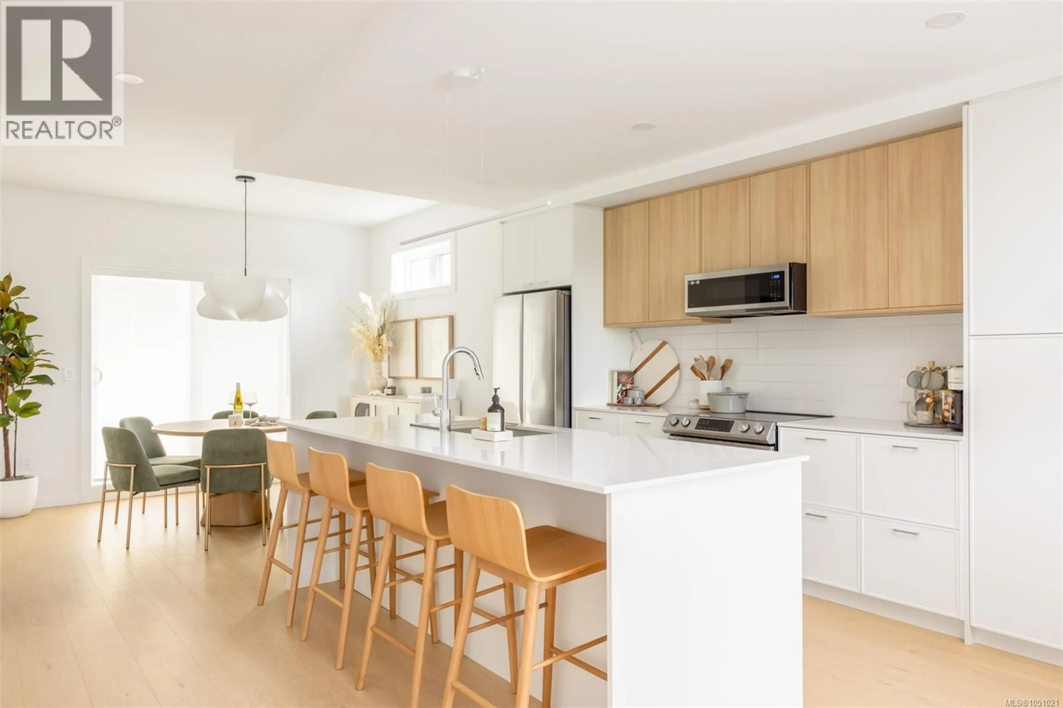
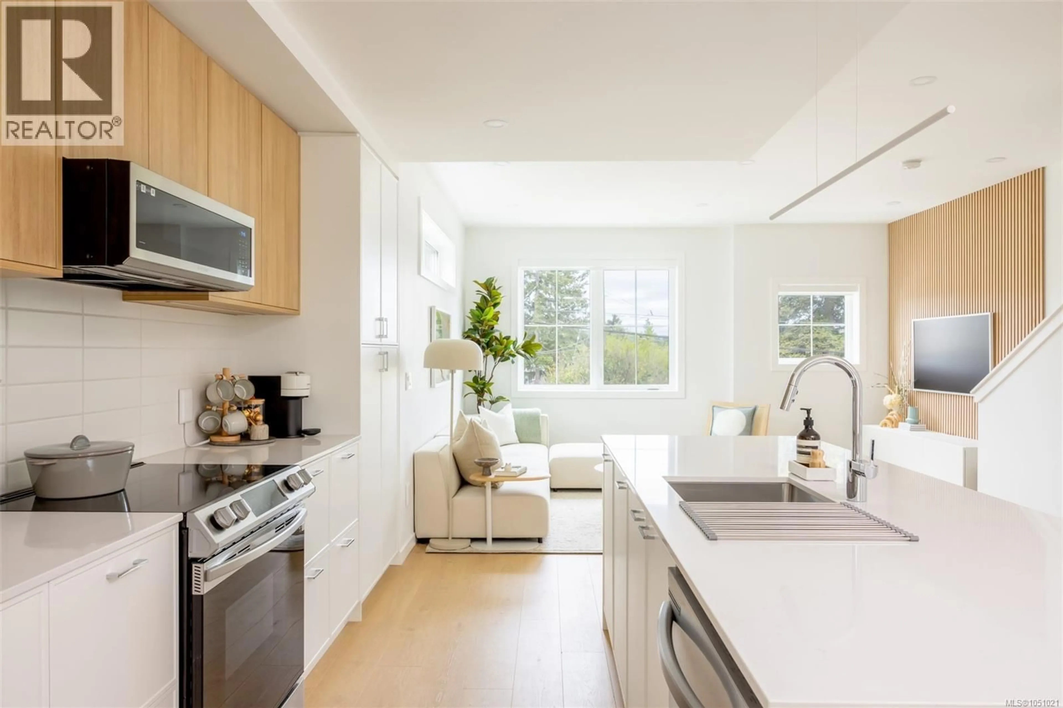
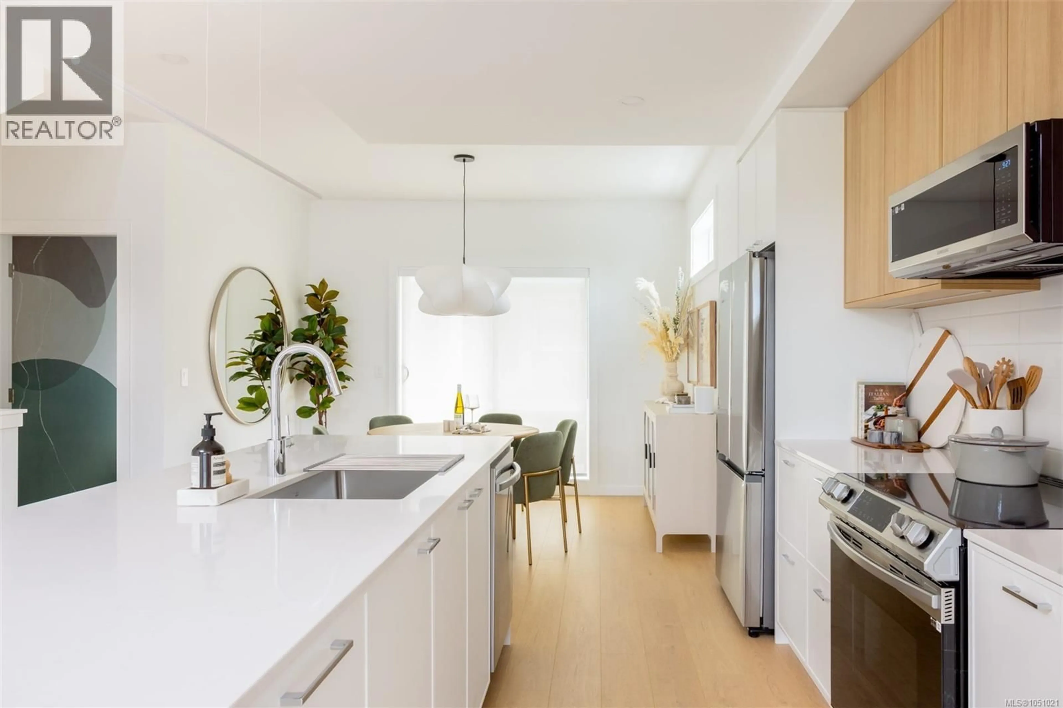
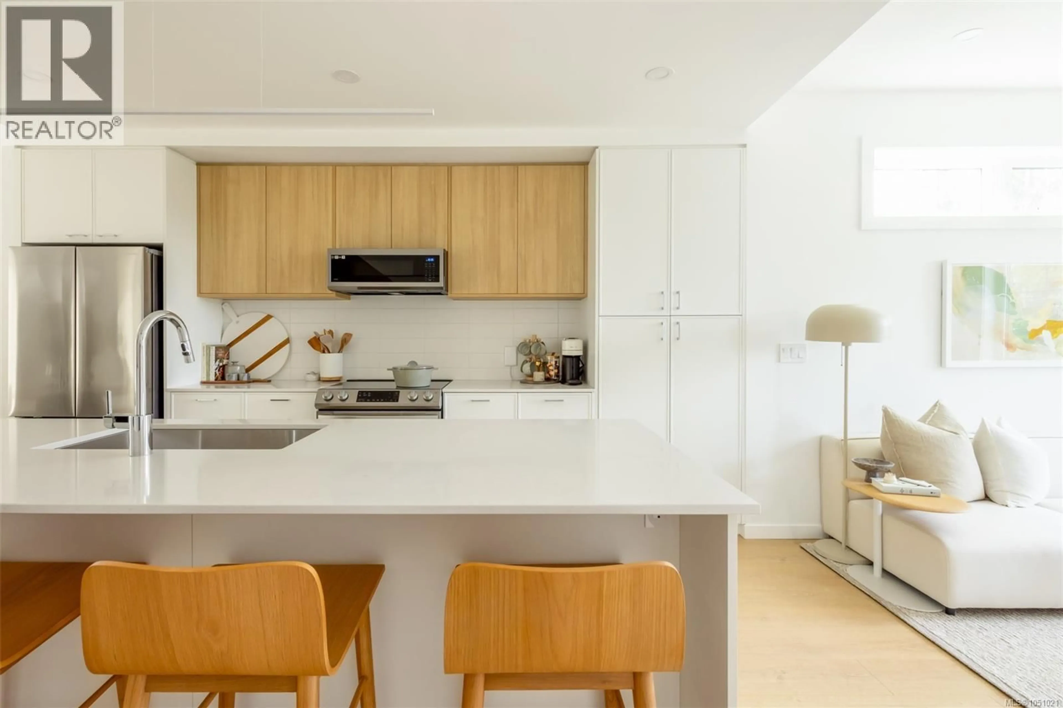
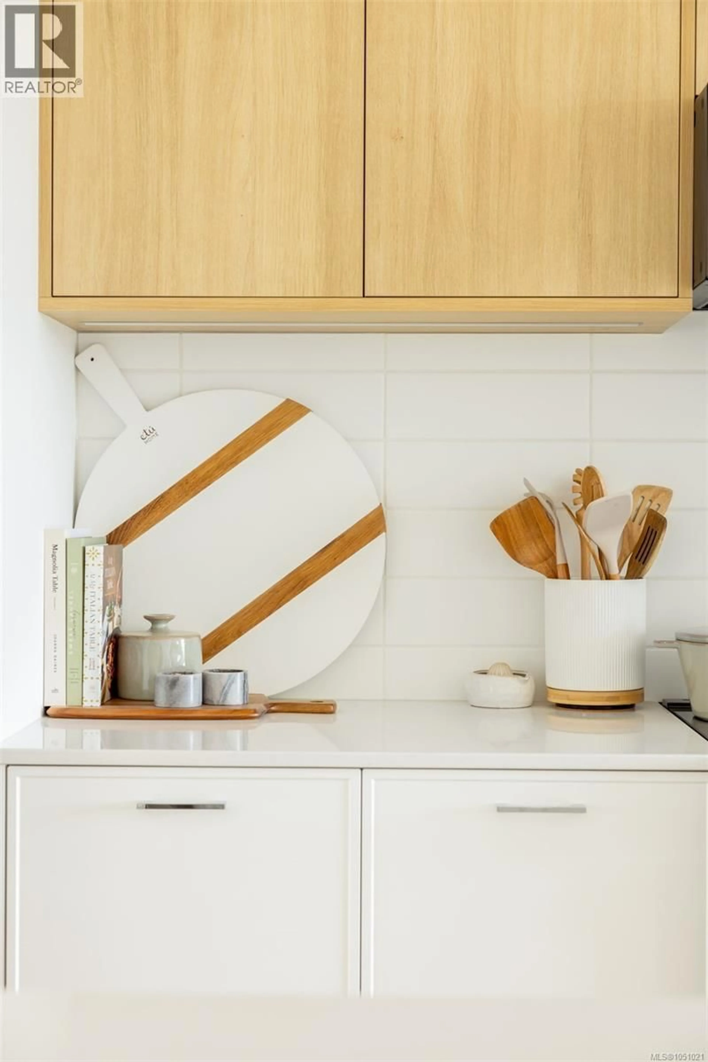
Townhome 6 at Greyson offers 1,555 sq. ft. of intelligently designed living space and the flexibility of up to four bedrooms—all within a brand-new home built by award-winning Abstract Developments. Greyson has been designed around a simple idea: homes should not only look beautiful, they should work beautifully. Townhome 6 delivers exactly that, with three levels that create natural separation between work, relaxation, entertaining and sleeping spaces. The lower level offers a highly flexible room that can function as a fourth bedroom, home office, media room or guest space, along with direct garage access. The main floor is devoted to everyday living, with an open-concept kitchen, dining and living area that maximizes usable space while allowing families to gather comfortably. A balcony extends the living area outdoors, and a conveniently located powder room adds to the functionality. Upstairs are three additional bedrooms, including a primary suite with its own ensuite, plus a full bathroom for the secondary bedrooms. It is a layout designed for families who want bedrooms together on one floor while retaining valuable flexibility elsewhere in the home. Finishes throughout reflect Abstract’s reputation for thoughtful, durable construction, with 9-foot main-floor ceilings, quartz countertops, contemporary cabinetry, wide-plank flooring and full-size LG laundry. The EV-ready garage and AC rough-in provide additional convenience and long-term flexibility. Townhome 6 is the kind of home that can evolve with you. Whether the extra space becomes a bedroom, office, media room or guest retreat, the layout has been designed to adapt to real life. Add Abstract’s build quality and a central location near Uptown, and it is an easy home to imagine staying in for years. (id:39198)
Property Details
Interior
Features
Lower level Floor
Other
8 x 5Bedroom
11 x 9Entrance
11 x 4Exterior
Parking
Garage spaces -
Garage type -
Total parking spaces 2
Condo Details
Inclusions
Property History
 28
28
