411 - 3277 GLASGOW AVENUE, Saanich, British Columbia V8X1M3
Contact us about this property
Highlights
Estimated valueThis is the price Wahi expects this property to sell for.
The calculation is powered by our Instant Home Value Estimate, which uses current market and property price trends to estimate your home’s value with a 90% accuracy rate.Not available
Price/Sqft$517/sqft
Monthly cost
Open Calculator
Description
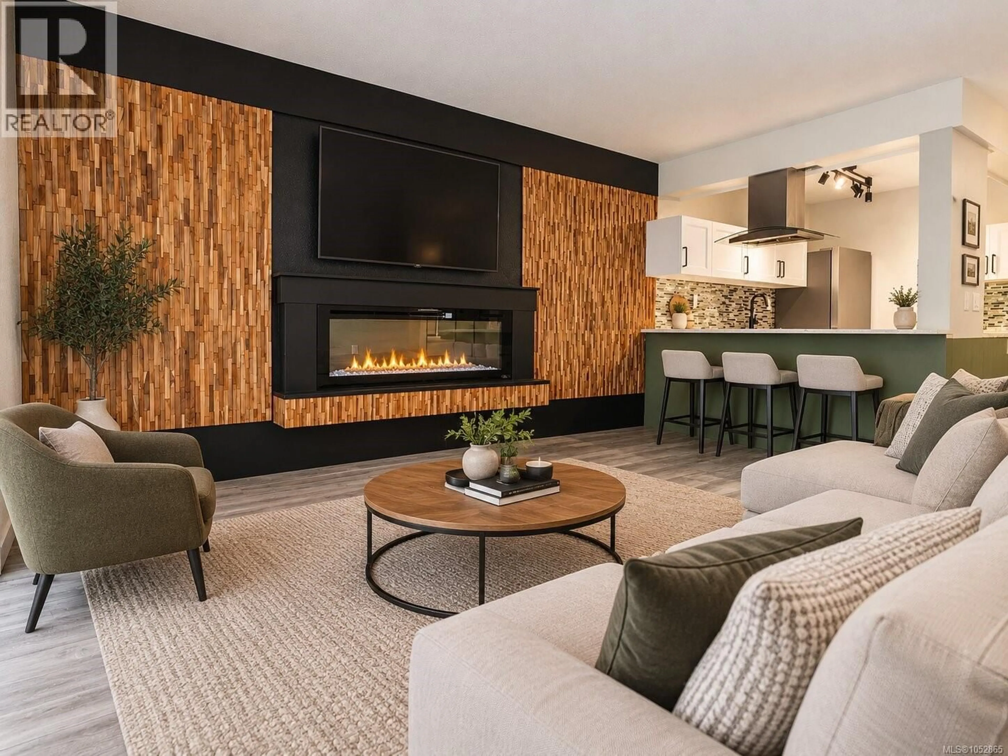
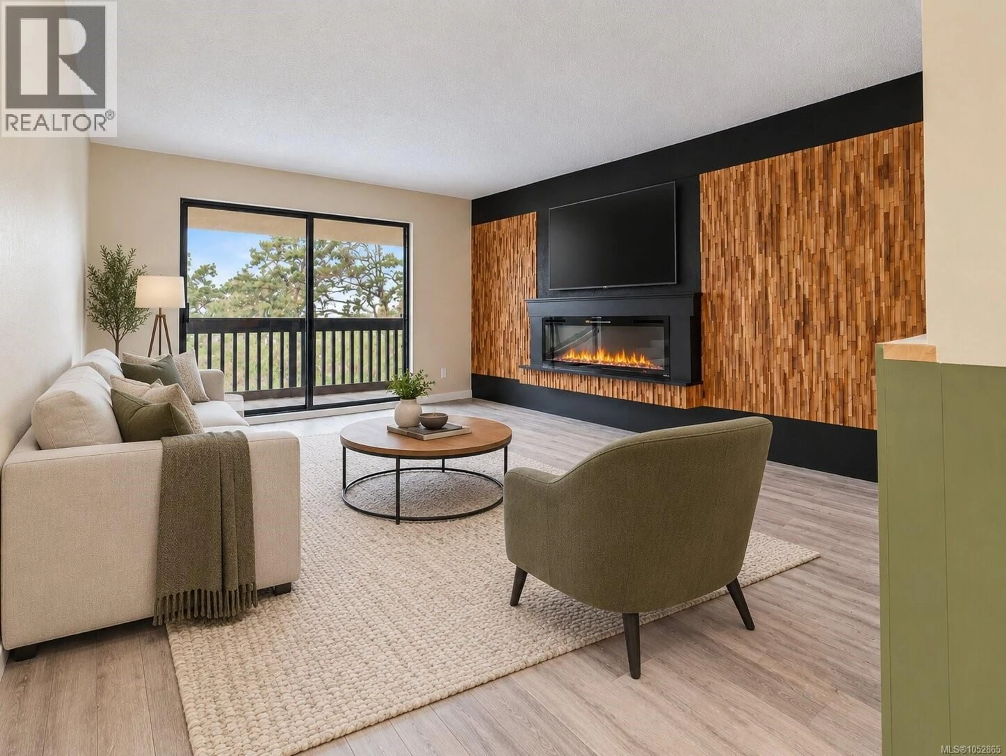
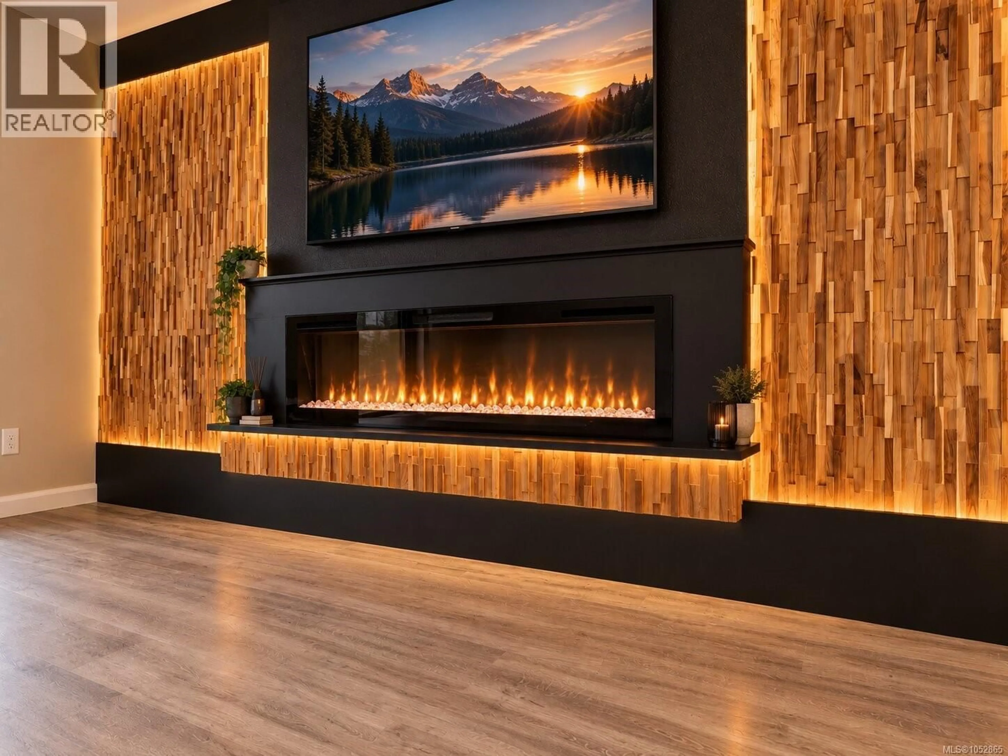
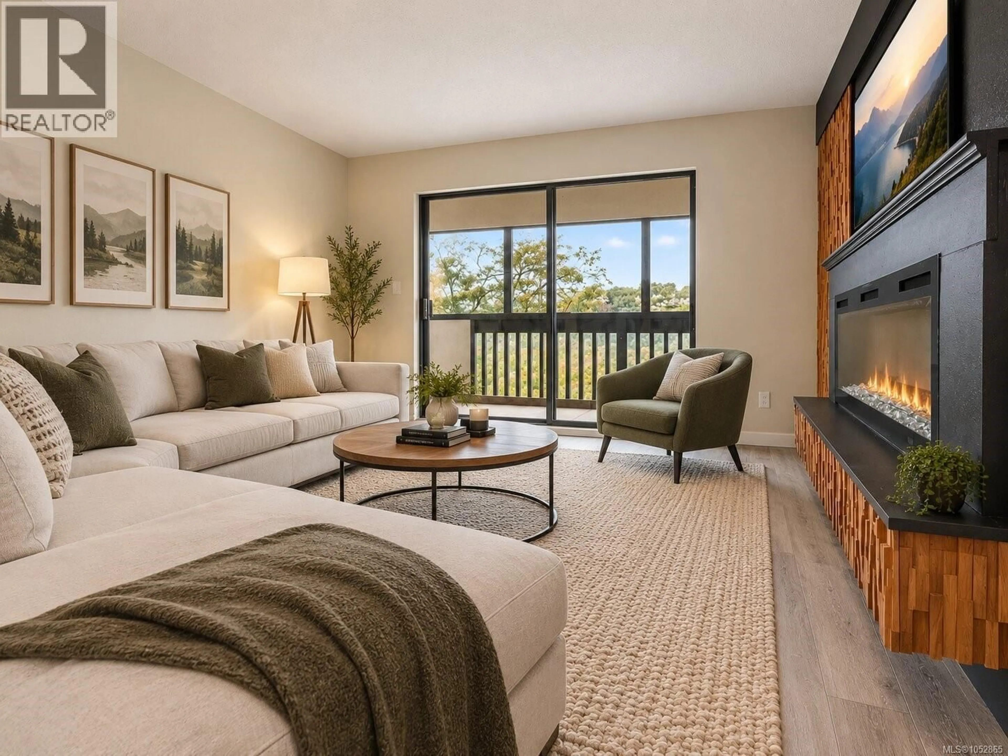
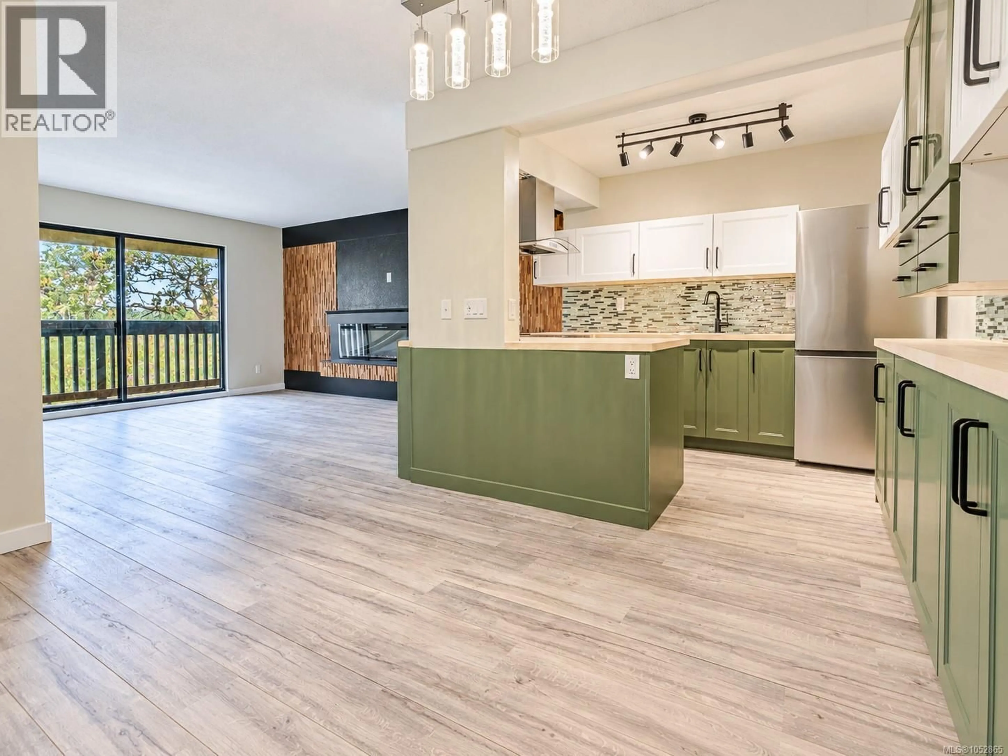
OPEN HOUSE SUN NOV 1ST, 11am-1pm. Directly across from Rutledge Park, this newly renovated one bedroom home offers 676 square feet of updated living on the fourth floor. Fresh paint and wide plank flooring run throughout, with an open living and dining area anchored by a new electric fireplace set into a textured wood feature wall. The kitchen pairs sage green and white shaker cabinetry with butcher block counters, a glass mosaic backsplash, track lighting, a stainless range hood, and all brand new appliances. The bedroom offers double closets and a ceiling fan, and both the bedroom and living room open onto a 124 square foot enclosed balcony with an overhead heater, a comfortable spot to take in park views and evening sunsets year round. Walk-in shower in the new three piece bathroom, a storage locker, and one parking stall add everyday convenience, with the possibility of renting a second stall. Close to Topaz Park, Mayfair Shopping Centre, and Uptown in a highly walkable central location. (id:39198)
Property Details
Interior
Features
Main level Floor
Balcony
25 x 5Bathroom
Primary Bedroom
12 x 10Living room
13 x 15Exterior
Parking
Garage spaces -
Garage type -
Total parking spaces 1
Condo Details
Inclusions
Property History
 32

