410 - 1025 INVERNESS ROAD, Saanich, British Columbia V8X2S2
Contact us about this property
Highlights
Estimated valueThis is the price Wahi expects this property to sell for.
The calculation is powered by our Instant Home Value Estimate, which uses current market and property price trends to estimate your home’s value with a 90% accuracy rate.Not available
Price/Sqft$437/sqft
Monthly cost
Open Calculator
Description
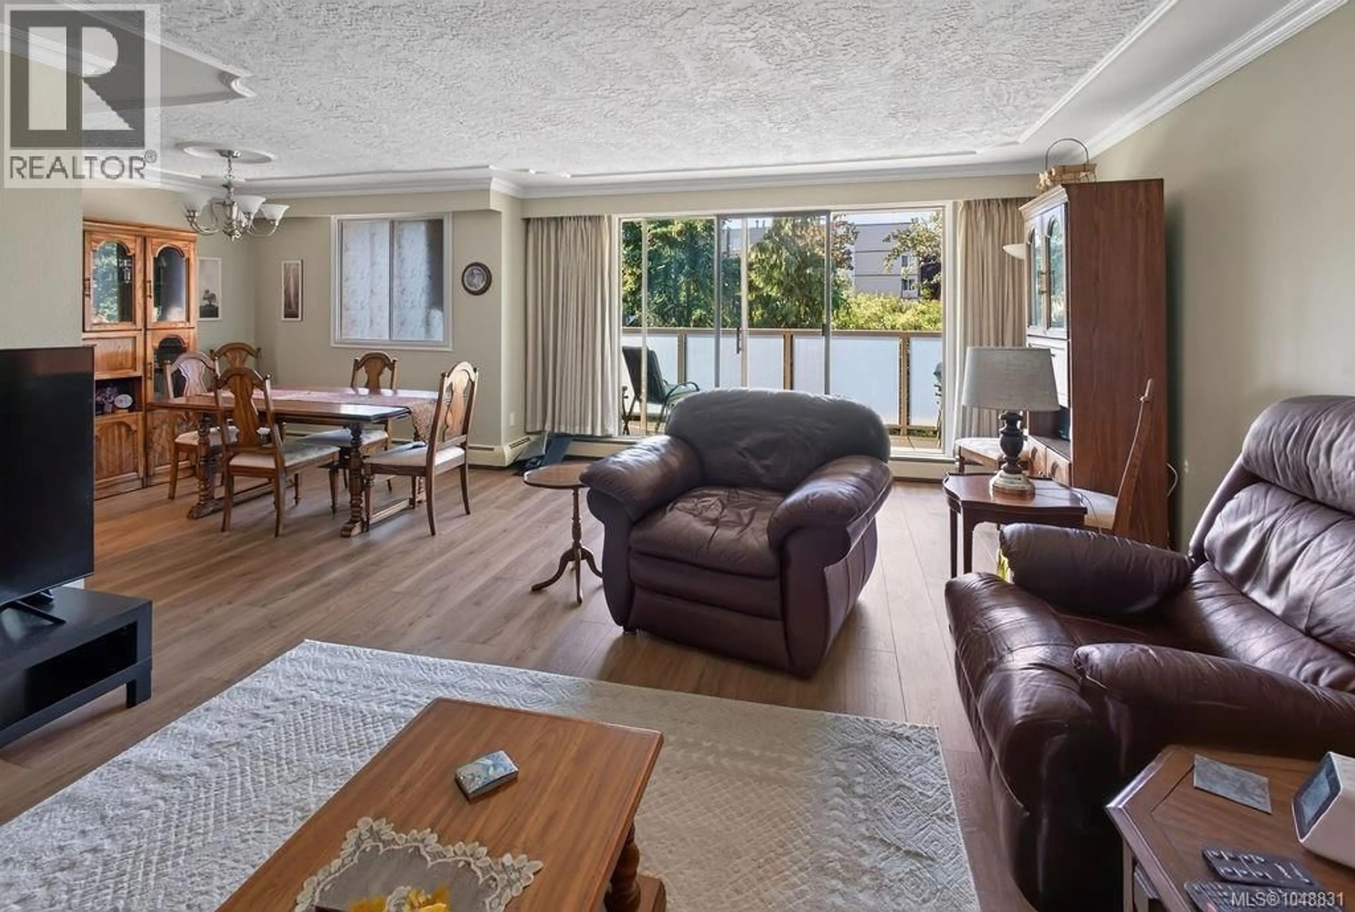
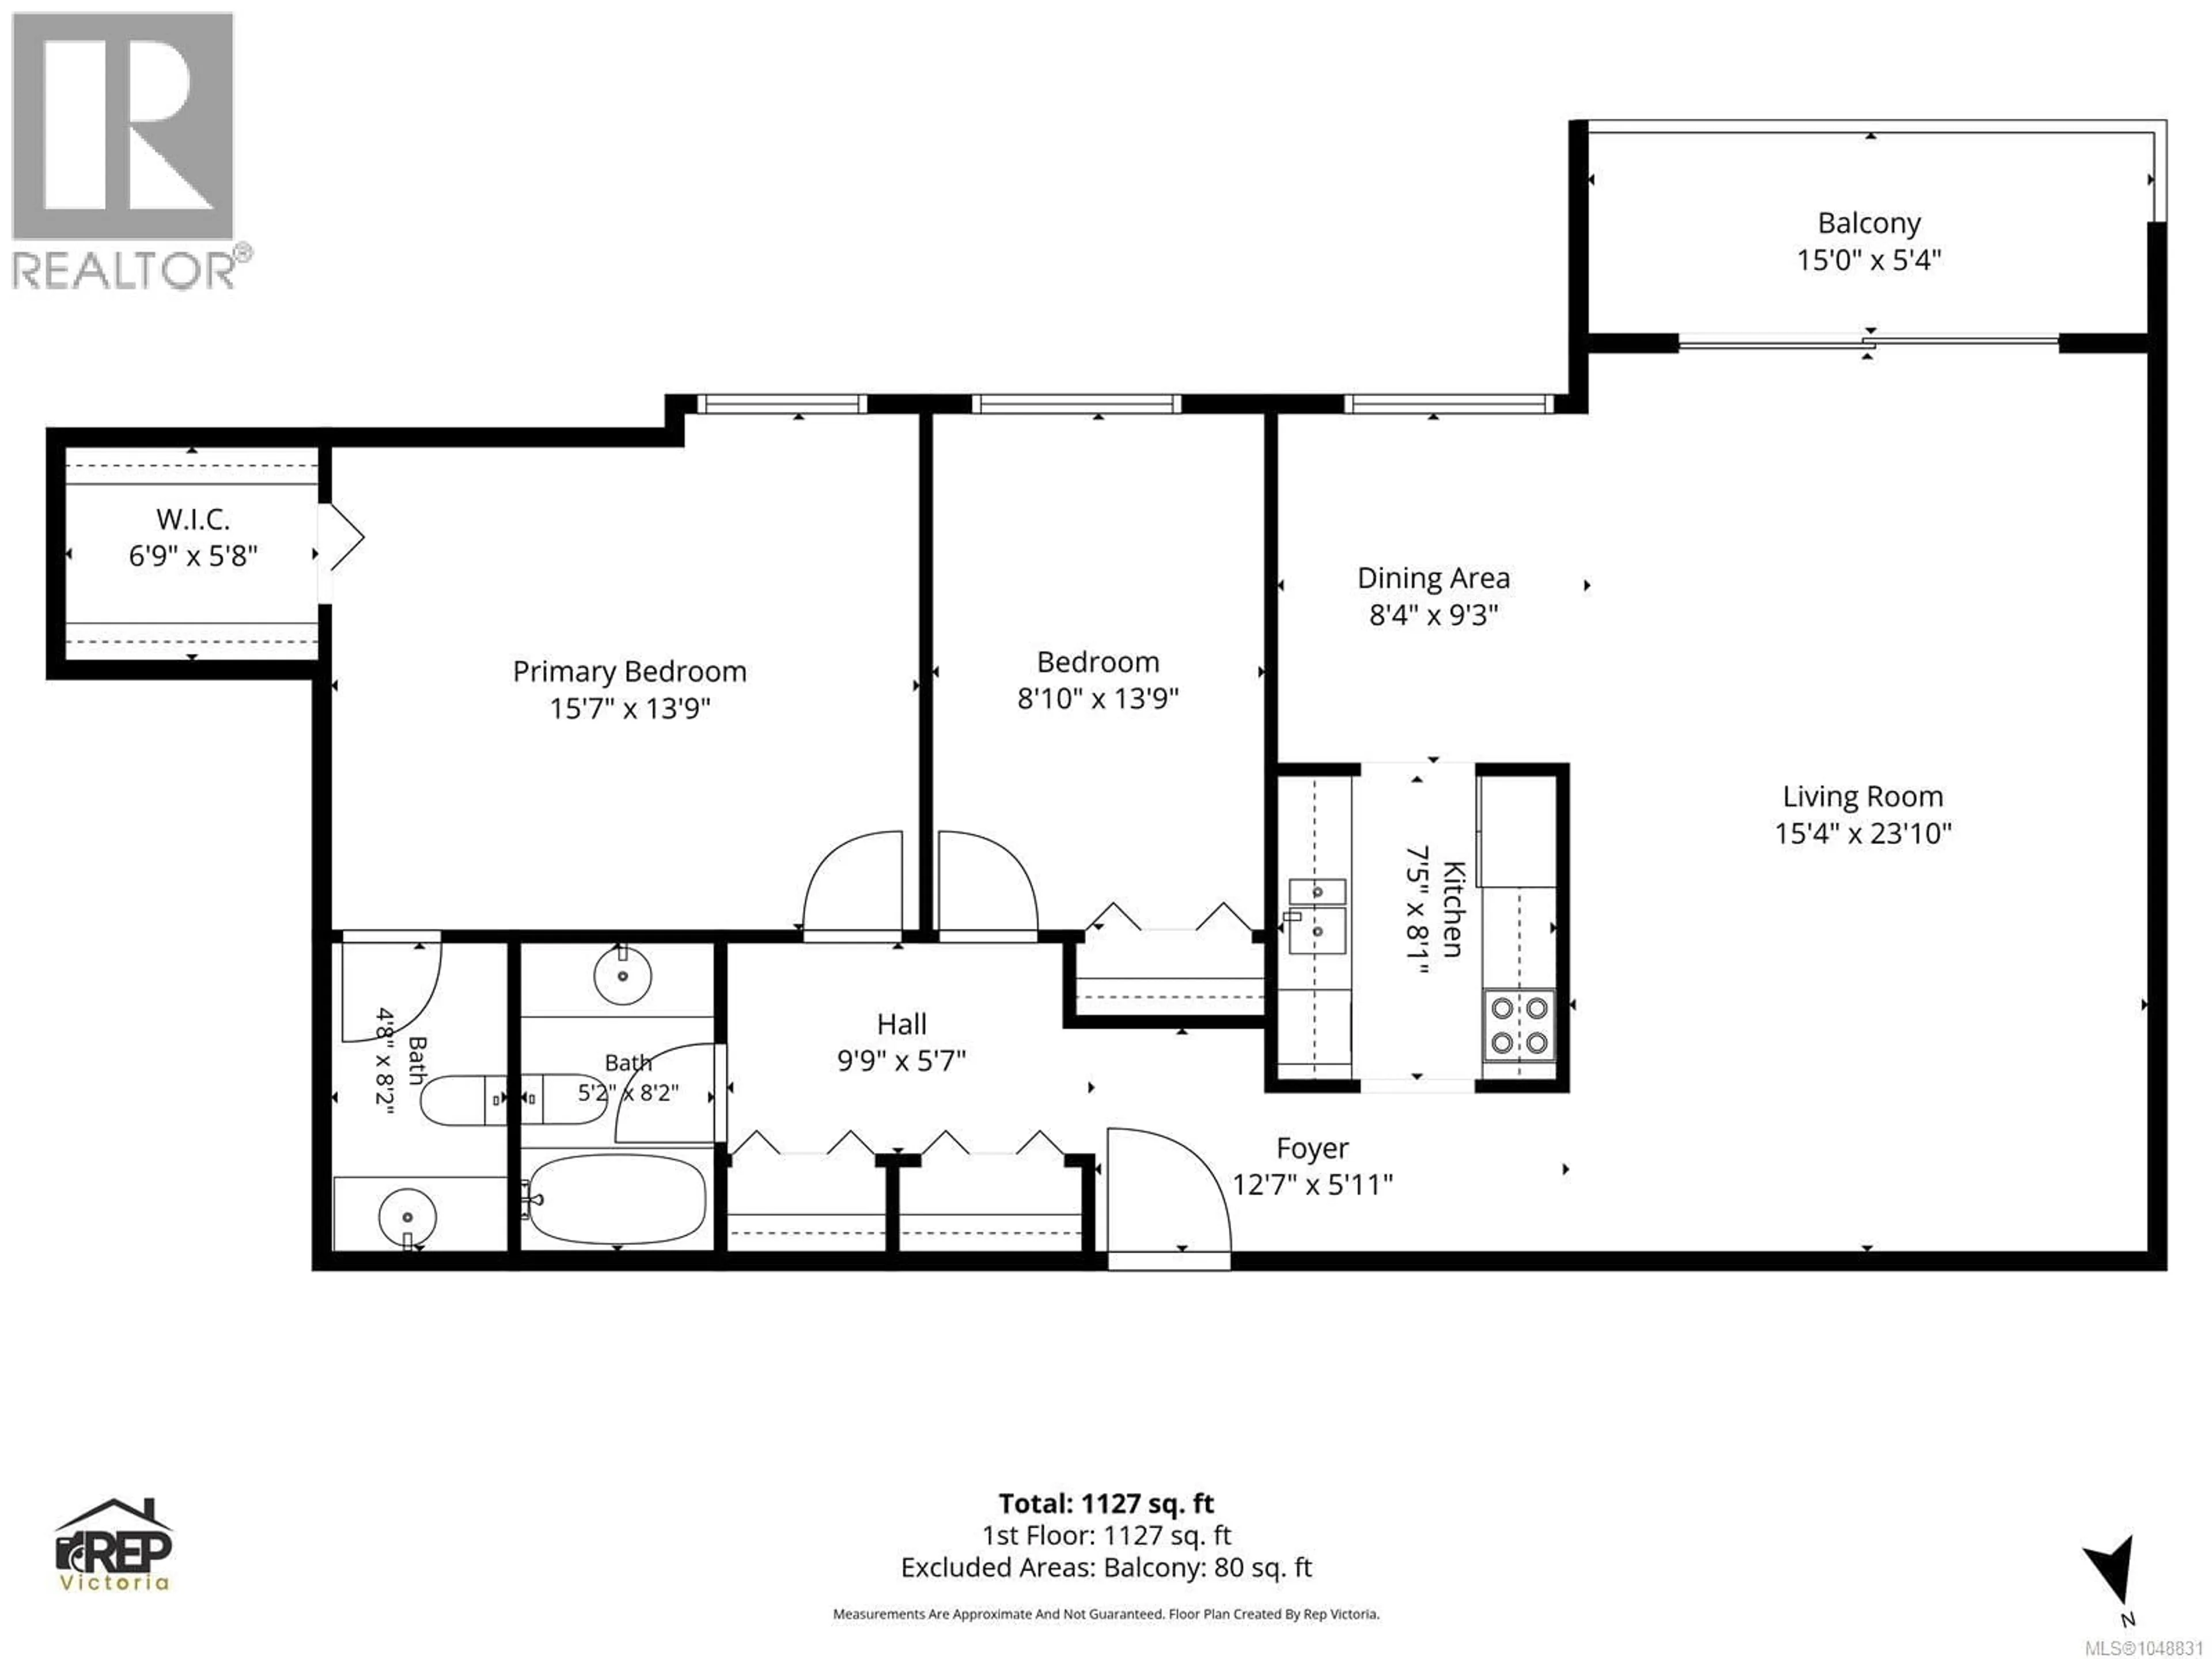
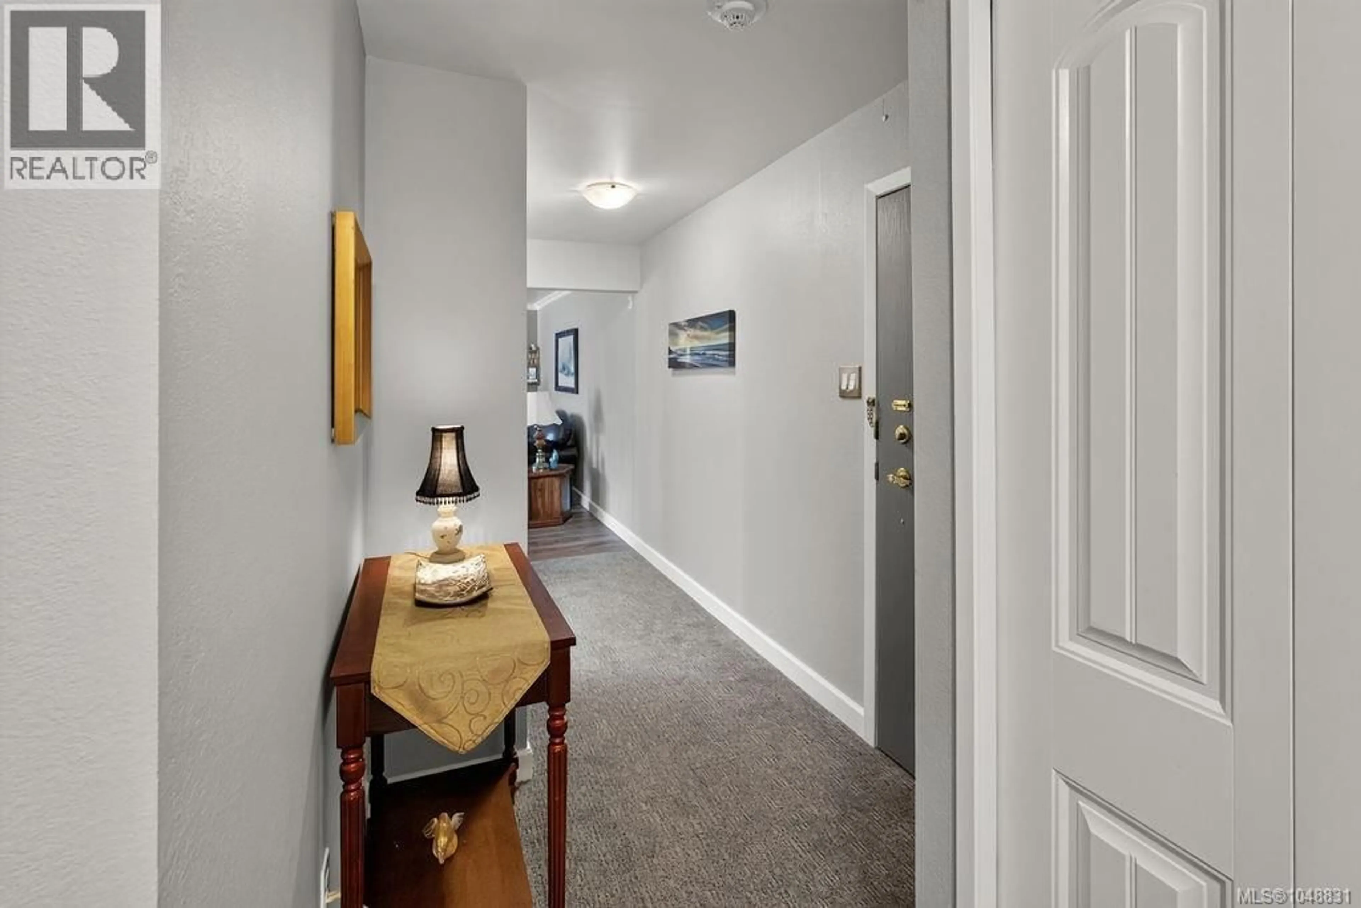
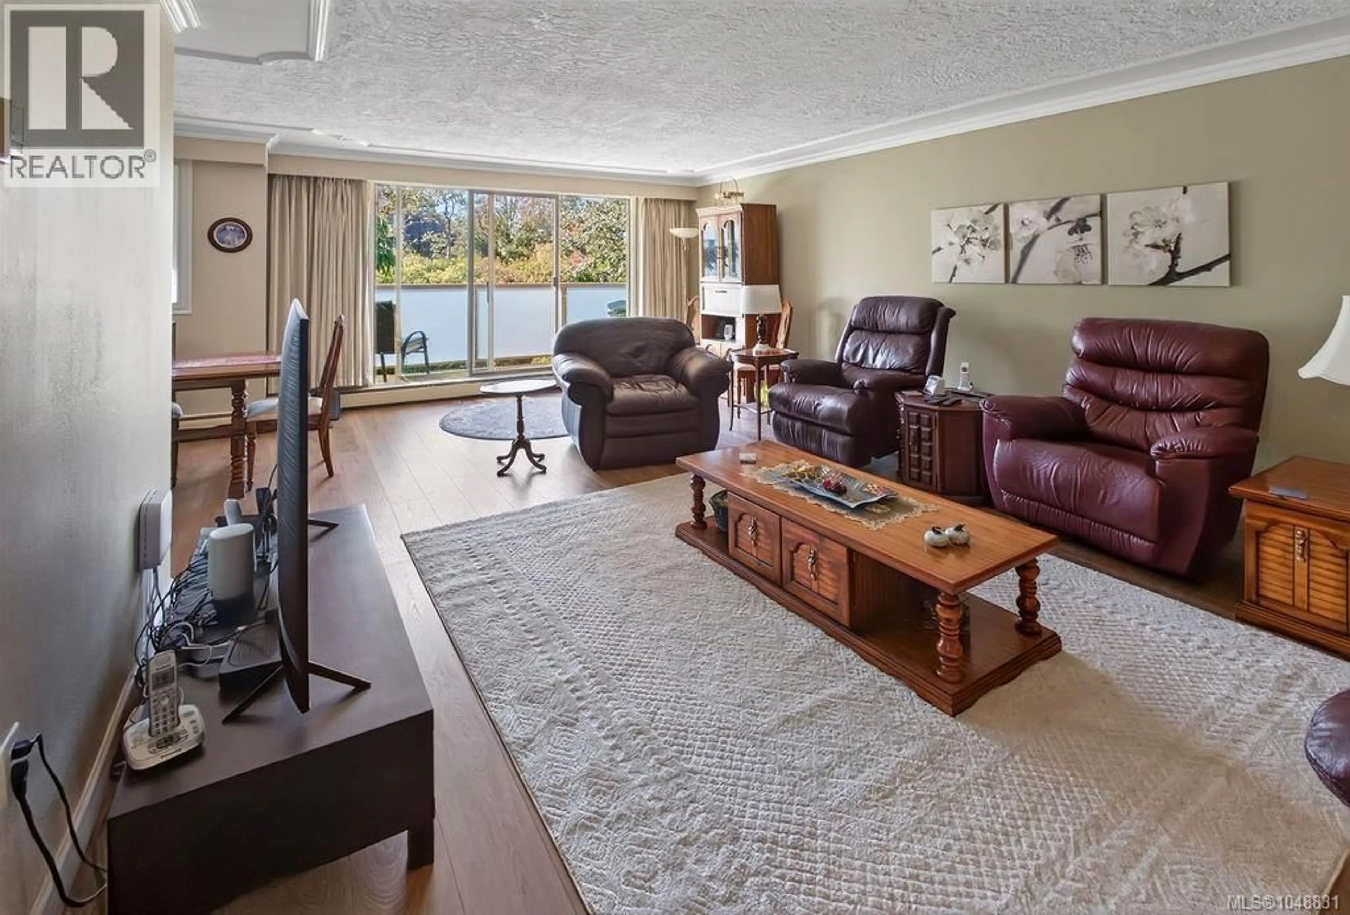
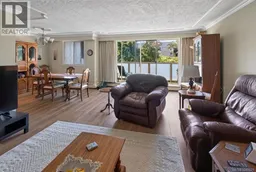
Beautifully updated TOP FLOOR unit! Nestled in the heart of Maplewood this tastefully renovated condo has modern finishes including: a stylish kitchen with new cabinets and granite countertops, wide-plank wood flooring, spa-inspired bathrooms adding a clean modern touch, 2 large bedrooms, Primary with walk-in closet & ensuite. The open-concept living and dining areas are bright and inviting and facing the inner courtyard with VIEWS of lush greenery. Enjoy privacy and tranquility on the balcony. This well-maintained building is loaded with amenities: gym, sauna, workshop, billiards room, separate storage & 1 parking space! Heat +Hot water included in strata fee. Across from Rutledge playground and splash park. Minutes to: Mayfair mall, Uptown, restaurants, coffee shops, groceries, library, all amenities + easy bus ride to Uvic or downtown. Don't miss this opportunity to own a fully updated unit in a fantastic location — book your showing today! (id:39198)
Property Details
Interior
Features
Main level Floor
Bedroom
14' x 9'Bathroom
Ensuite
Primary Bedroom
14' x 16'Exterior
Parking
Garage spaces -
Garage type -
Total parking spaces 1
Condo Details
Inclusions
Property History
 37
37
