4573 PROSPECT LAKE ROAD, Saanich, British Columbia V9E1J3
Contact us about this property
Highlights
Estimated valueThis is the price Wahi expects this property to sell for.
The calculation is powered by our Instant Home Value Estimate, which uses current market and property price trends to estimate your home’s value with a 90% accuracy rate.Not available
Price/Sqft$736/sqft
Monthly cost
Open Calculator
Description
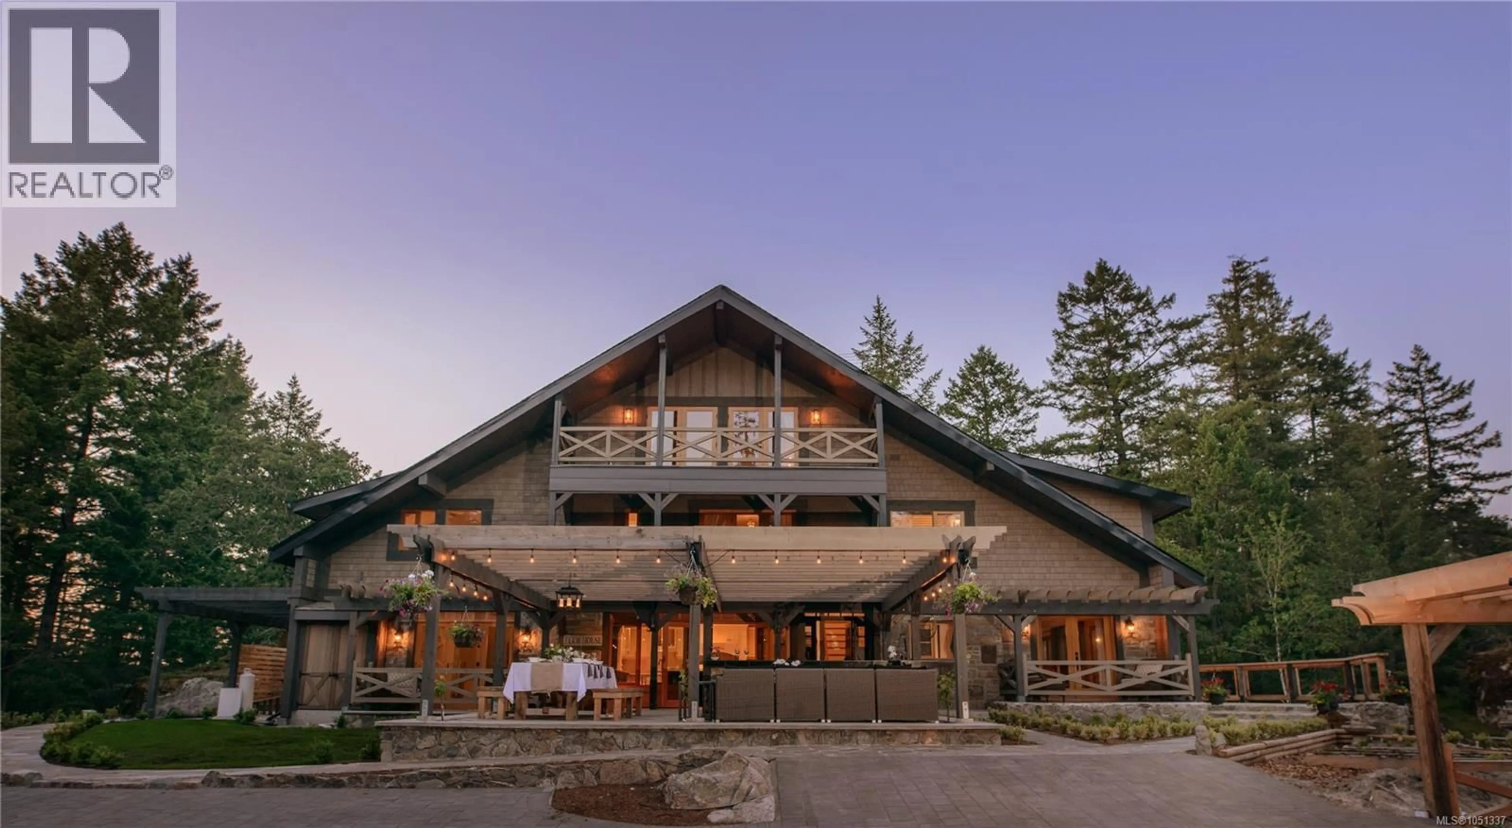
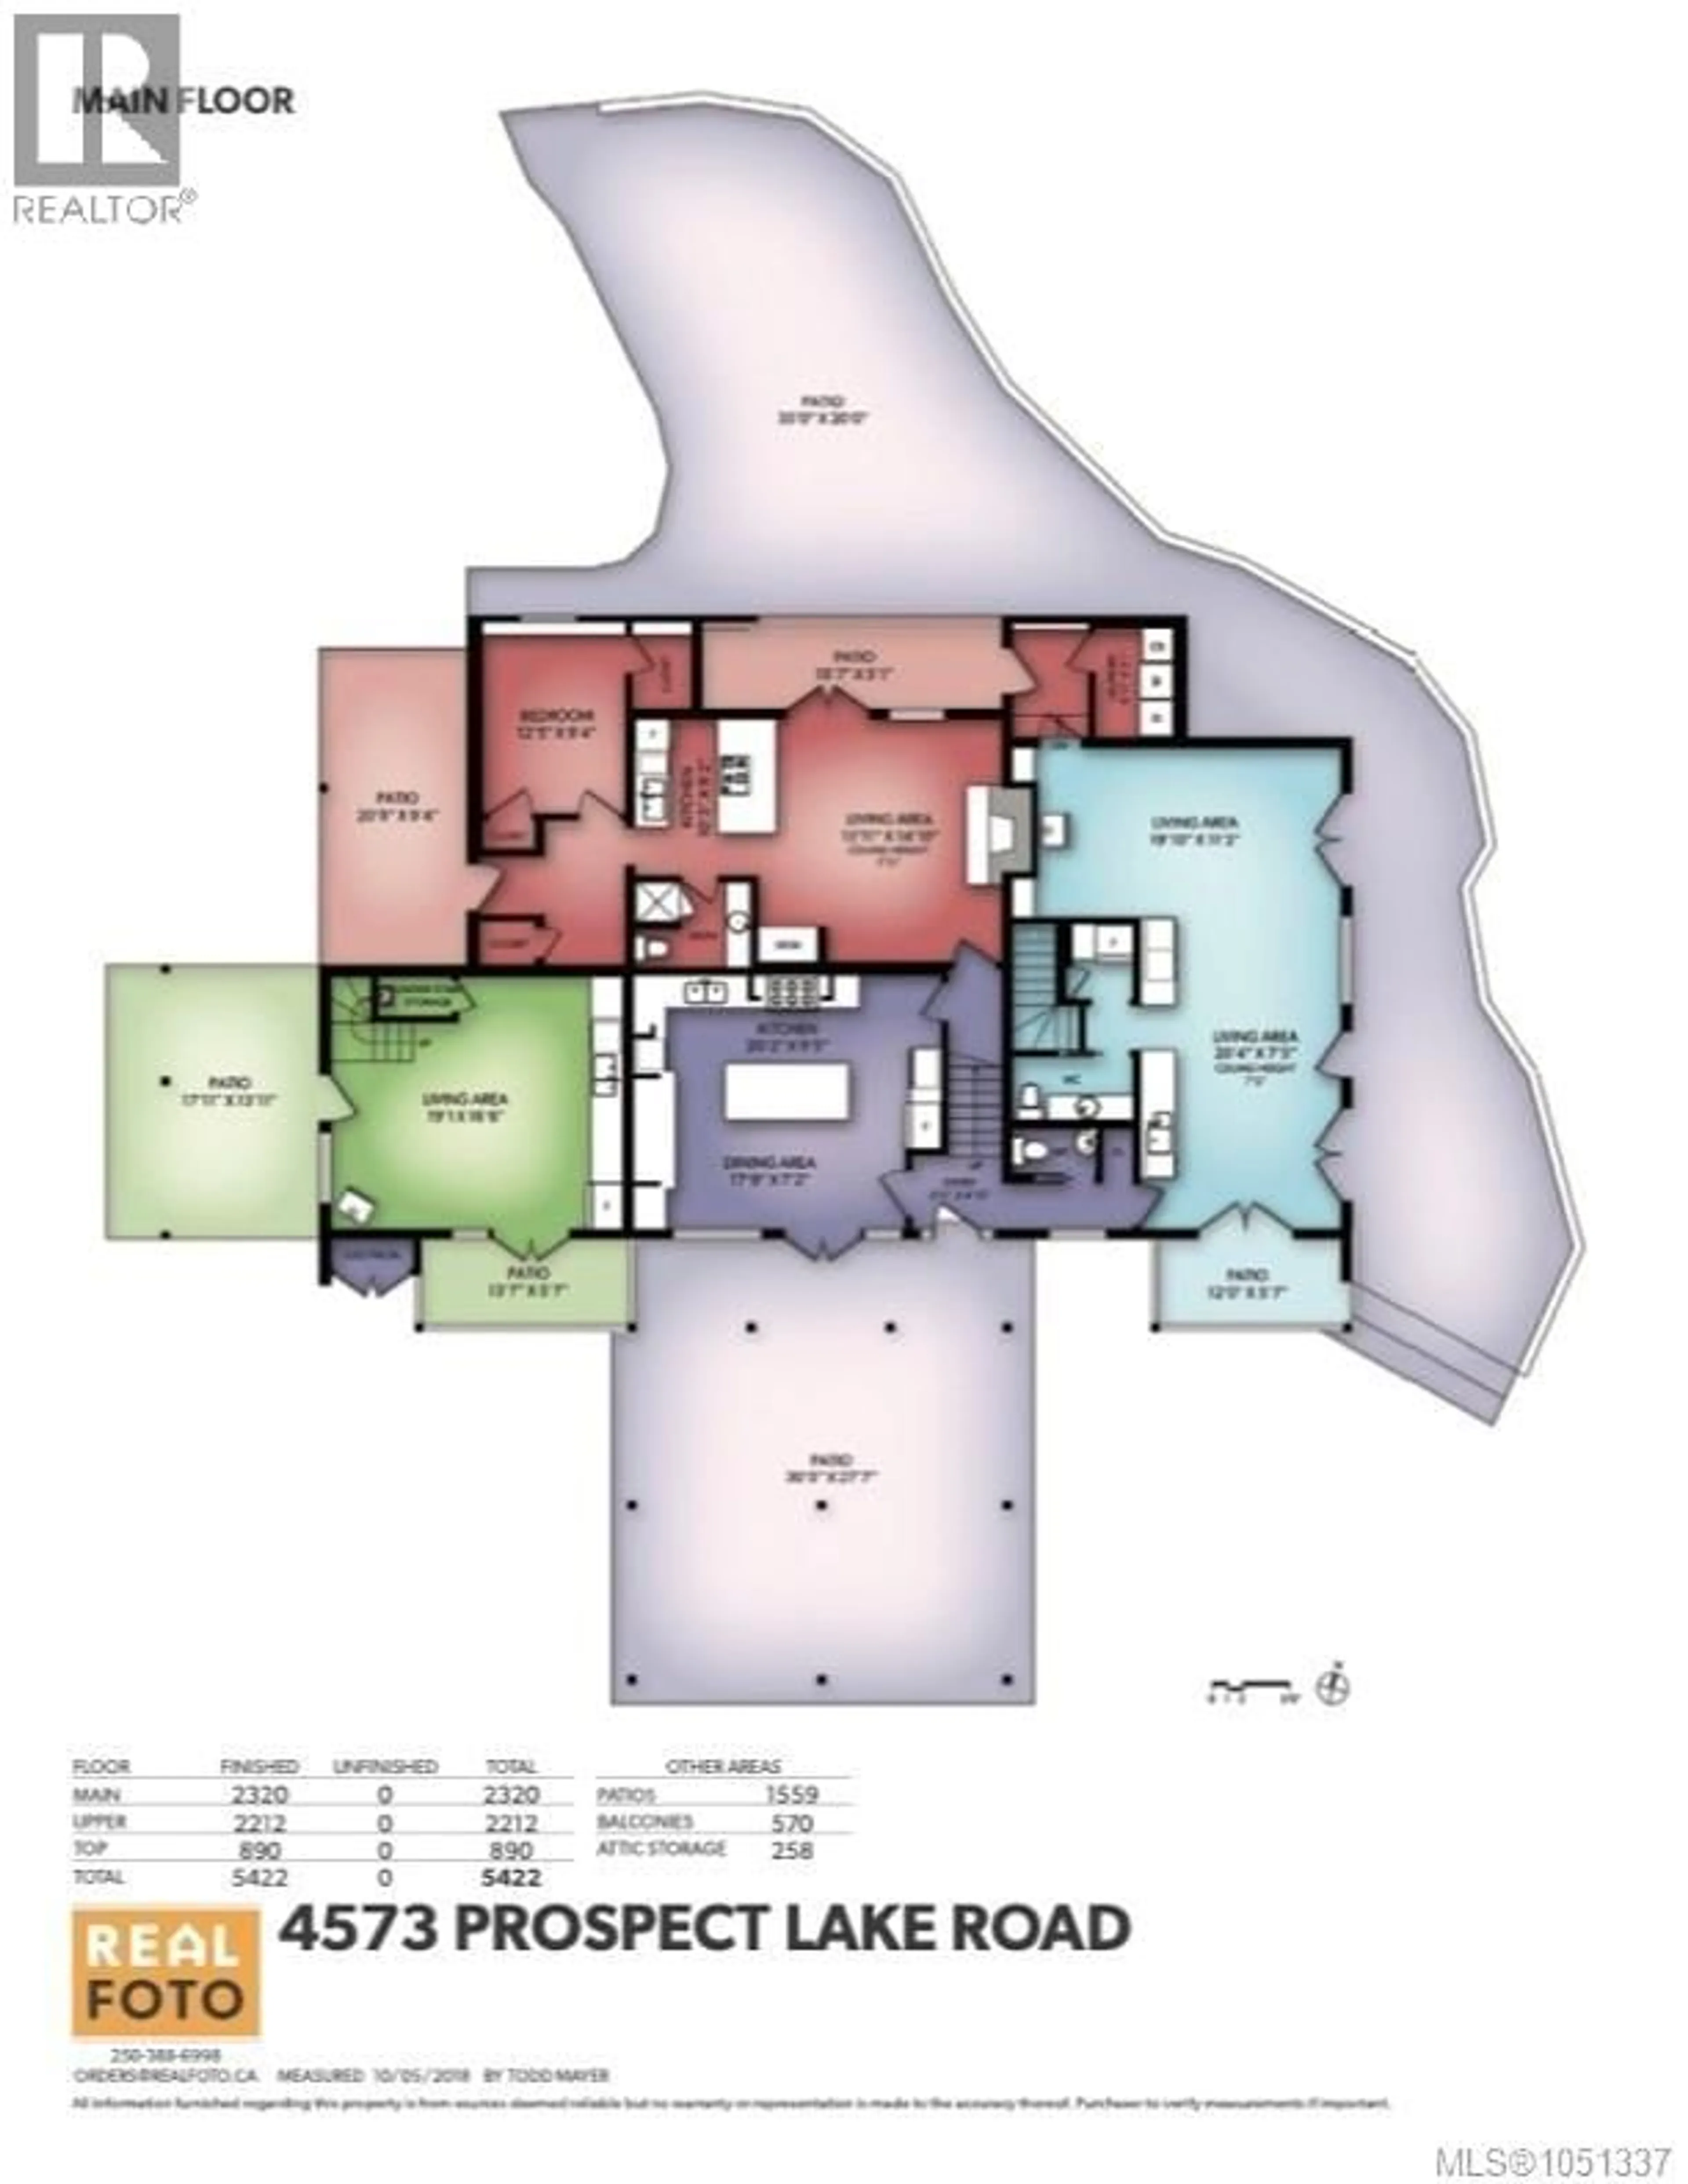
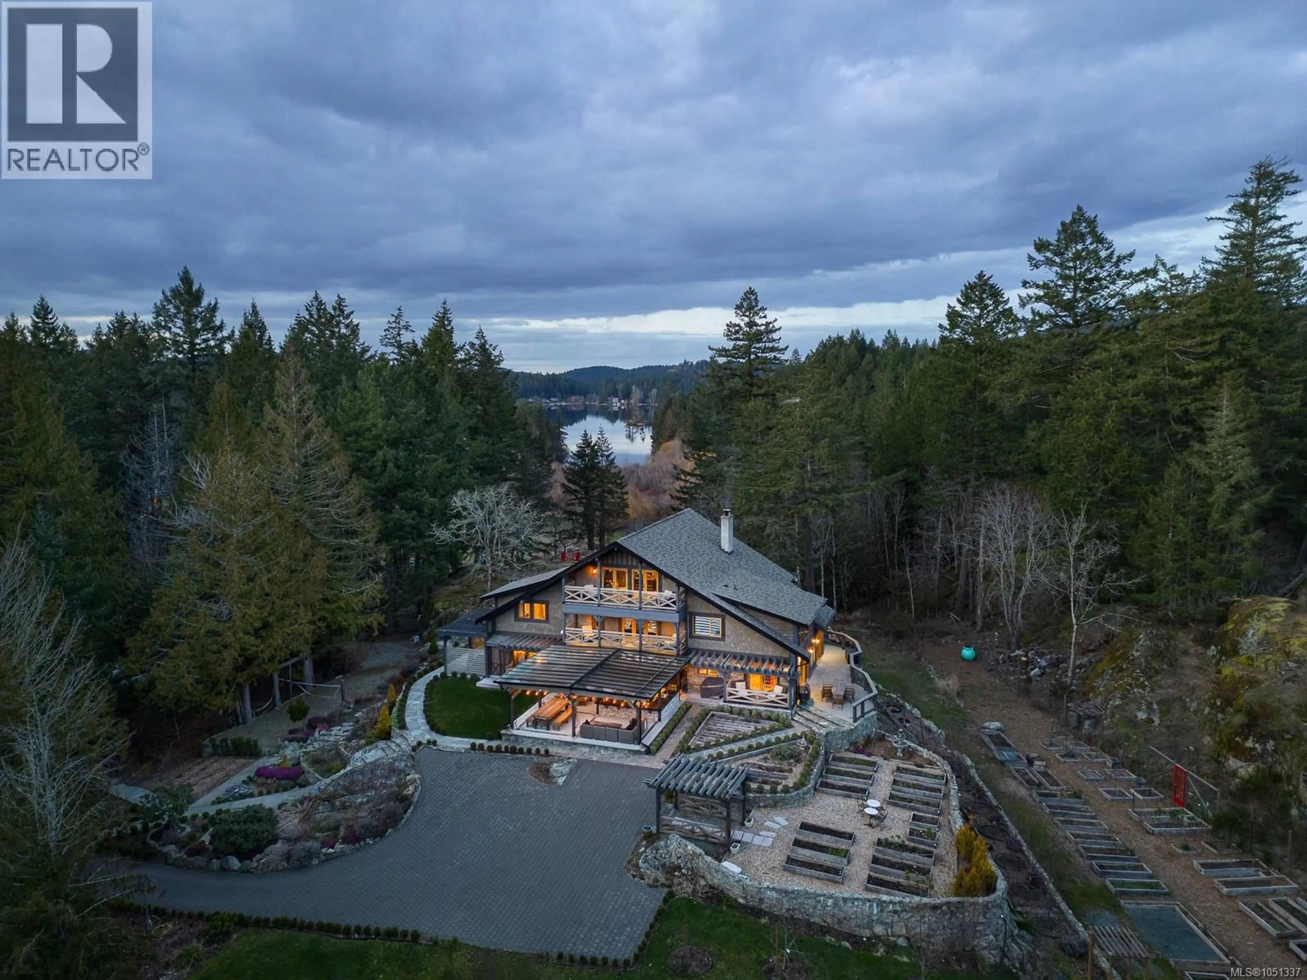
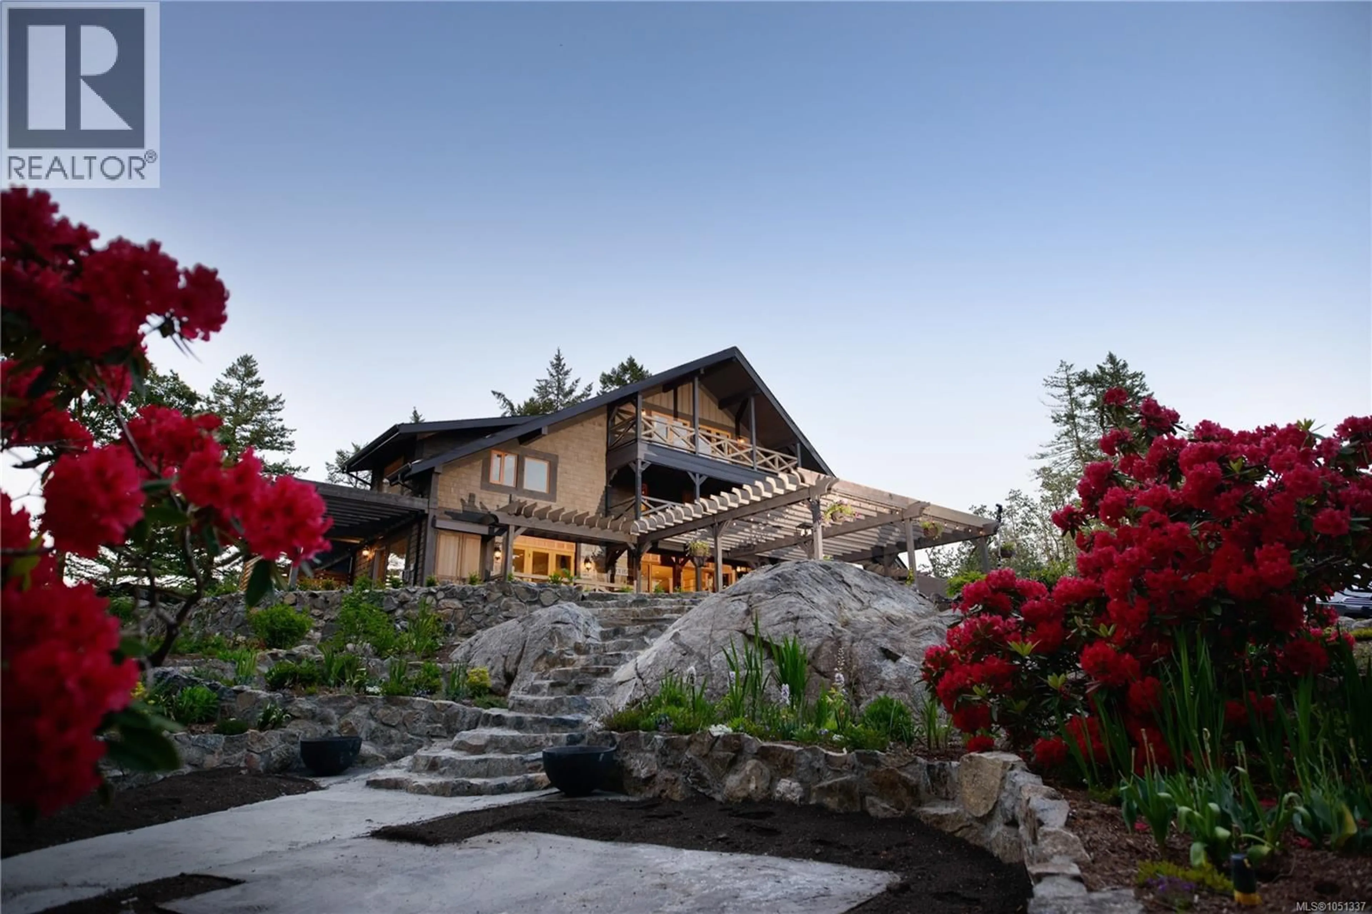
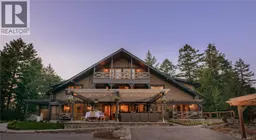
Bella Farm | A Private West Coast Estate for Living, Working & Creating. Discover an exceptional 17-acre estate near Prospect Lake, just 20 minutes from downtown Victoria, where privacy, timeless architecture and remarkable versatility come together. At the heart of Bella Farm is a beautifully designed 5,000+ sq. ft. West Coast lodge residence, offering an inspiring setting for both personal and professional life. Its flexible layout accommodates gracious single-family living, multigenerational arrangements or private spaces for extended family and guests. For professionals, entrepreneurs and wellness practitioners, Bella Farm presents an exciting opportunity to integrate work and lifestyle in one extraordinary setting. Detached studio buildings offer possibilities for creative pursuits, consulting, wellness services or a home-based professional practice, subject to applicable zoning and approvals. Zoned A2 (Rural Residential – Two Dwelling), the property also offers the potential for a second full-size residence, providing valuable flexibility for future generations. Established gardens, orchards, terraced landscapes and irrigation create a beautiful environment for sustainable living, relaxation and connection with nature. Whether envisioned as a private family estate, a professional’s home-based retreat or a legacy property with room to evolve, Bella Farm offers the freedom to create a lifestyle uniquely your own. Available potentially fully furnished. (id:39198)
Property Details
Interior
Features
Third level Floor
Ensuite
Balcony
5'5 x 24'1Balcony
5'4 x 24'1Attic (finished)
4'6 x 16'8Exterior
Parking
Garage spaces -
Garage type -
Total parking spaces 10
Property History
 59

