4170 GRANVILLE AVENUE, Saanich, British Columbia V9E2C9
Contact us about this property
Highlights
Estimated valueThis is the price Wahi expects this property to sell for.
The calculation is powered by our Instant Home Value Estimate, which uses current market and property price trends to estimate your home’s value with a 90% accuracy rate.Not available
Price/Sqft$741/sqft
Monthly cost
Open Calculator
Description
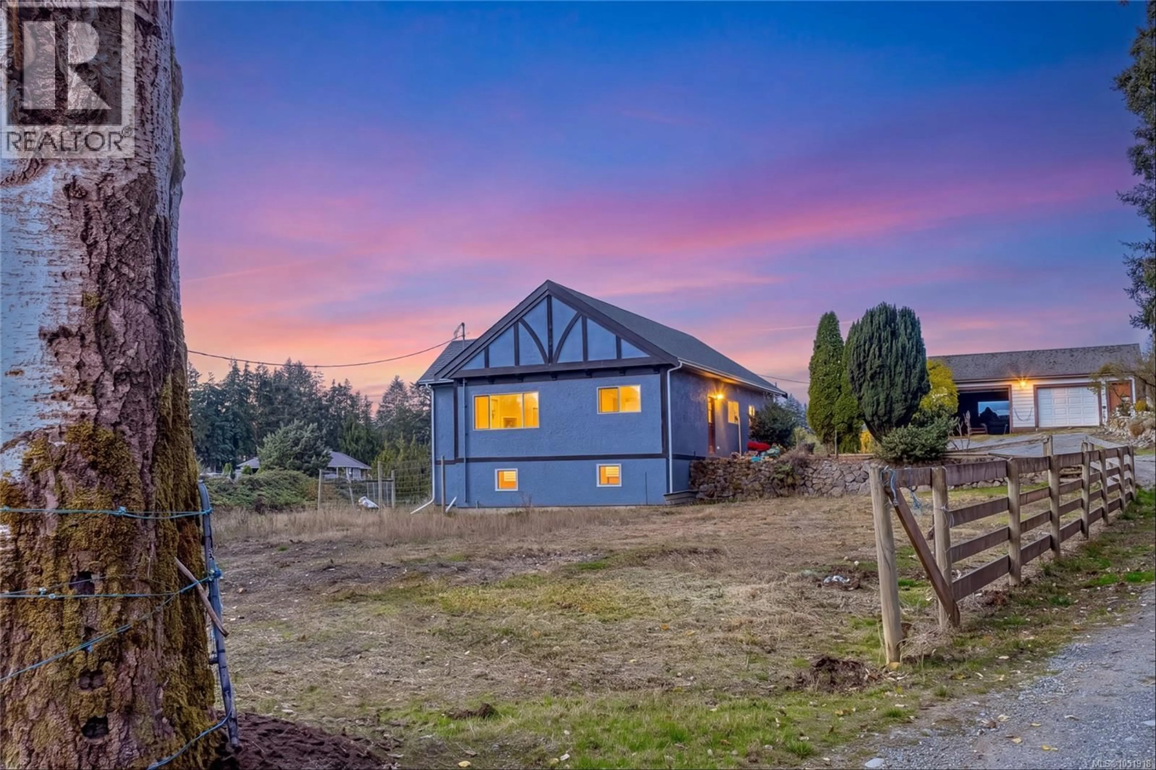
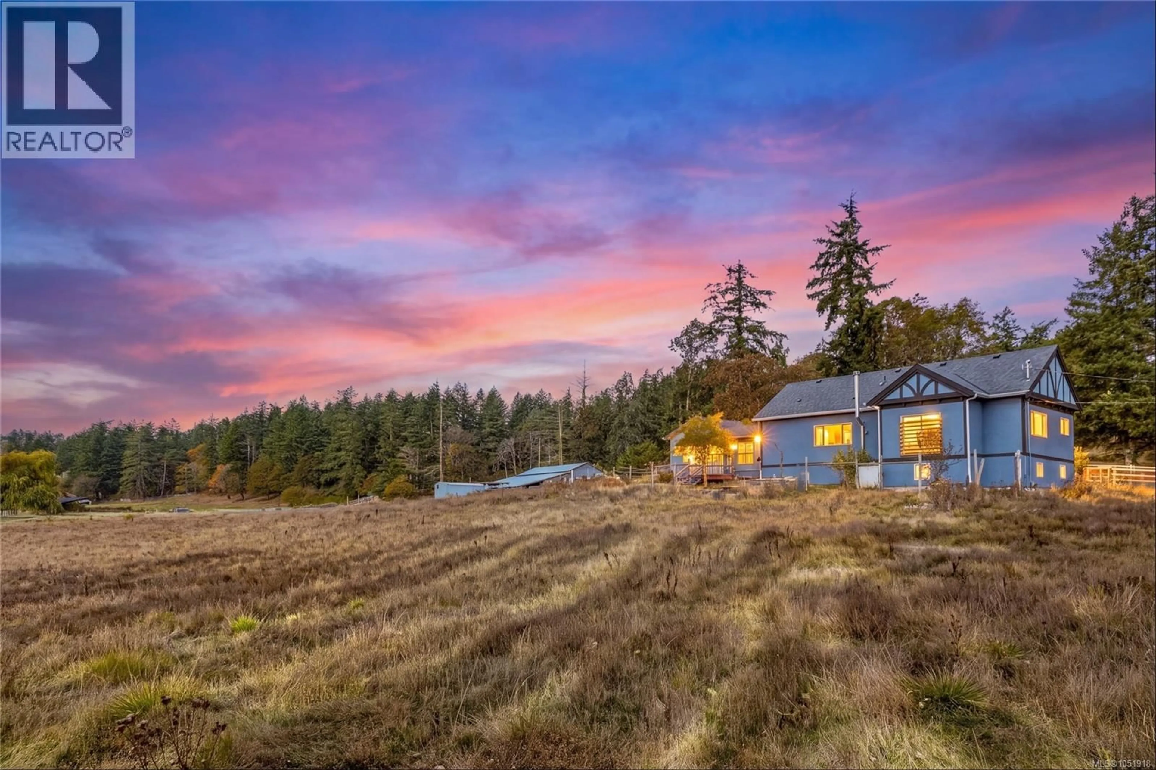
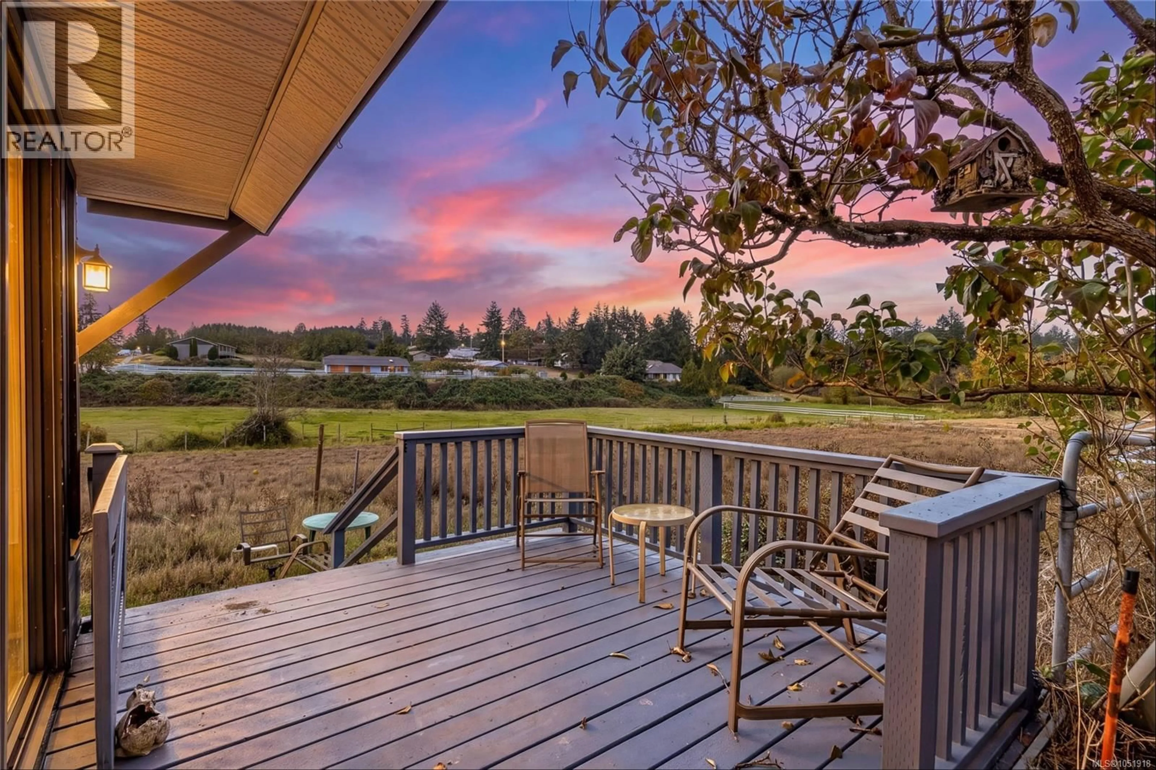
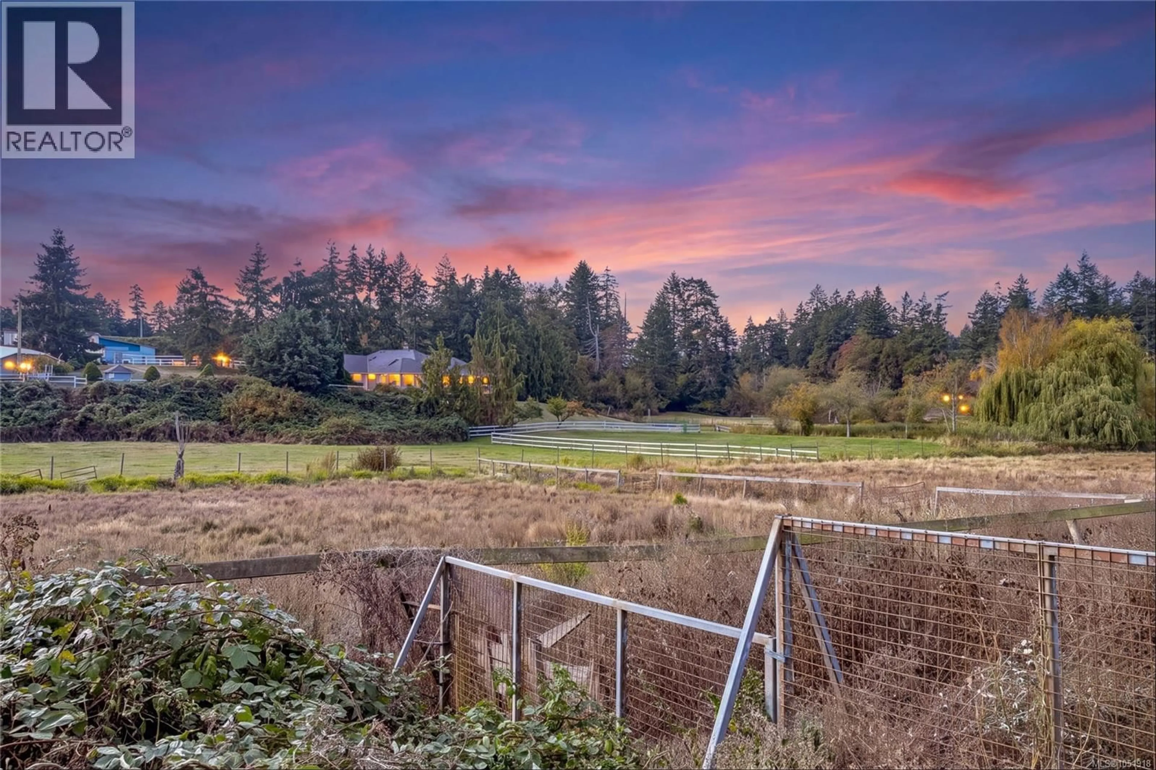
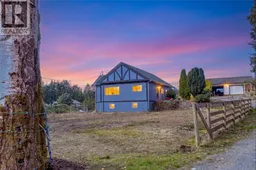
Rare 5+ Acre A-1 Property with Endless Potential!Tucked away on a quiet country road, this rare 5+ acre A-1 property is surrounded by charming pastoral farmland and executive estates. This serene parcel of non-ALR land offers a rare combination of space, privacy, and rural living, all with the convenience of being close to the city.The early-1900s home has been cherished by the same family for three generations. The property has recently undergone an extensive rebuild from the studs and is now nearly move-in ready. The home features 4 bedrooms, with 3 bedrooms on the main level and 1 bedroom on the lower level, which could easily be converted into a suite. Recent updates include brand-new flooring, new kitchen and bathroom cabinetry and countertops, some new windows, drywall and insulation, a new main-house roof, a new electric furnace, and much more.The property also features a variety of detached outbuildings, including an 800+ sq. ft. detached two-car garage/workshop and carport, as well as a large barn and stables. There are fenced pastures, mature trees, and peaceful country views throughout the property.With 5+ acres of space and opportunity, there is plenty of room to bring your vision to life. Whether you’re looking for a private rural lifestyle, a farming opportunity, space for your hobbies, or simply room to enjoy the peace and privacy of the countryside, this unique property is well worth seeing.A wonderful character farm home with endless possibilities, awaiting its new owners. (id:39198)
Property Details
Interior
Features
Main level Floor
Bathroom
Sunroom
9'6 x 14'1Kitchen
8'8 x 9'7Dining room
9'5 x 11'4Exterior
Parking
Garage spaces -
Garage type -
Total parking spaces 10
Property History
 99
99
