10 HARTLAND AVENUE, Saanich, British Columbia V9E1L7
Contact us about this property
Highlights
Estimated valueThis is the price Wahi expects this property to sell for.
The calculation is powered by our Instant Home Value Estimate, which uses current market and property price trends to estimate your home’s value with a 90% accuracy rate.Not available
Price/Sqft$633/sqft
Monthly cost
Open Calculator
Description
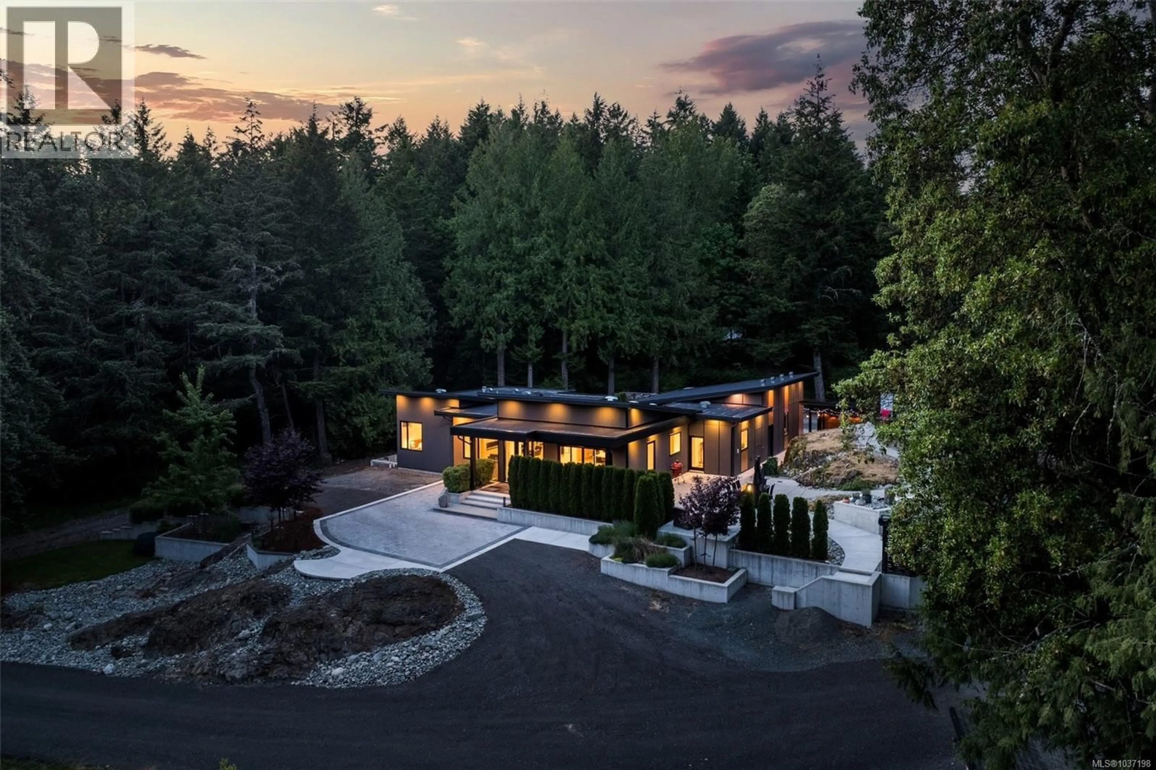
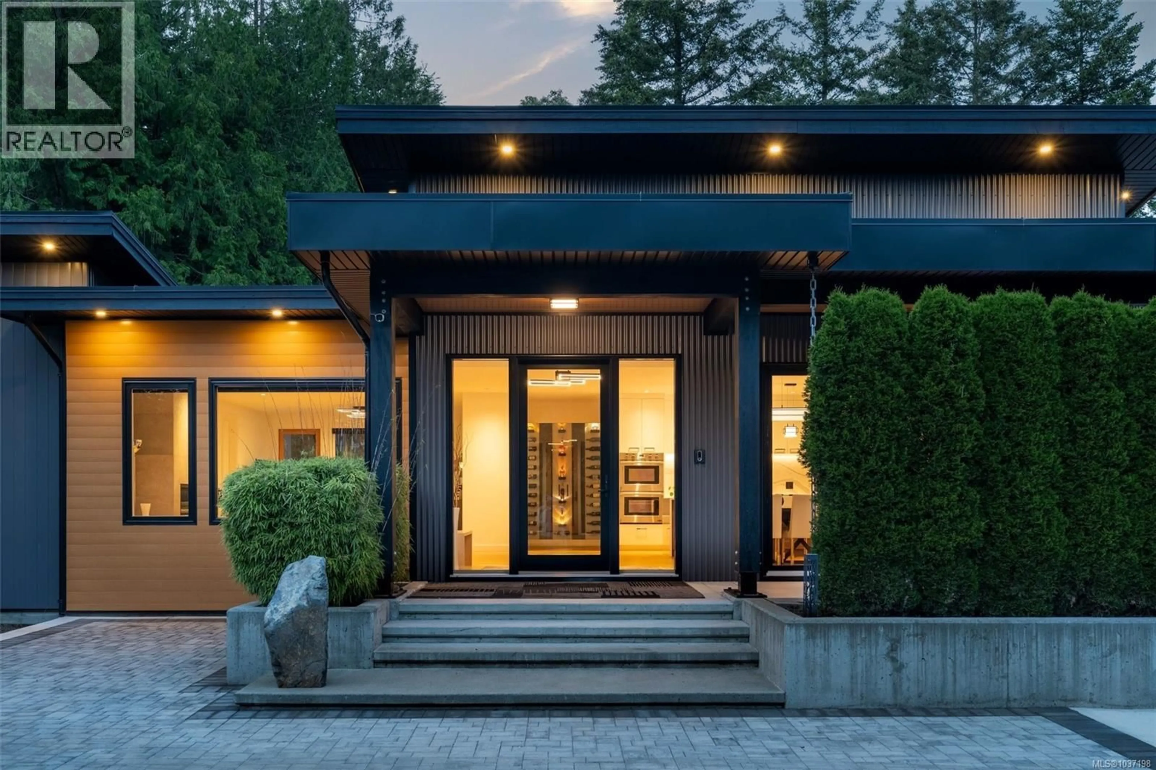
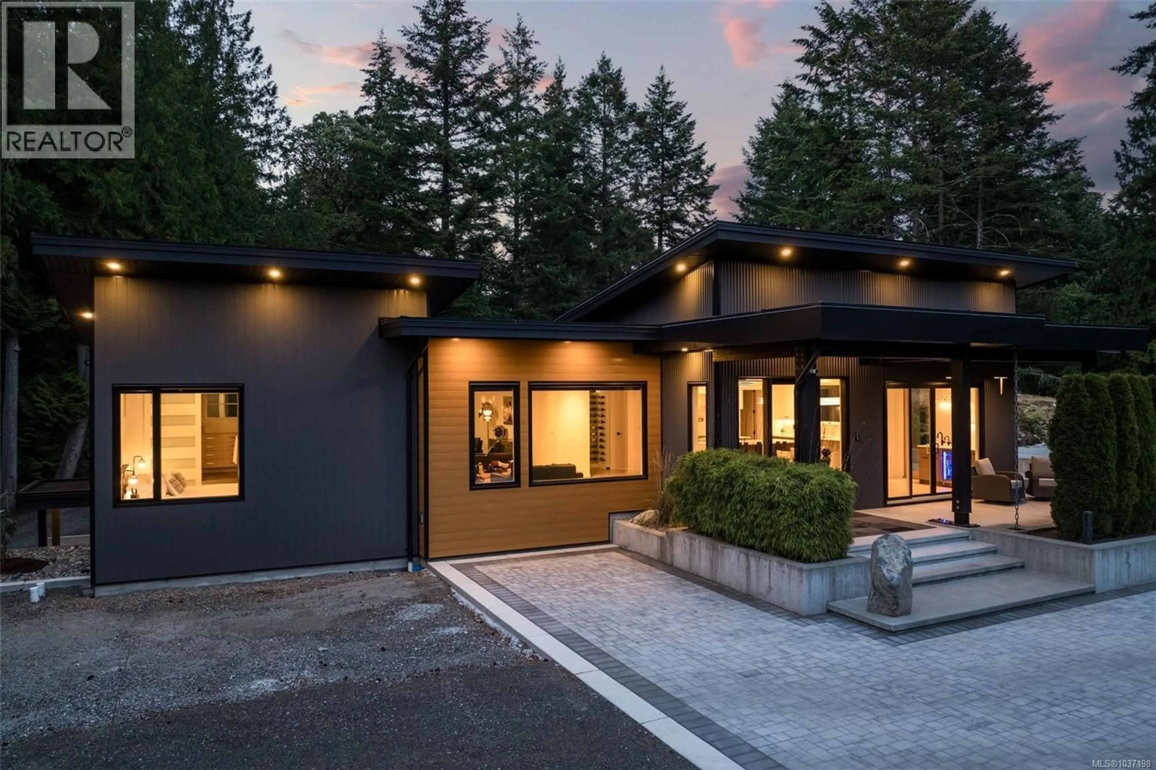
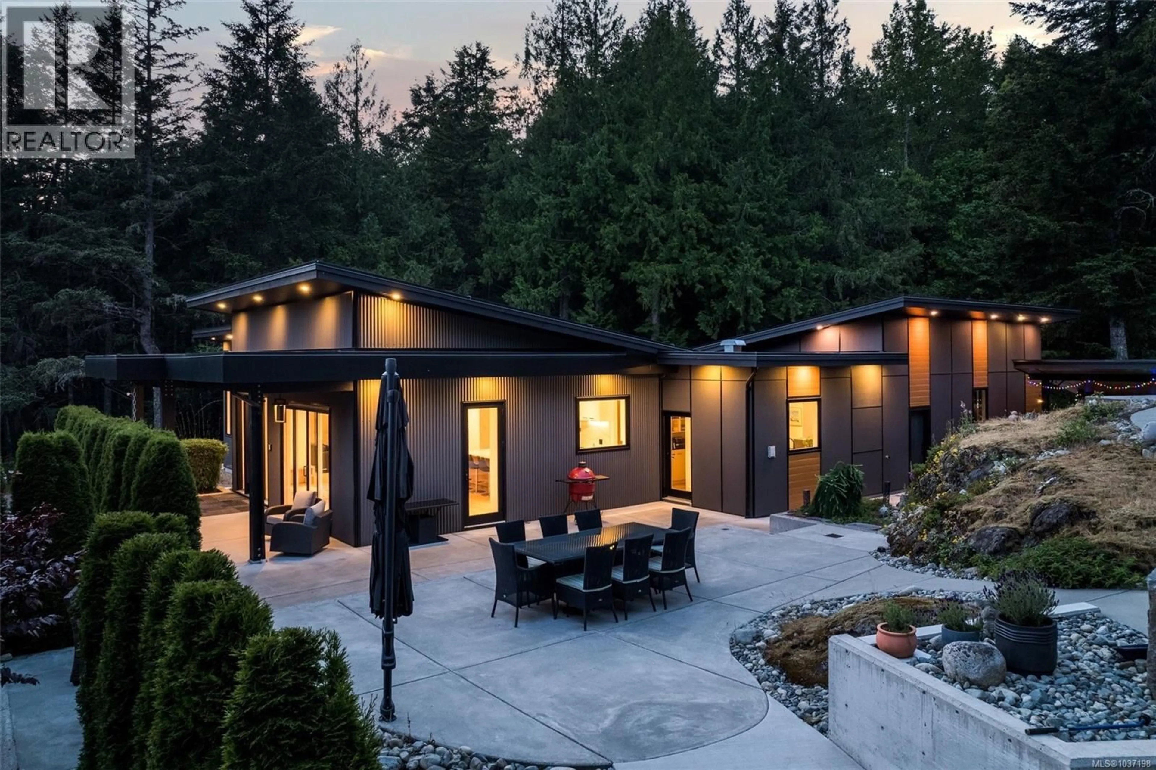
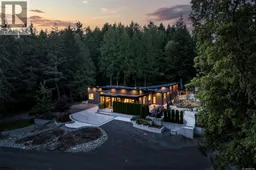
Architecturally stunning glass home on 3.6 private, forested acres in Rural Saanich built for a life lived entirely on your own terms -where luxury, privacy & infrastructure align. 3 bed, 3 bath, 3,551 fin sq ft between the 2,299 sq ft custom main residence & 1,252 sq ft private cottage. Renovated in 2021 w exquisite detail & execution throughout. Never close the blinds (Hunter Douglas). Designed for effortless indoor-outdoor living, multiple glass doors open to covered patios, courtyard spaces, BBQ lounge areas, veggie gardens & private outdoor dining surrounded by nature. Open-concept main flr anchored by a floor-to-ceiling stone feature wall w/ linear FP, wide-plank hardwood flooring, oversized windows & 8’ glass doors creating seamless indoor/outdoor connection. Chef’s kitchen: DCS 6-burner propane range, dbl wall ovens, microwave drawer, Fisher & Paykel fridge, pot filler, Brizo touch faucet, Cambria backsplash, Silestone island (approx 50”x110”), beverage fridge, coffee bar w/ instant hot water, illuminated glass wine room & executive walk-in pantry. Primary suite feels like a private retreat w/ large dressing room, spa-inspired ensuite featuring heated tile floors, freestanding soaker tub, Moen digital shower w/ rainheads, body sprays & dual wand system, private toilet closet. 2nd full bath w/ heated floors & rain shower. Laundry w/ heated tile, built-ins & exceptional storage. Beyond the main residence: enclosed courtyard w/ hot tub — no need to book the spa day -you live in it. Interlock driveway, buried hydro, whole-home generator w/ auto transfer switch & 900 sq ft gym/2nd garage w 10’ glass panel doors, heat pumps, 2 bay garage + parking for all the toys. Renovated 2 bed/1 bath cottage offers flexibility for multigenerational living, guests, studio space, revenue. Rare Rural Saanich acreage offering complete privacy, luxury finish quality & the lifestyle most leave the city searching for — only 20 min to downtown Victoria. (id:39198)
Property Details
Interior
Features
Other Floor
Bathroom
Living room
21 x 18Laundry room
9 x 5Kitchen
16 x 12Exterior
Parking
Garage spaces -
Garage type -
Total parking spaces 20
Property History
 77
77
